
Shelly Ybarra REALTOR®
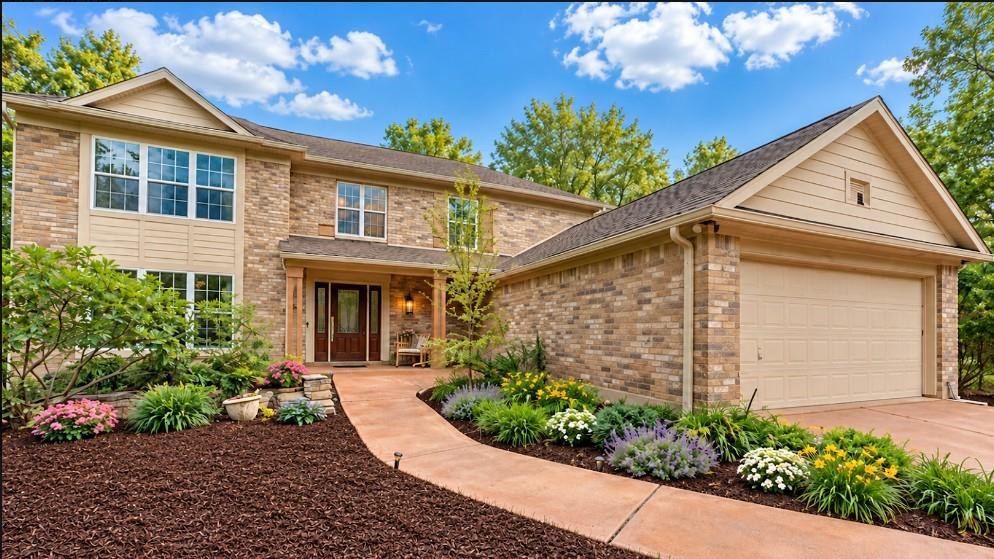
Two-story brick home with a front garden, curved walkway, and attached garage.
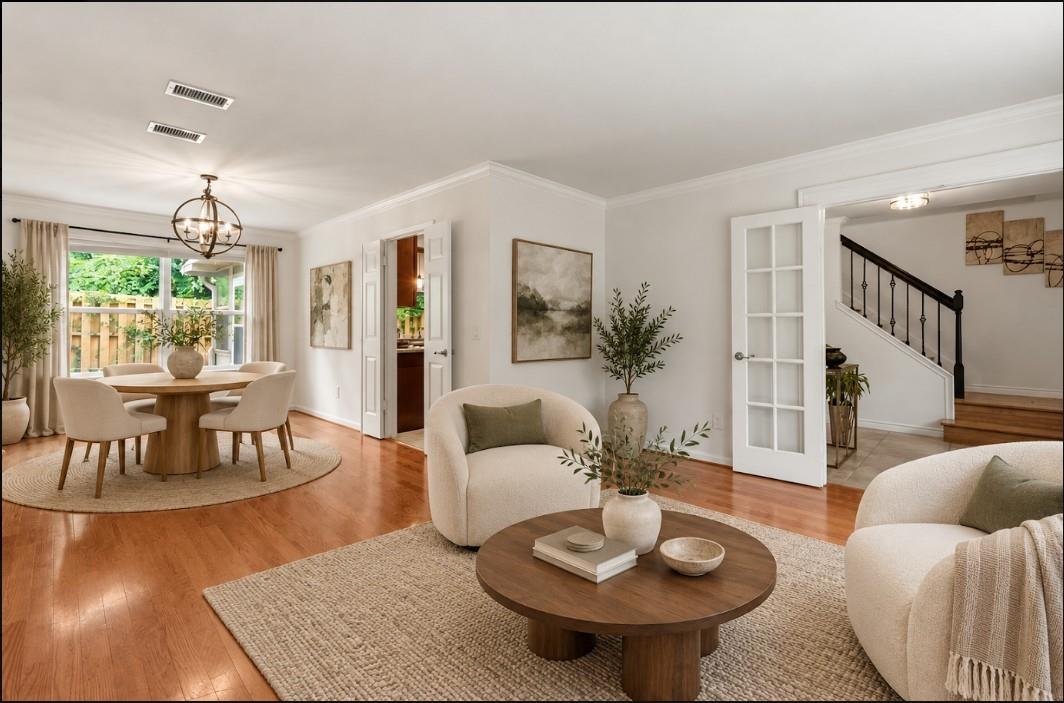
Living room with a round coffee table, cream seating, and an adjoining dining area.
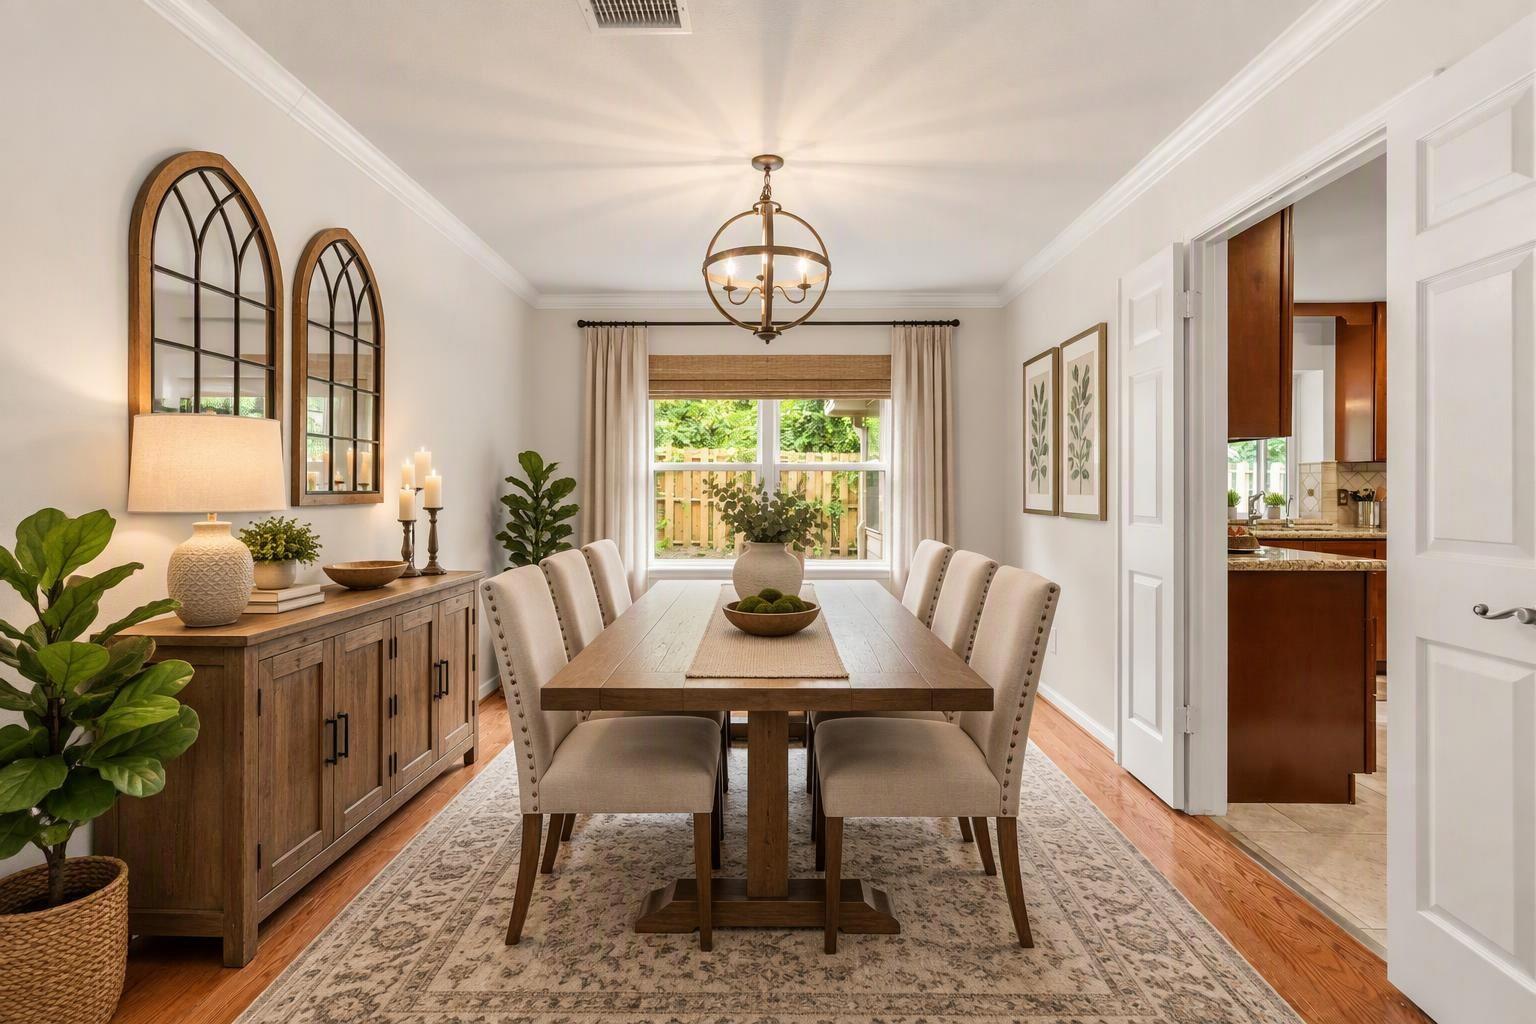
Dining room with a long wood table, upholstered chairs, and arched mirrors above a sideboard.
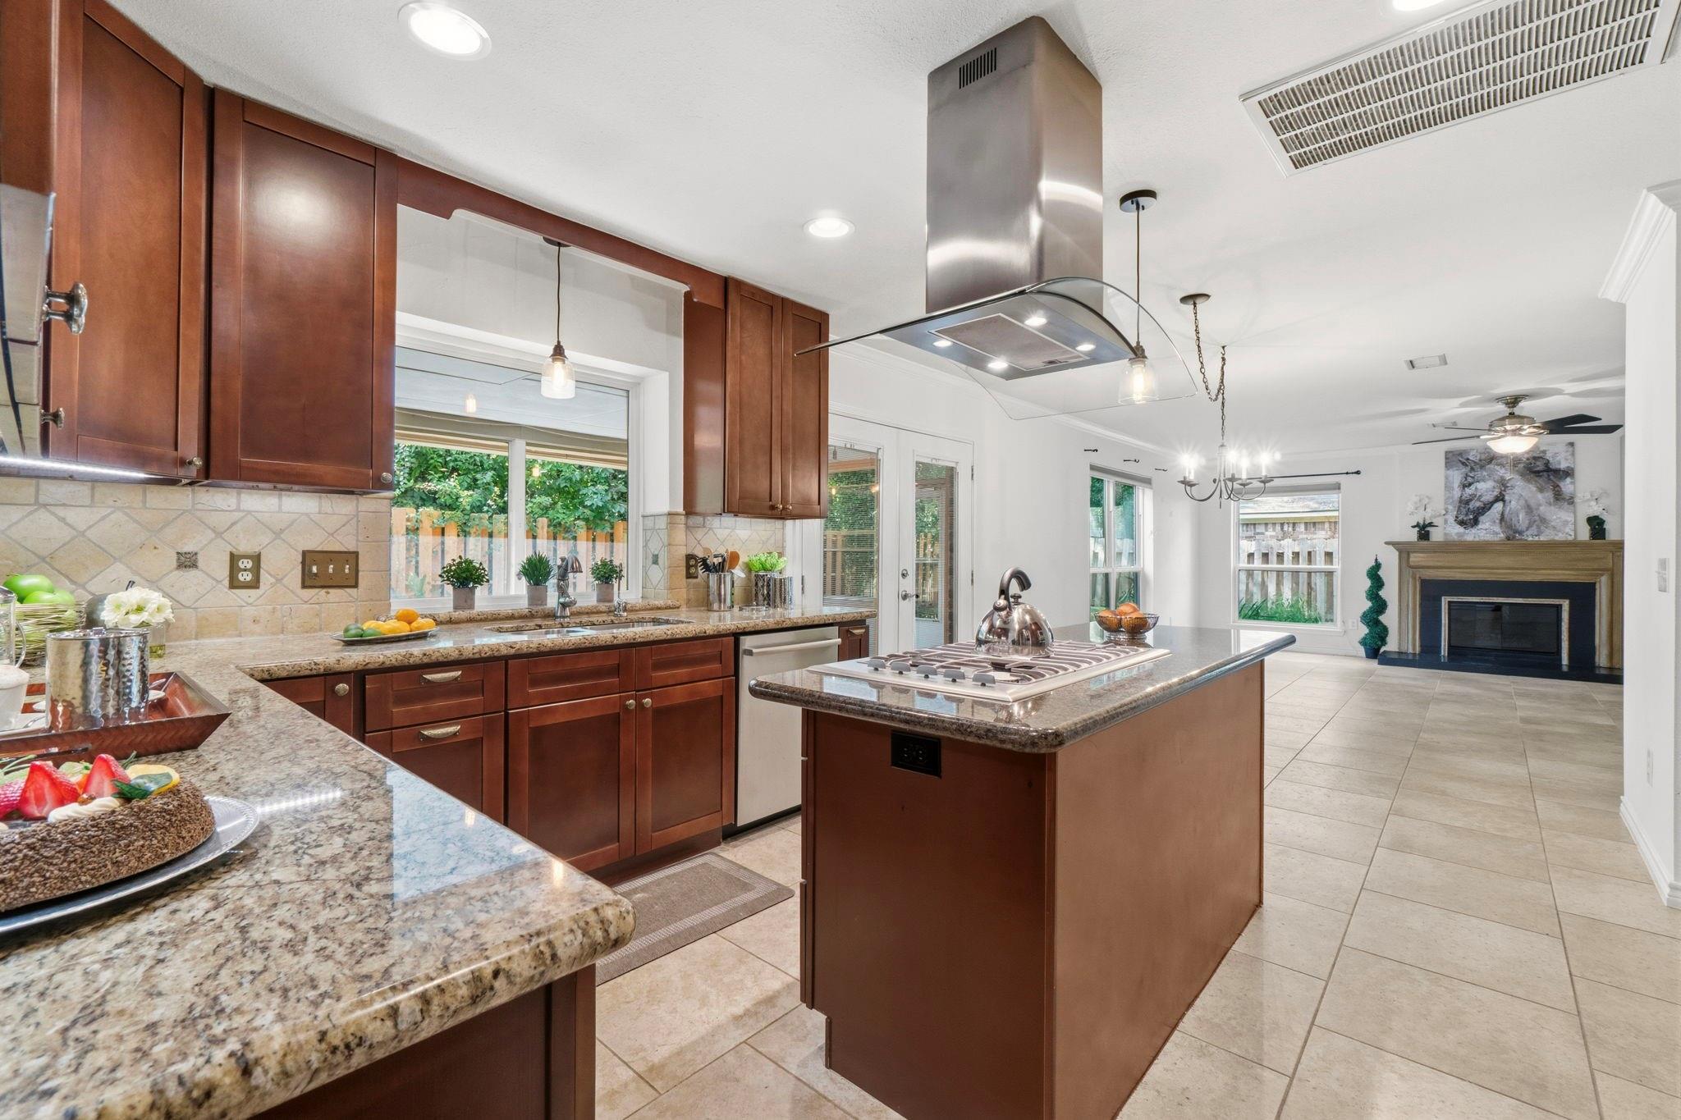
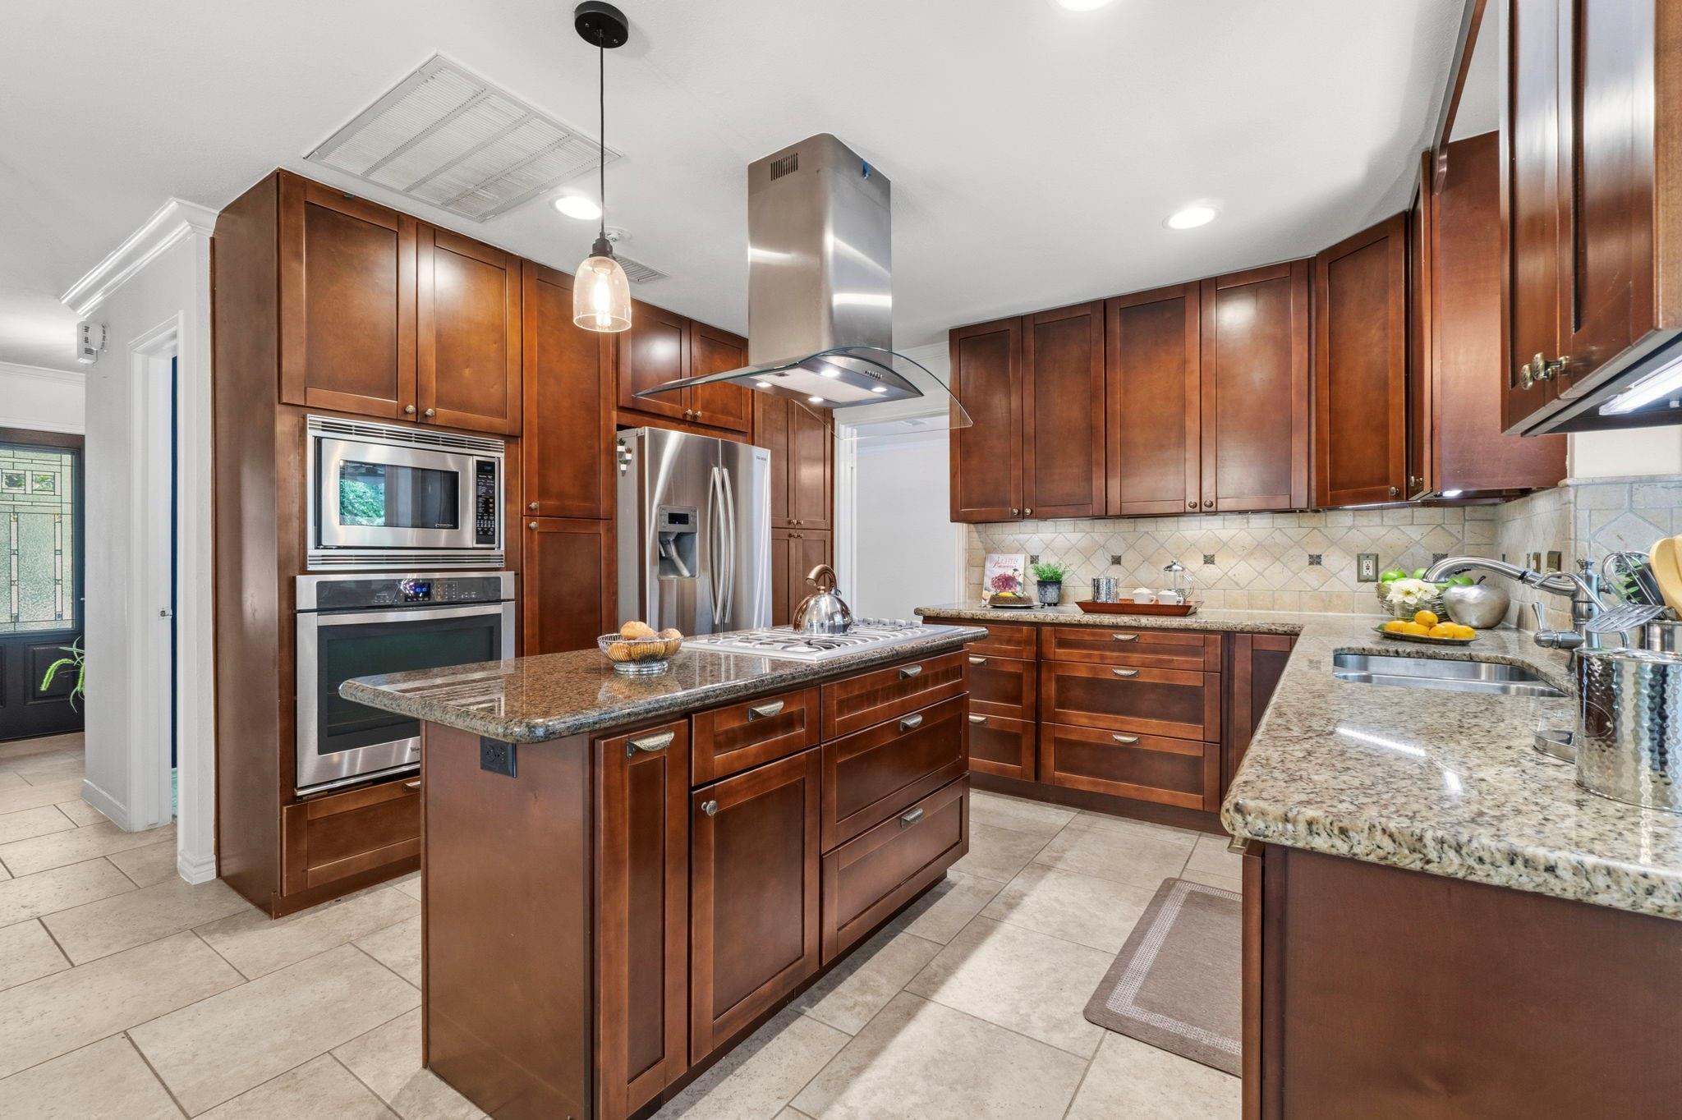
Kitchen with dark wood cabinets, granite counters, and a central cooktop island opening to the living room.
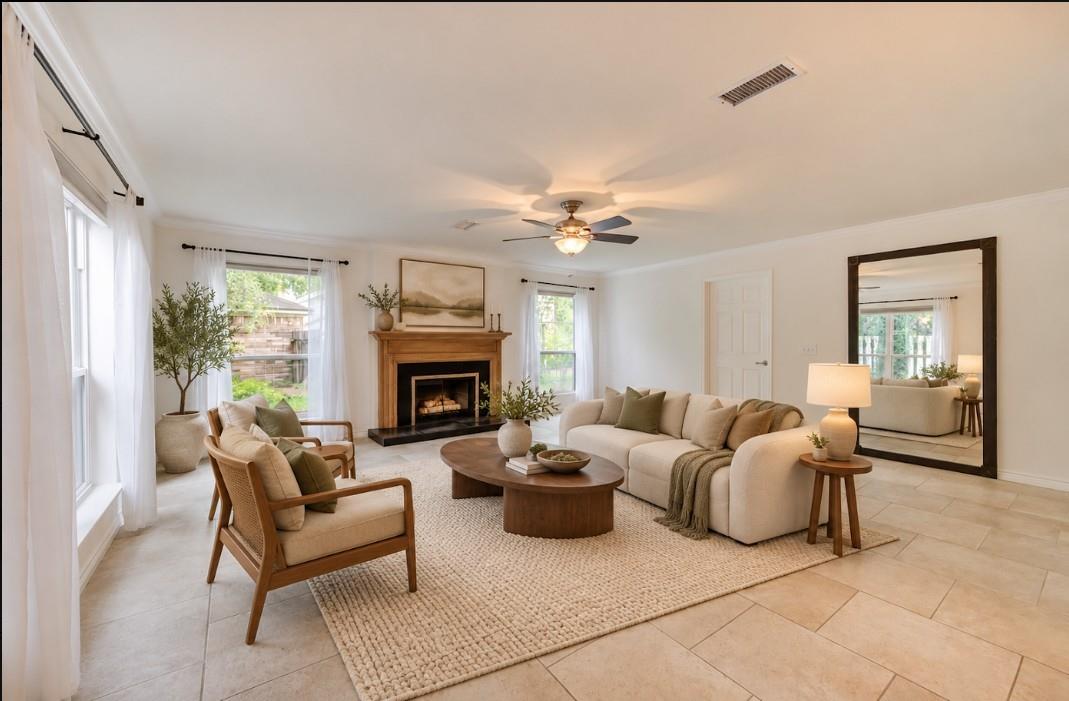
Living room with a fireplace, large windows, and neutral seating around a round coffee table.
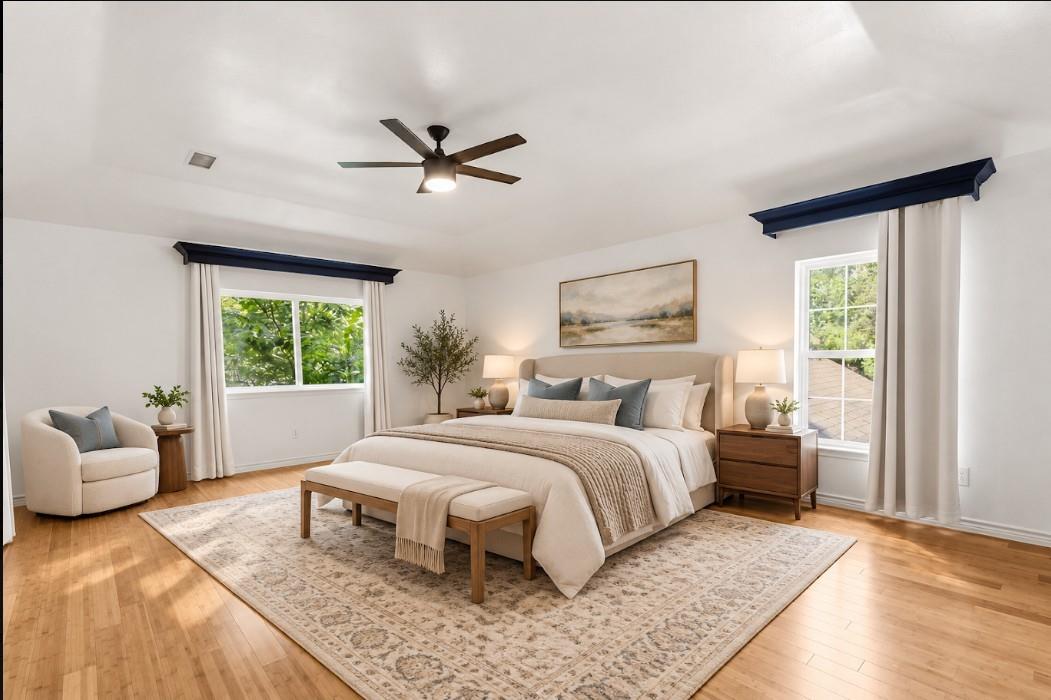
Staged bedroom with a neutral upholstered bed, wood floors, and windows overlooking trees.
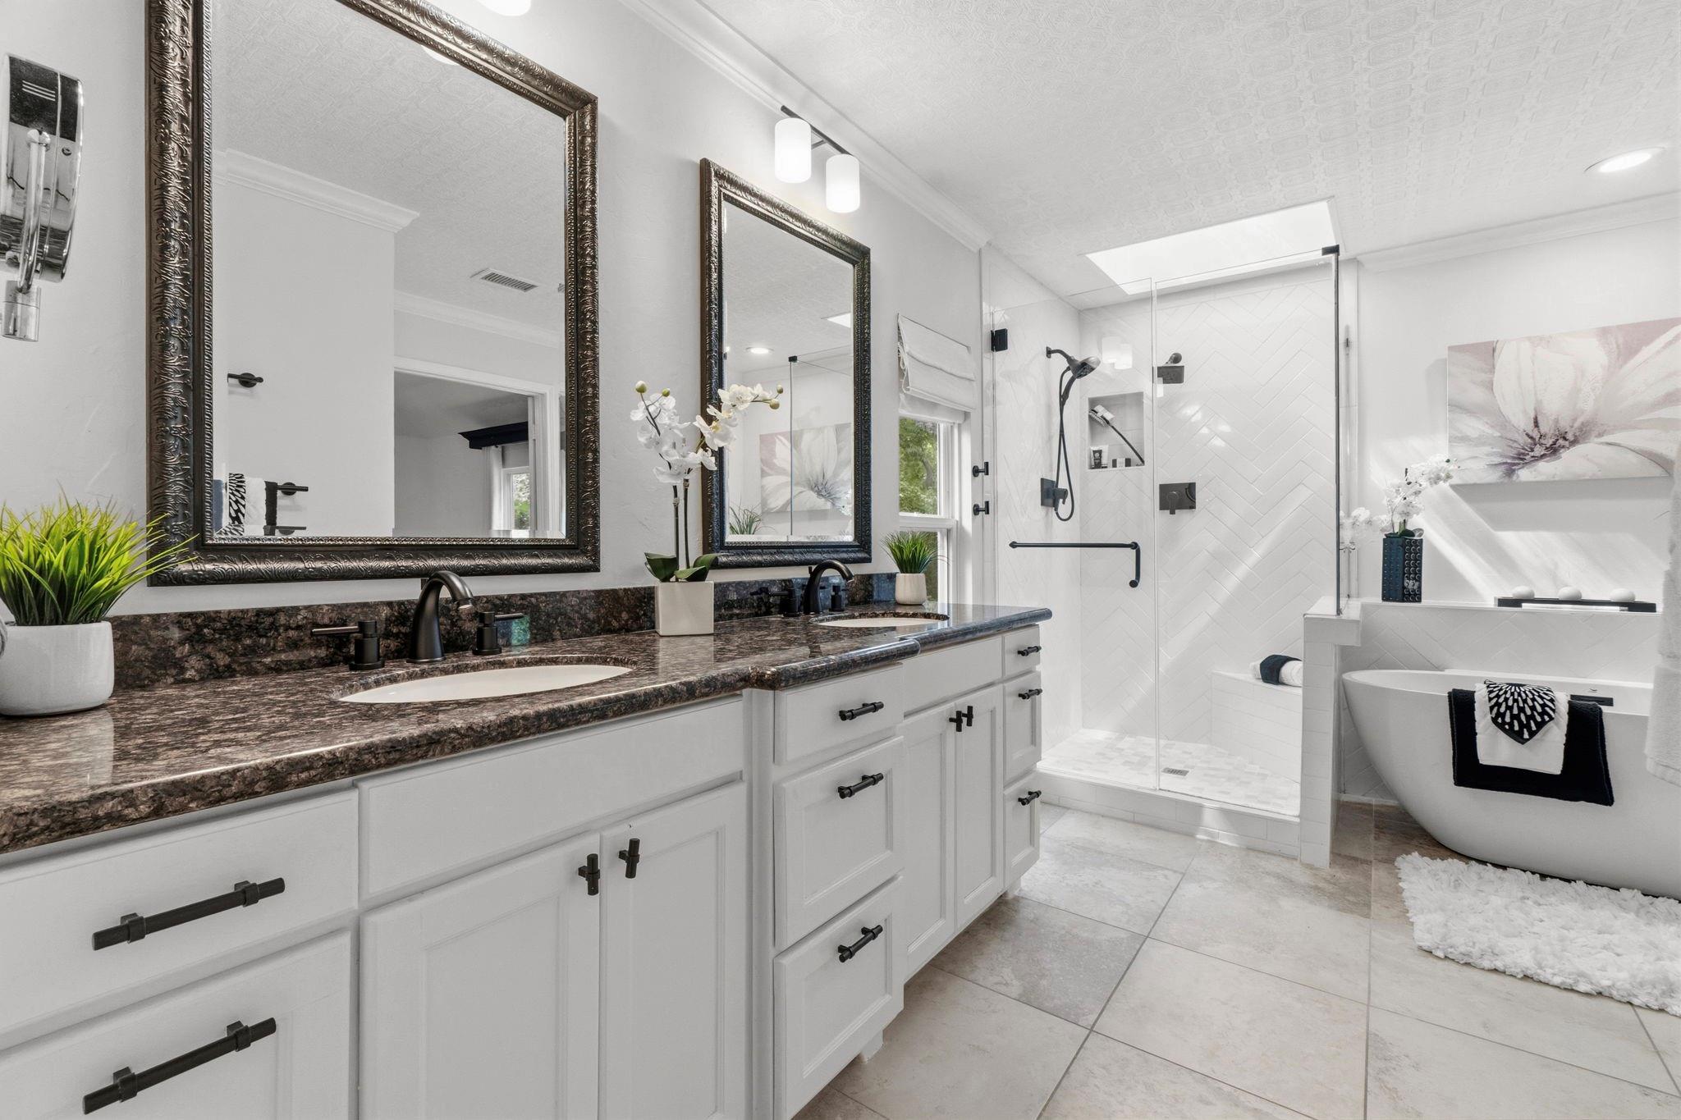
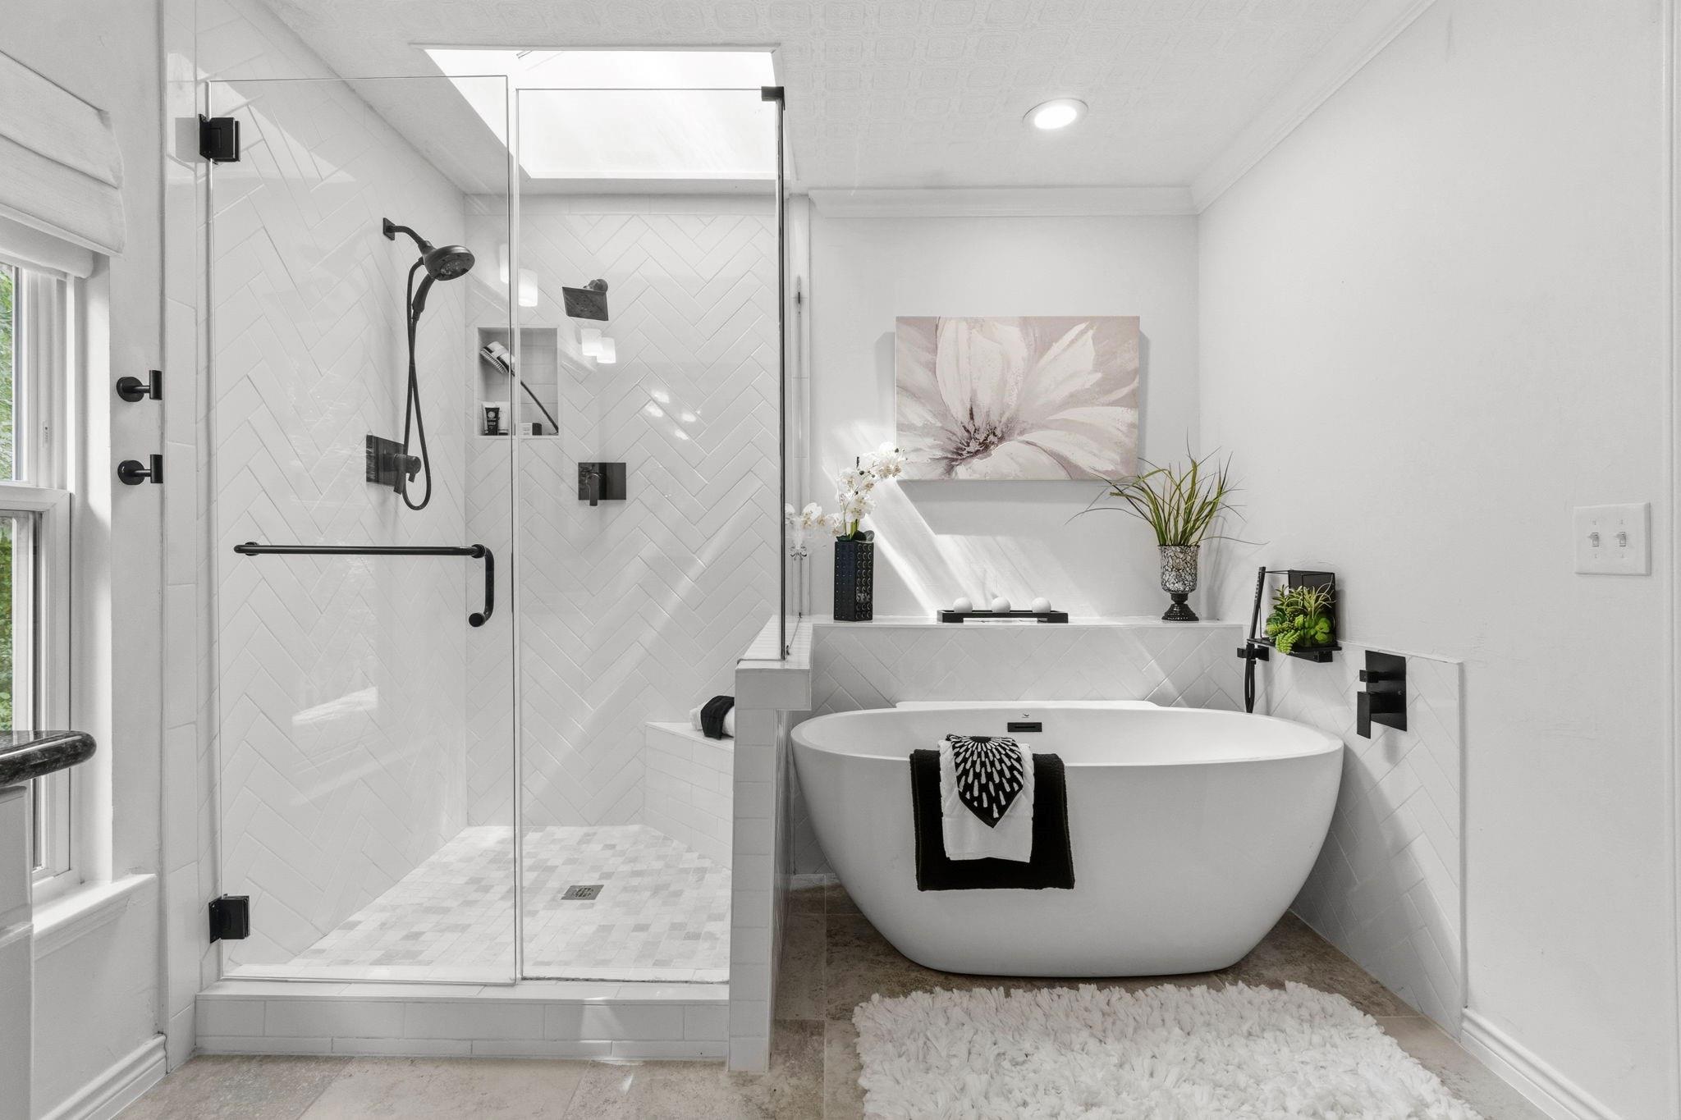
Bathroom with a double vanity, glass-enclosed shower, and freestanding soaking tub.
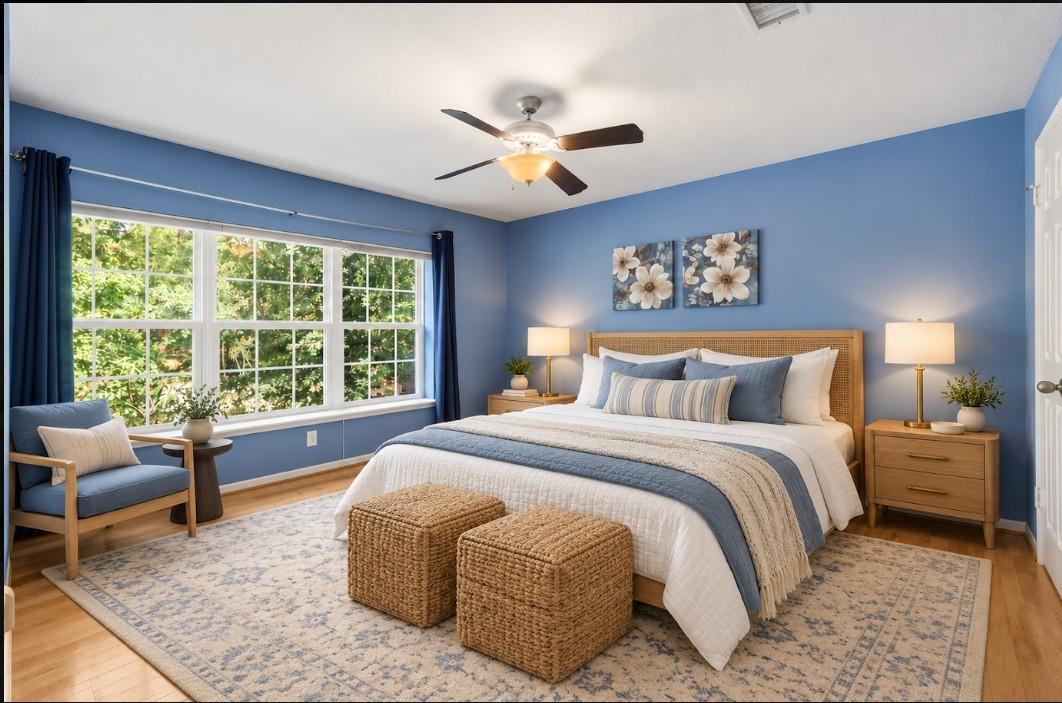
Staged bedroom with a blue accent wall, large window, and woven bedside furniture.
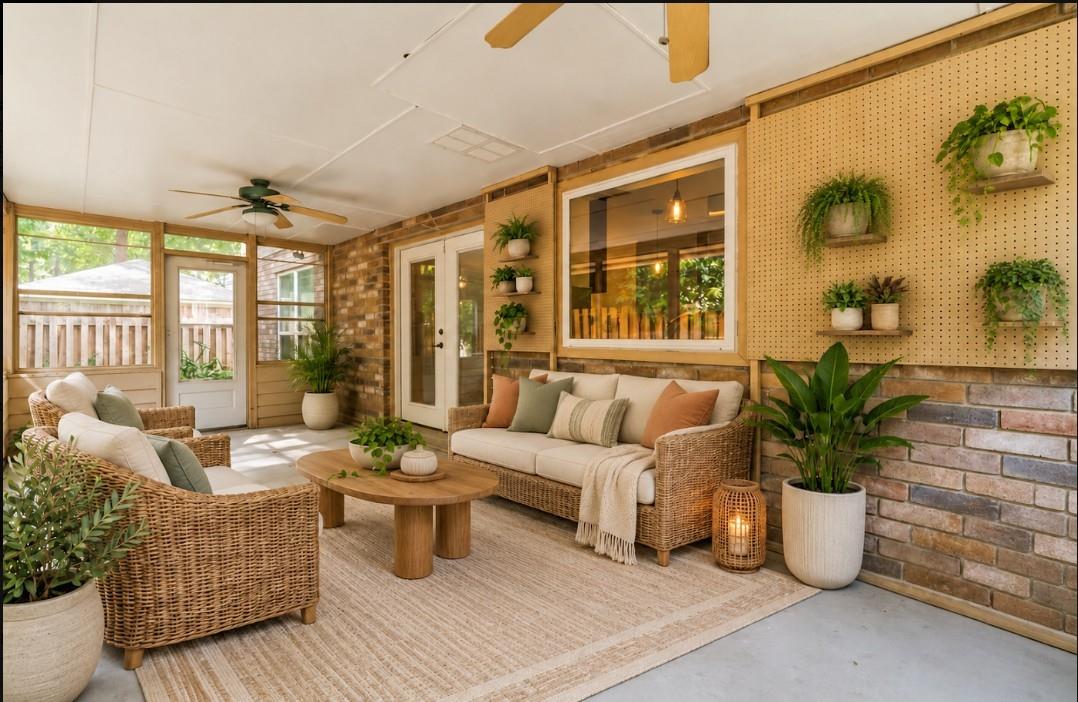
Enclosed sunroom with wicker seating, a brick wall, and plants displayed on pegboard.
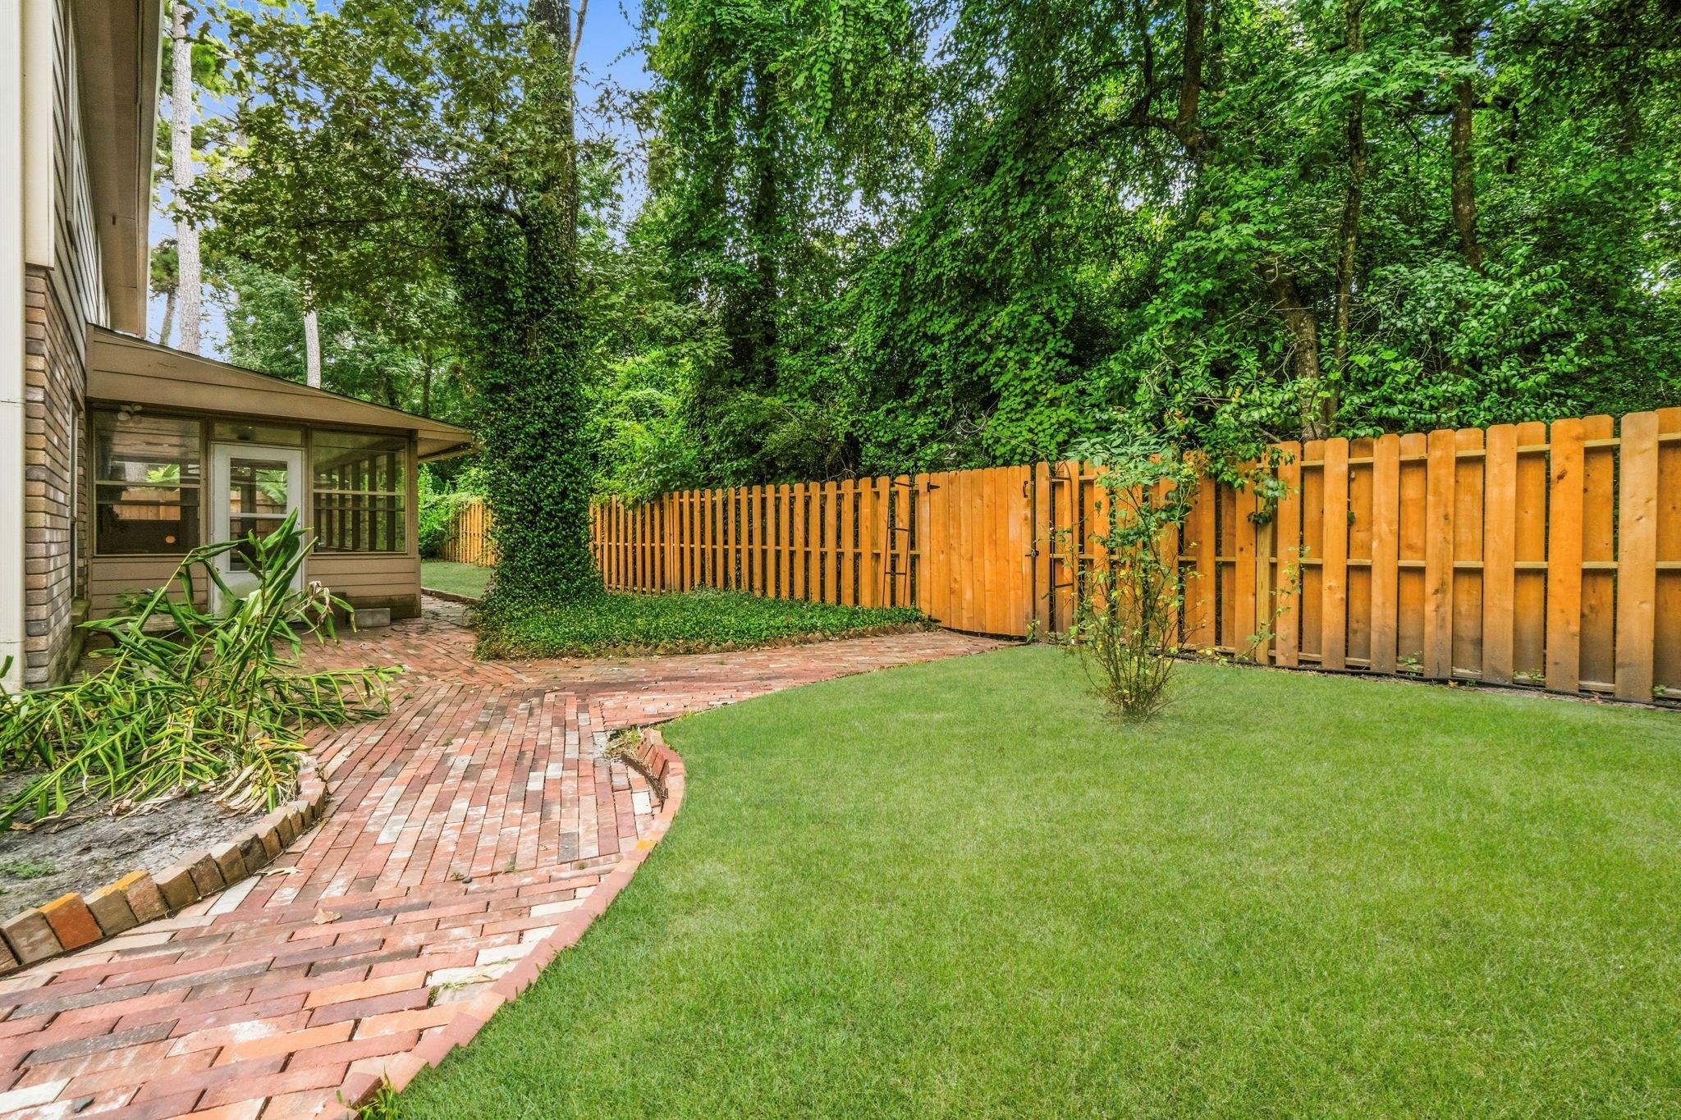
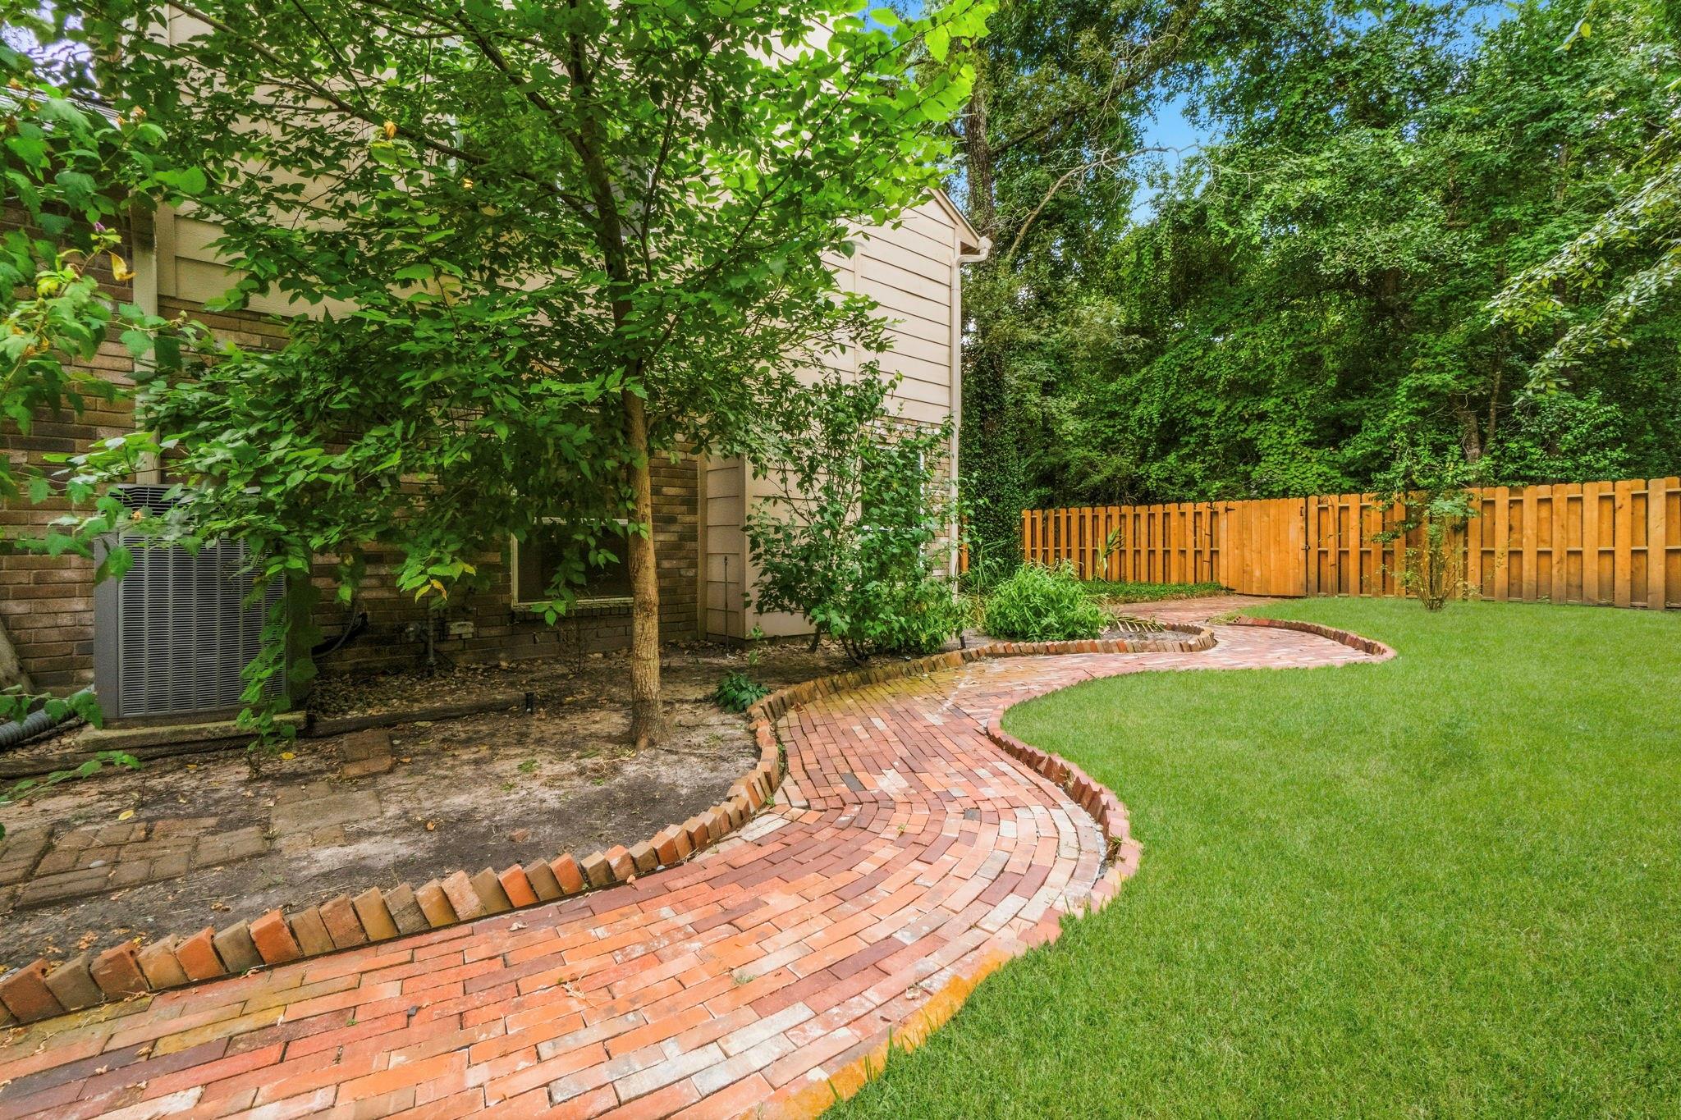
Backyard with a curved brick path, green lawn, wooden fence, and mature trees.
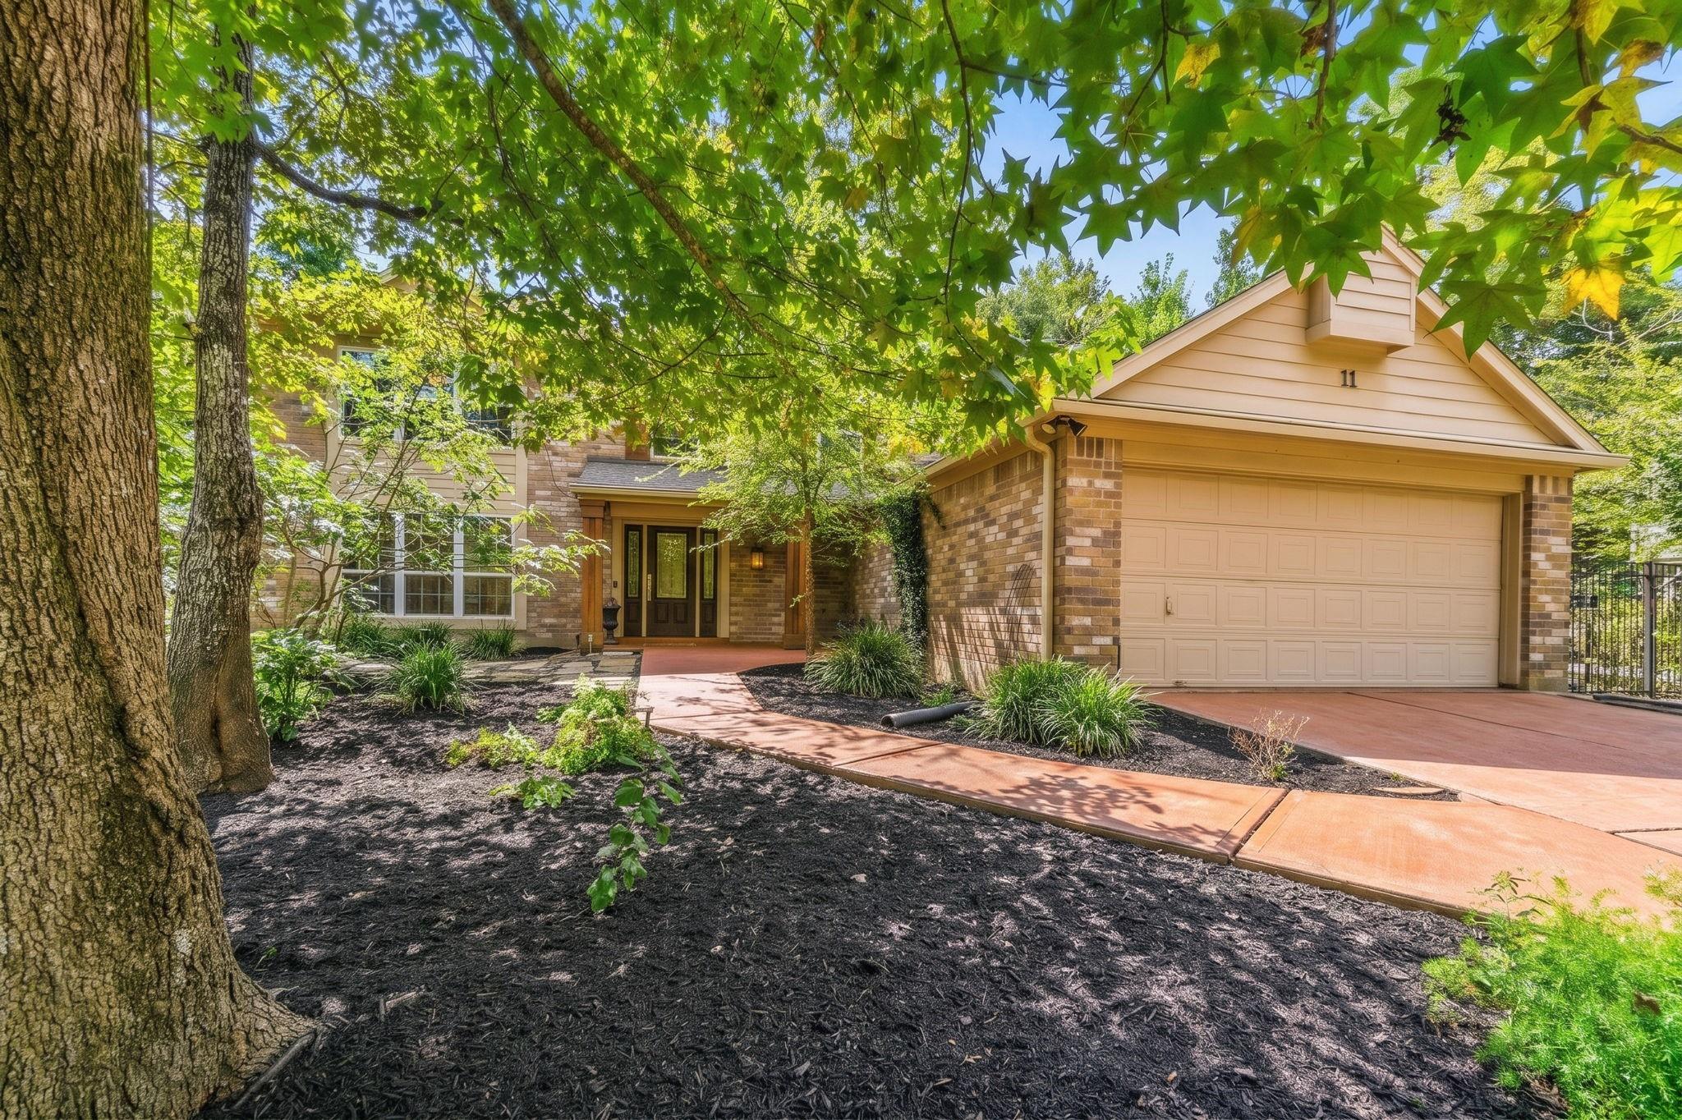
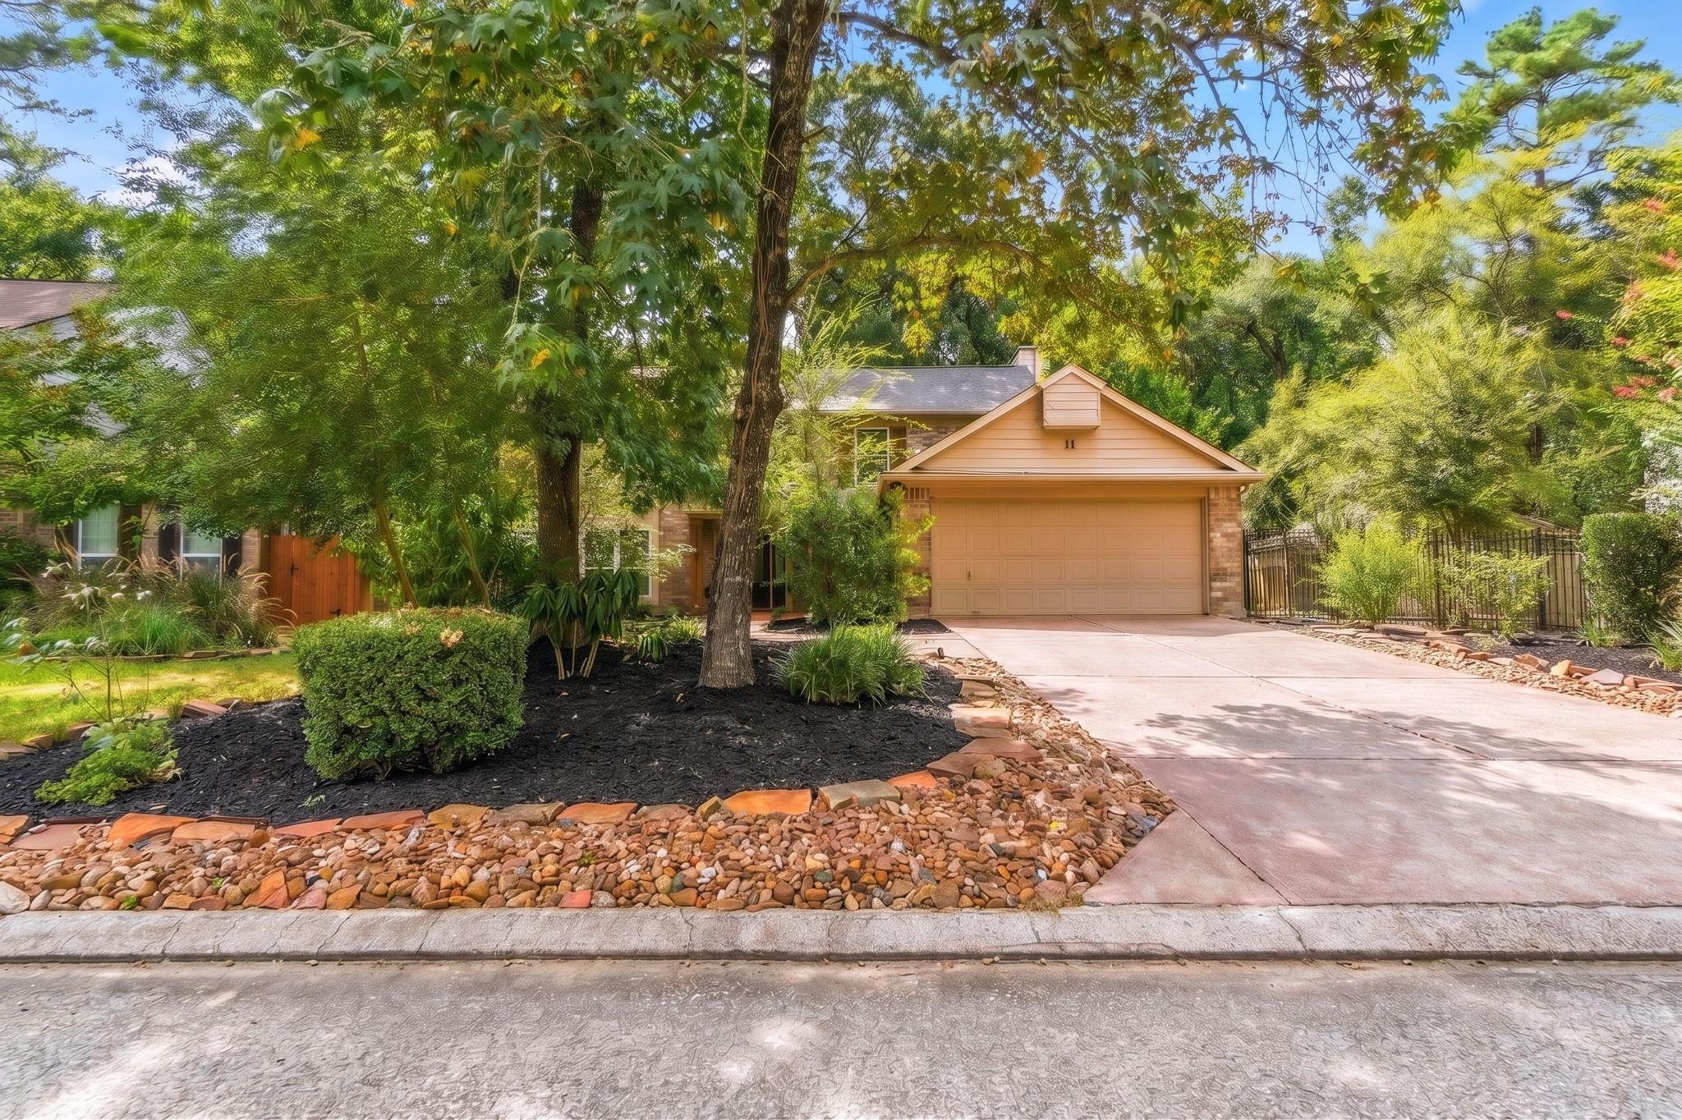
Brick home entrance and garage beneath a leafy tree canopy, with a curved walkway through landscaped mulch.
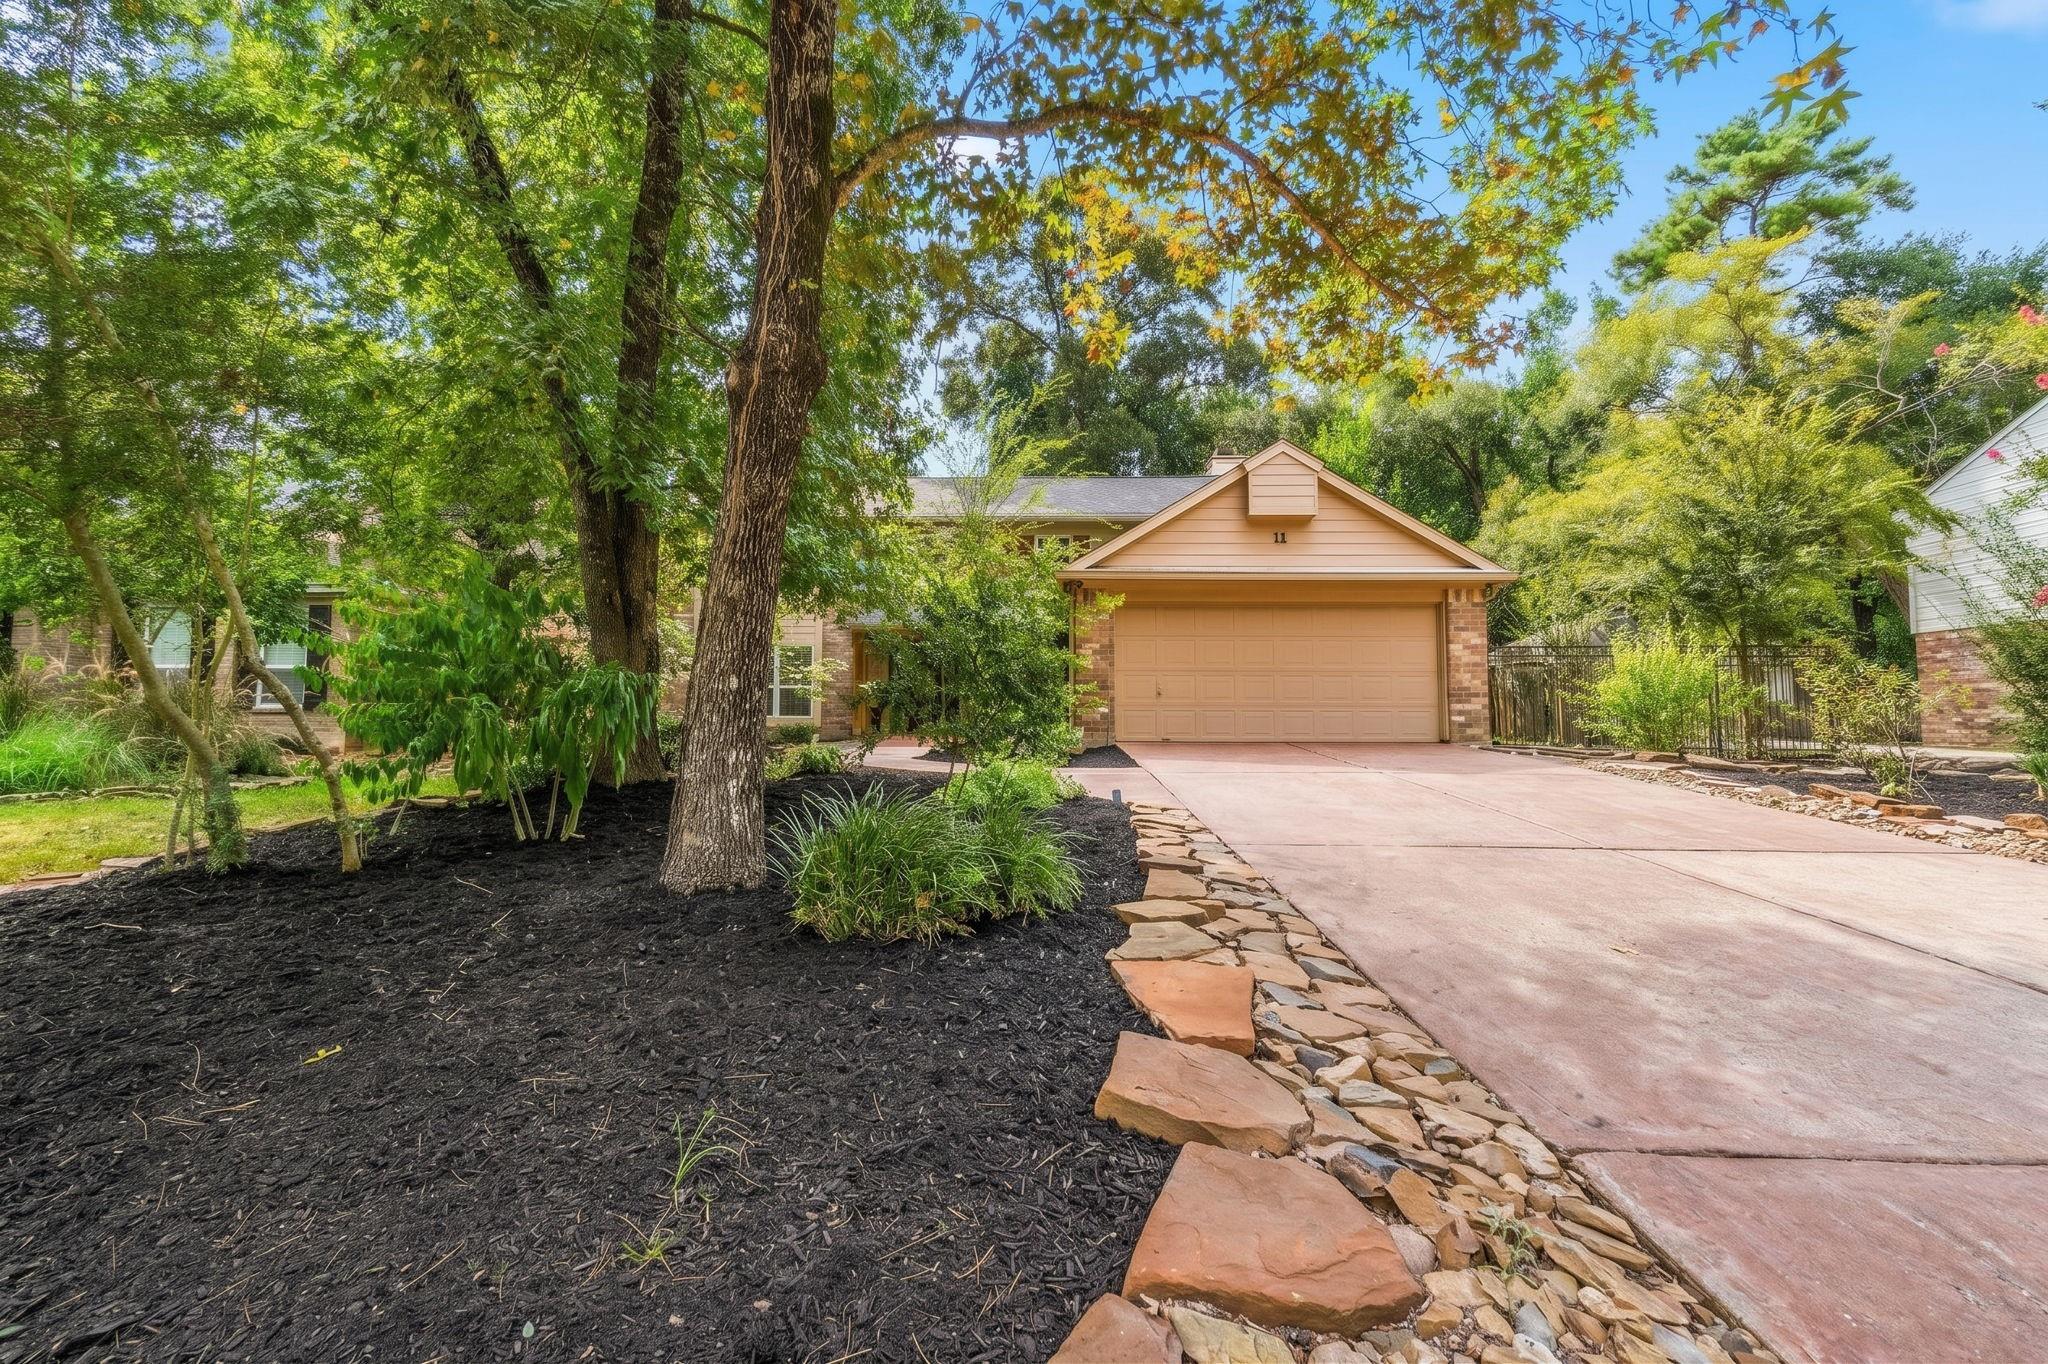
Brick home with attached garage, framed by mature trees and a landscaped stone-edged driveway.
Front of a tan home with a two-car garage, broad driveway, and mature trees.
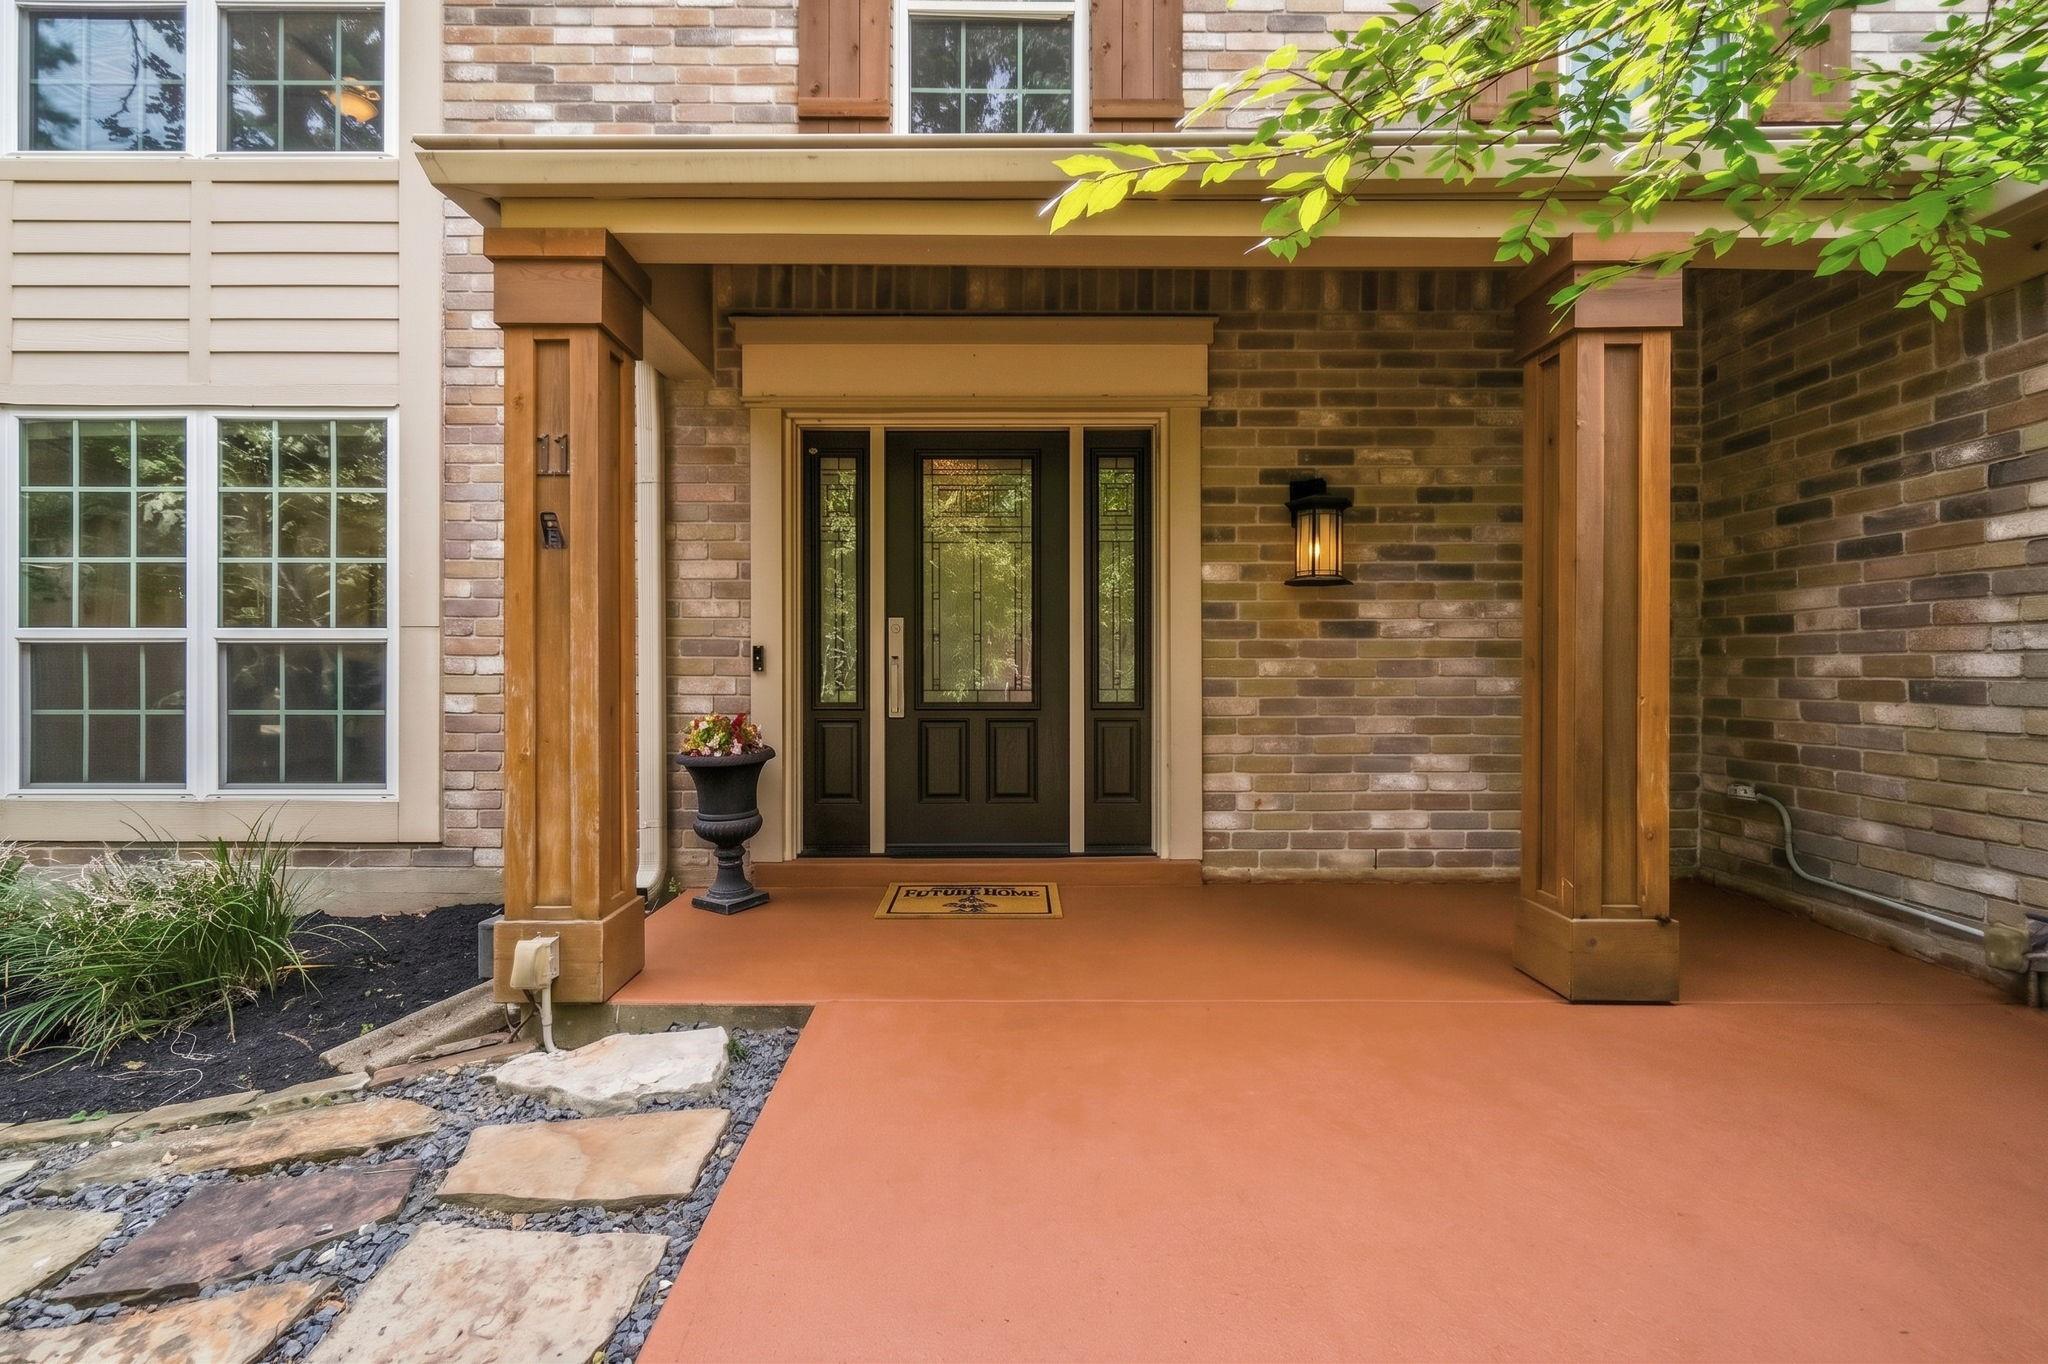
Brick home entrance with a black glass-paneled door beneath a timber-covered porch.
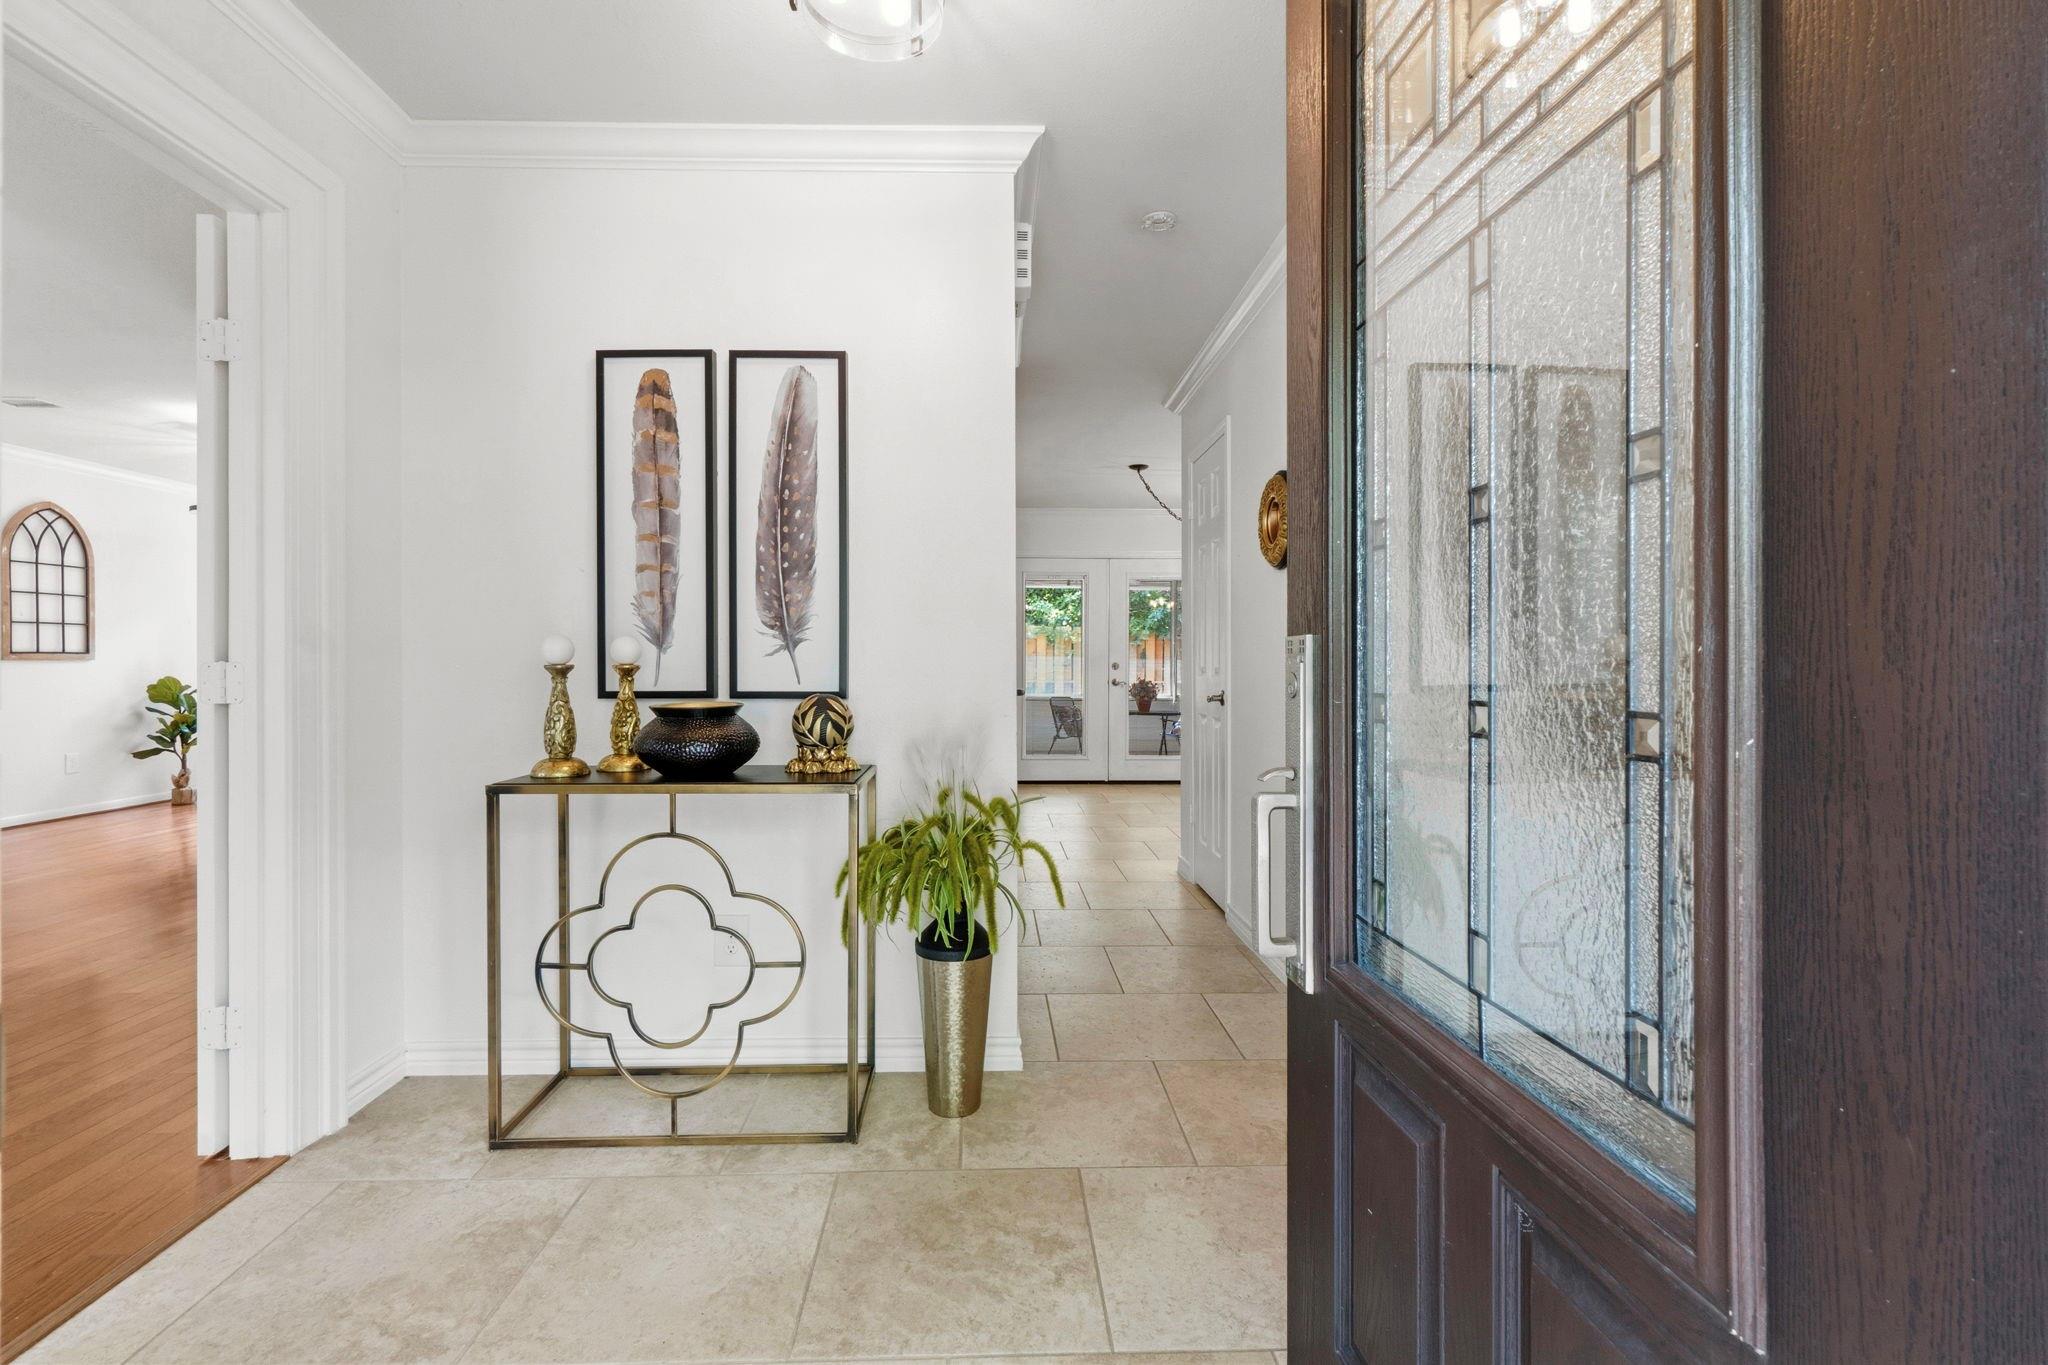
Foyer with a decorative glass front door, tiled floor, and a console table beneath feather artwork.
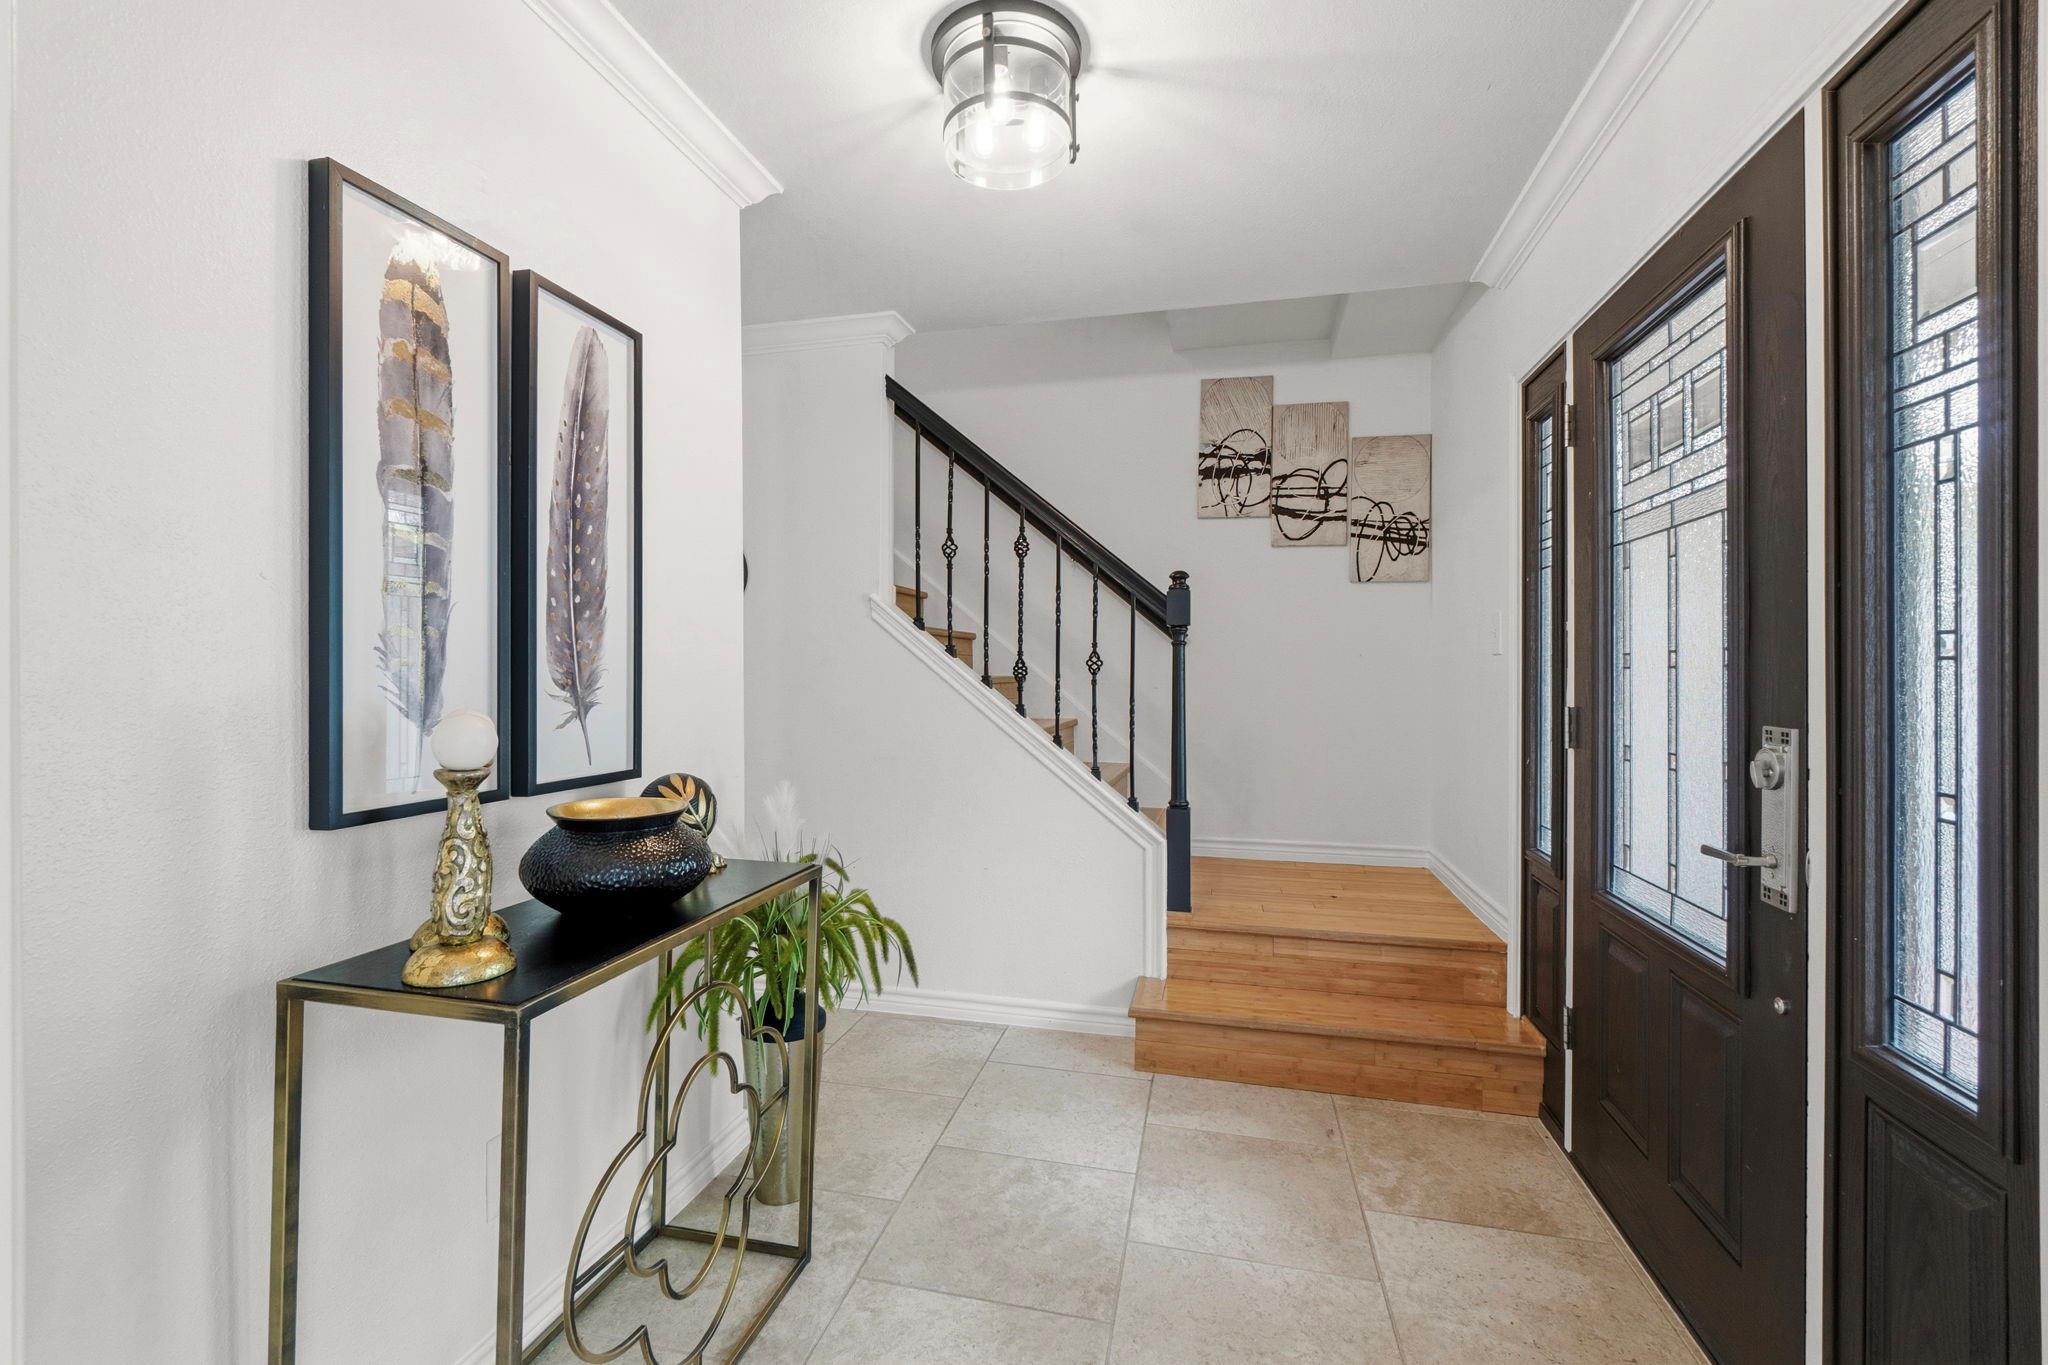
Entry foyer with a tiled floor, dark glass-paneled front door, and staircase.
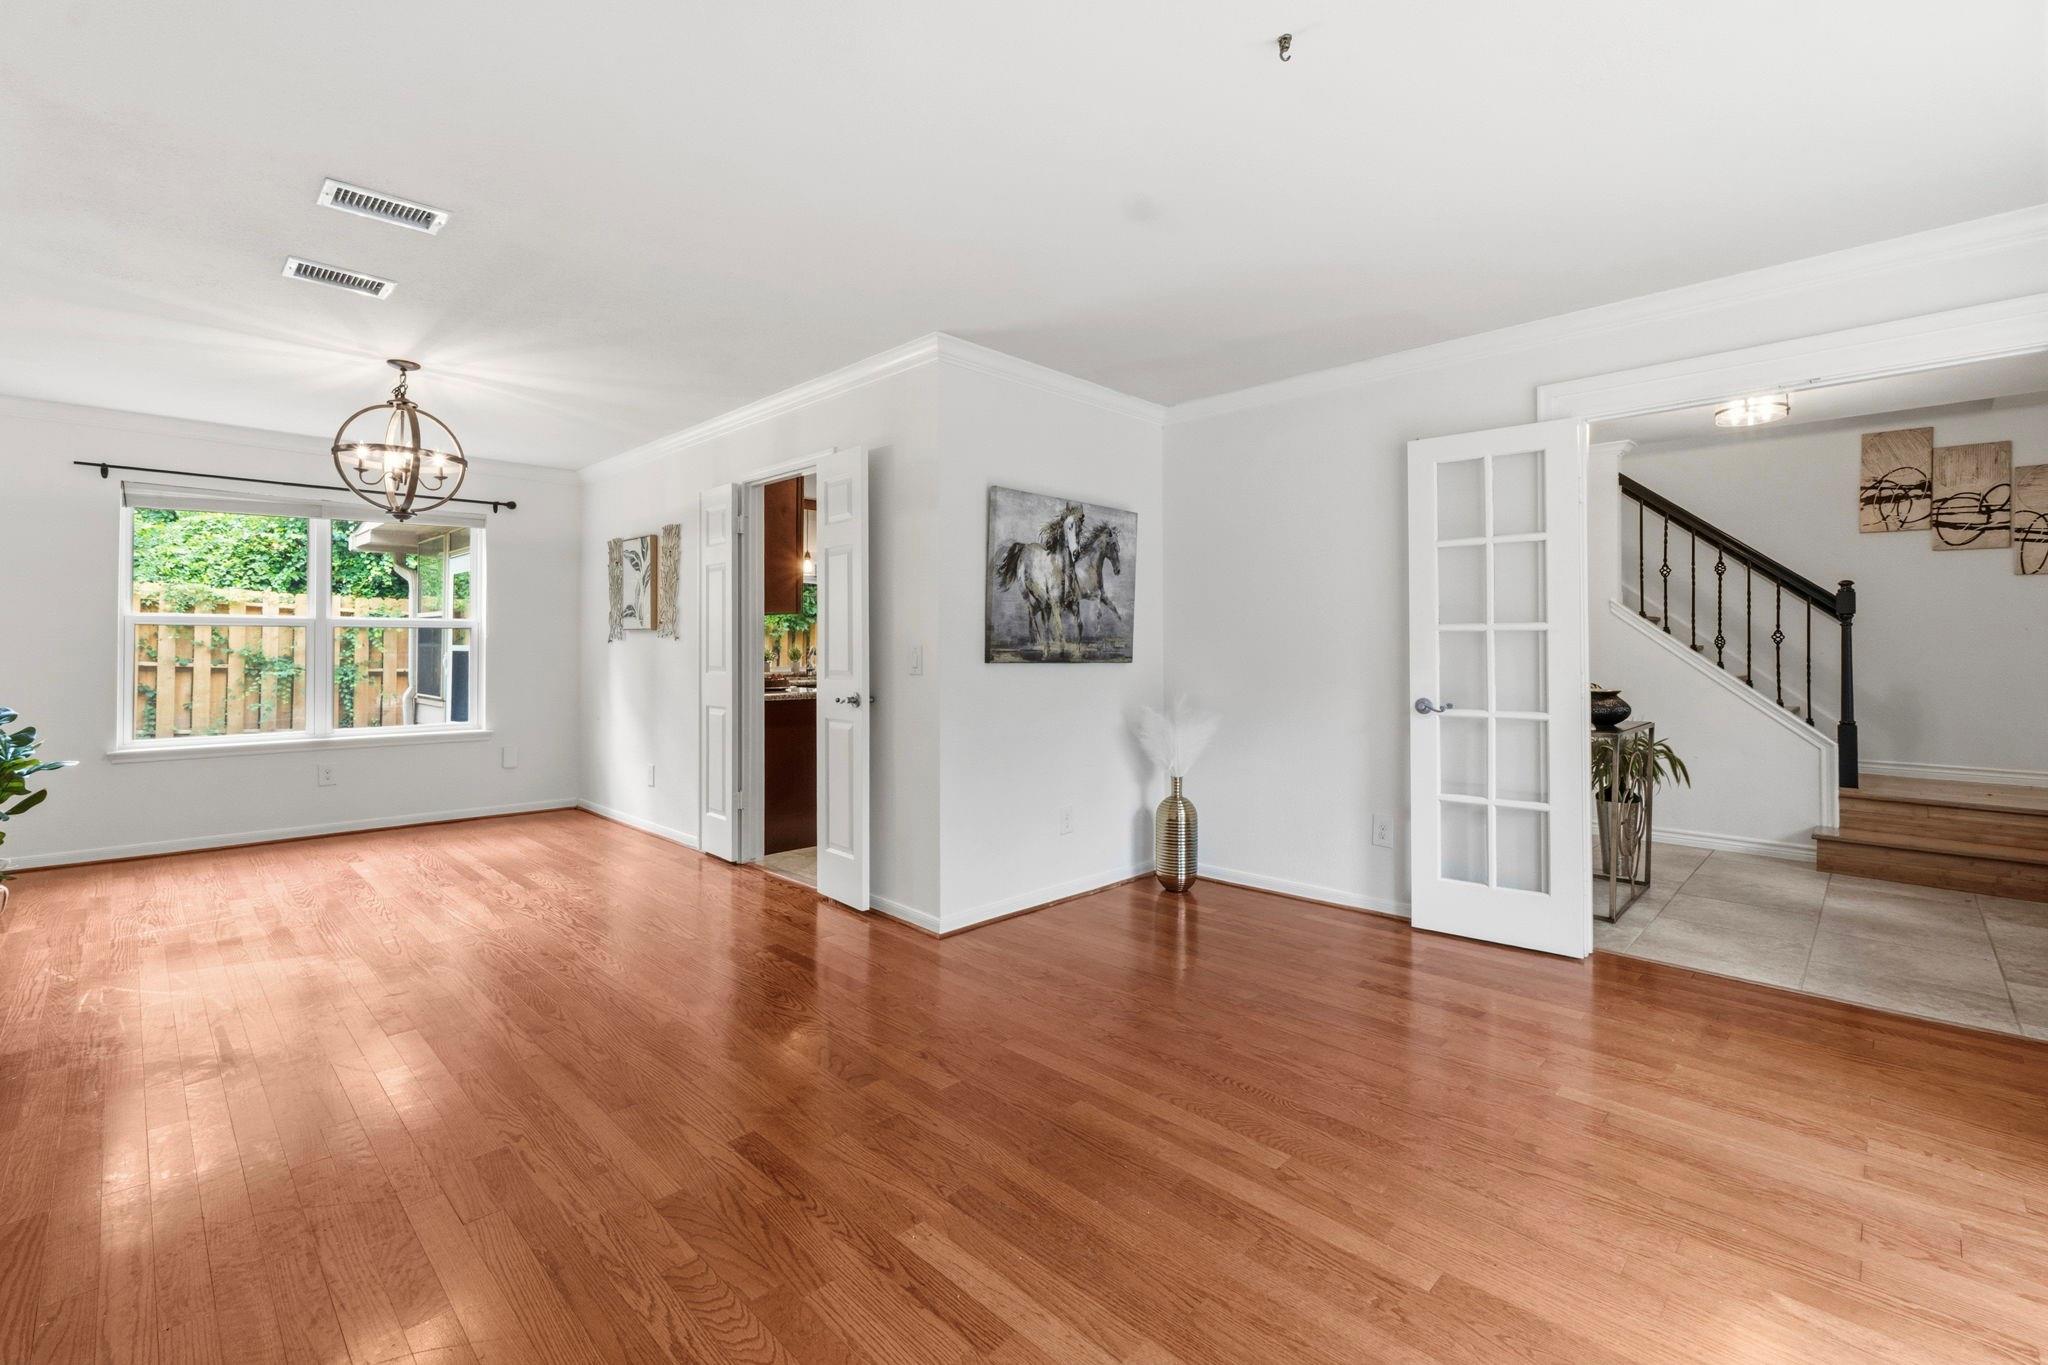
Bright hardwood-floored room with a window, chandelier, and open doors to the kitchen and staircase.
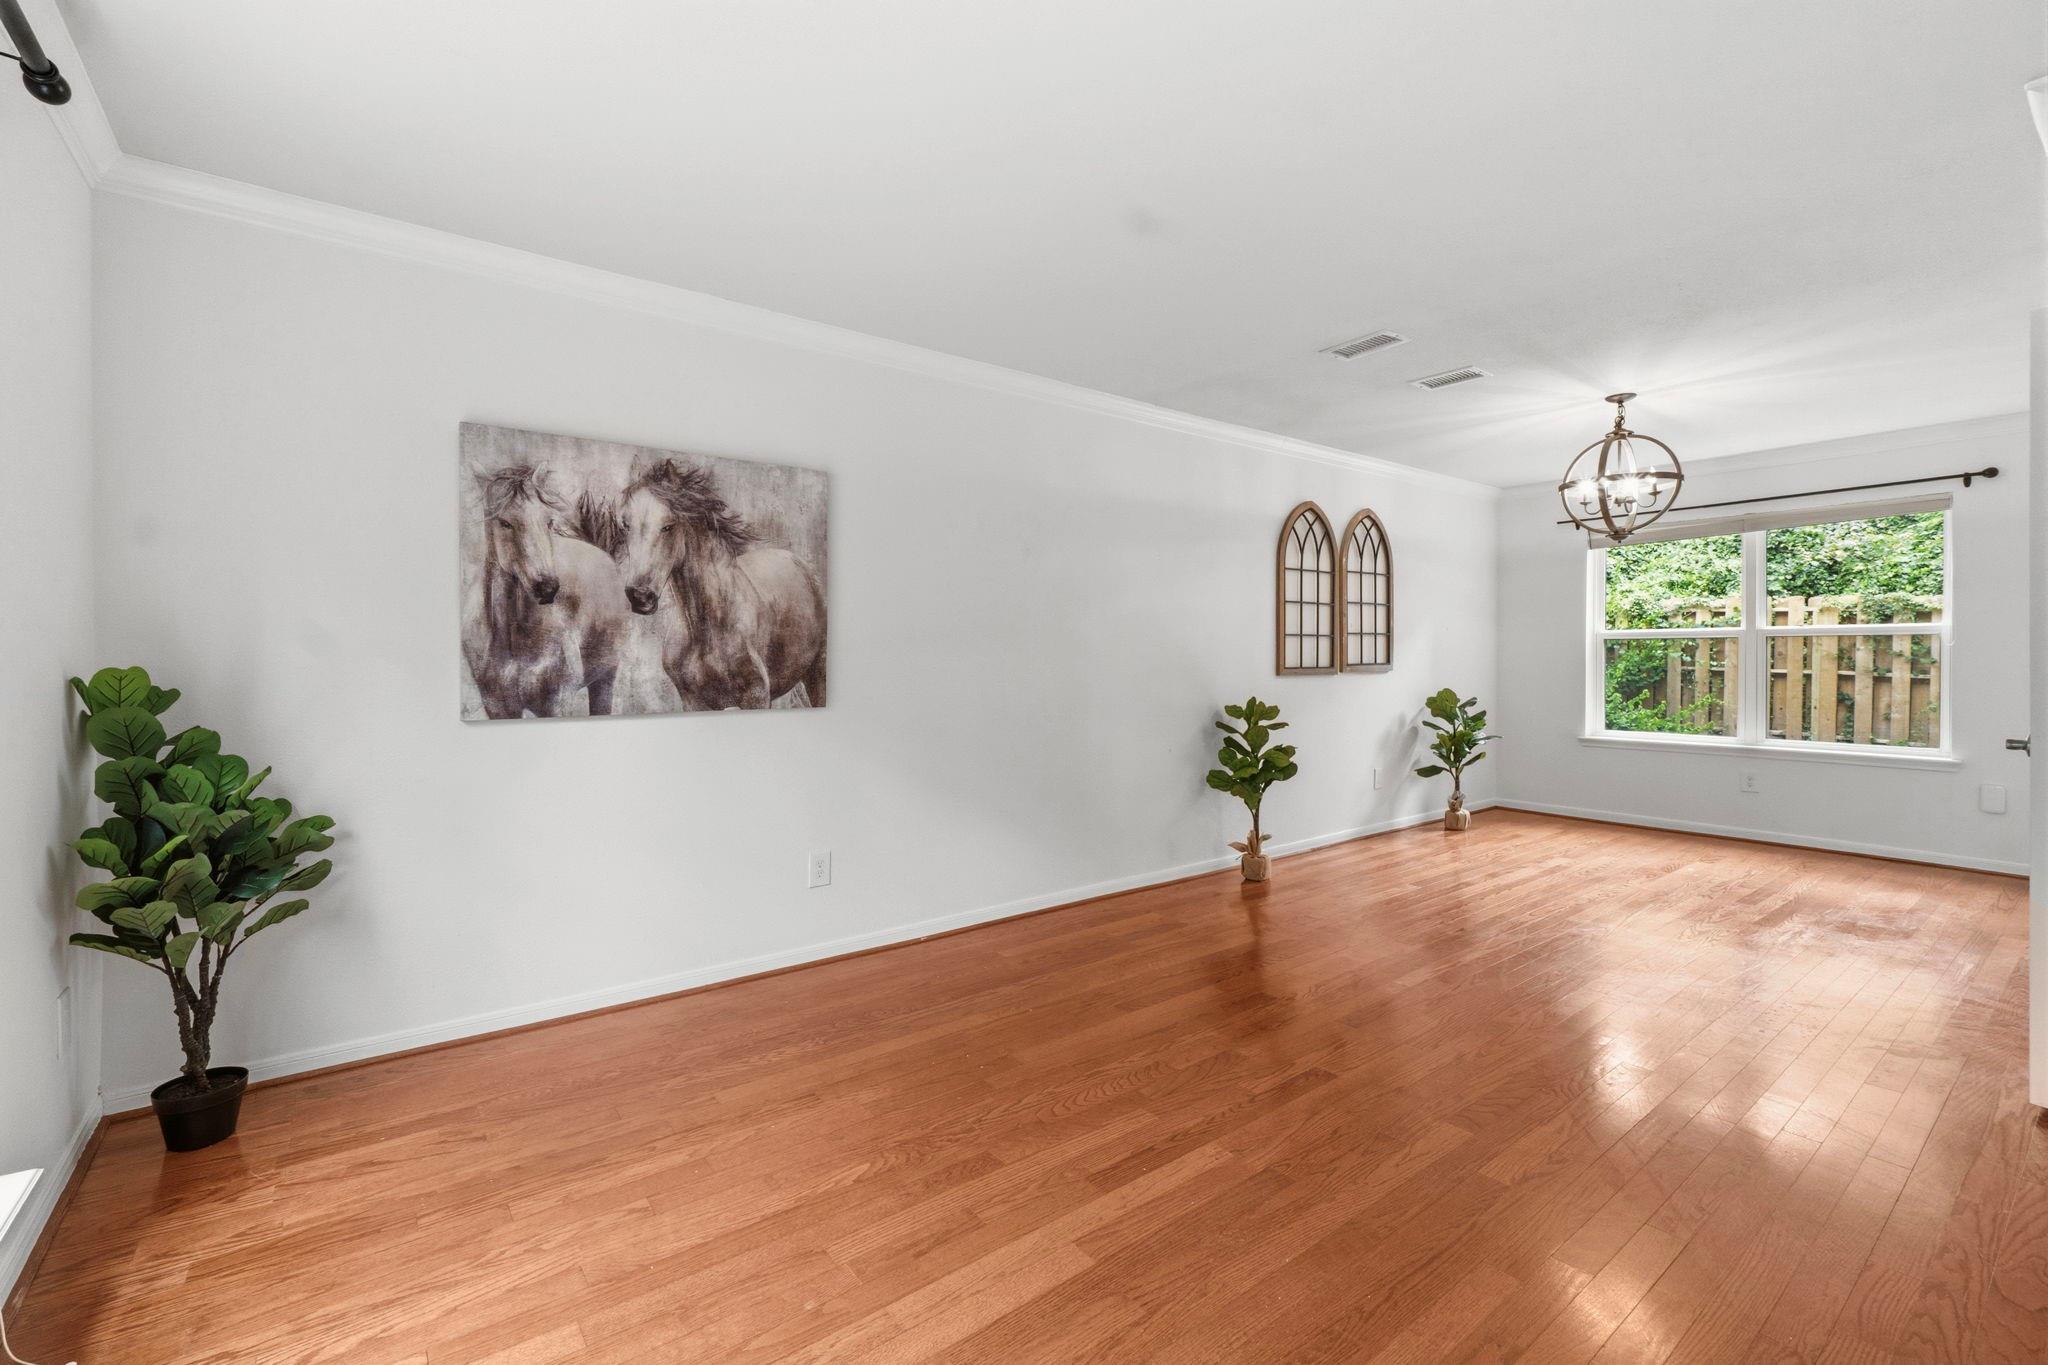
Empty living room with hardwood floors, horse artwork, potted plants, and a large window.
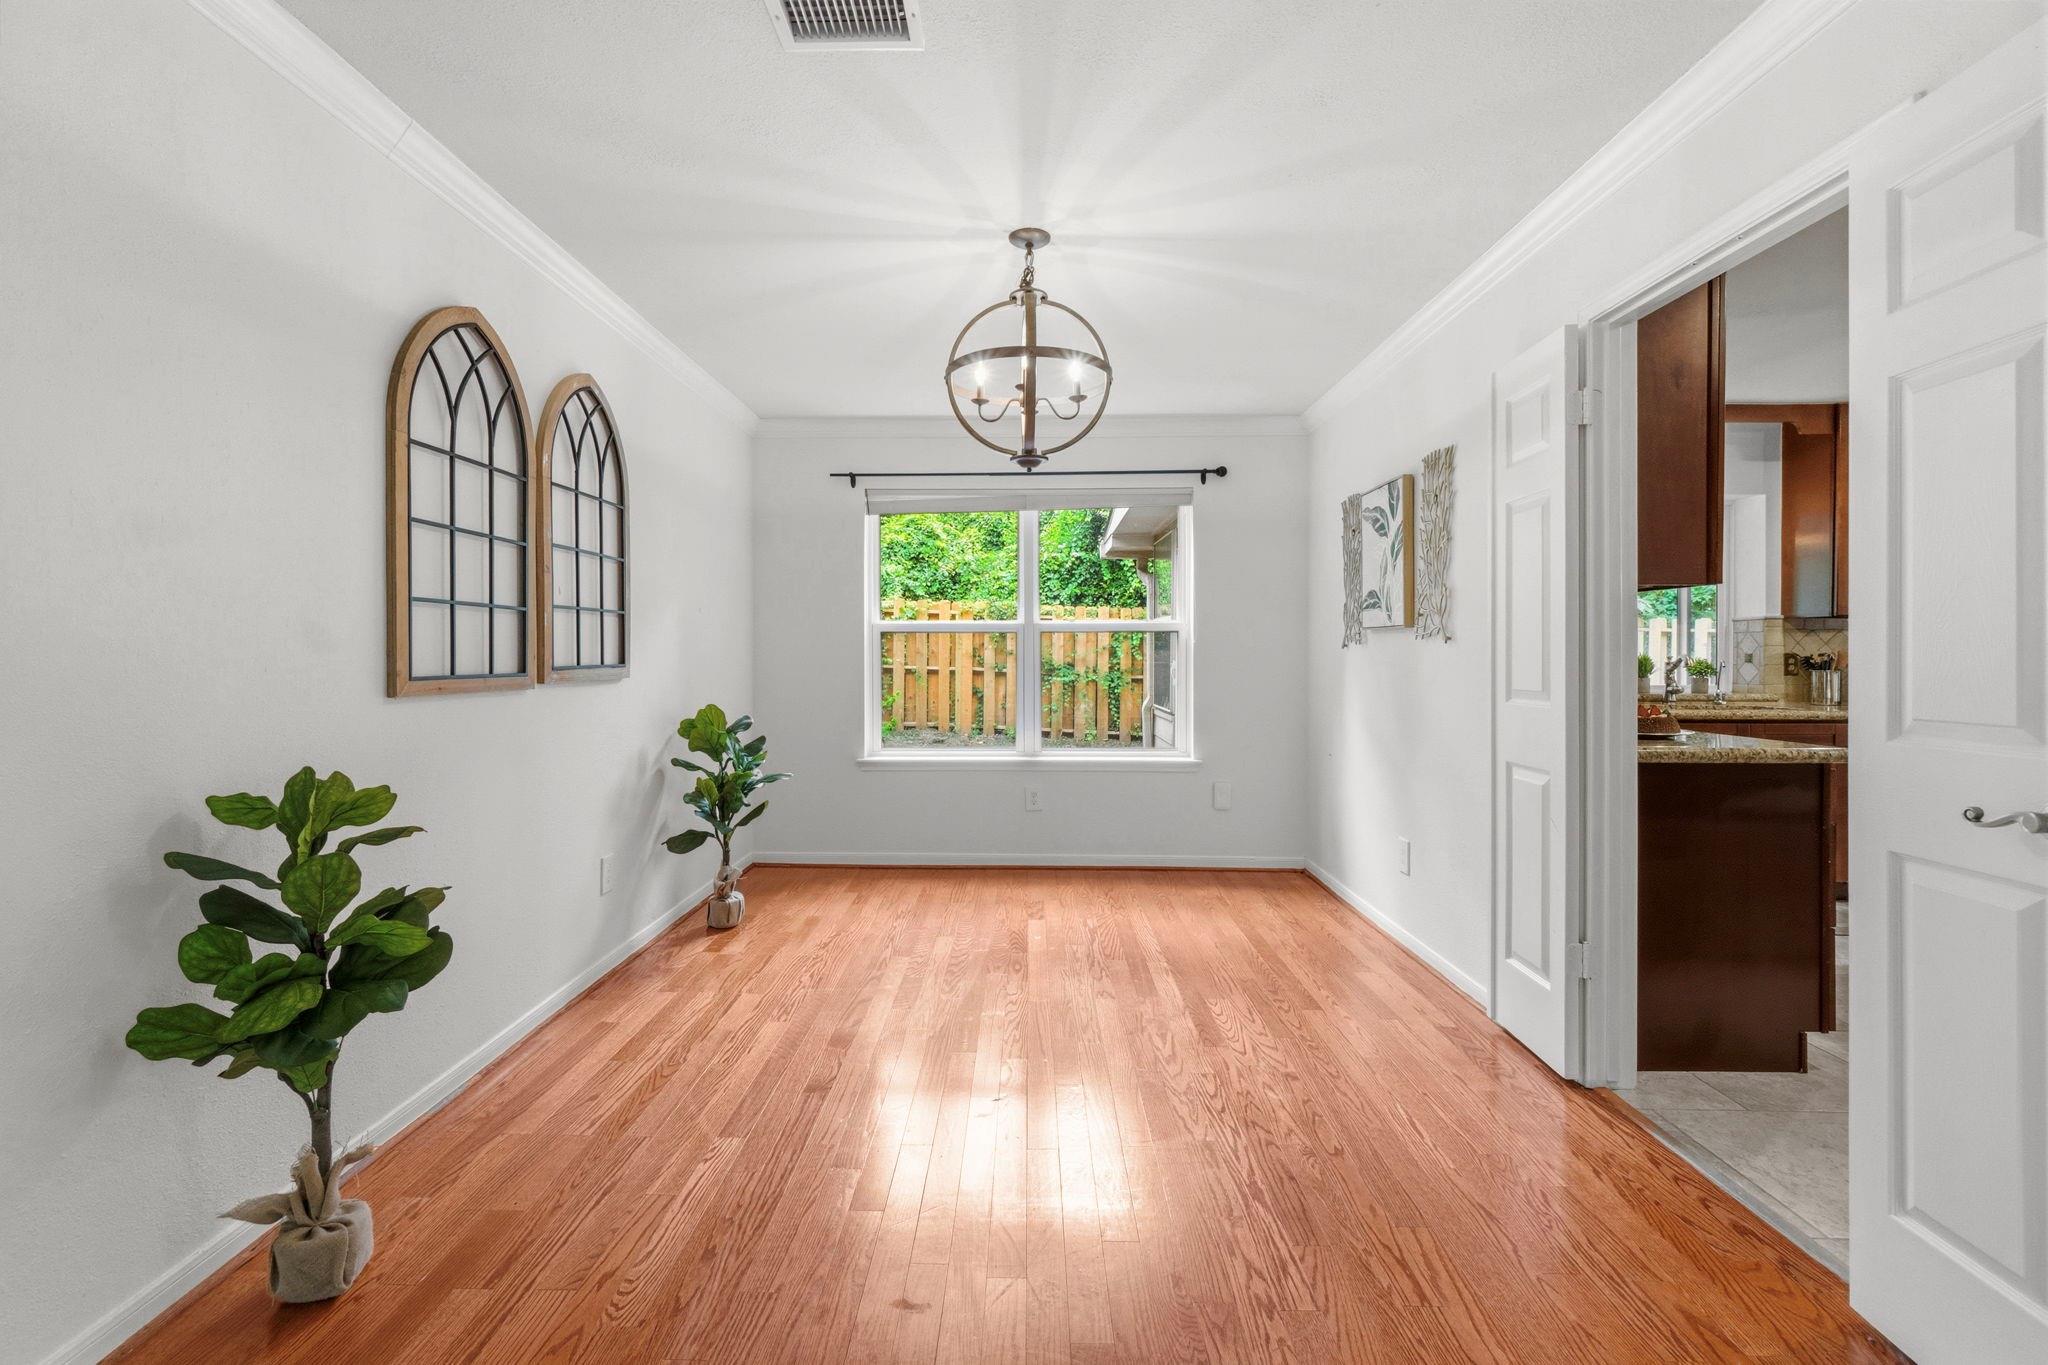
Dining room with hardwood floors, arched wall mirrors, and a window overlooking a fenced yard.
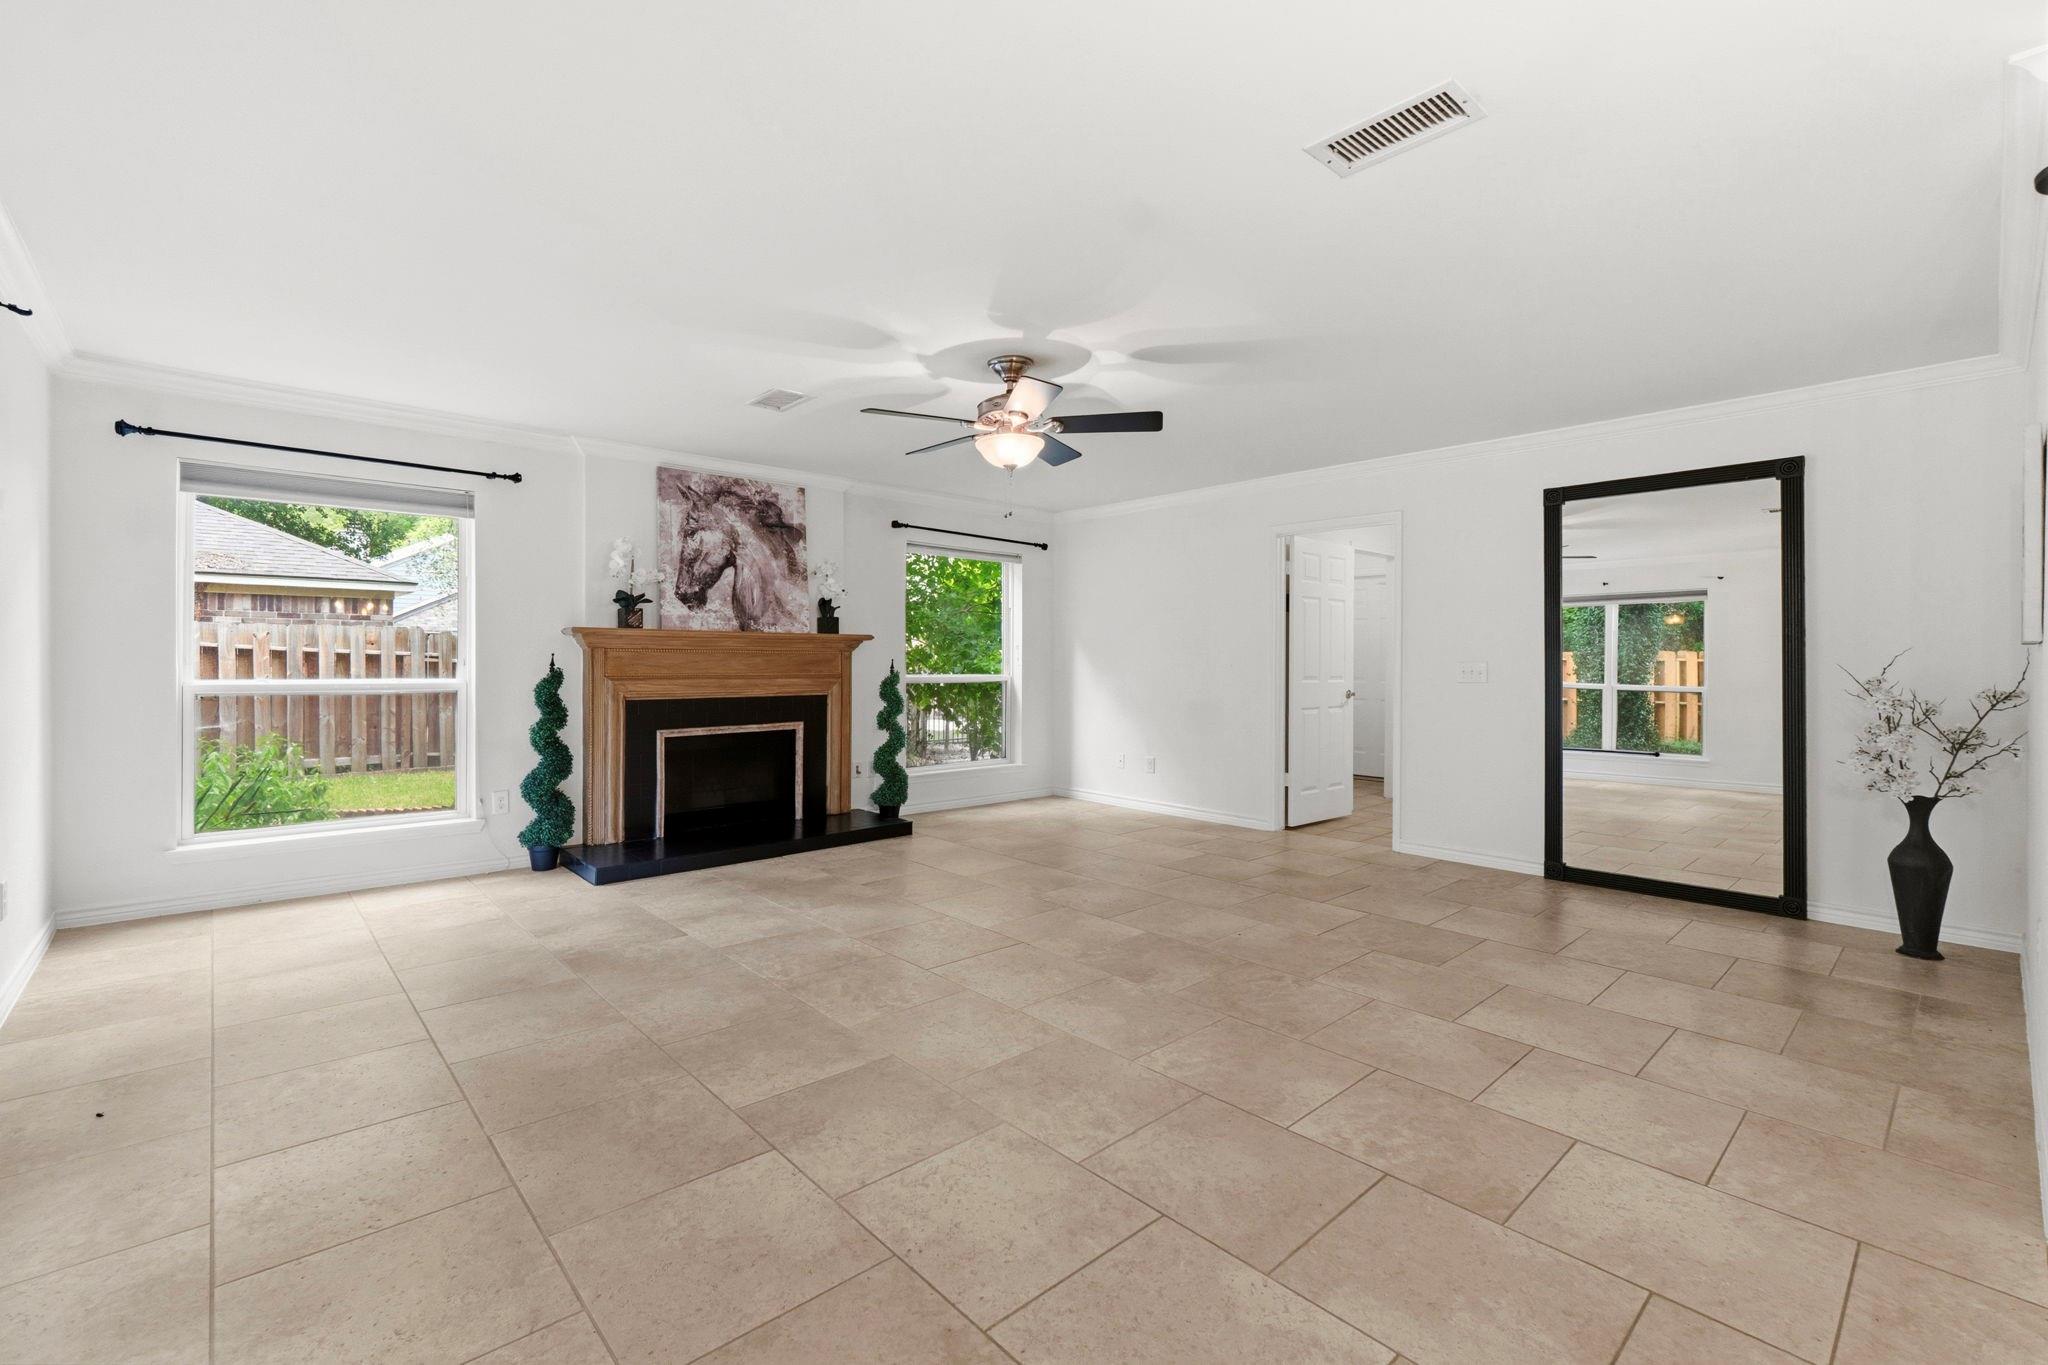
Living room with a wood-mantel fireplace, large tiled floor, and windows overlooking a fenced yard.
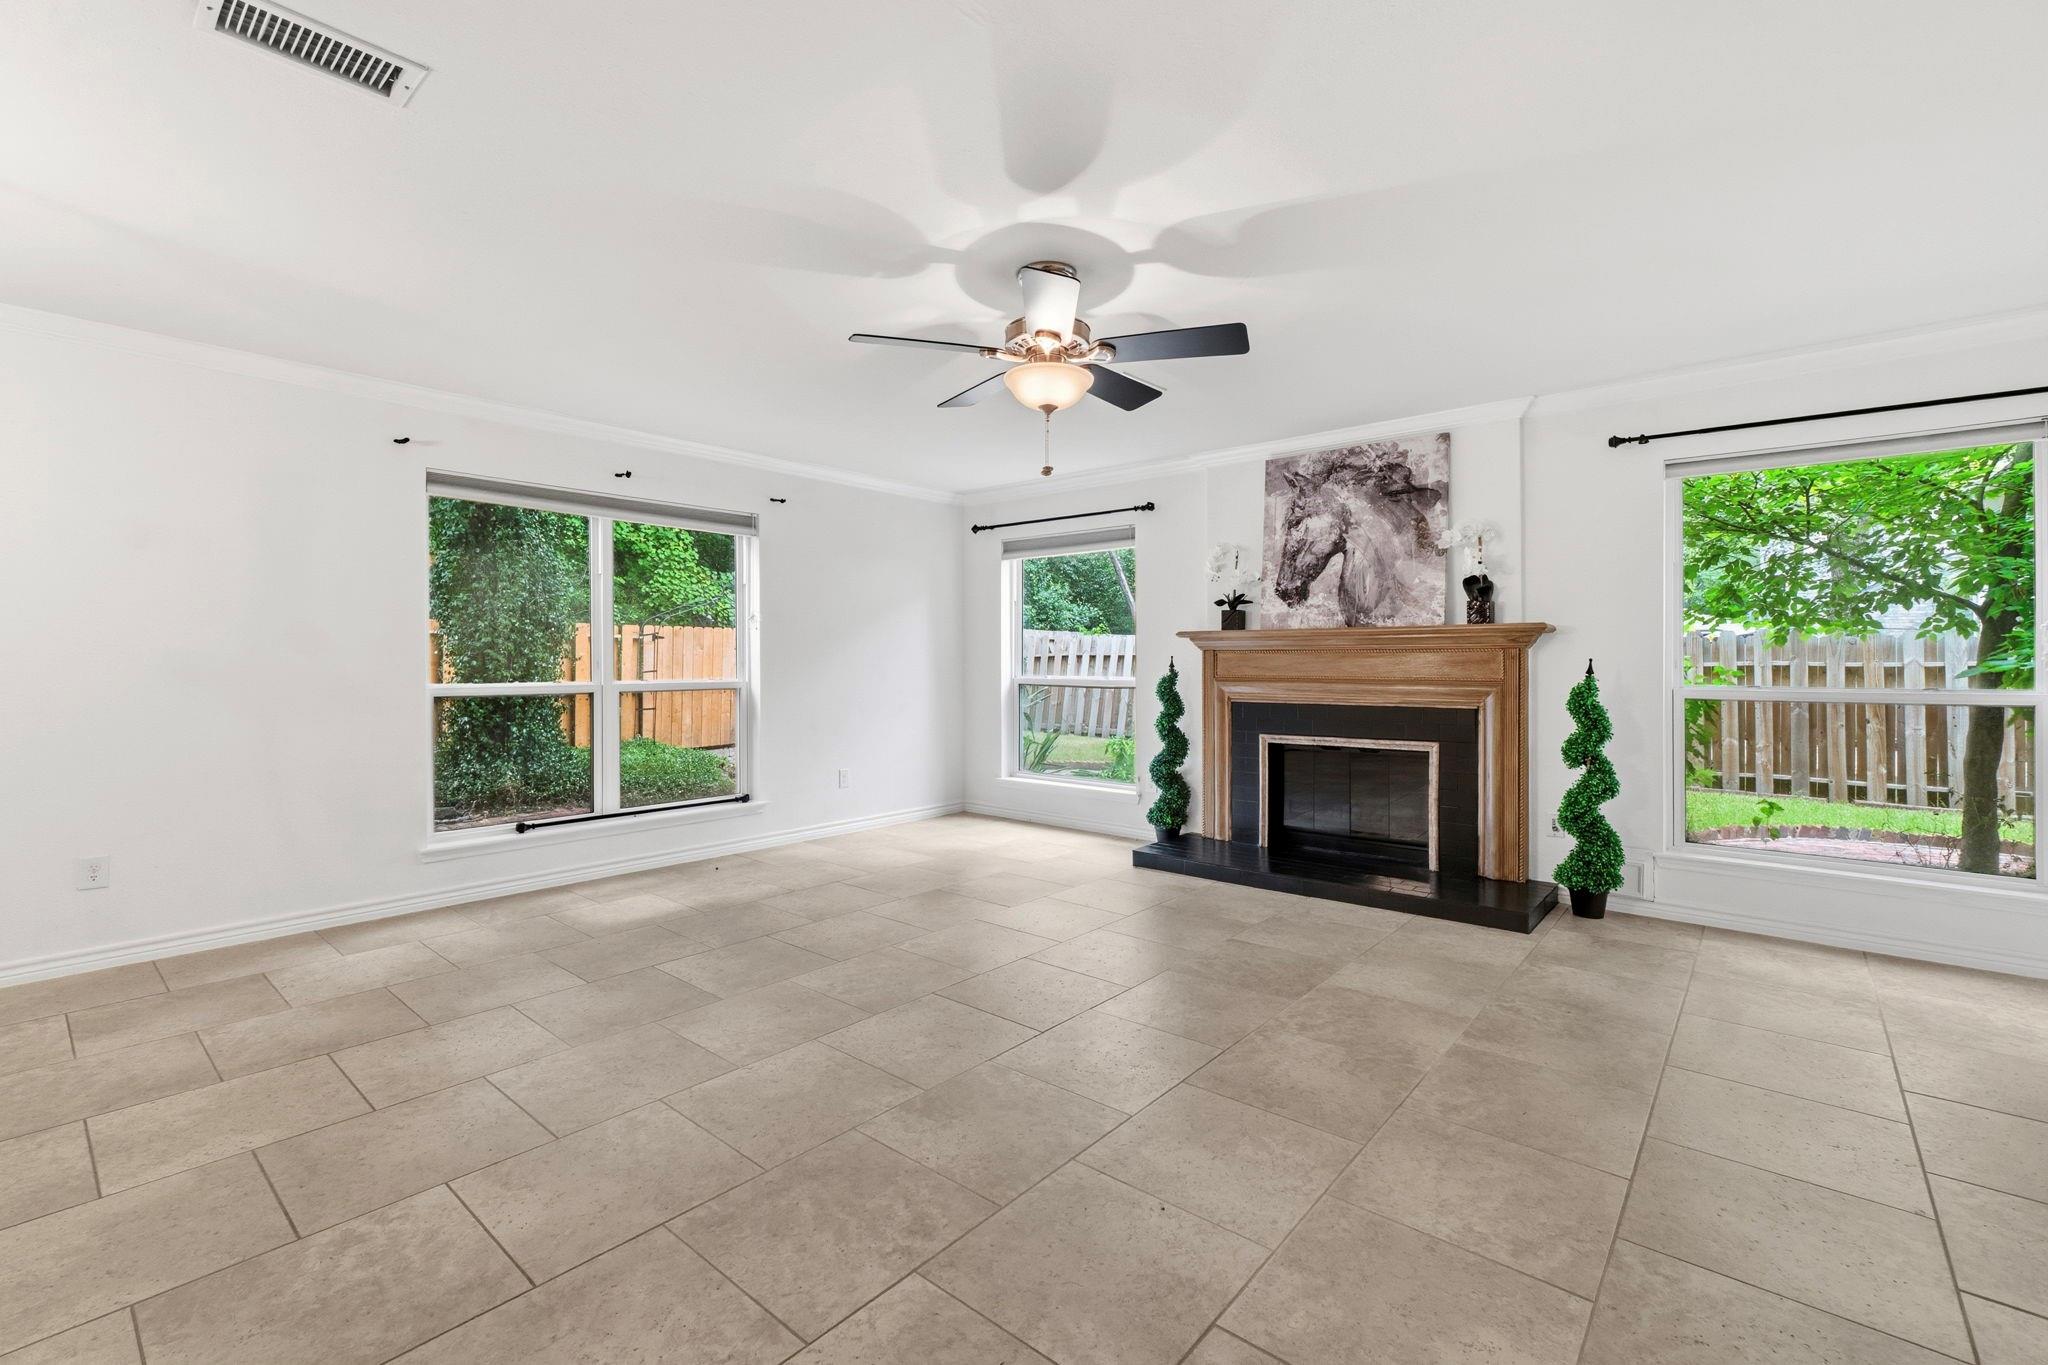
Living room with a wood-trimmed fireplace, large windows, and beige tile flooring.
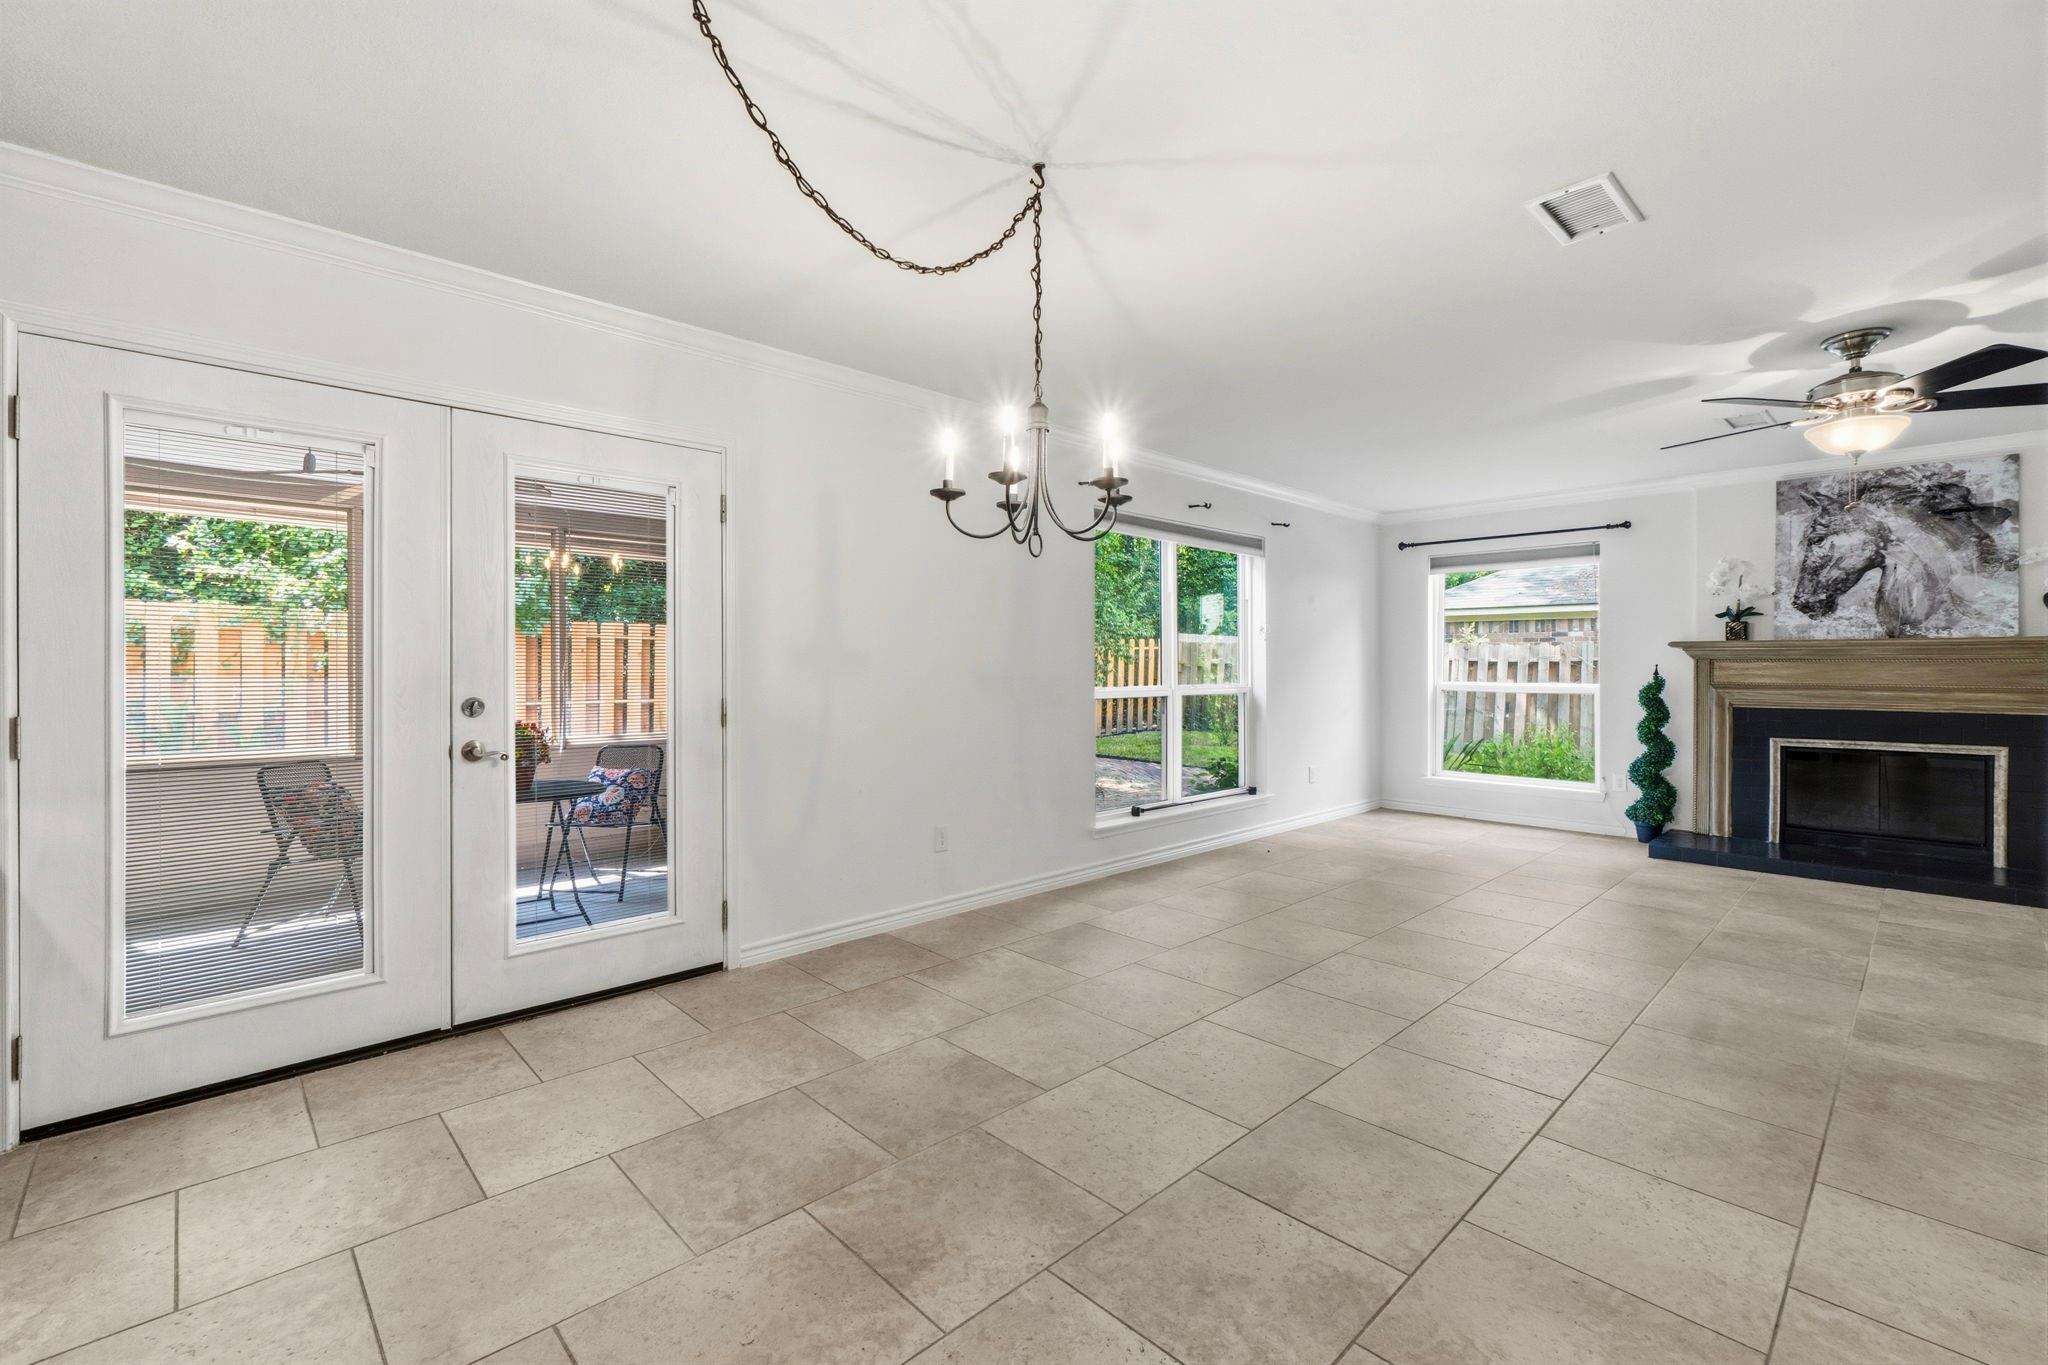
Bright tiled living room with a fireplace, chandelier, and French doors opening to a patio.
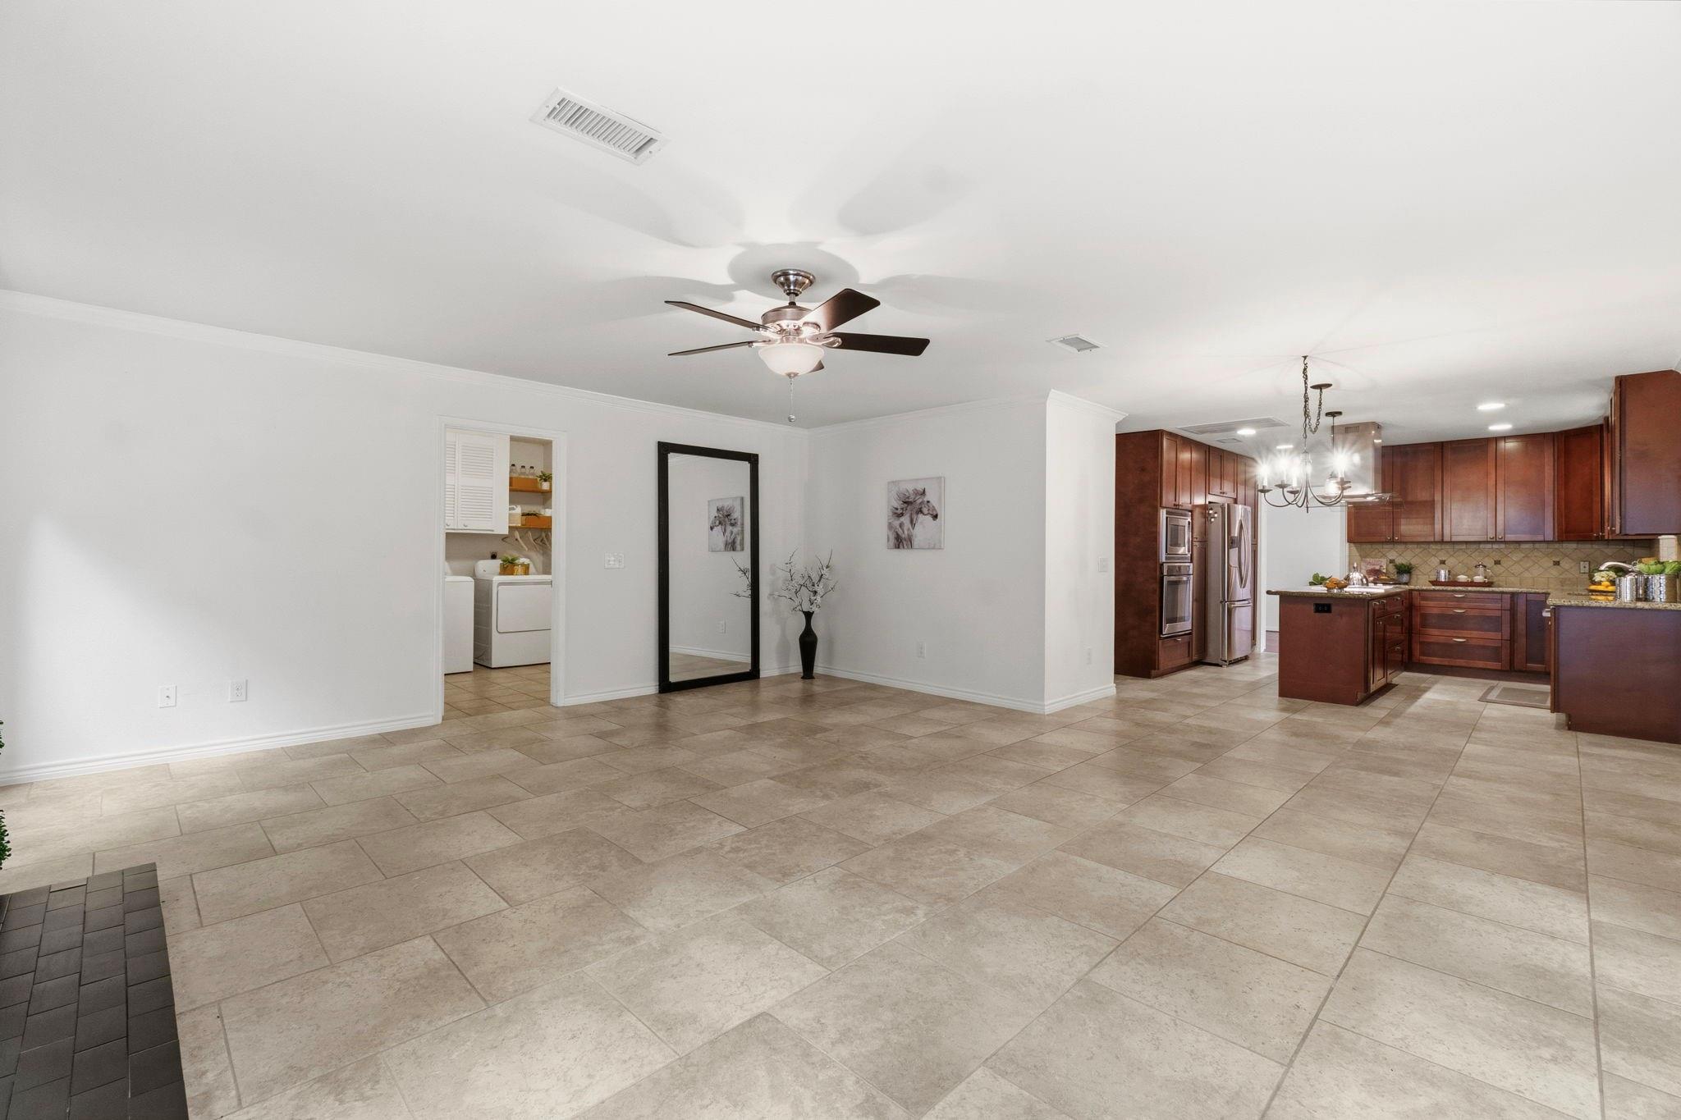
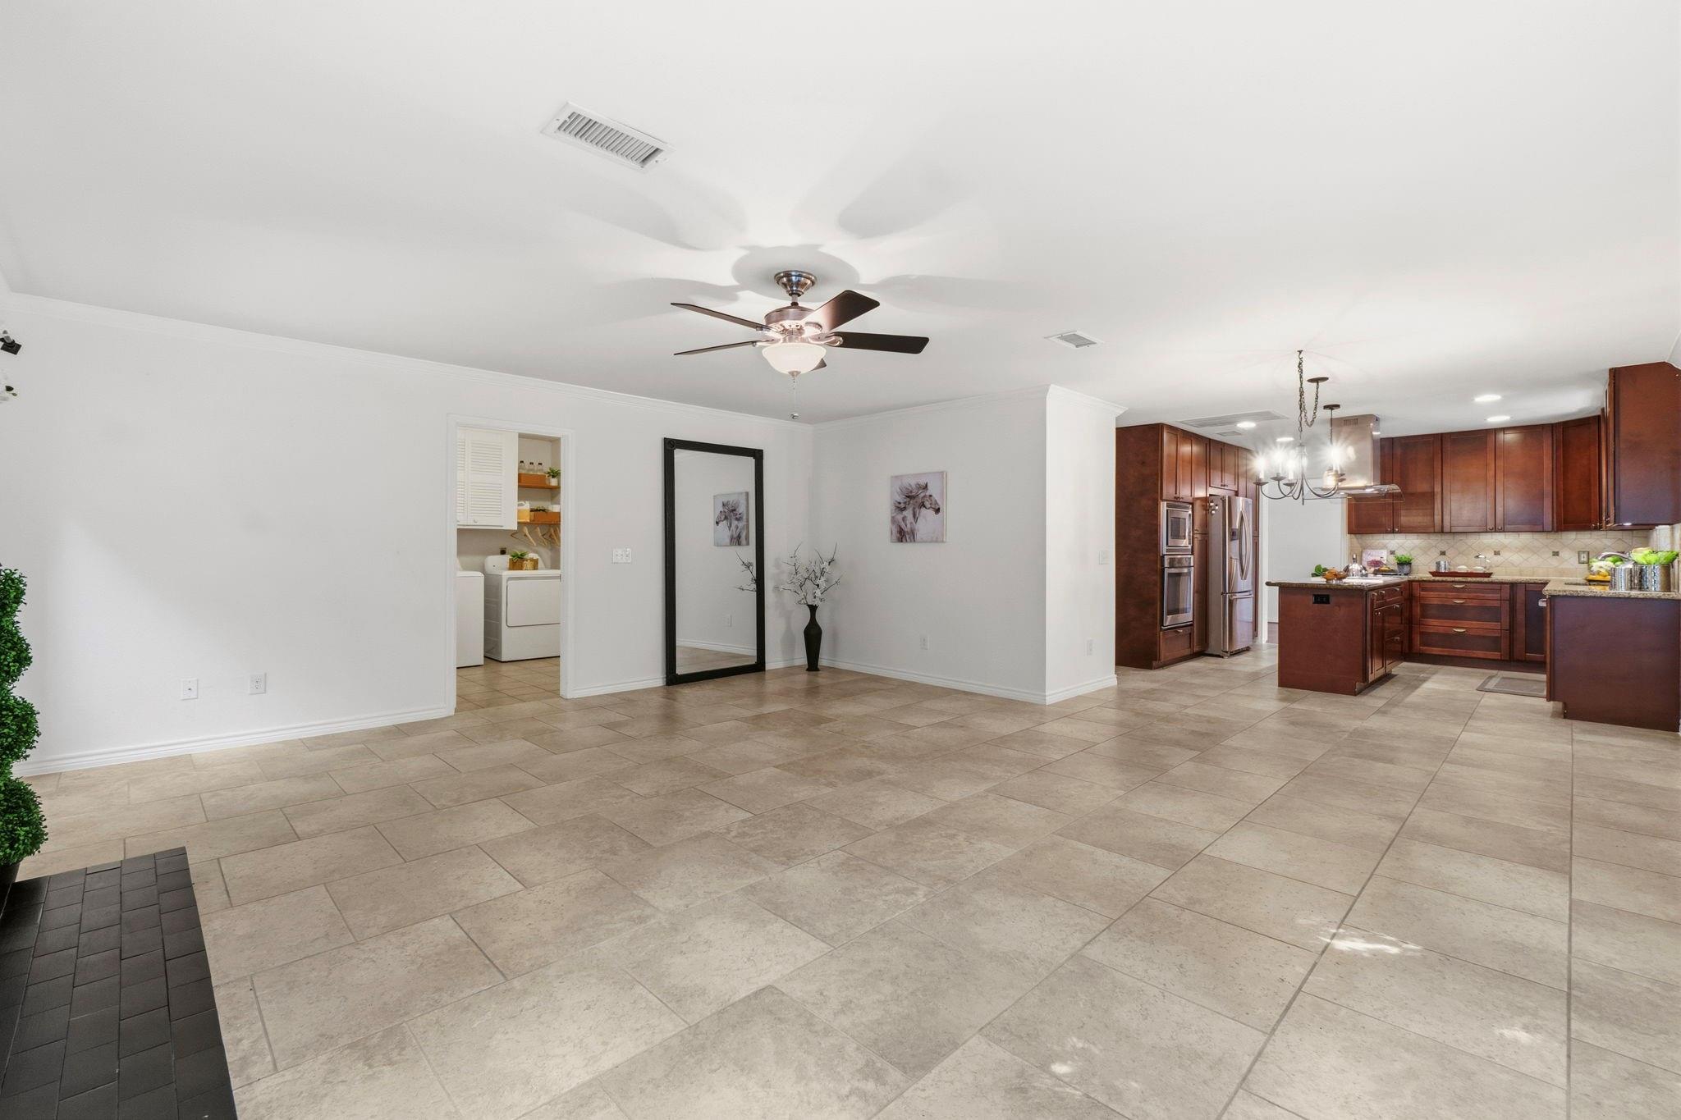
Open tiled dining area with a ceiling fan, adjoining a wood-cabinet kitchen and laundry nook.
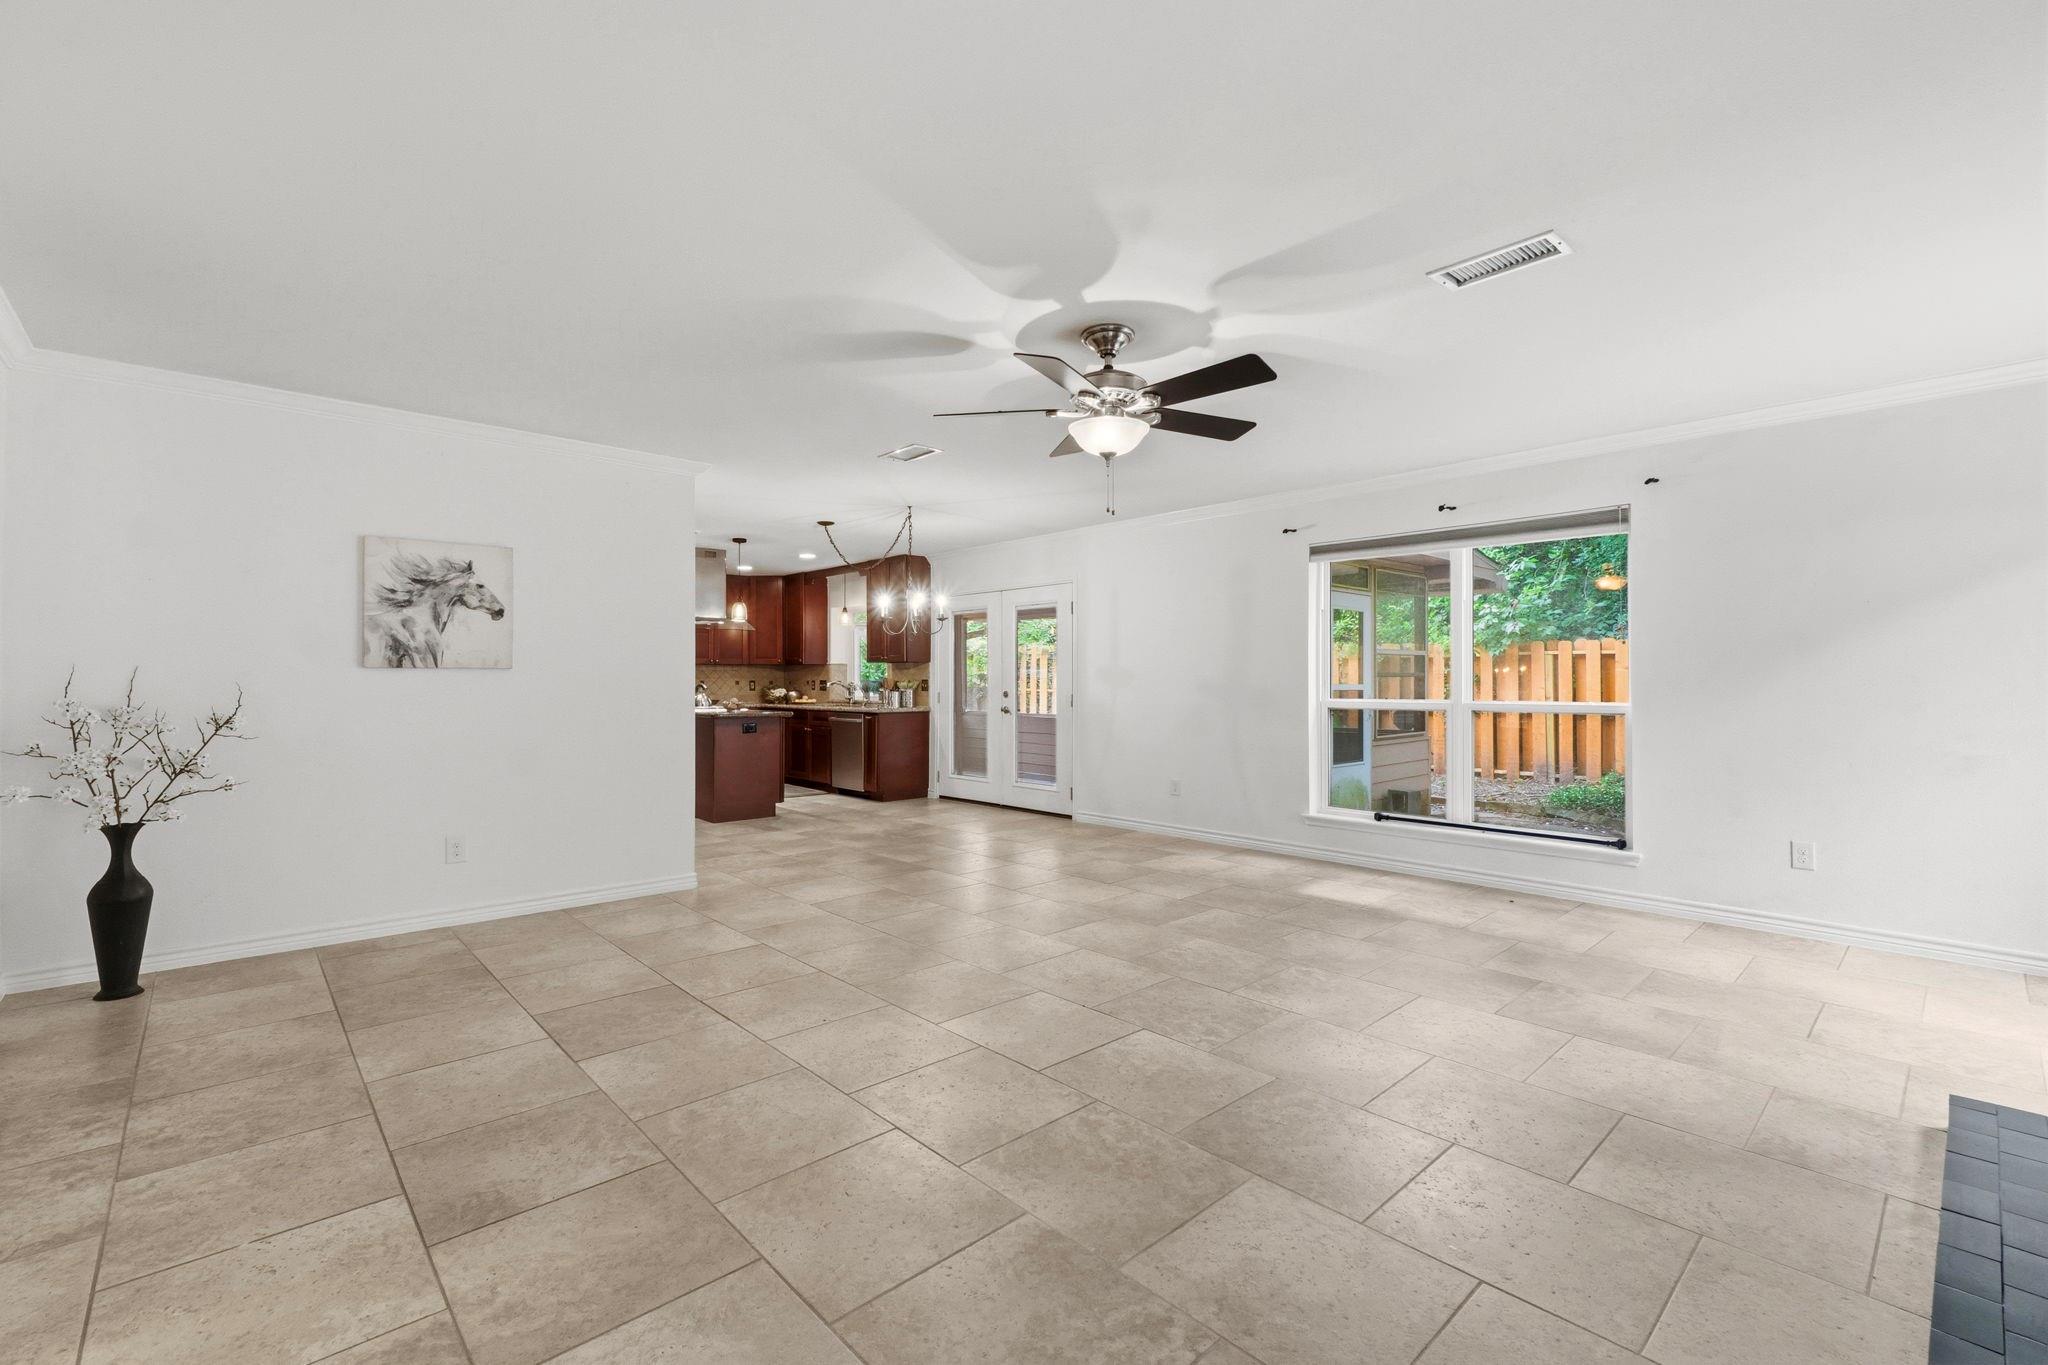
Open living area with large tile floors, ceiling fan, and a dark-wood kitchen beyond.
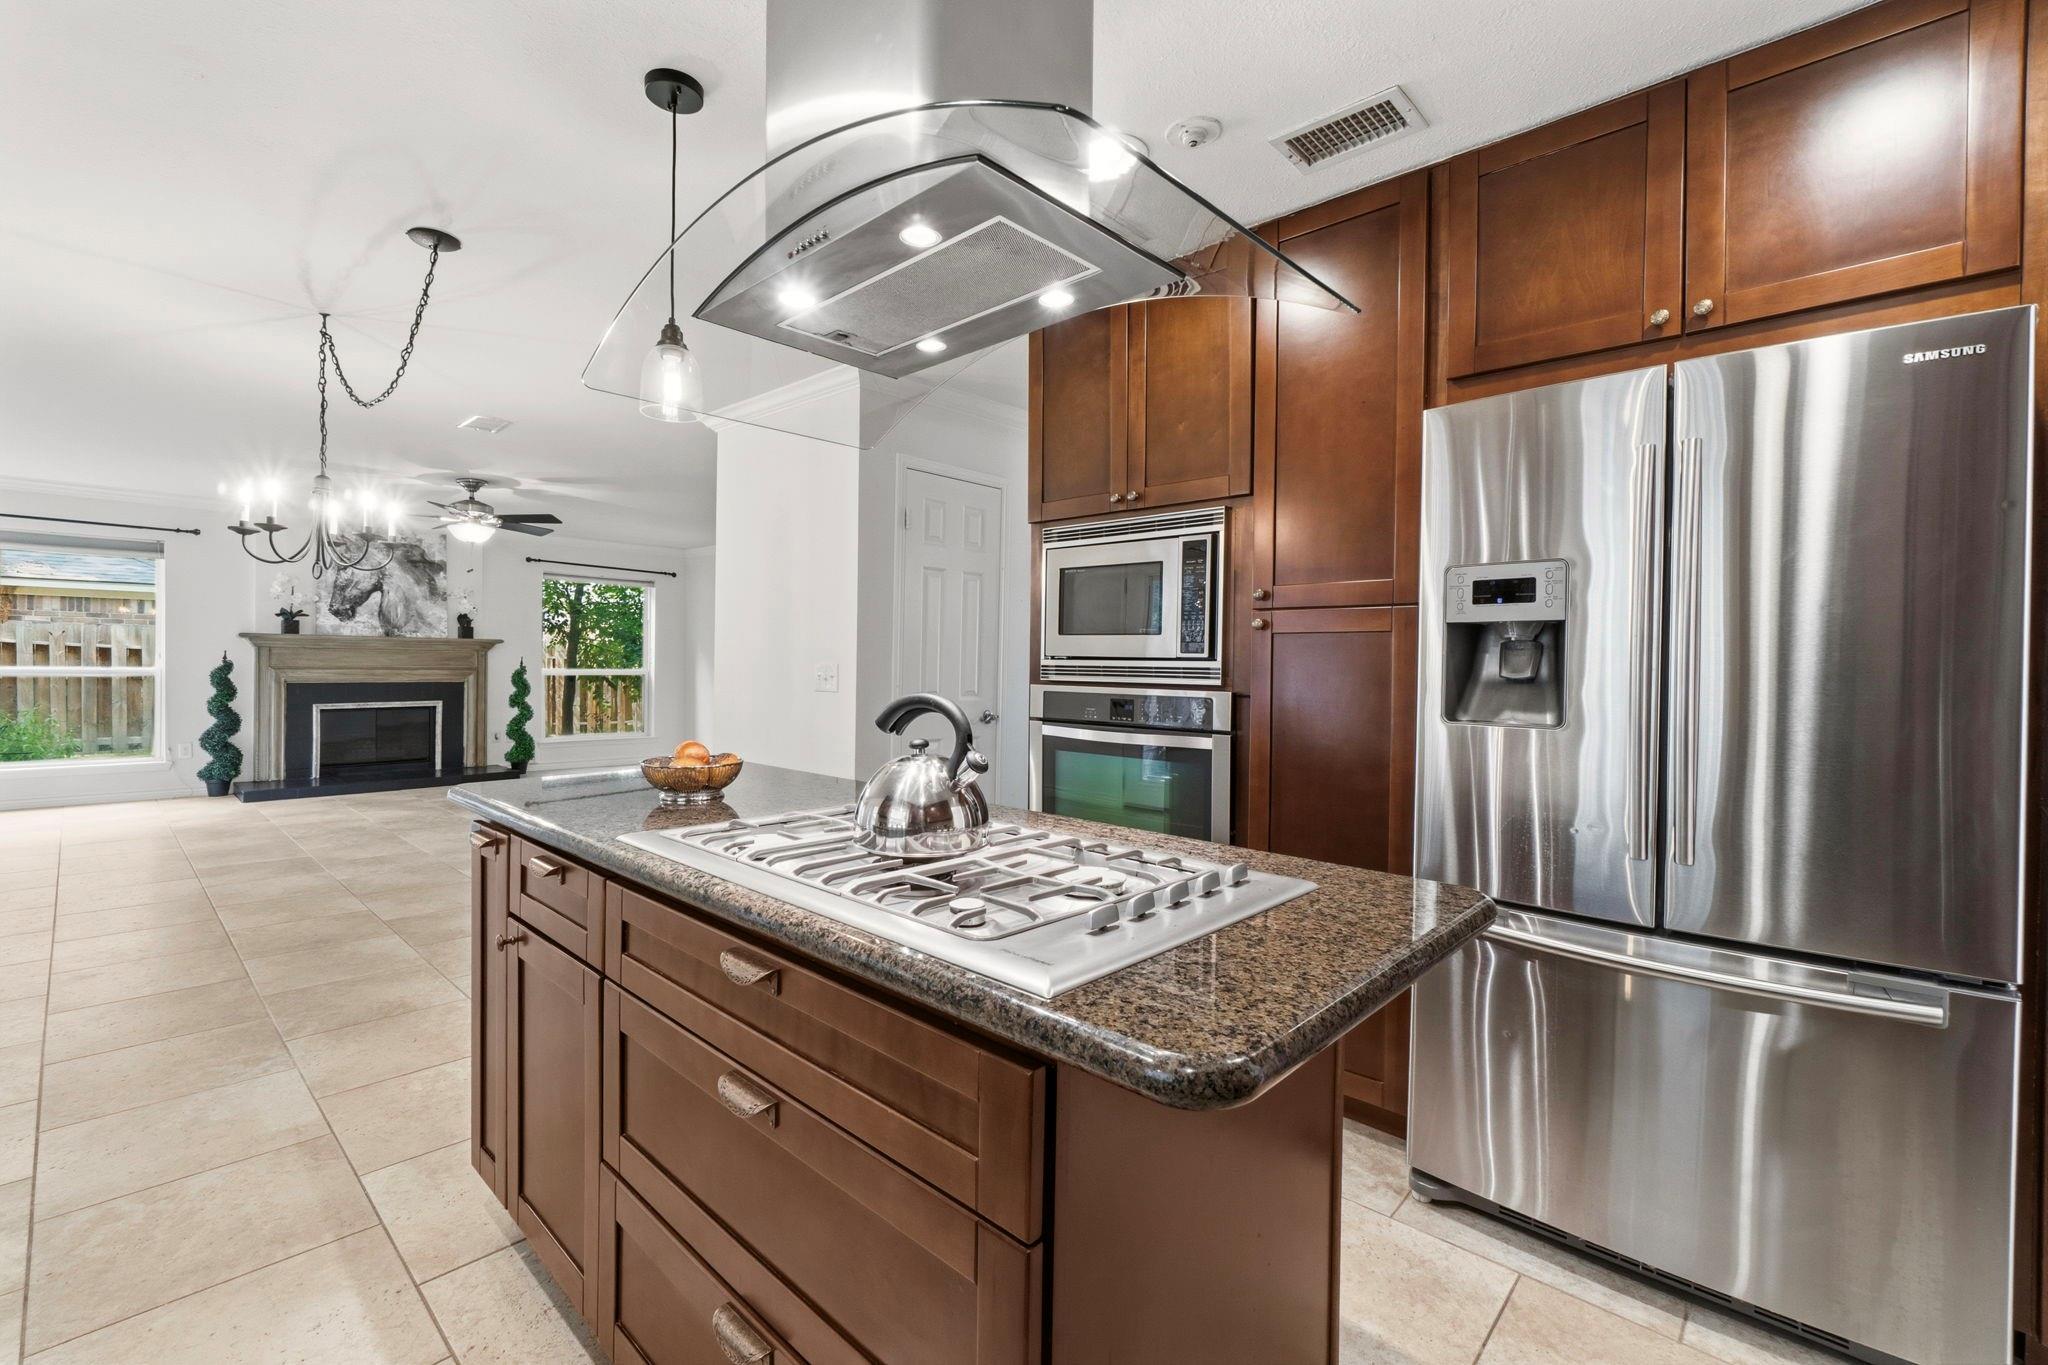
Kitchen with a granite island, gas cooktop, dark wood cabinets, and stainless steel appliances.
Kitchen with dark wood cabinetry, stainless steel appliances, and a central island.
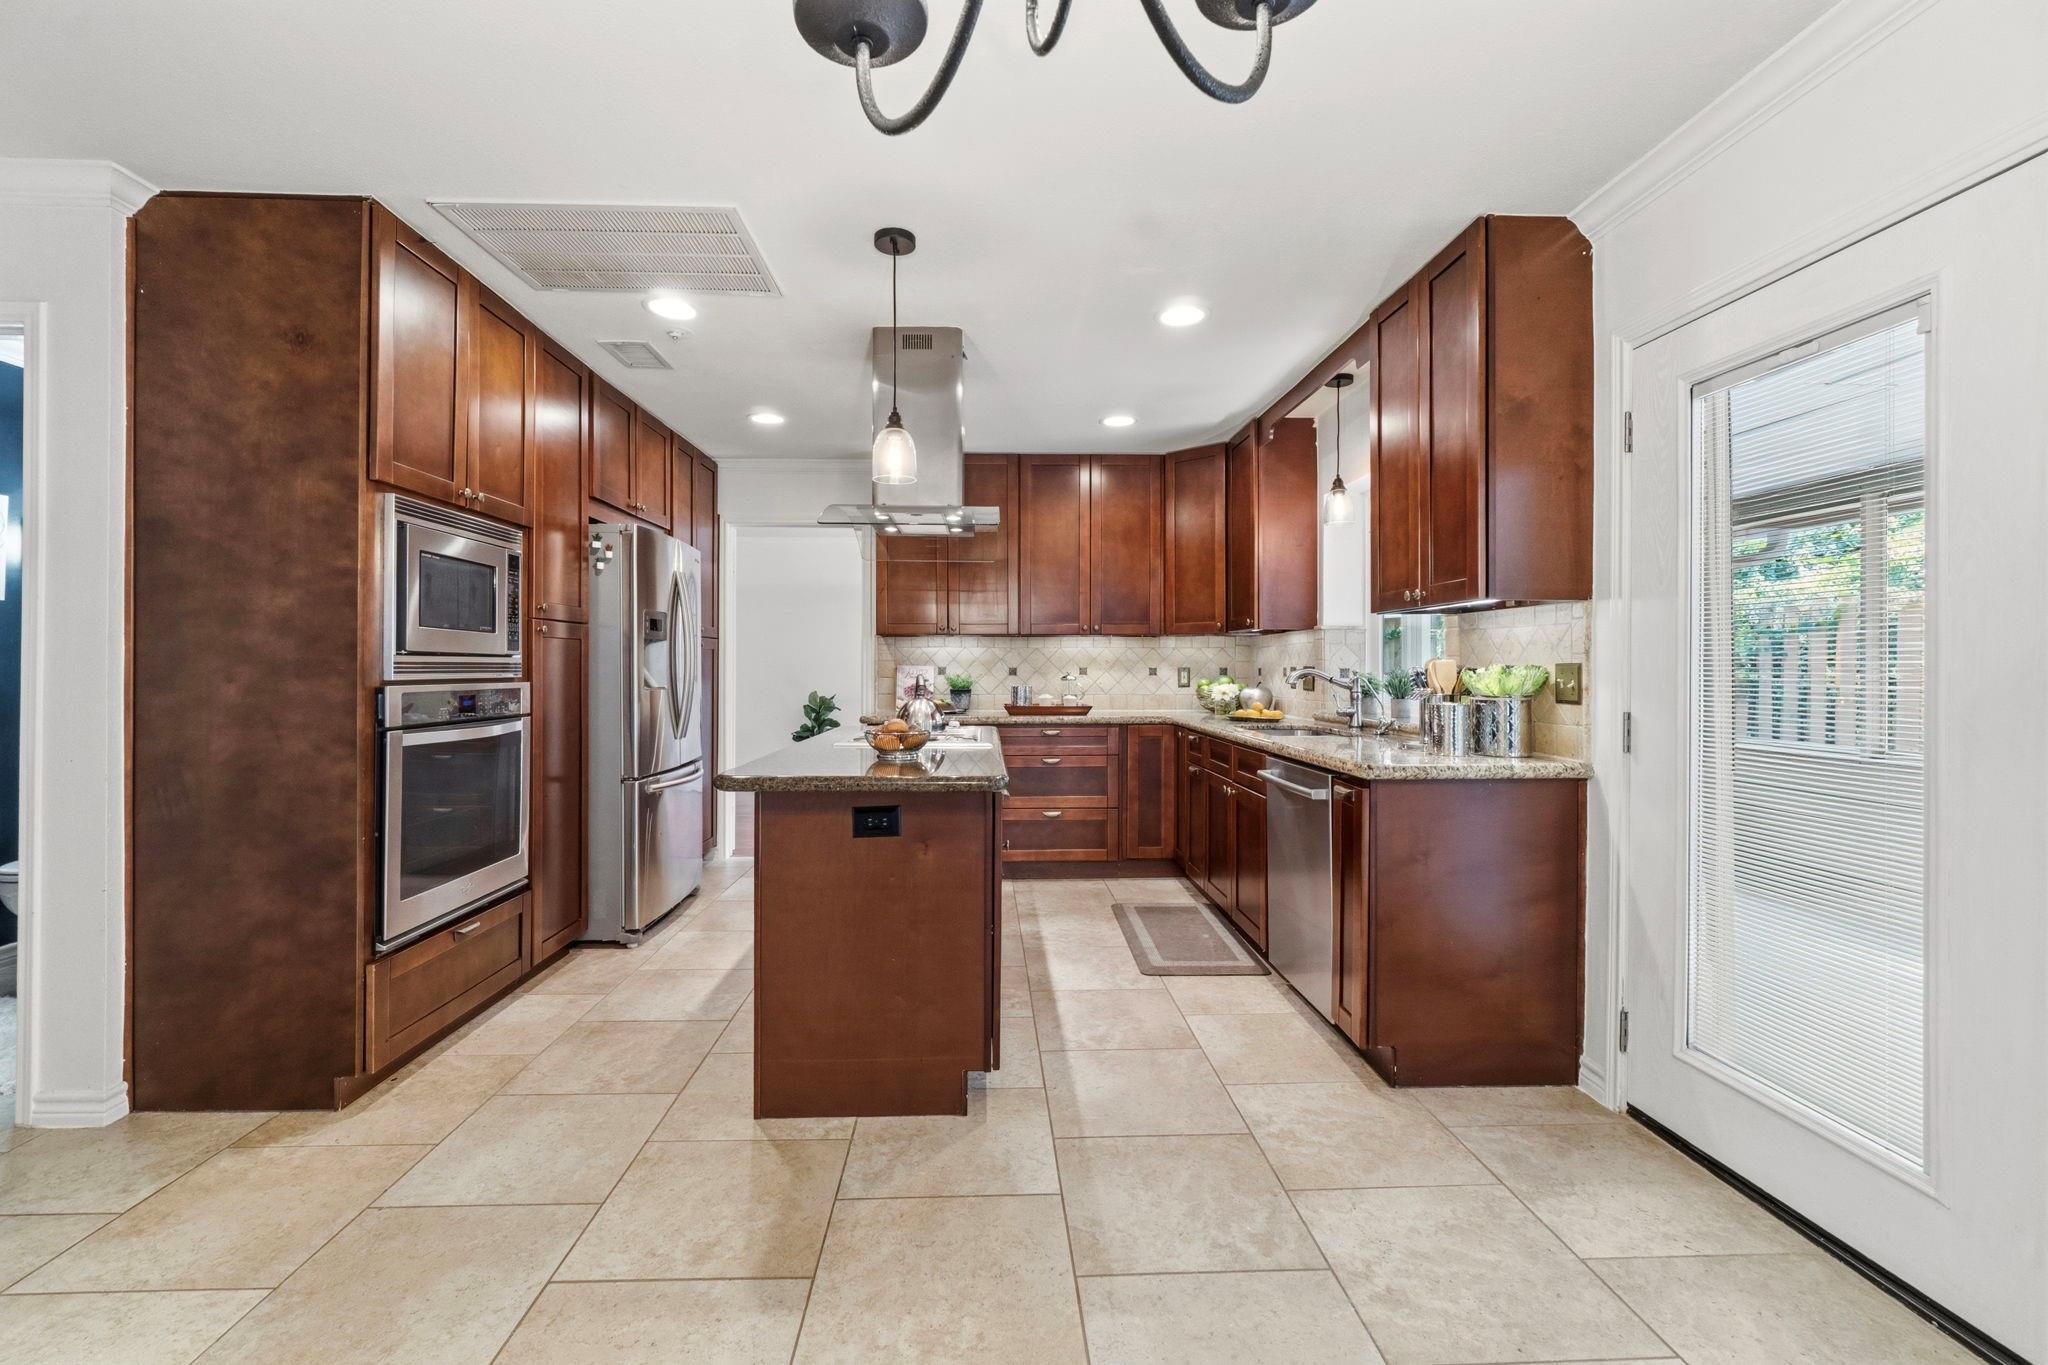
Kitchen with dark wood cabinets, a central island, stainless steel appliances, and glass patio doors.
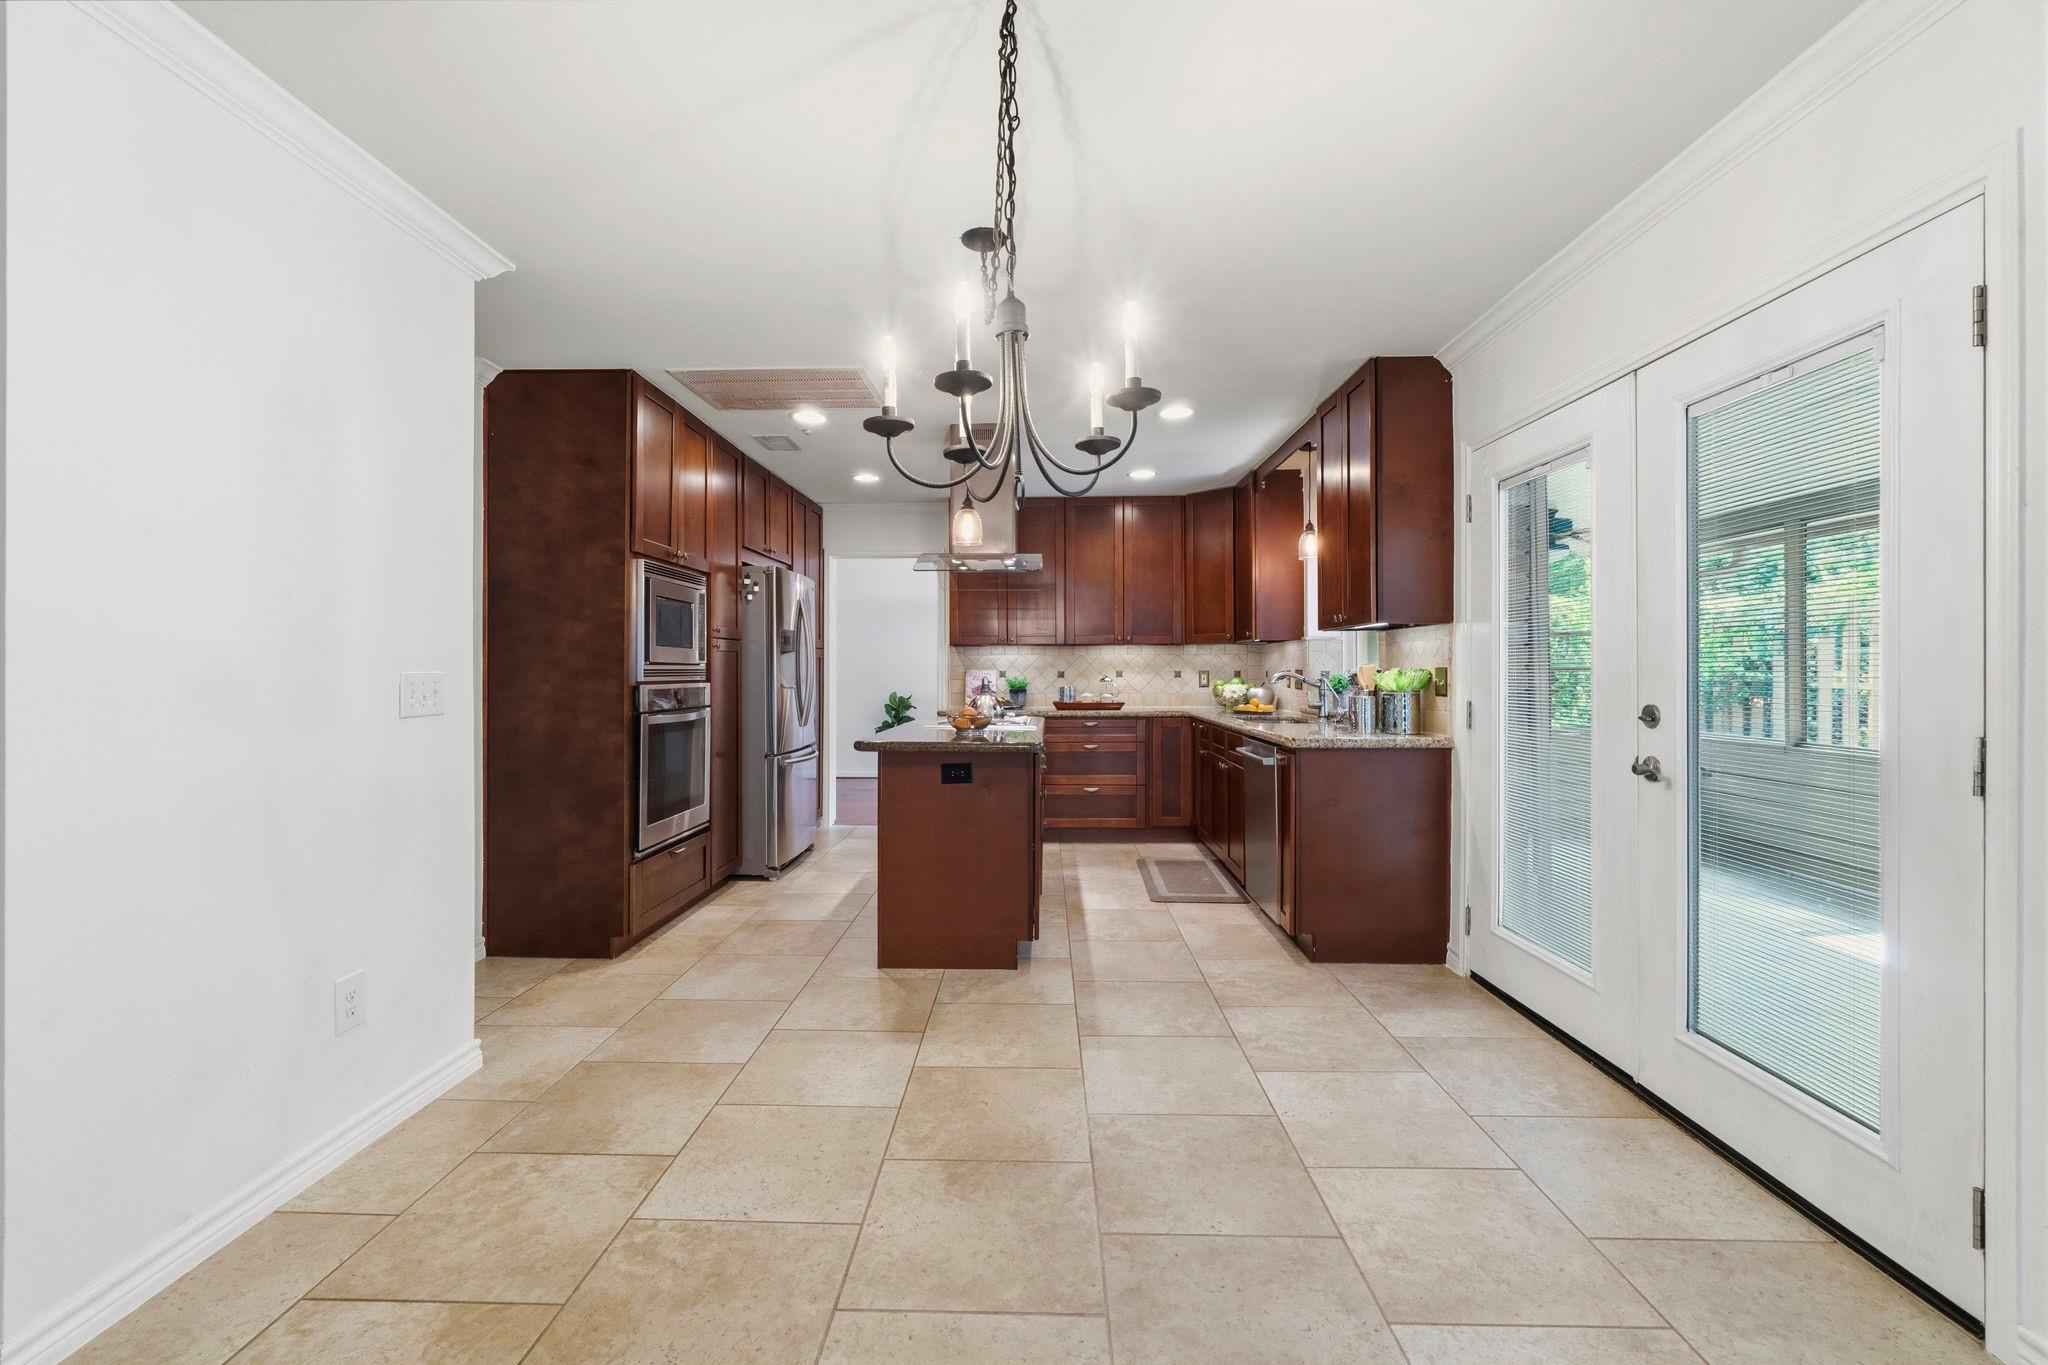
Kitchen with a large granite island, dark wood cabinets, and stainless steel appliances.
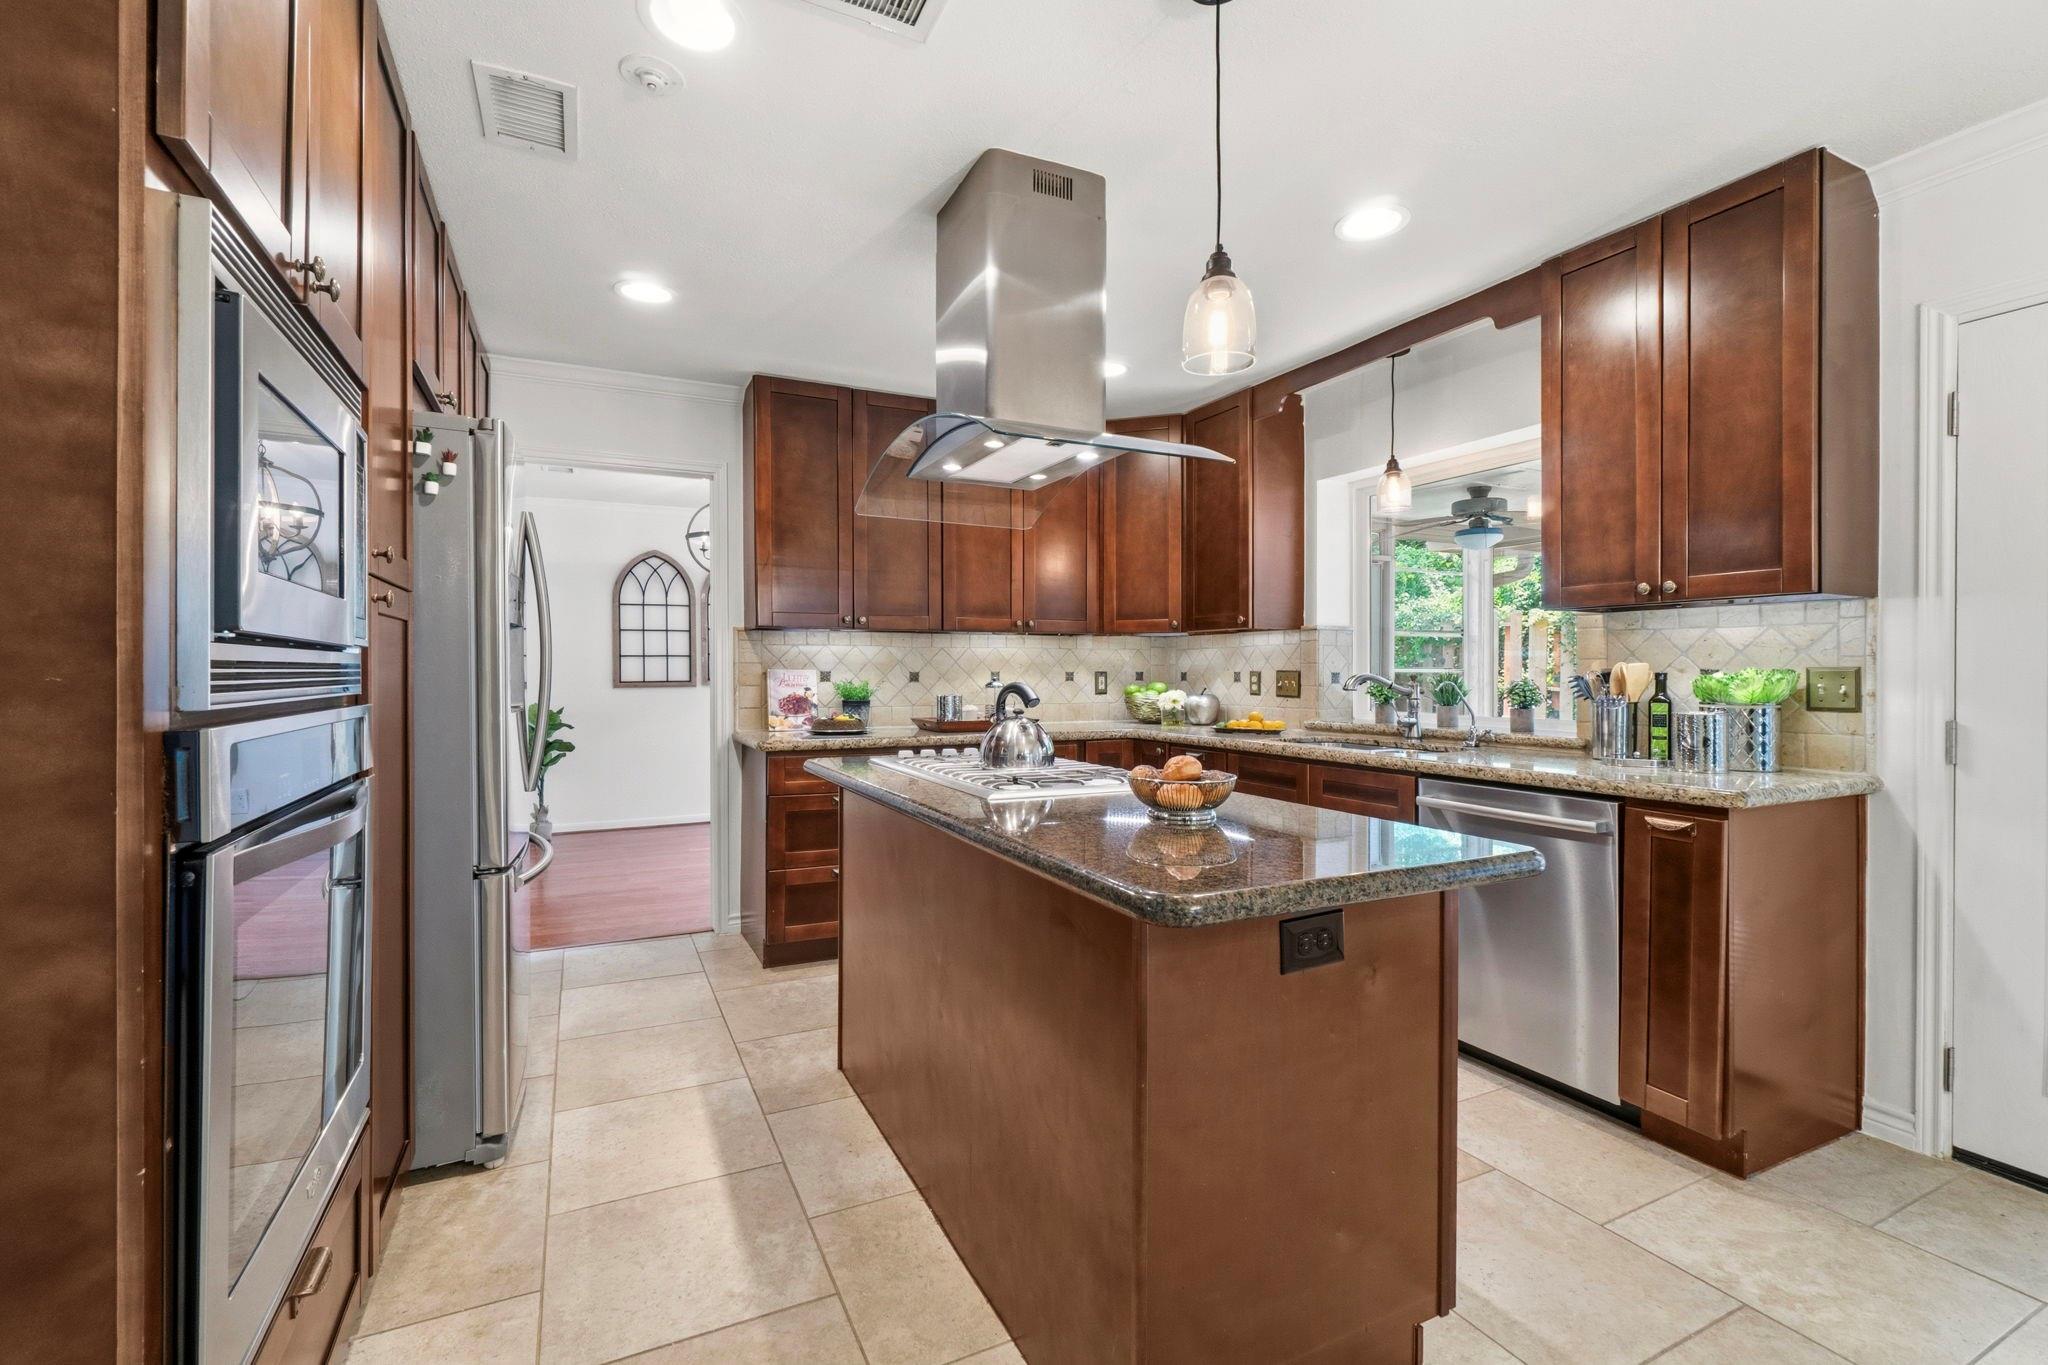
Kitchen with rich wood cabinetry, granite counters, stainless appliances, and a large central island.
Open living area with large tile floors, ceiling fan, and dark wood kitchen cabinets.
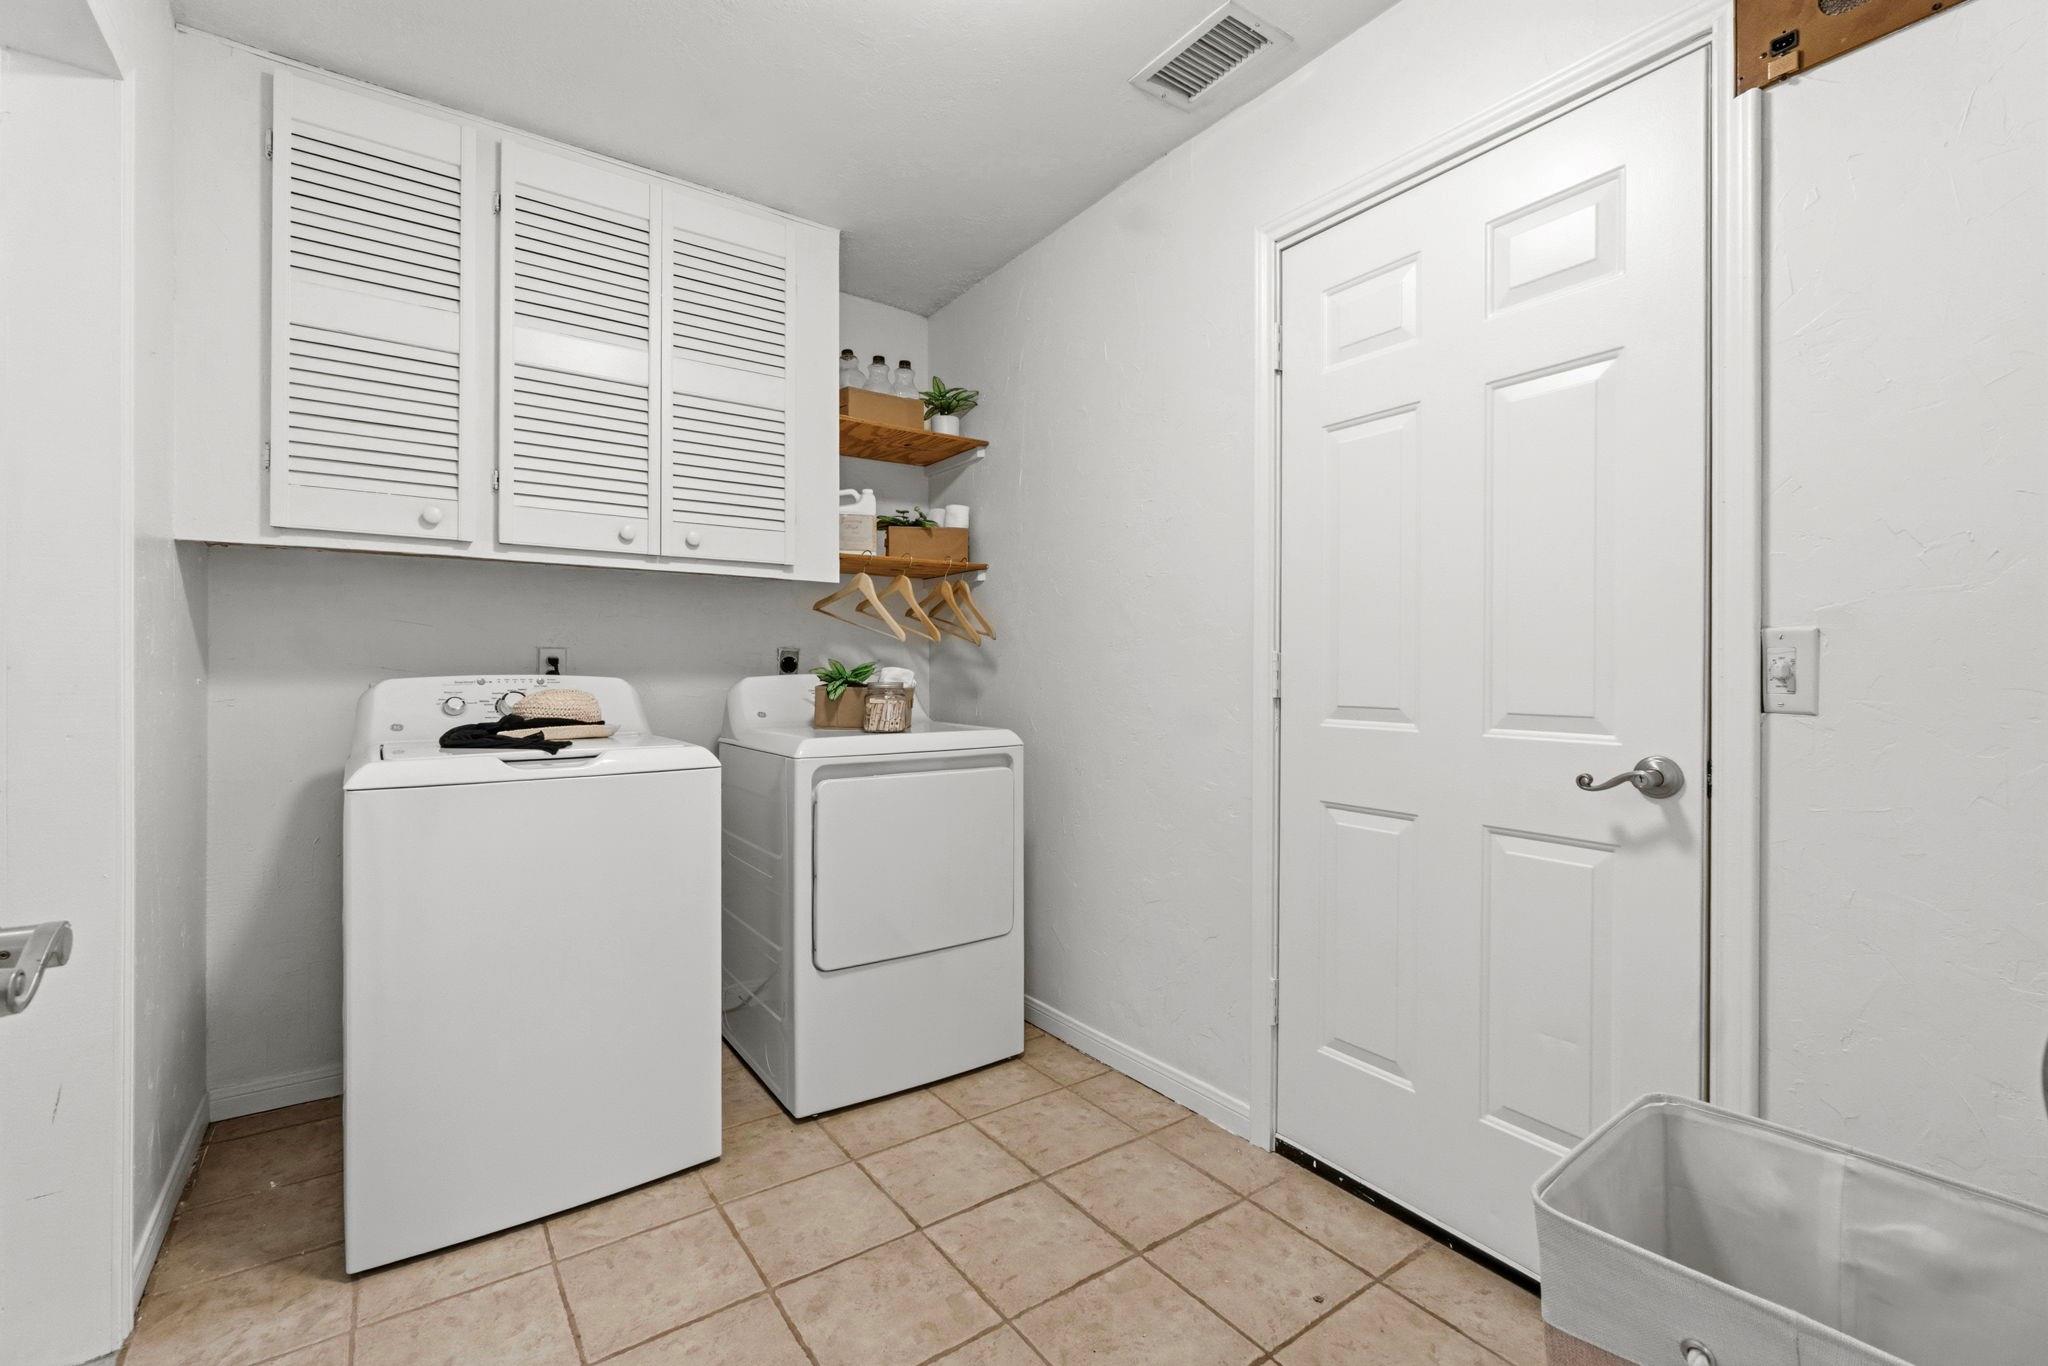
Laundry room with white washer and dryer, louvered cabinets, and wooden hanging shelves.
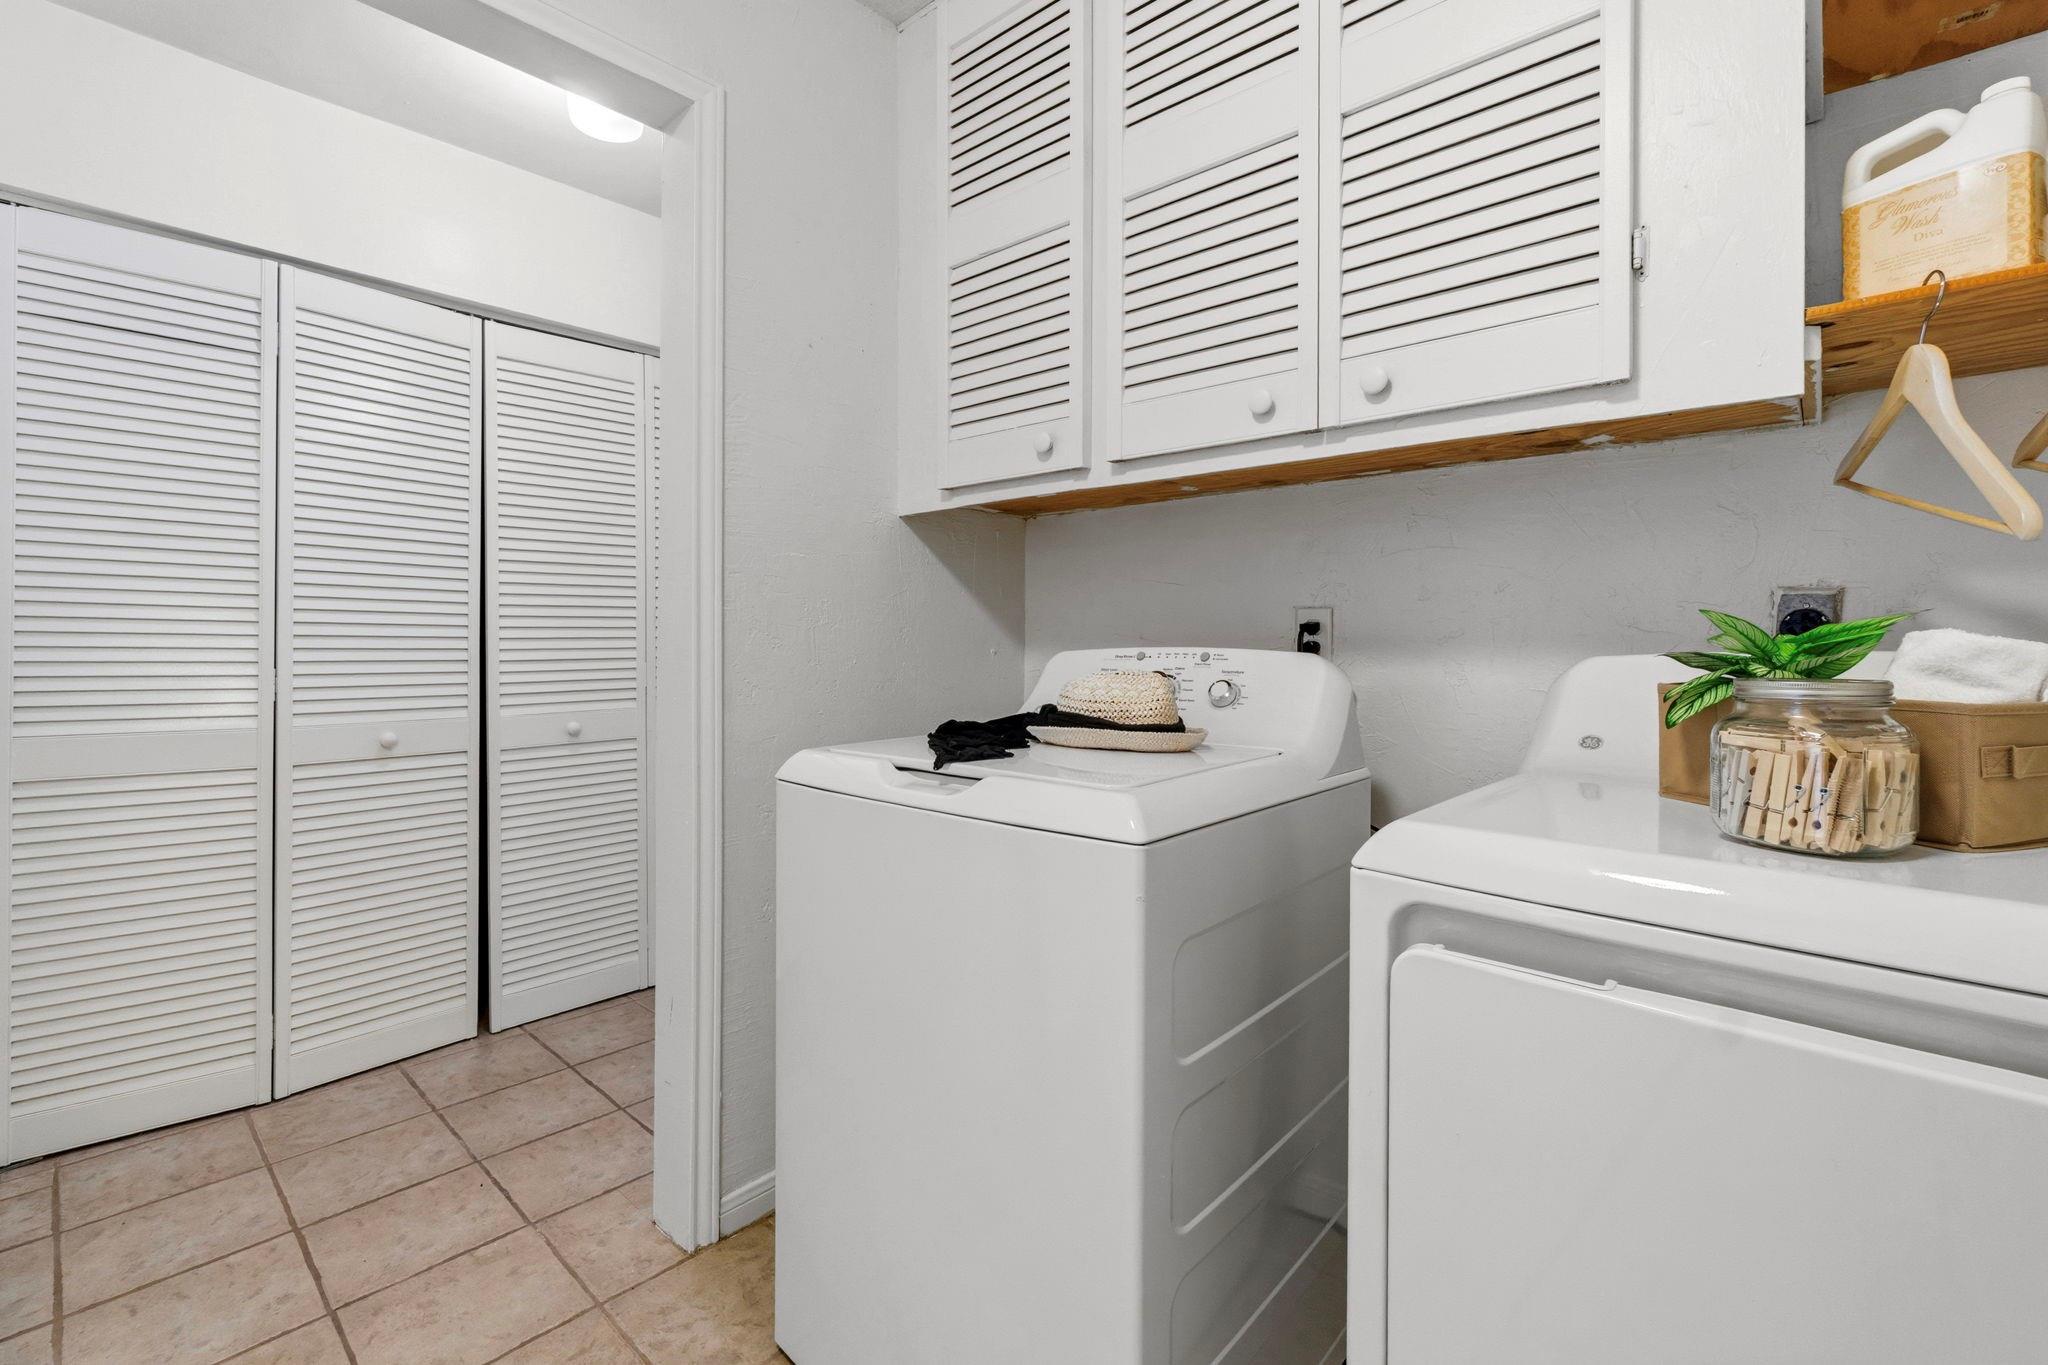
Laundry room with washer and dryer beneath white cabinets, beside louvered closet doors.
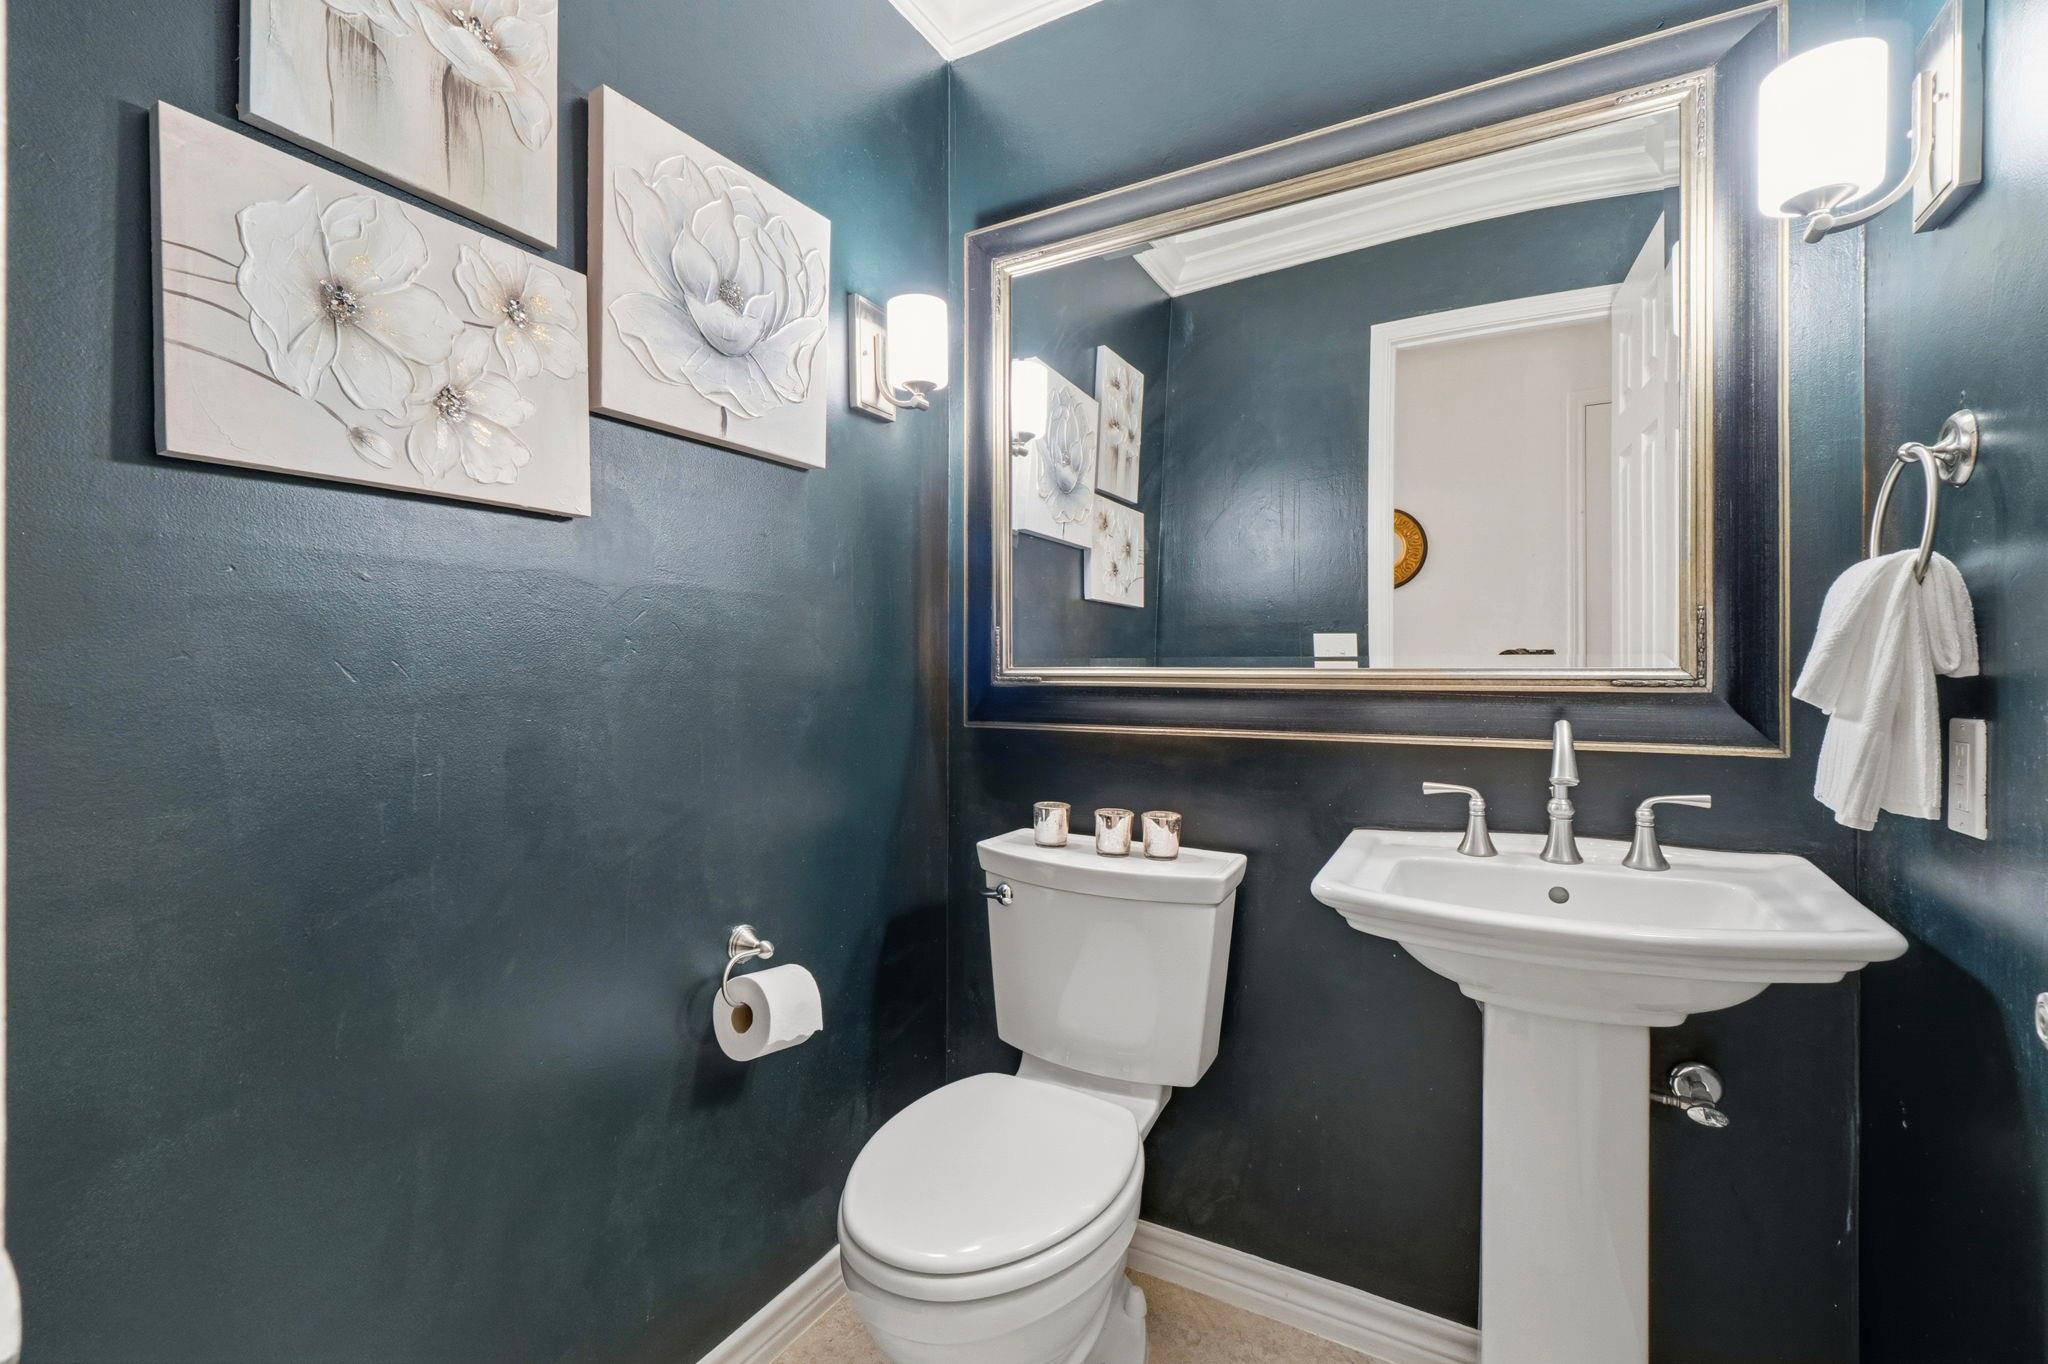
Powder room with a white pedestal sink, toilet, large mirror, and dark teal walls.
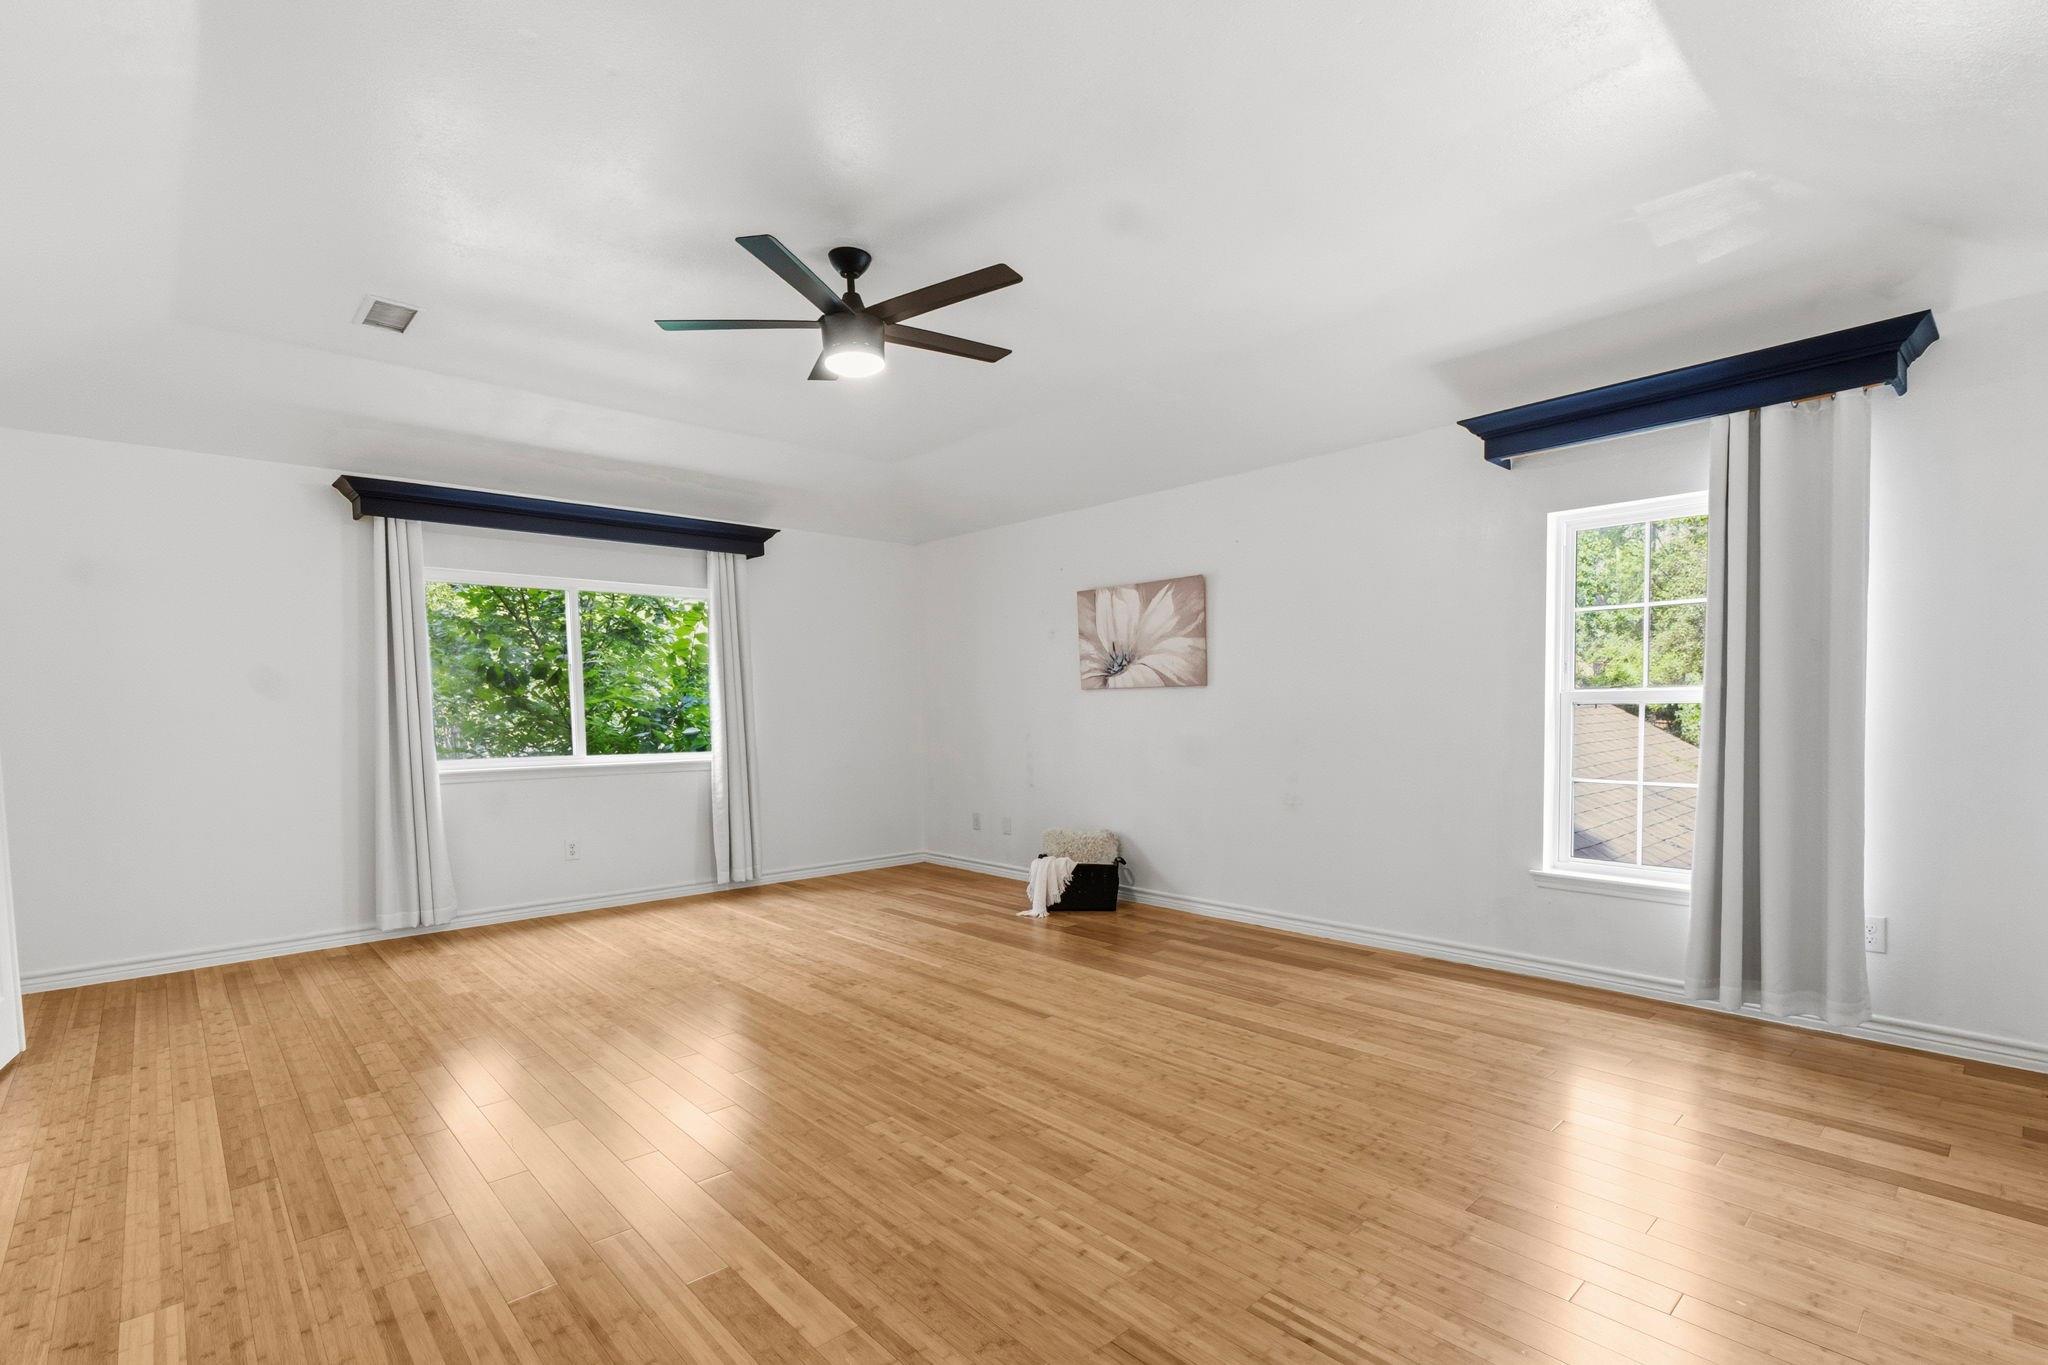
Bright empty room with hardwood floors, two curtained windows, and a ceiling fan.
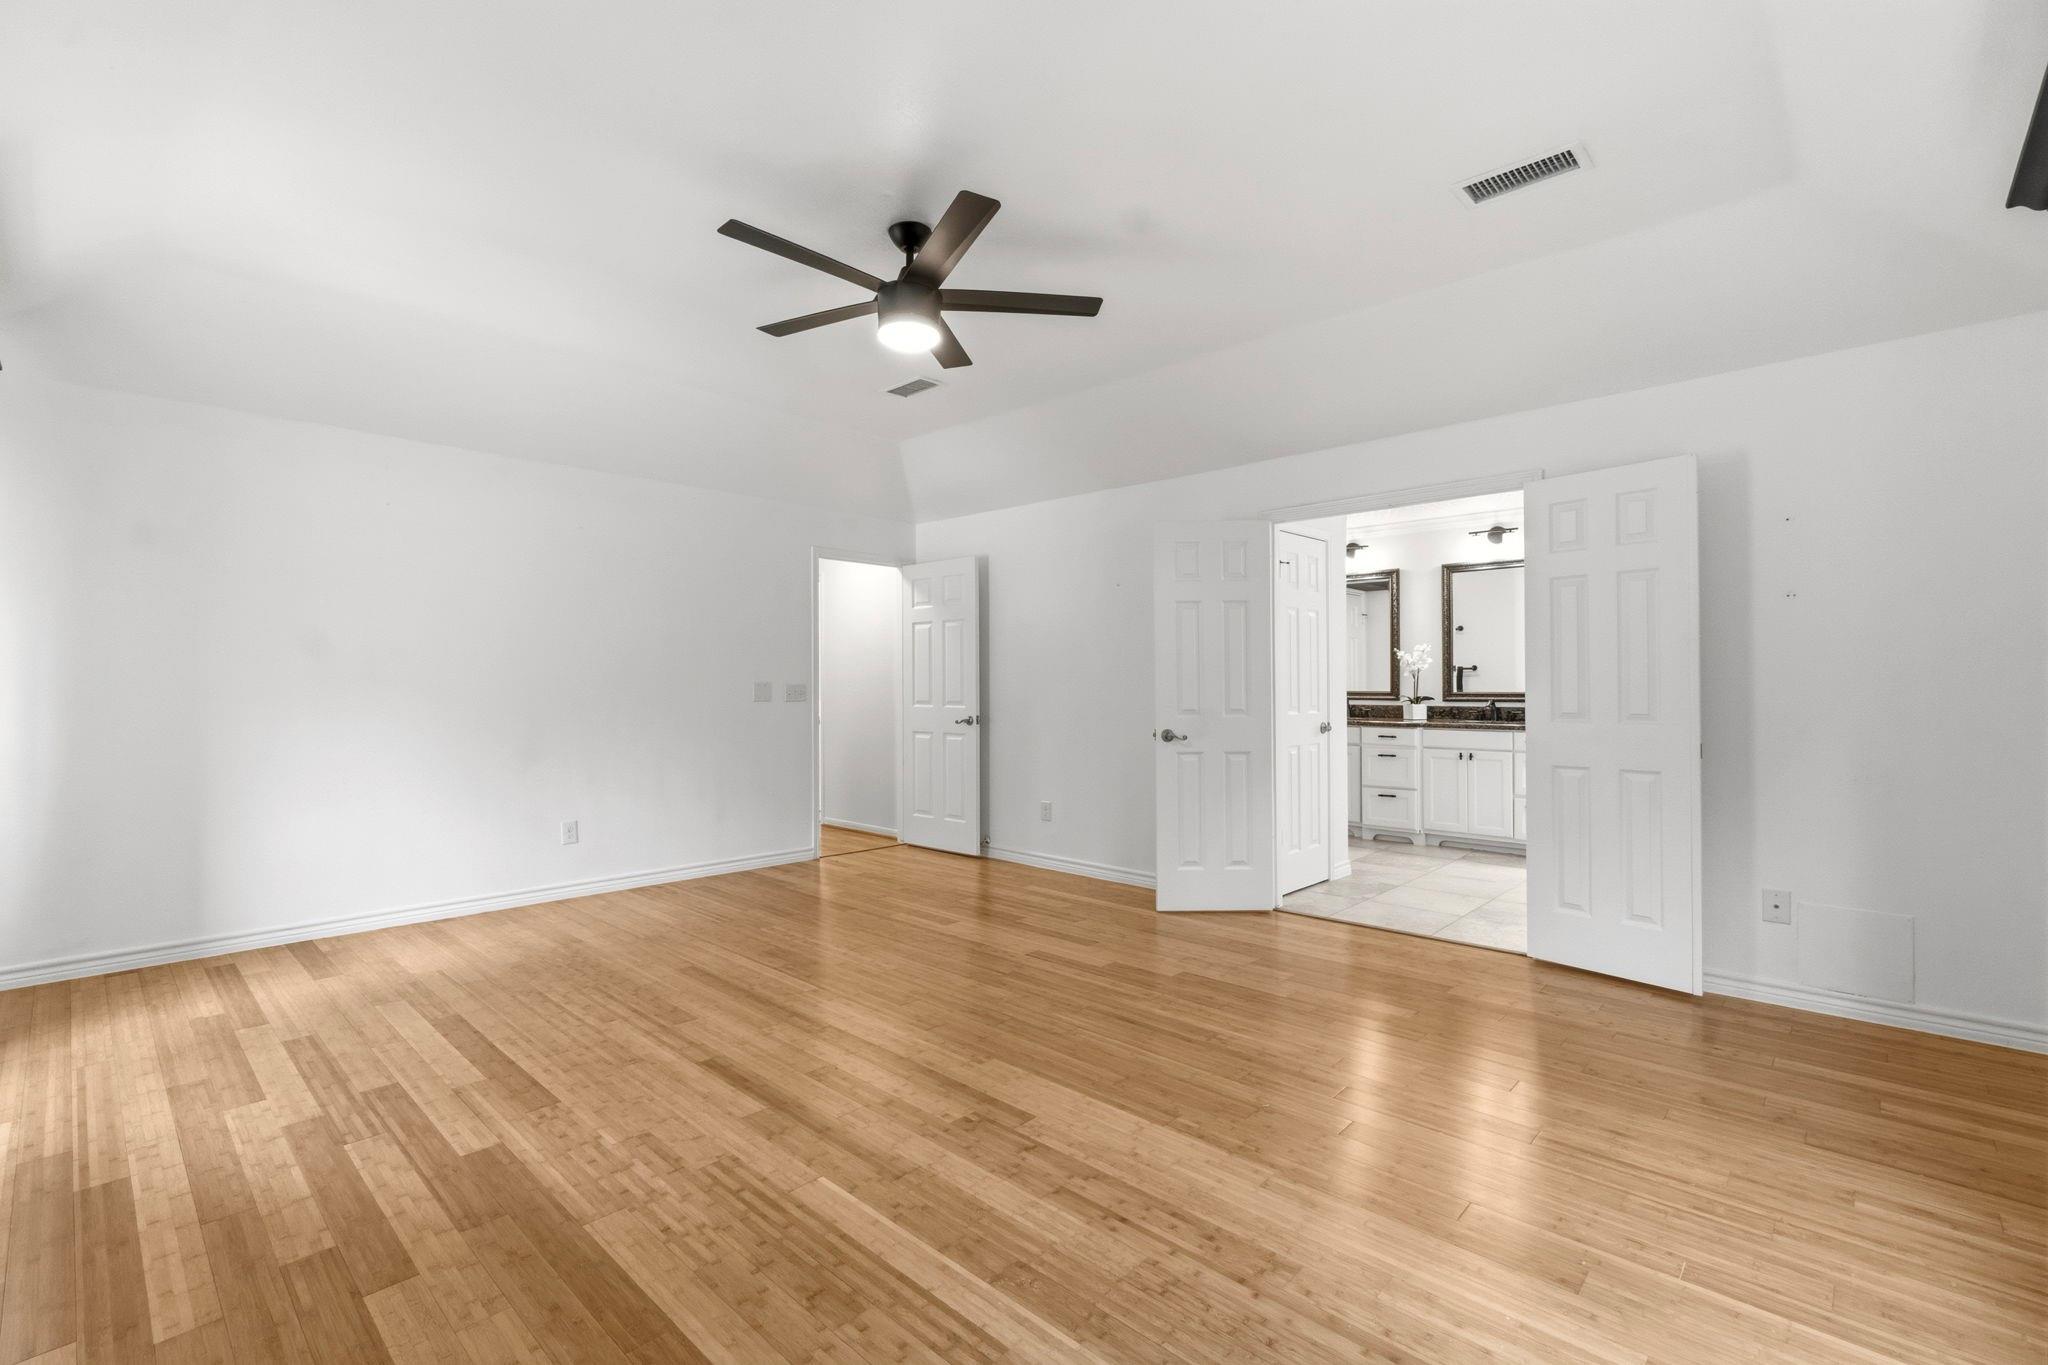
Empty bedroom with hardwood floors, a ceiling fan, and doors opening to an adjoining bathroom.
Bathroom with a glass-enclosed shower, white herringbone tile, and freestanding soaking tub.
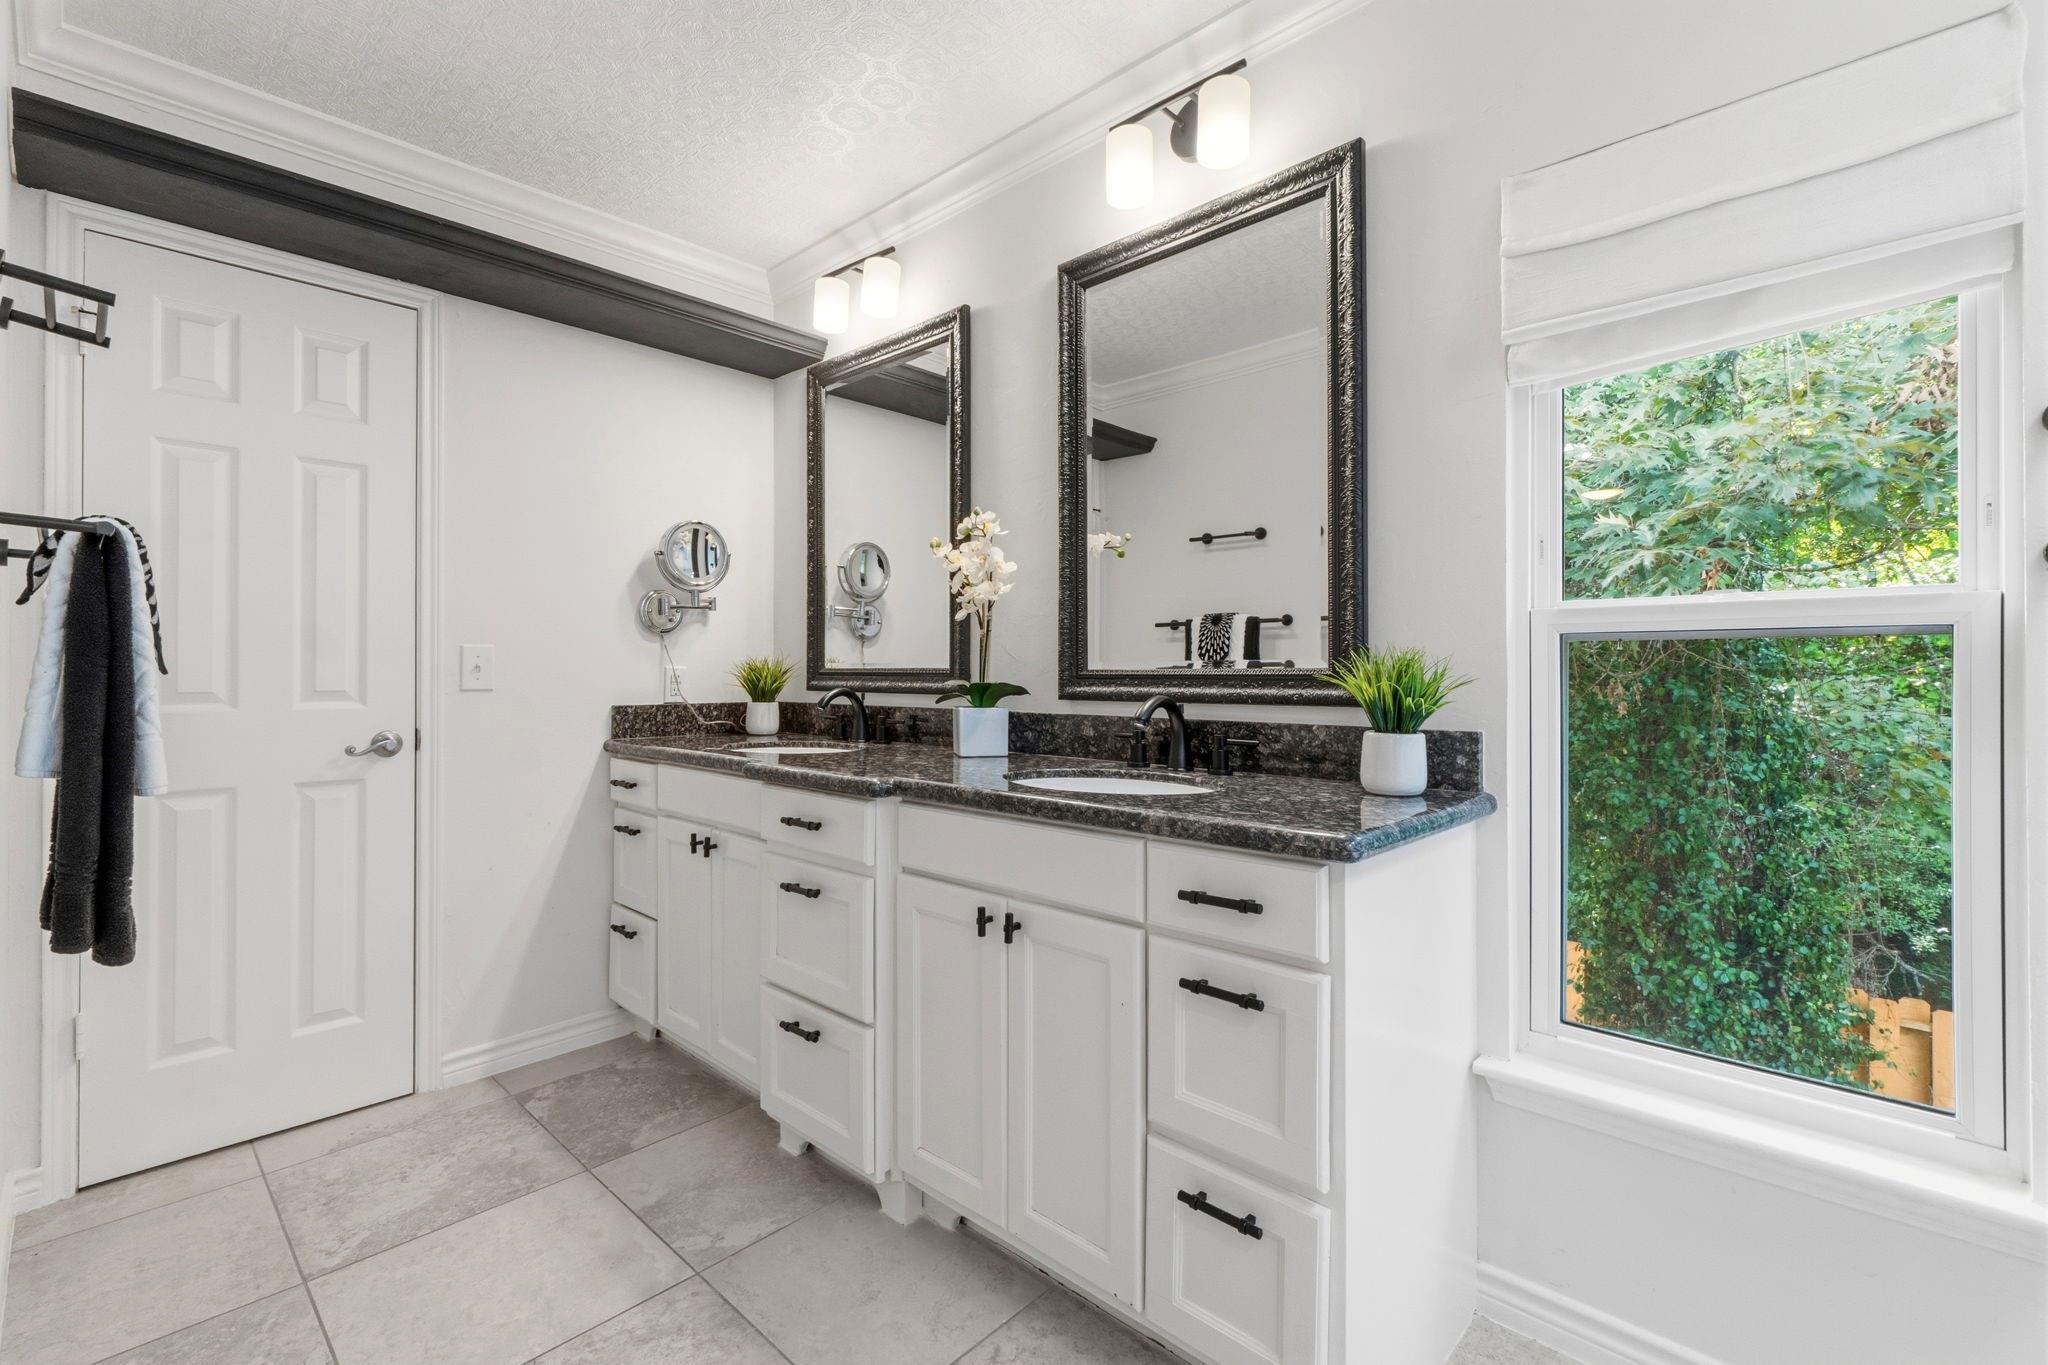
Bathroom with a double-sink vanity, dark stone countertop, framed mirrors, and a large window overlooking greenery.
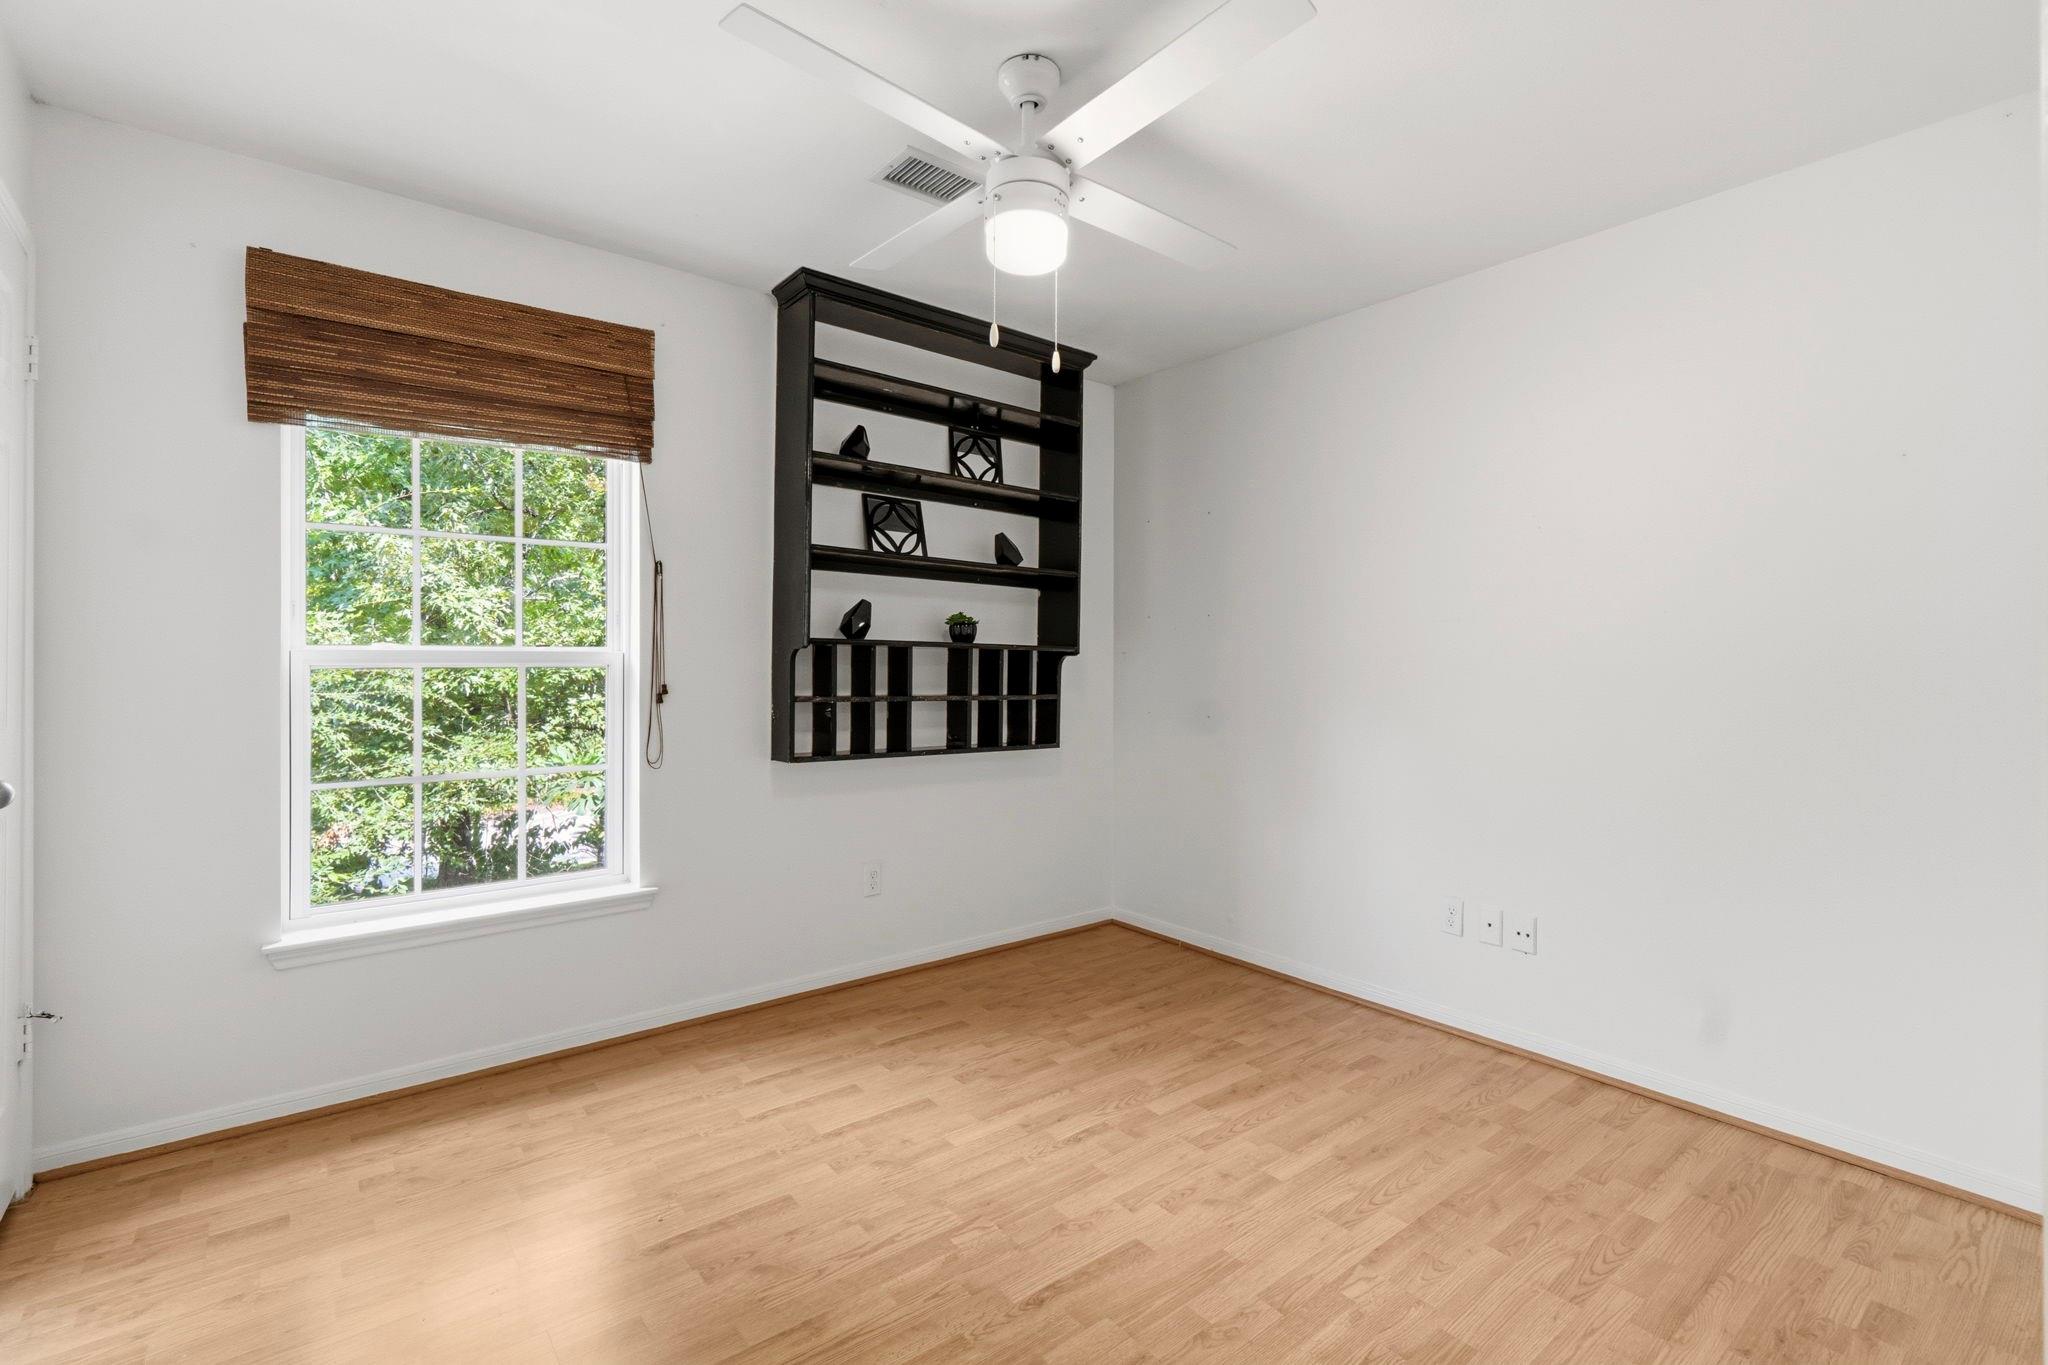
Bright empty room with wood flooring, a large window, and dark built-in shelving.
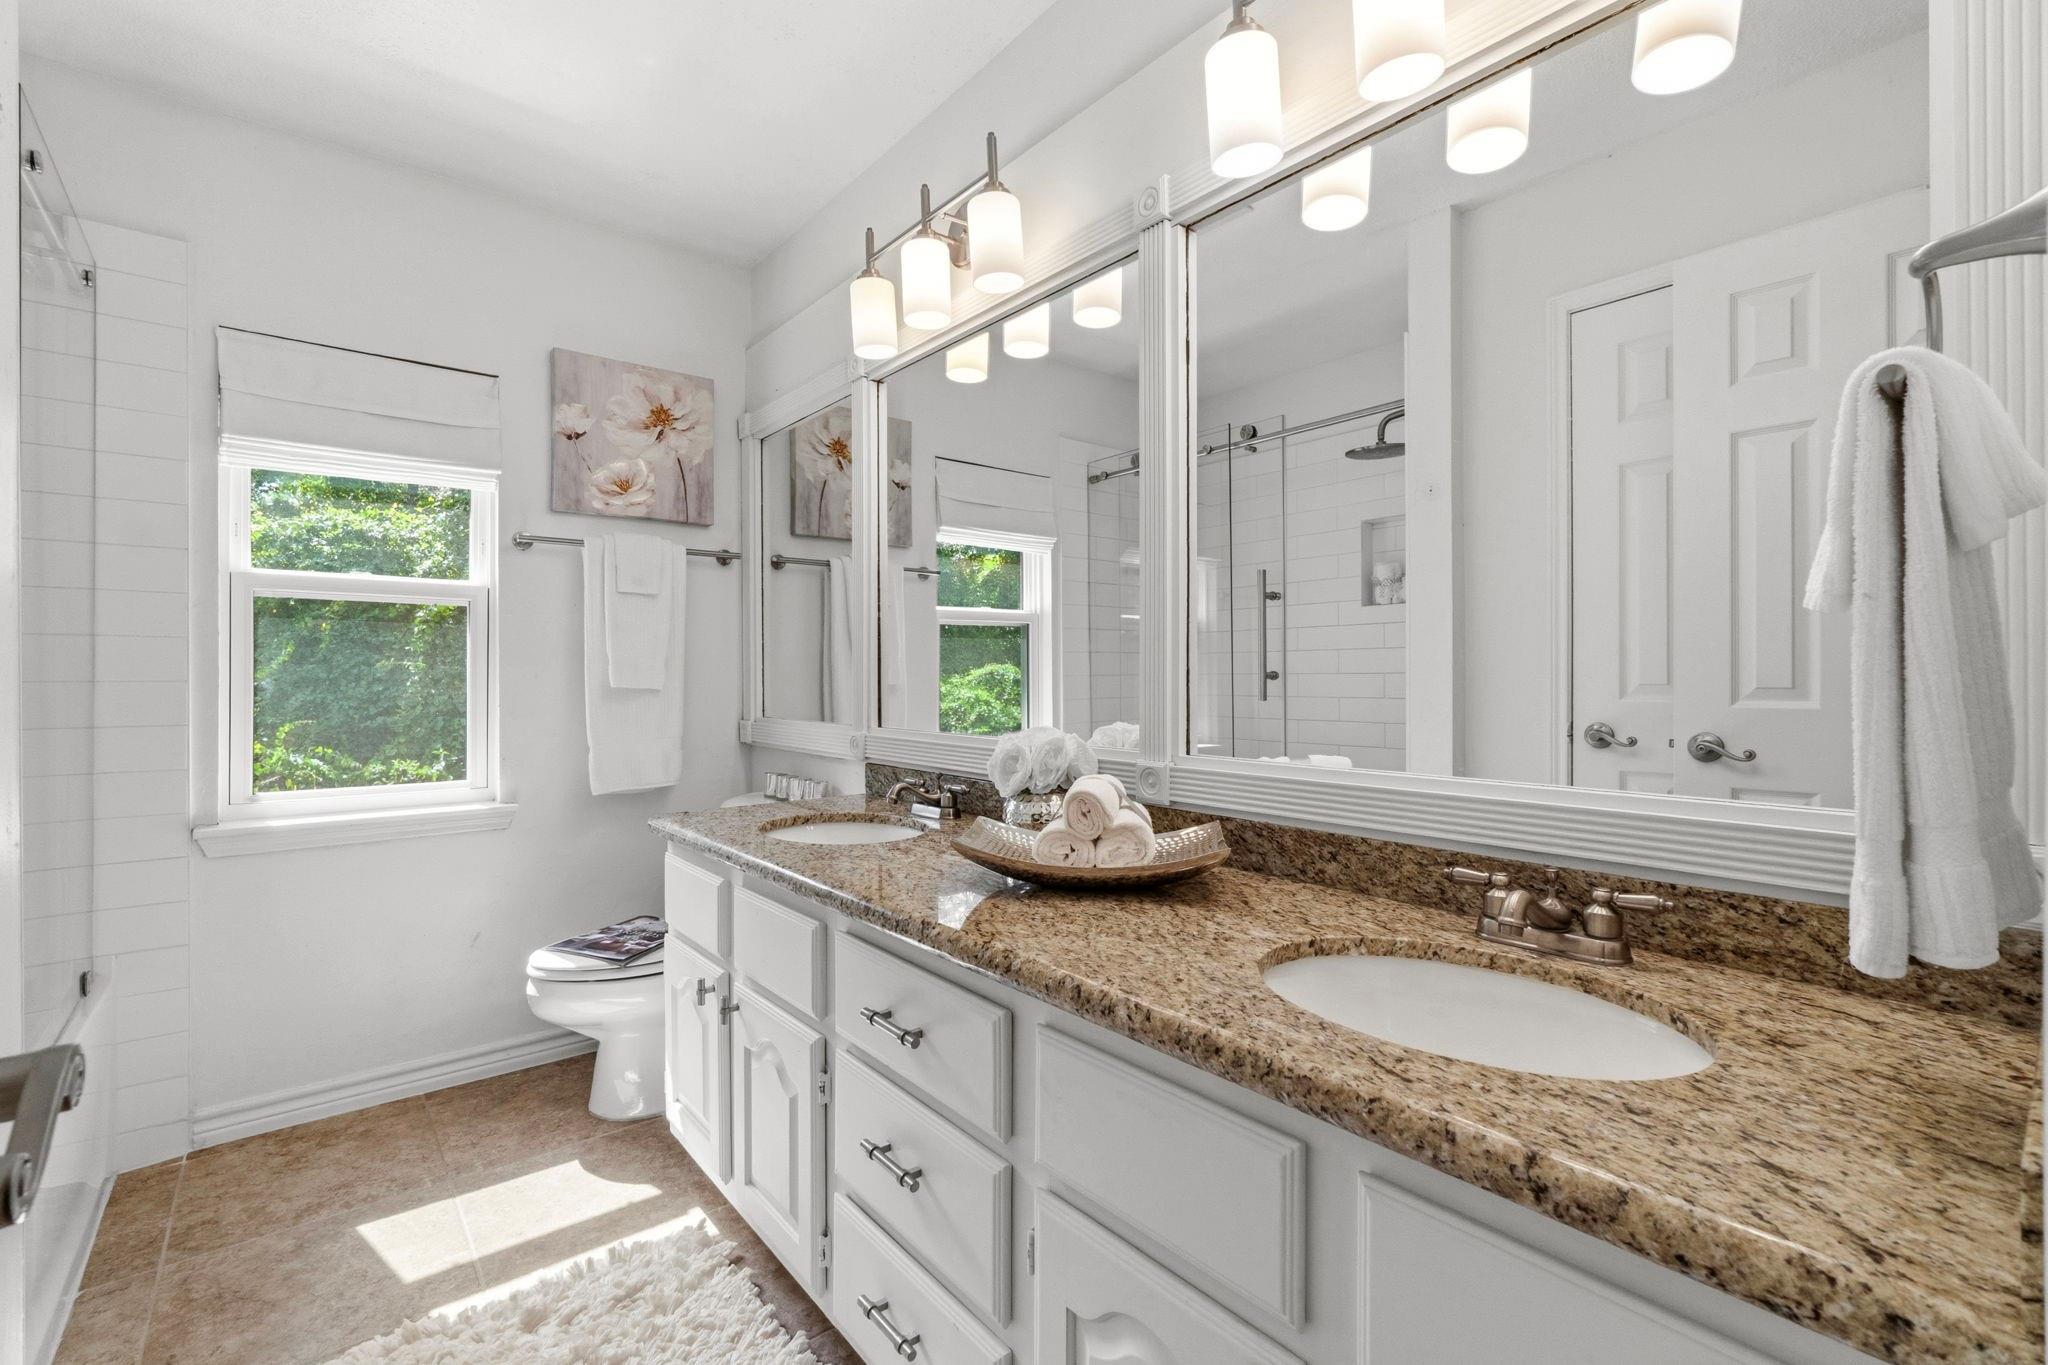
Bright bathroom with double-sink granite vanity, large mirrors, and a white-tiled shower.
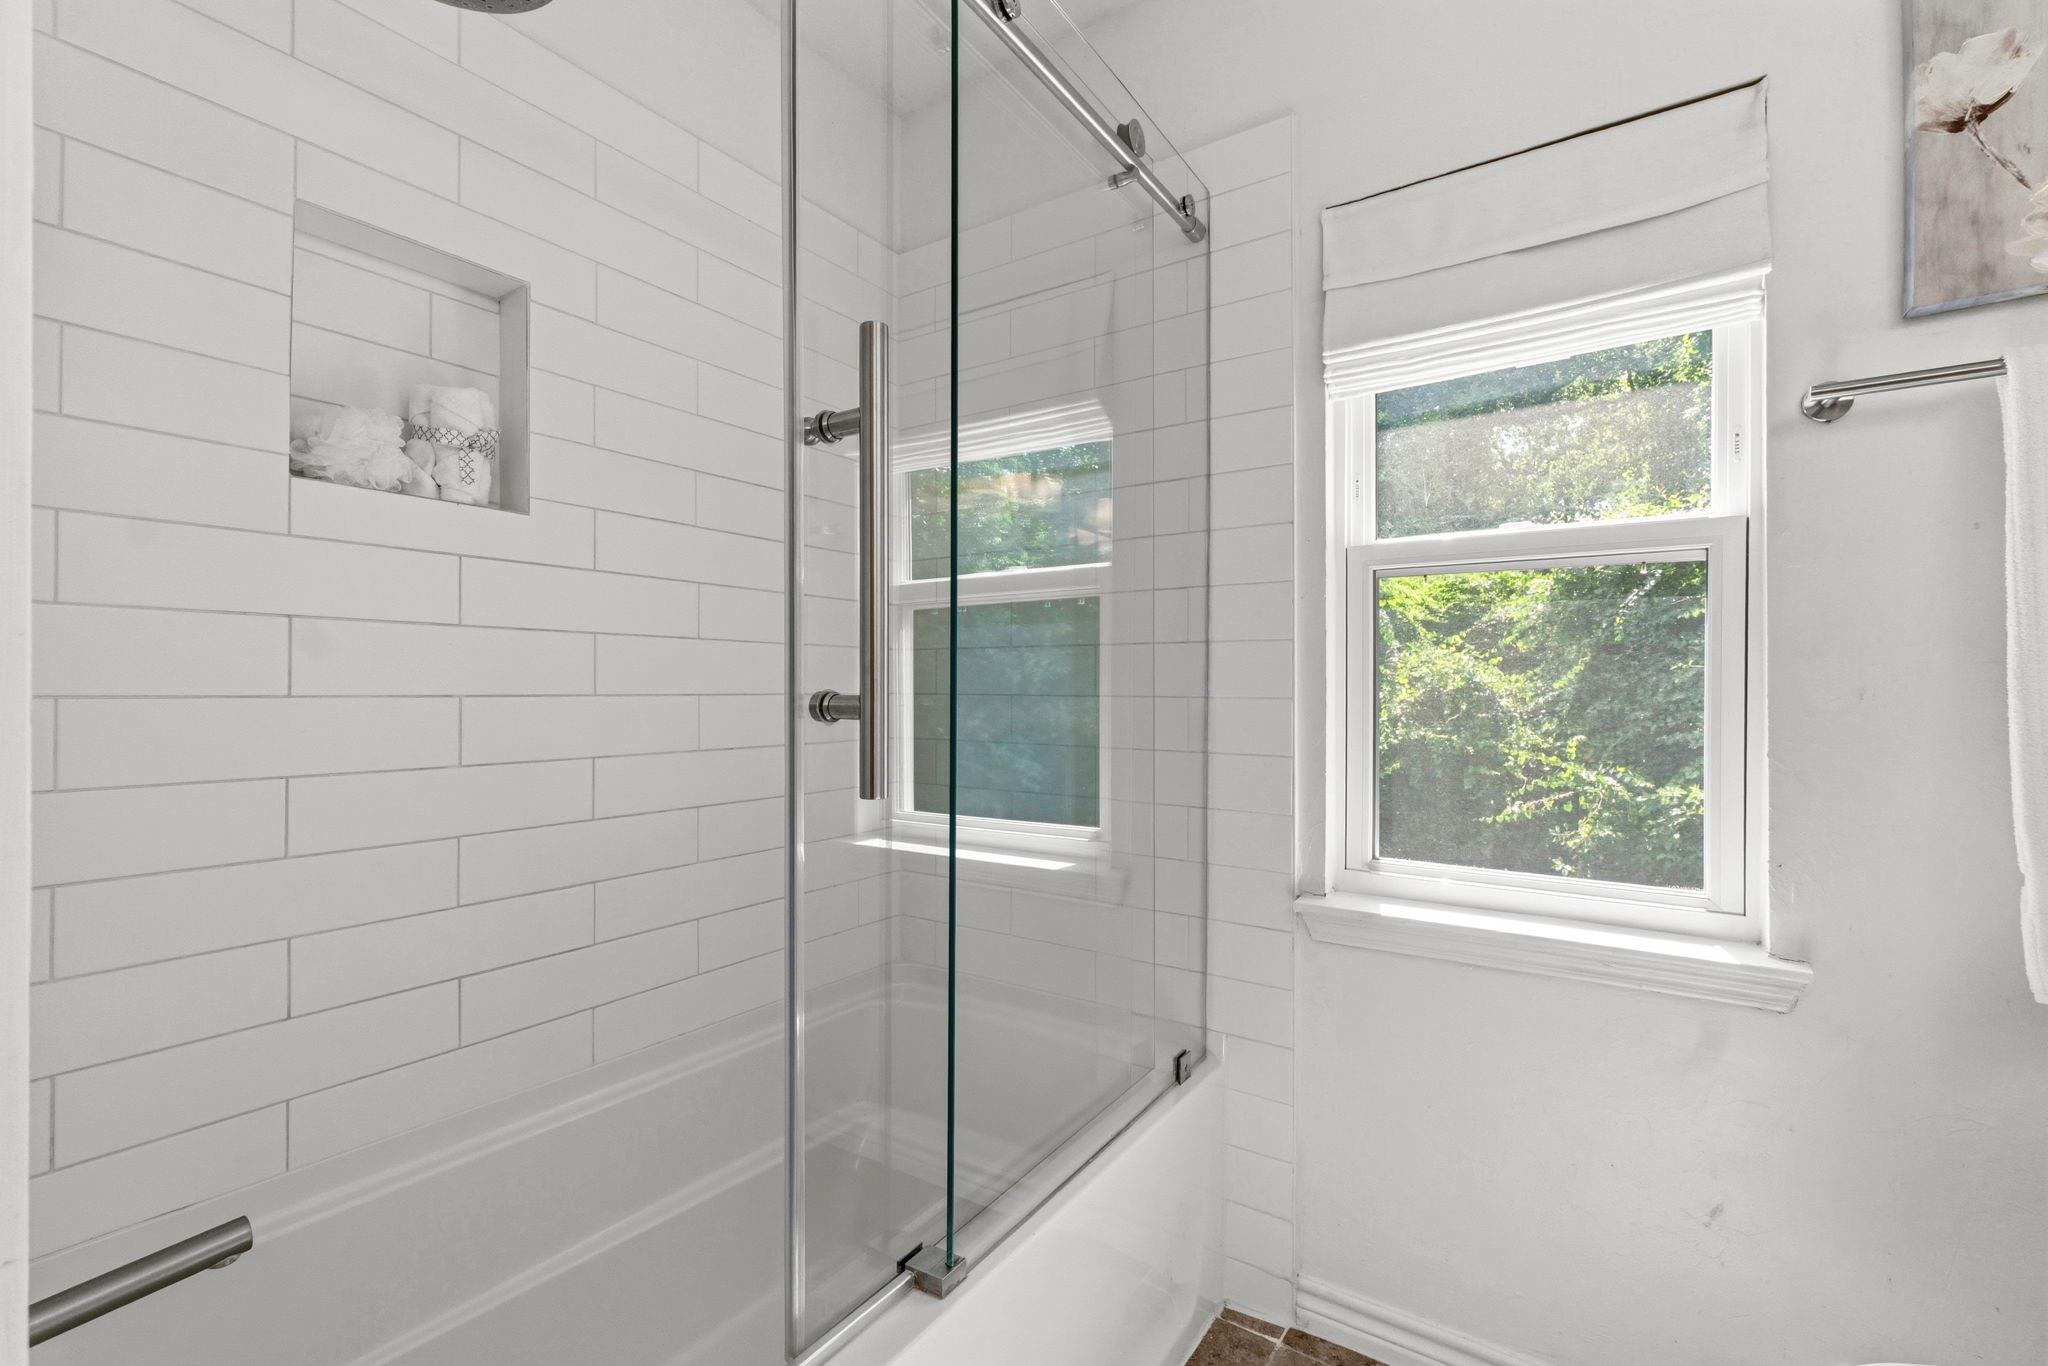
Bathroom shower with white subway tile, a glass enclosure, and a window overlooking trees.
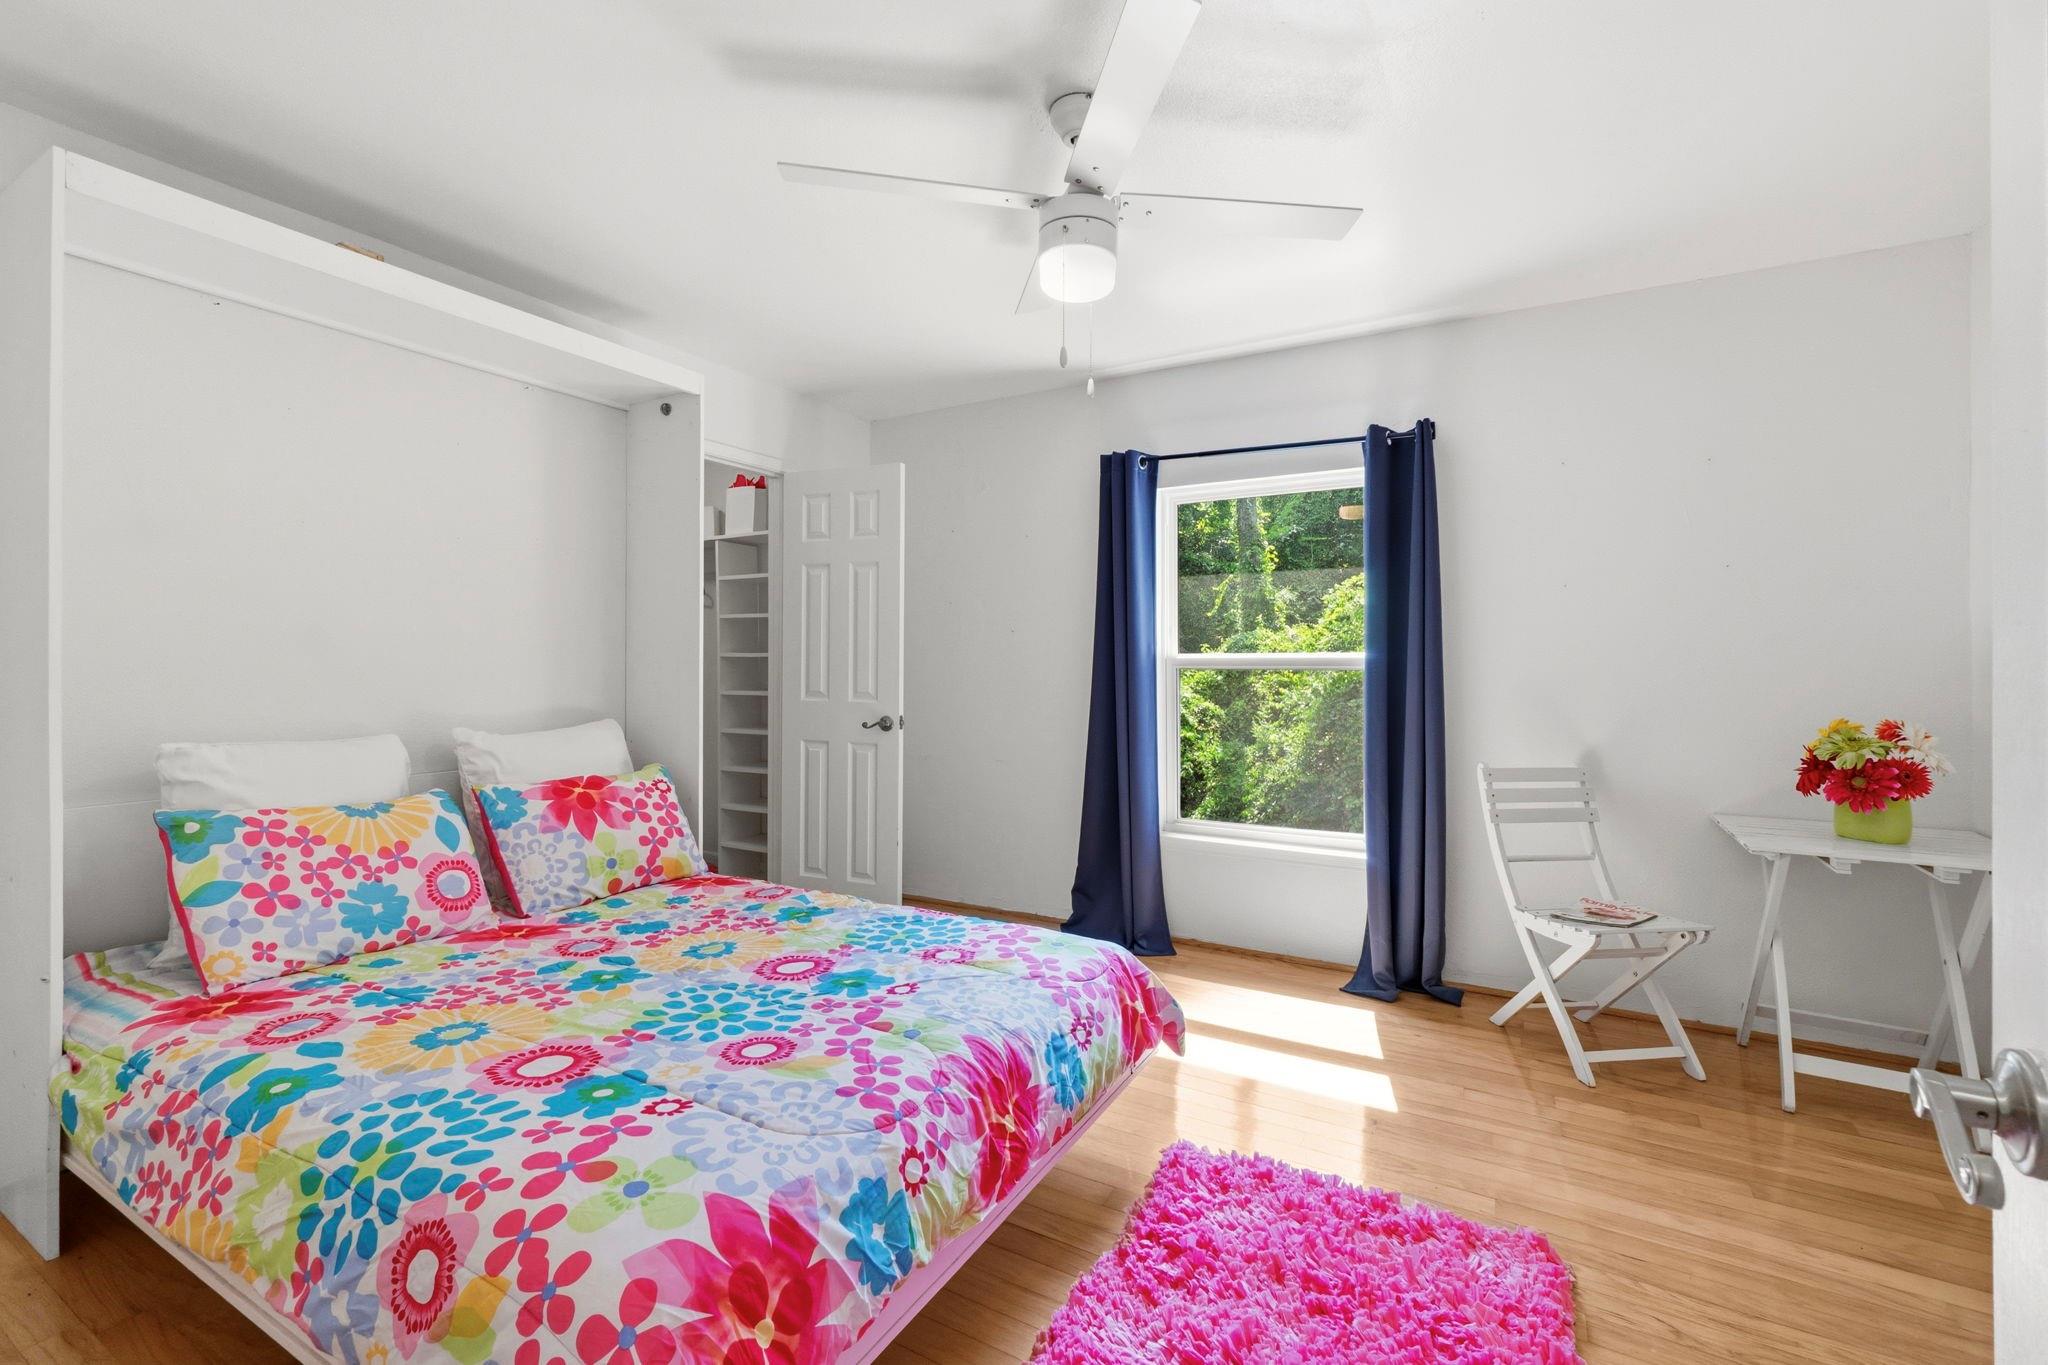
Bedroom with a colorful floral bedspread, navy curtains, and bright hardwood floors.
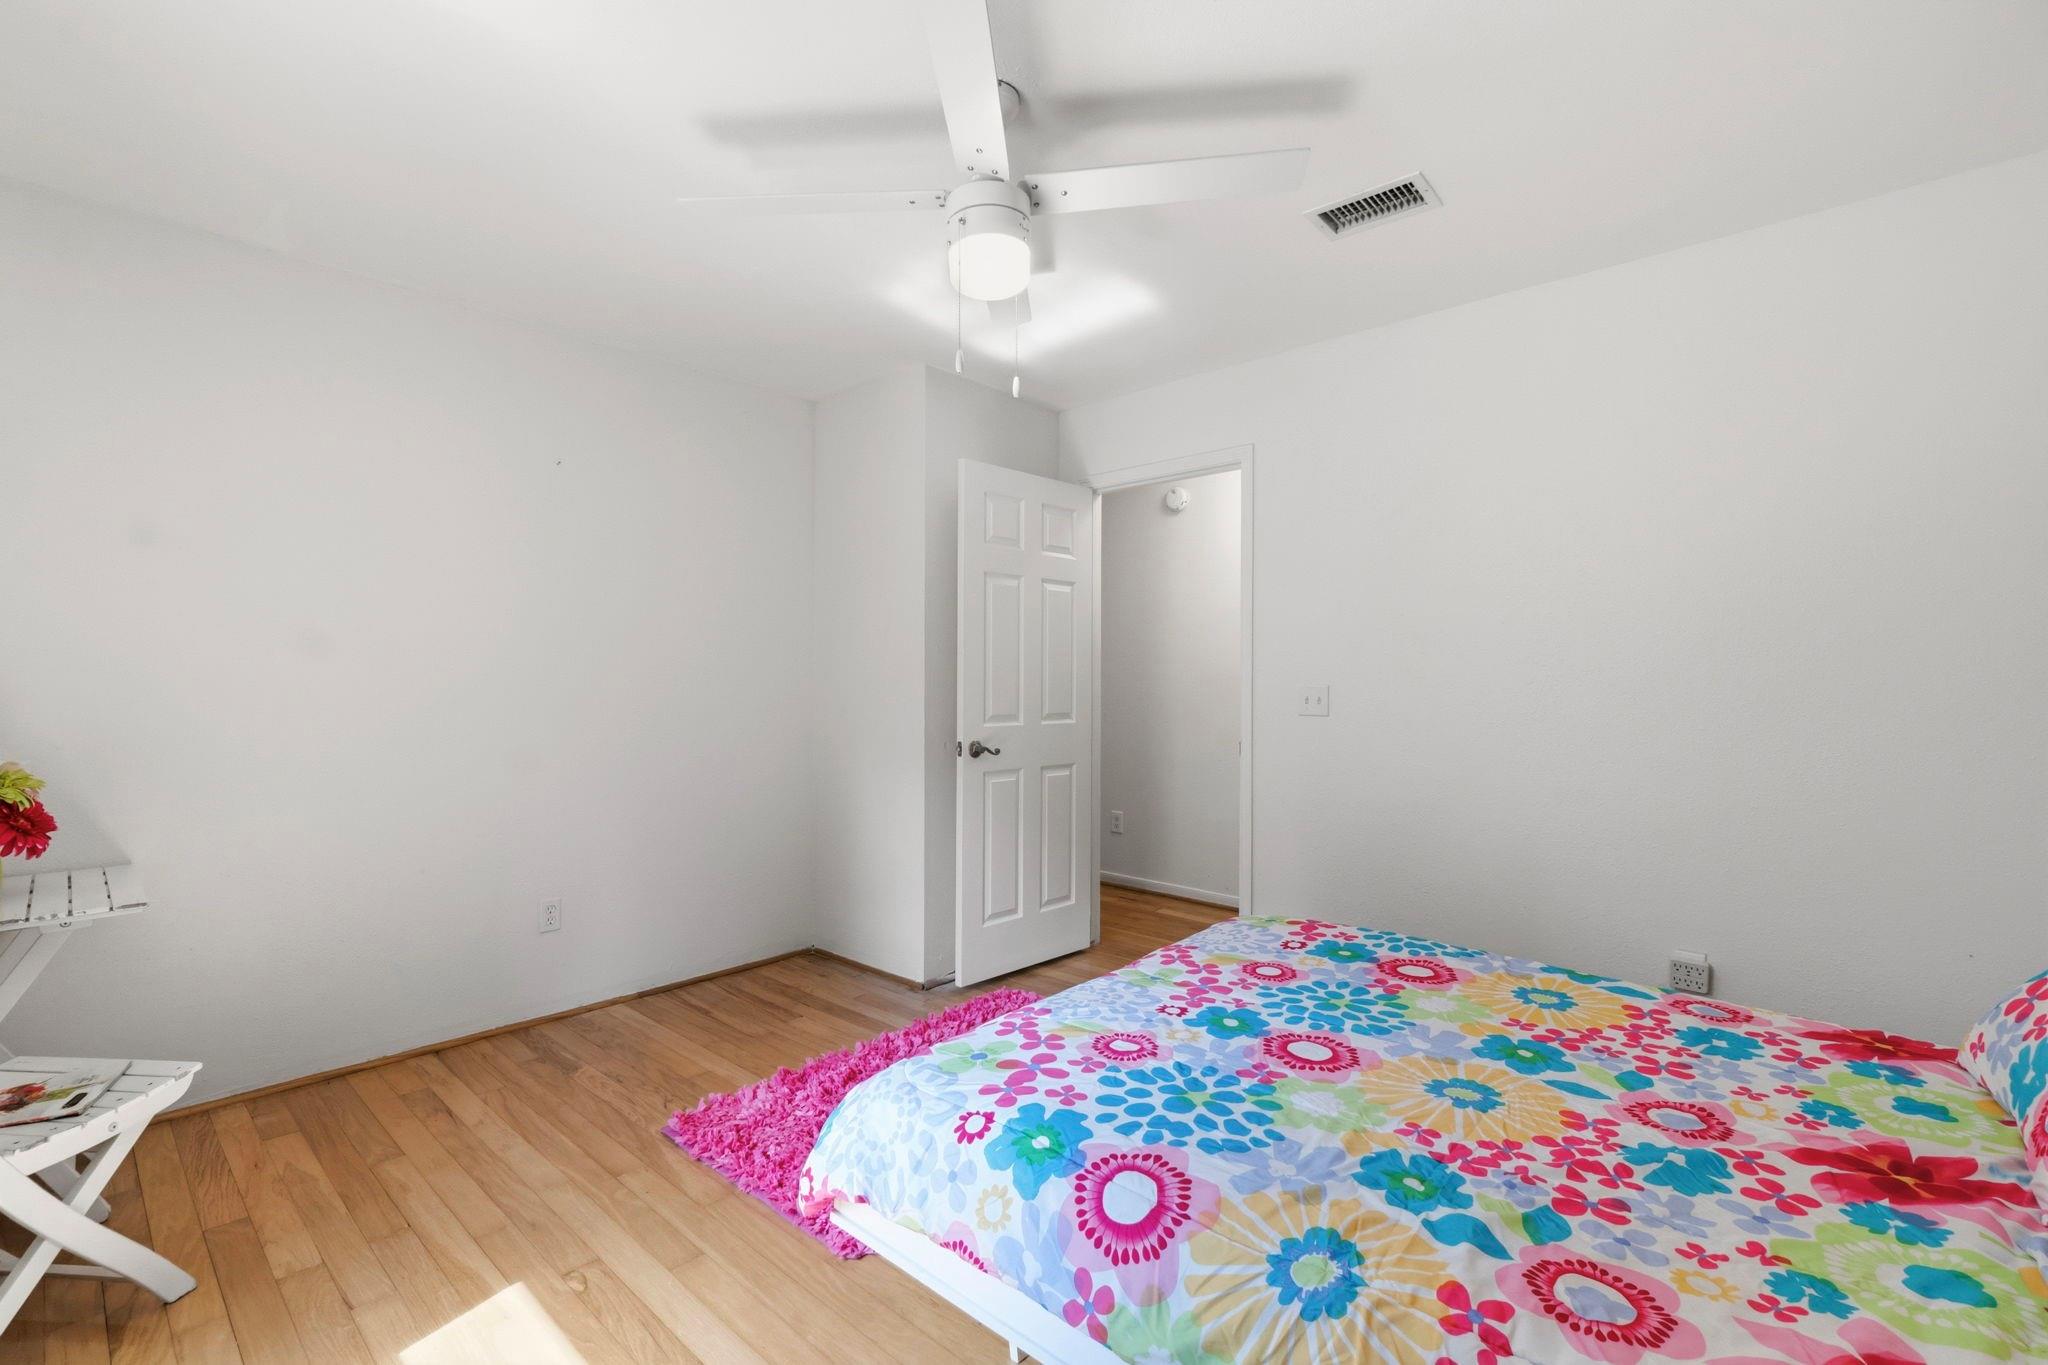
Bedroom with a colorful floral bedspread, wood flooring, and a ceiling fan.
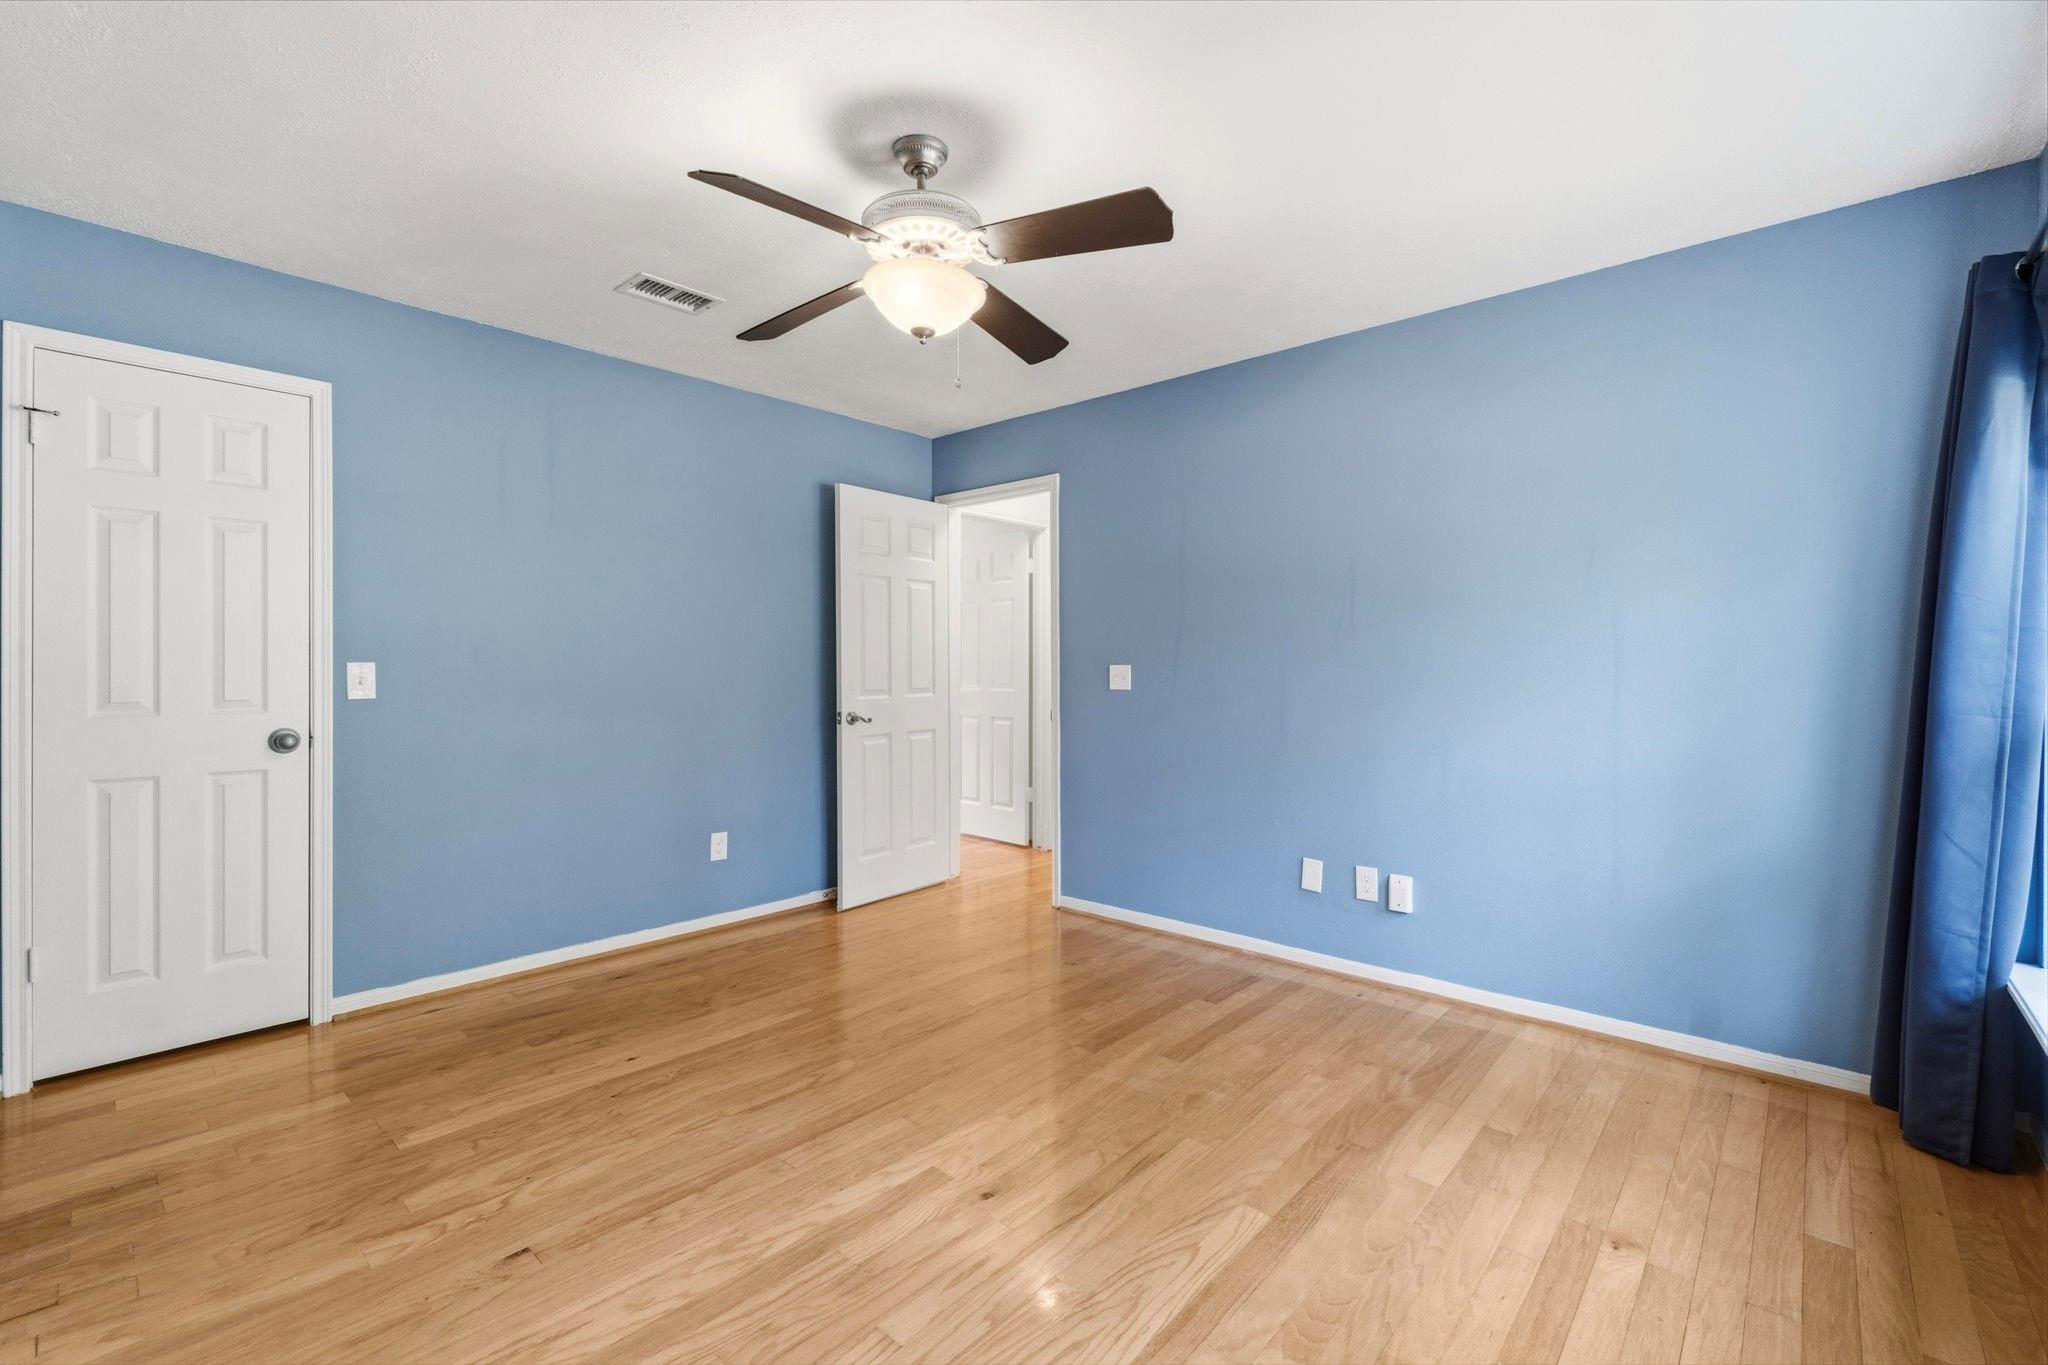
Empty blue-walled room with hardwood floors, a ceiling fan, and dark curtains.
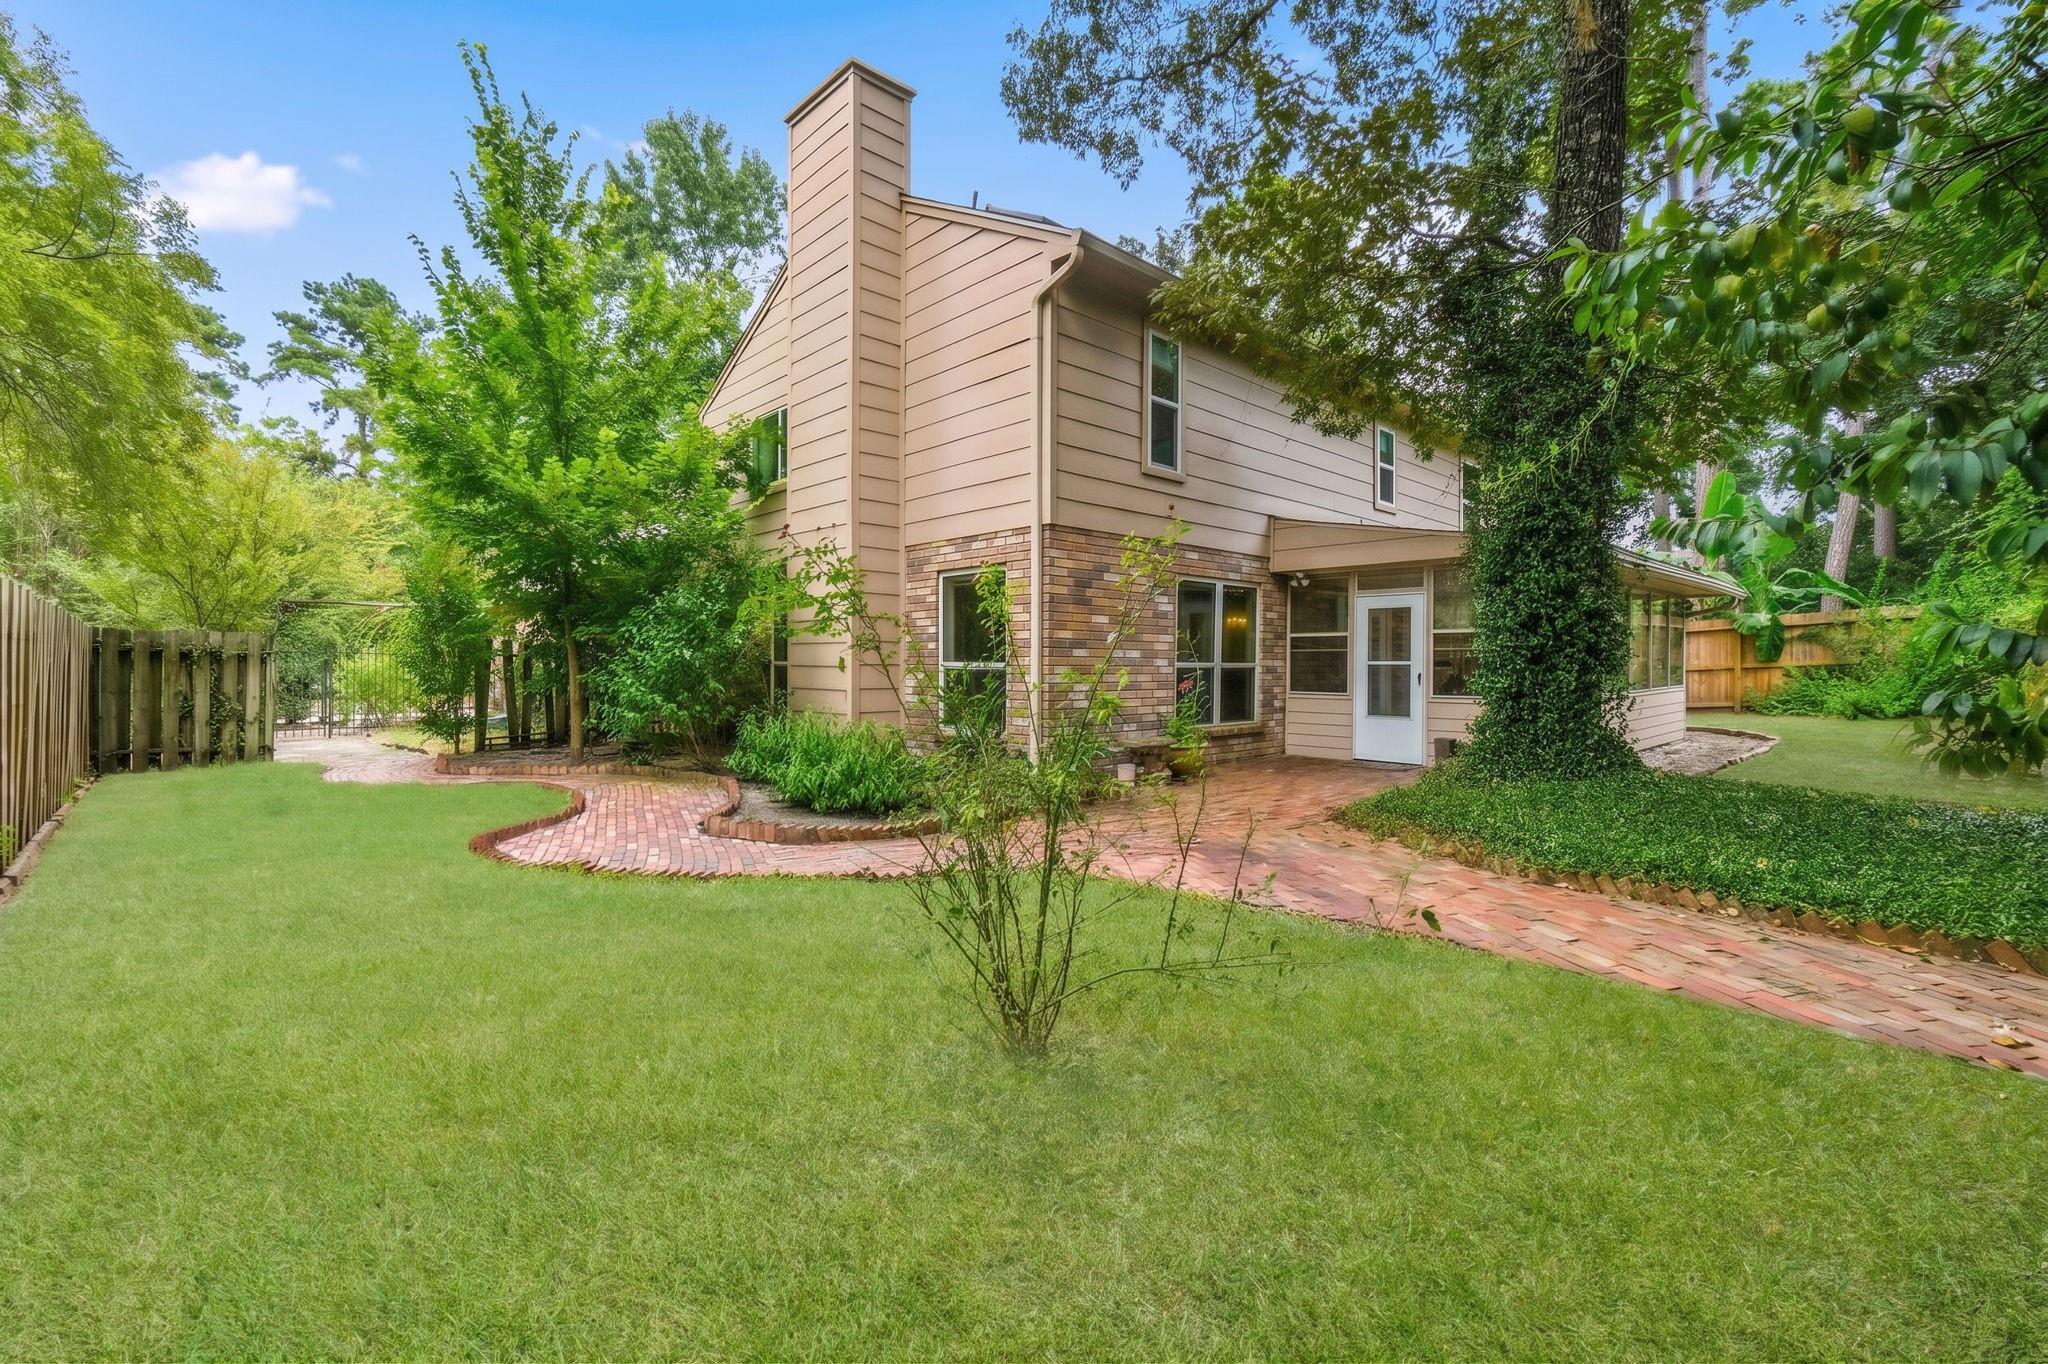
Rear exterior of a two-story home with a brick garden path, fenced lawn, and screened porch.
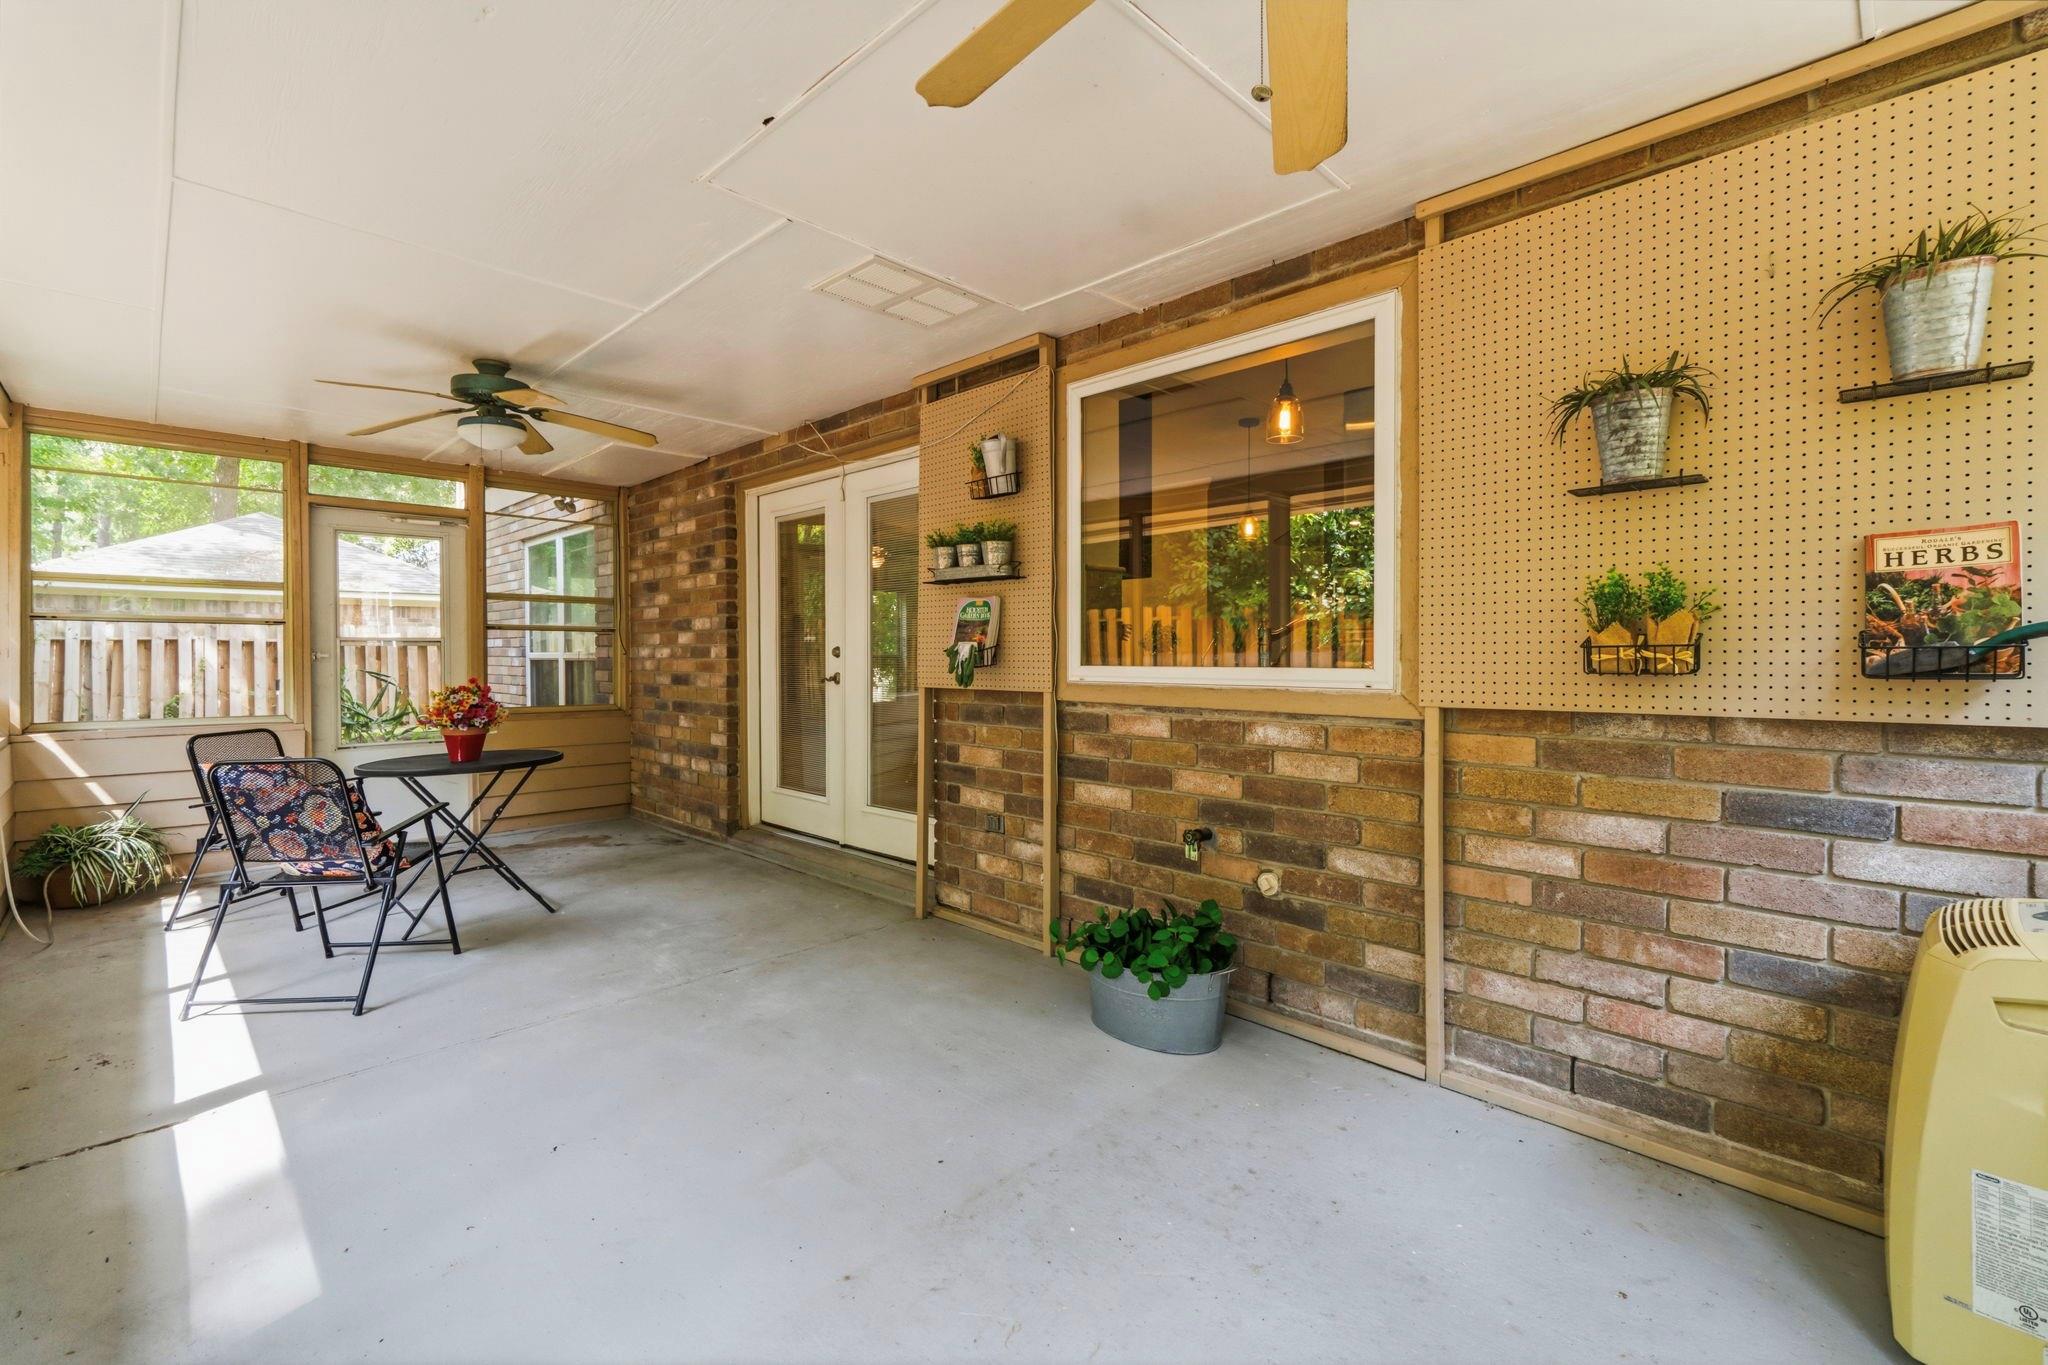
Covered brick patio with a ceiling fan, screened windows, and a small bistro table and chairs.
Backyard with a curved brick path, green lawn, wooden fence, and mature trees.
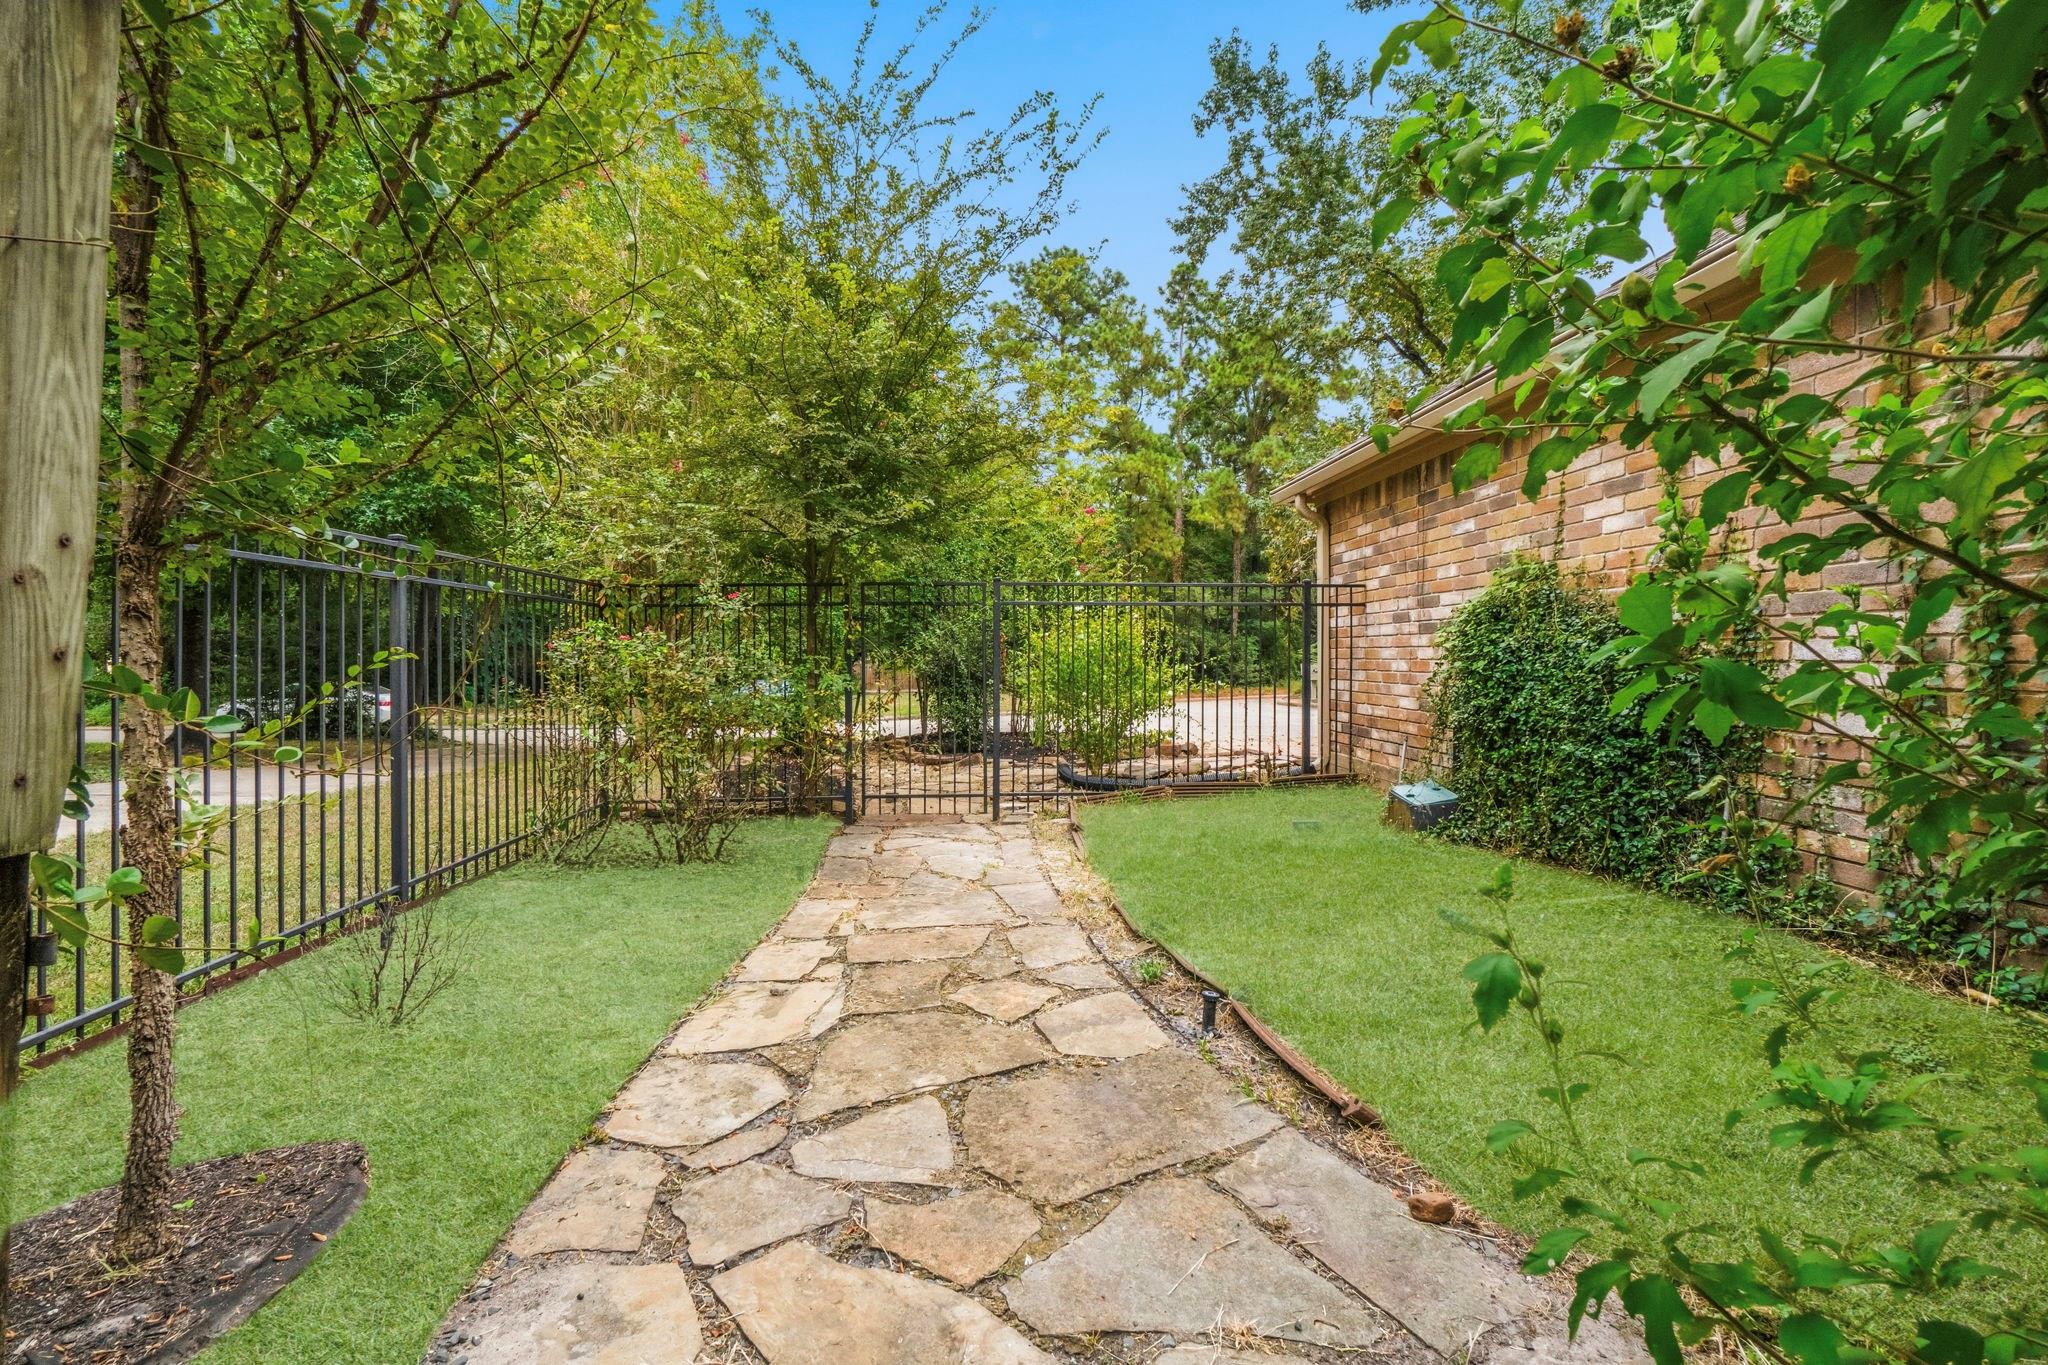
Stone walkway through a fenced backyard beside a brick house, surrounded by lawn and mature trees.
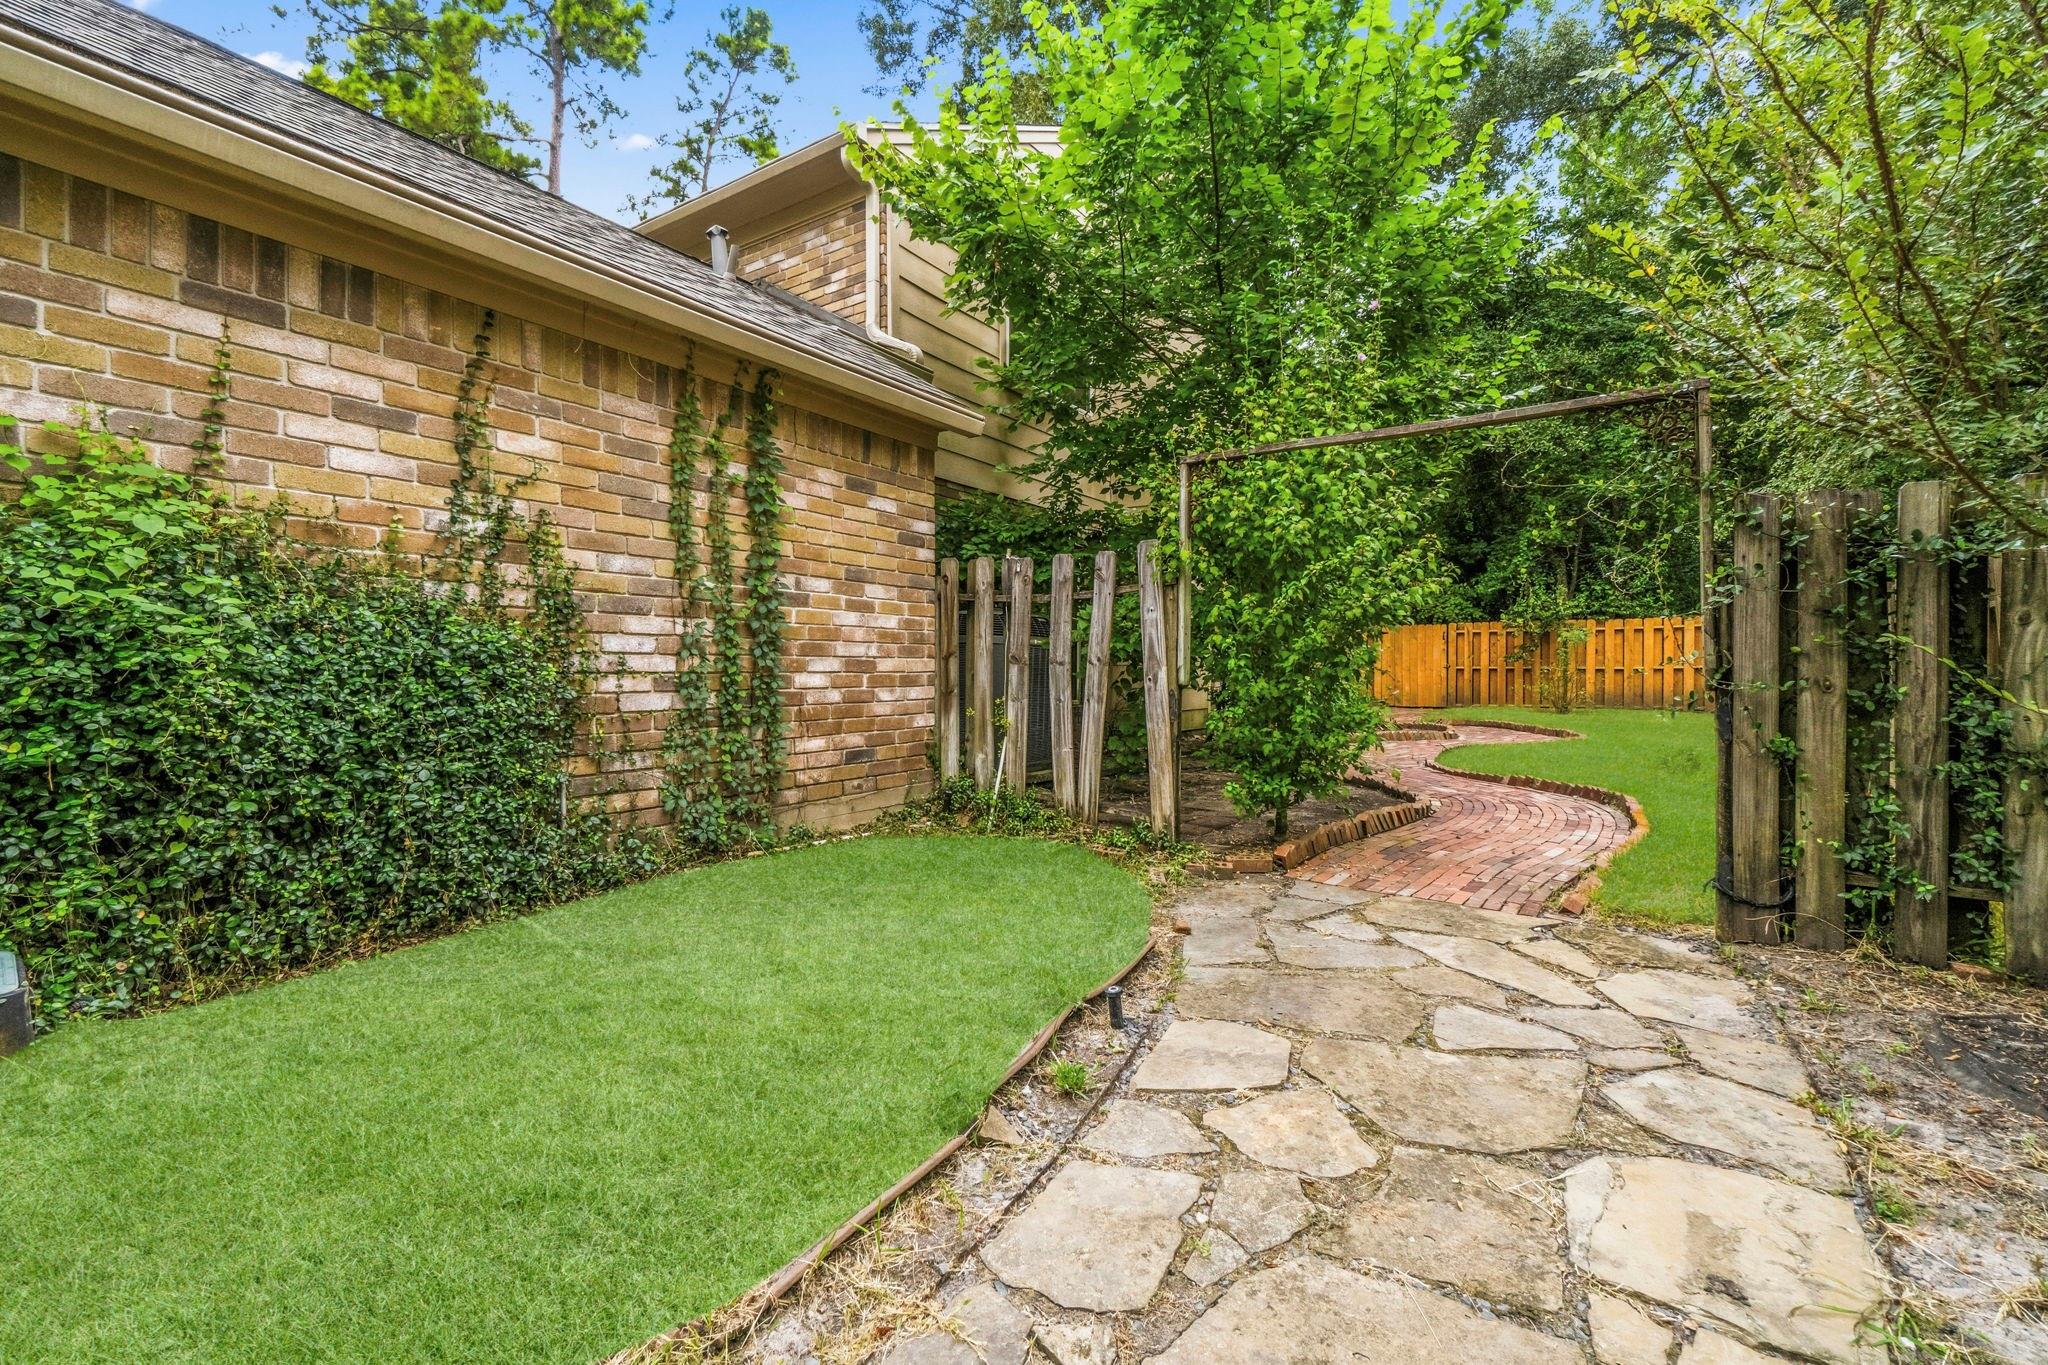
Brick home beside a leafy backyard with a curved brick path and wooden fencing.
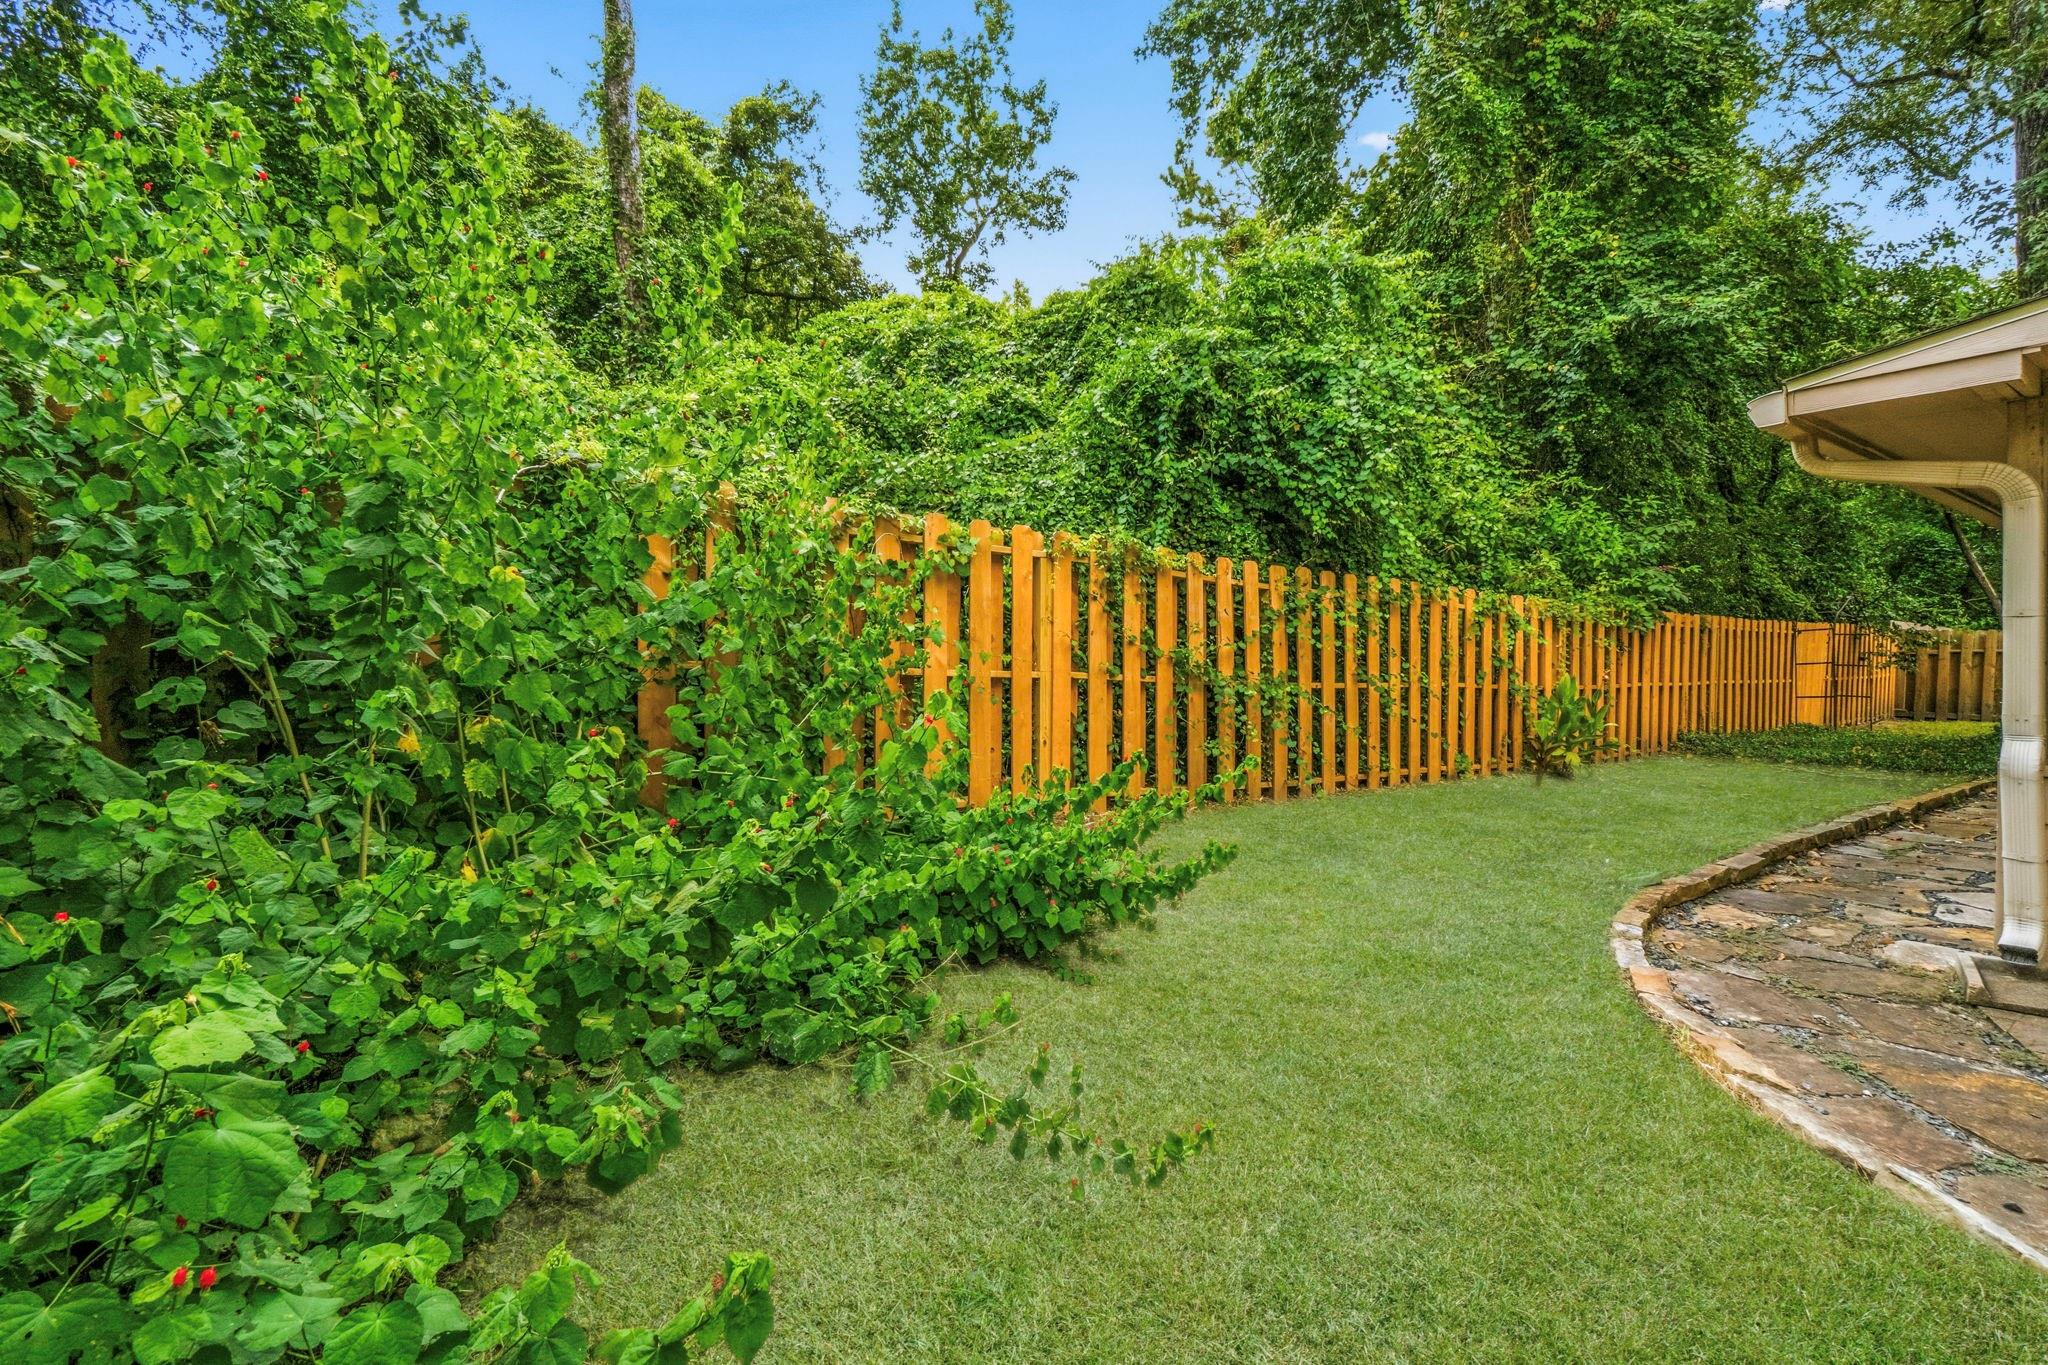
Backyard lawn bordered by a tall wooden fence and dense flowering vines beneath mature trees.
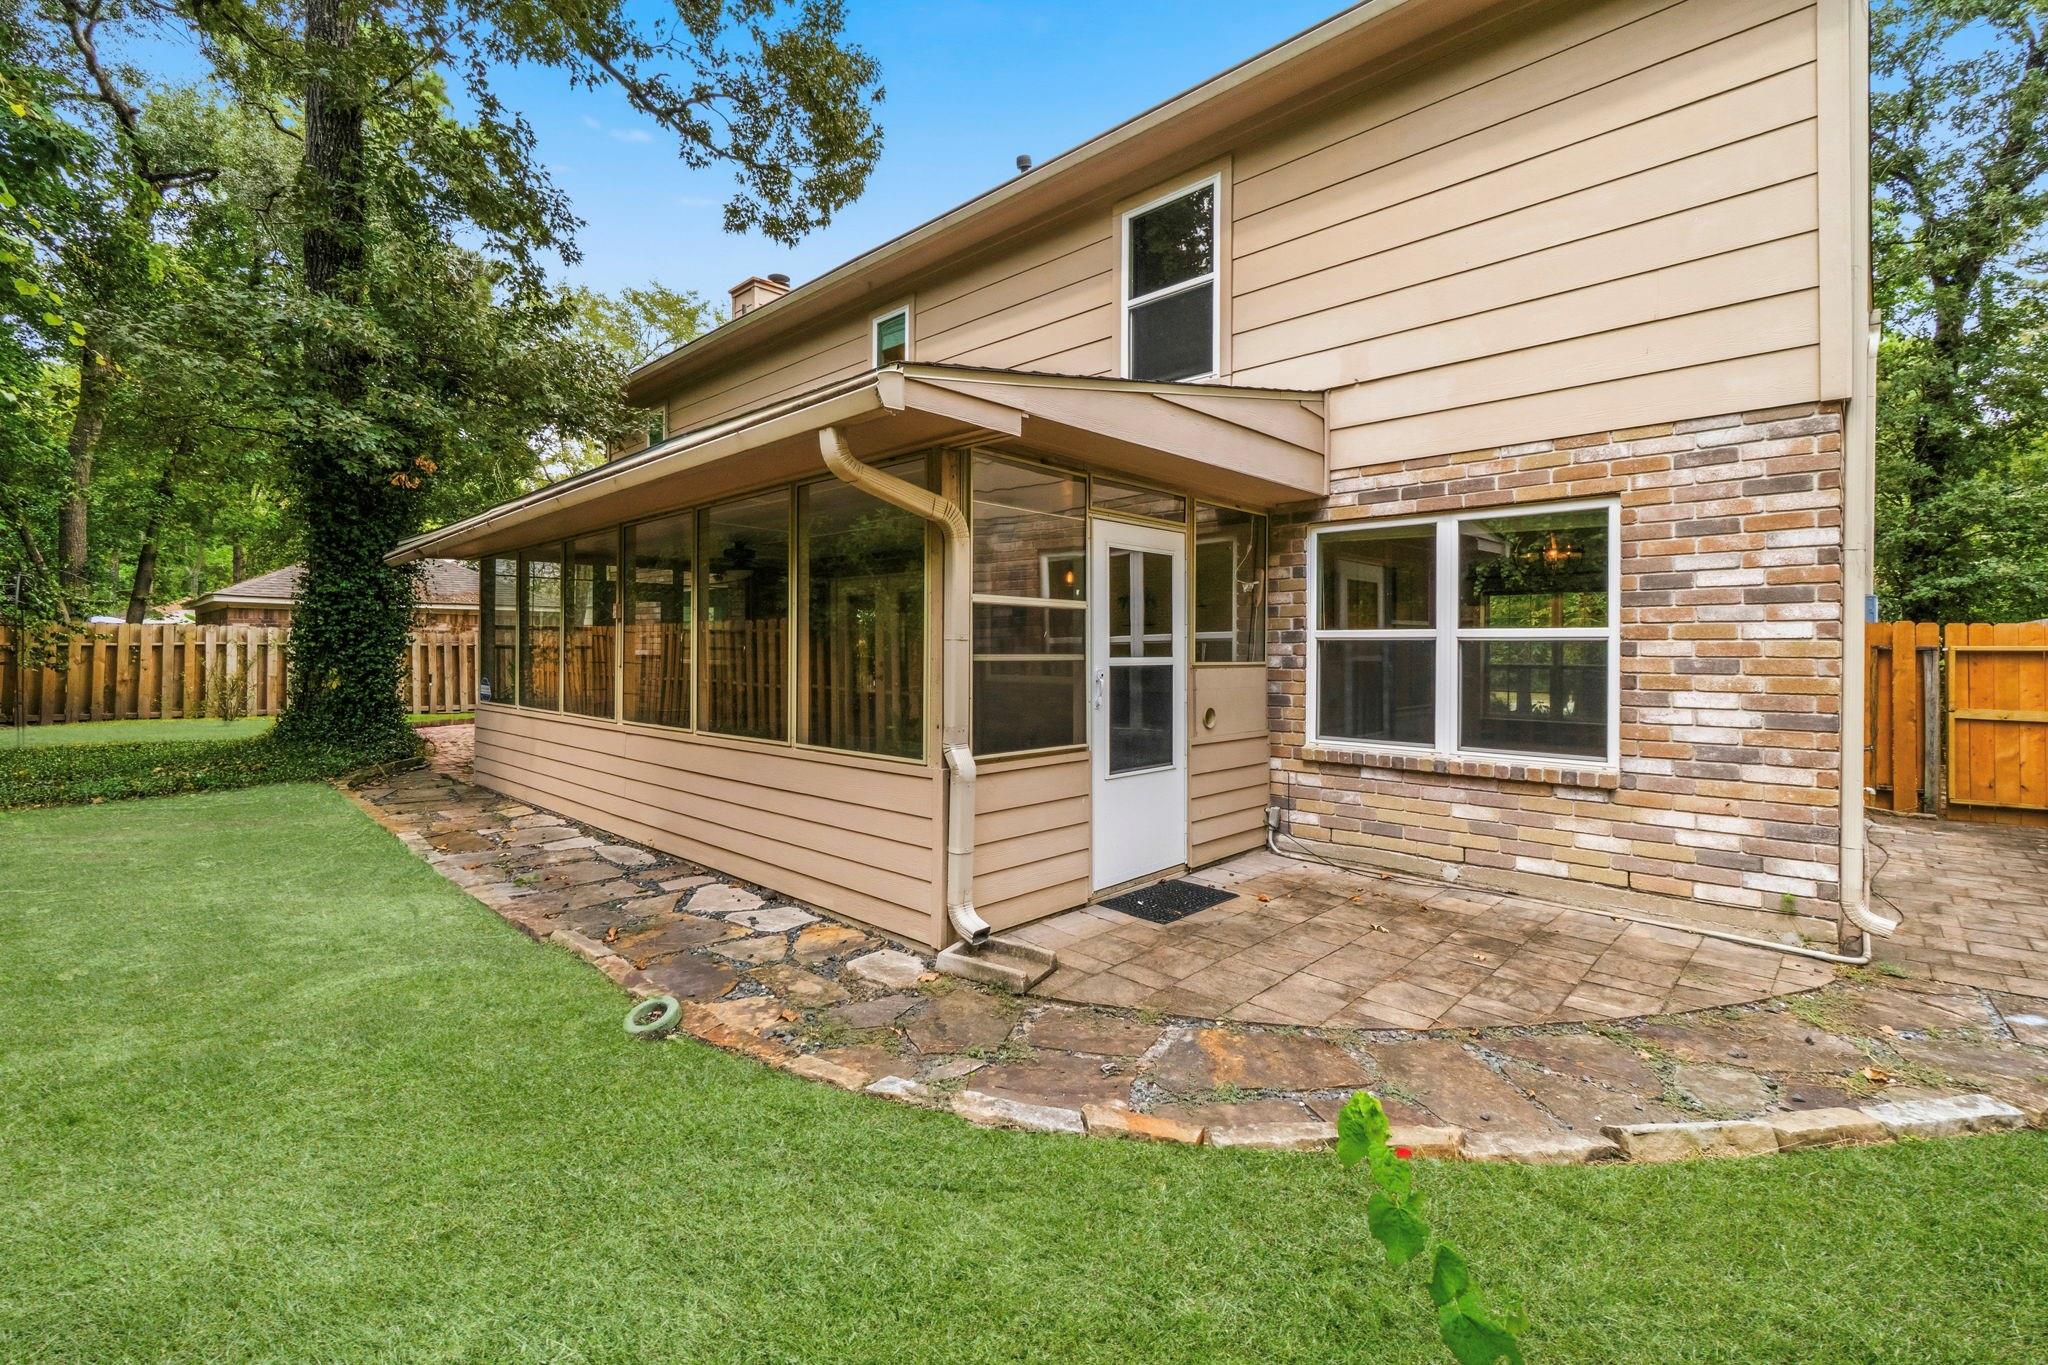
Rear exterior of a two-story home with a screened porch, stone patio, and fenced lawn.
SEE ALL PHOTOS
Two-story brick home with a front garden, curved walkway, and attached garage.
Living room with a round coffee table, cream seating, and an adjoining dining area.
Dining room with a long wood table, upholstered chairs, and arched mirrors above a sideboard.
Kitchen with dark wood cabinets, granite counters, and a central cooktop island opening to the living room.
Living room with a fireplace, large windows, and neutral seating around a round coffee table.
Staged bedroom with a neutral upholstered bed, wood floors, and windows overlooking trees.
Bathroom with a double vanity, glass-enclosed shower, and freestanding soaking tub.
Staged bedroom with a blue accent wall, large window, and woven bedside furniture.
Enclosed sunroom with wicker seating, a brick wall, and plants displayed on pegboard.
Backyard with a curved brick path, green lawn, wooden fence, and mature trees.
Brick home entrance and garage beneath a leafy tree canopy, with a curved walkway through landscaped mulch.
Brick home with attached garage, framed by mature trees and a landscaped stone-edged driveway.
Front of a tan home with a two-car garage, broad driveway, and mature trees.
Brick home entrance with a black glass-paneled door beneath a timber-covered porch.
Foyer with a decorative glass front door, tiled floor, and a console table beneath feather artwork.
Entry foyer with a tiled floor, dark glass-paneled front door, and staircase.
Bright hardwood-floored room with a window, chandelier, and open doors to the kitchen and staircase.
Empty living room with hardwood floors, horse artwork, potted plants, and a large window.
Dining room with hardwood floors, arched wall mirrors, and a window overlooking a fenced yard.
Living room with a wood-mantel fireplace, large tiled floor, and windows overlooking a fenced yard.
Living room with a wood-trimmed fireplace, large windows, and beige tile flooring.
Bright tiled living room with a fireplace, chandelier, and French doors opening to a patio.
Open tiled dining area with a ceiling fan, adjoining a wood-cabinet kitchen and laundry nook.
Open living area with large tile floors, ceiling fan, and a dark-wood kitchen beyond.
Kitchen with a granite island, gas cooktop, dark wood cabinets, and stainless steel appliances.
Kitchen with dark wood cabinetry, stainless steel appliances, and a central island.
Kitchen with dark wood cabinets, a central island, stainless steel appliances, and glass patio doors.
Kitchen with a large granite island, dark wood cabinets, and stainless steel appliances.
Kitchen with rich wood cabinetry, granite counters, stainless appliances, and a large central island.
Open living area with large tile floors, ceiling fan, and dark wood kitchen cabinets.
Laundry room with white washer and dryer, louvered cabinets, and wooden hanging shelves.
Laundry room with washer and dryer beneath white cabinets, beside louvered closet doors.
Powder room with a white pedestal sink, toilet, large mirror, and dark teal walls.
Bright empty room with hardwood floors, two curtained windows, and a ceiling fan.
Empty bedroom with hardwood floors, a ceiling fan, and doors opening to an adjoining bathroom.
Bathroom with a glass-enclosed shower, white herringbone tile, and freestanding soaking tub.
Bathroom with a double-sink vanity, dark stone countertop, framed mirrors, and a large window overlooking greenery.
Bright empty room with wood flooring, a large window, and dark built-in shelving.
Bright bathroom with double-sink granite vanity, large mirrors, and a white-tiled shower.
Bathroom shower with white subway tile, a glass enclosure, and a window overlooking trees.
Bedroom with a colorful floral bedspread, navy curtains, and bright hardwood floors.
Bedroom with a colorful floral bedspread, wood flooring, and a ceiling fan.
Empty blue-walled room with hardwood floors, a ceiling fan, and dark curtains.
Rear exterior of a two-story home with a brick garden path, fenced lawn, and screened porch.
Covered brick patio with a ceiling fan, screened windows, and a small bistro table and chairs.
Backyard with a curved brick path, green lawn, wooden fence, and mature trees.
Stone walkway through a fenced backyard beside a brick house, surrounded by lawn and mature trees.
Brick home beside a leafy backyard with a curved brick path and wooden fencing.
Backyard lawn bordered by a tall wooden fence and dense flowering vines beneath mature trees.
Rear exterior of a two-story home with a screened porch, stone patio, and fenced lawn.
For Sale

11 Thorn Berry Place

11 Thorn Berry Place, The Woodlands, TX 77381

$545,000
*Assumable Loan 3 PERCENT* Centrally Located in The Woodlands, Nestled on a Quiet CDS, just short drive to John Cooper School, Nearby Falconwing Park (Tennis, Pickleball, Pool, Ball Fields). Live Surrounded by Nature as you stroll around the home on Paved Pathways w/ Mature Landscape, New Fence w/Gate to Greenbelt, (No Rear Neighbors) then relax on Rear Covered, Screened Patio. BRAND NEW ROOF, Newer Pex Plumbing (2020), Updated Primary EnSuite Bath w/ Soaking Tub, New Shower (w/dual shower head and seamless glass). Enjoy dining or entertaining in the Granite Island Kitchen,5 burner Gas Cooktop, Stainless Appliances + an abundance of counter space and storage w/views to back patio and open to Breakfast Area and Spacious Living Room w/Tile Flooring, Gas Log Fireplace and access to powder bath. The Formal Living/Dining Areas can be used a a flex space or for Home Office/Game Room. Upstairs, retreat to your own Tree House in any bedroom, One includes a Murphy Bed! Washer/Dryer/Fridge Incl!

4
beds

3
baths

2,651 Sq.Ft. LIVING AREA

8,076.02 Sq.Ft. lot

Shelly Ybarra

Shelly Ybarra

Features & Amenities

Interior

  • total bedrooms4
  • Total bathrooms3
  • full bathrooms2
  • half bathroom1
  • Laundry room Electric Dryer Hookup, Gas Dryer Hookup, Washer Hookup
  • Flooring Bamboo, Tile, Wood
  • Fireplace Gas Log
  • APPLIANCES Disposal, Dryer Included, Refrigerator Included, Washer Included, Electric Oven, Microwave, Gas Cooktop, Dishwasher
  • other interior Features Crown Molding, All Bedrooms Up, En-Suite Bath, Primary Bed - 2nd Floor, Walk-In Closet(s)

Area & Lot

  • Status For Sale
  • Living Area2,651 Sq.Ft.
  • Total Area2,651 Sq.Ft.
  • Lot Area8,076.02 Sq.Ft.
  • MLS® ID86885387
  • TypeResidential
  • YEAR BUILT1988
  • NeighborhoodThe Woodlands
  • Architecture StylesTraditional
  • Elementary SchoolGlen Loch Elementary School
  • Middle SchoolMccullough Junior High School
  • High SchoolThe Woodlands High School
  • School District11 - Conroe

Exterior

  • STORIES2
  • Garage Space2.0
  • water SourceWater District
  • roofComposition
  • lot featuresCul-De-Sac, Greenbelt, Near Golf Course, Subdivided, 0 Up To 1/4 Acre
  • parkingAttached, Garage Door Opener, Double-Wide Driveway
  • HEAT TYPENatural Gas
  • AIR CONDITIONINGCeiling Fan(s), Electric
  • SubstructureSlab
  • other exterior FeaturesSide Yard, Sprinkler System

Financial

  • Sales Price$545,000
  • Real Estate Tax $9,470/yr
Living room with a round coffee table, cream seating, and an adjoining dining area.

Schedule a Showing

I would love to show you this beautiful property. Please select your preferred date and time below. I will be in touch shortly to confirm your appointment.

Schedule a Showing

I would love to show you this beautiful property. Please select your preferred date and time below. I will be in touch shortly to confirm your appointment.

Thank you for your interest in 11 Thorn Berry Place, The Woodlands, TX 77381. We are reviewing your request and will be in touch shortly!

Mortgage Calculator

Estimate your monthly mortgage payment, including the principal and interest, property taxes, and HOA. Adjust the values to generate a more accurate rate.

All estimates are provided for informational purposes only. Actual amounts may vary.
$0,000 Your Payment 20 15 65
$0,000 Your Payment

The Woodlands

Explore

Your Dream Home Awaits

Whether you’re buying or selling, I’m here to guide you through every step of the process. With personalized service and a deep understanding of the market, I’ll ensure your real estate experience is smooth and successful.

Follow Me on Instagram