
Shelly Ybarra REALTOR®
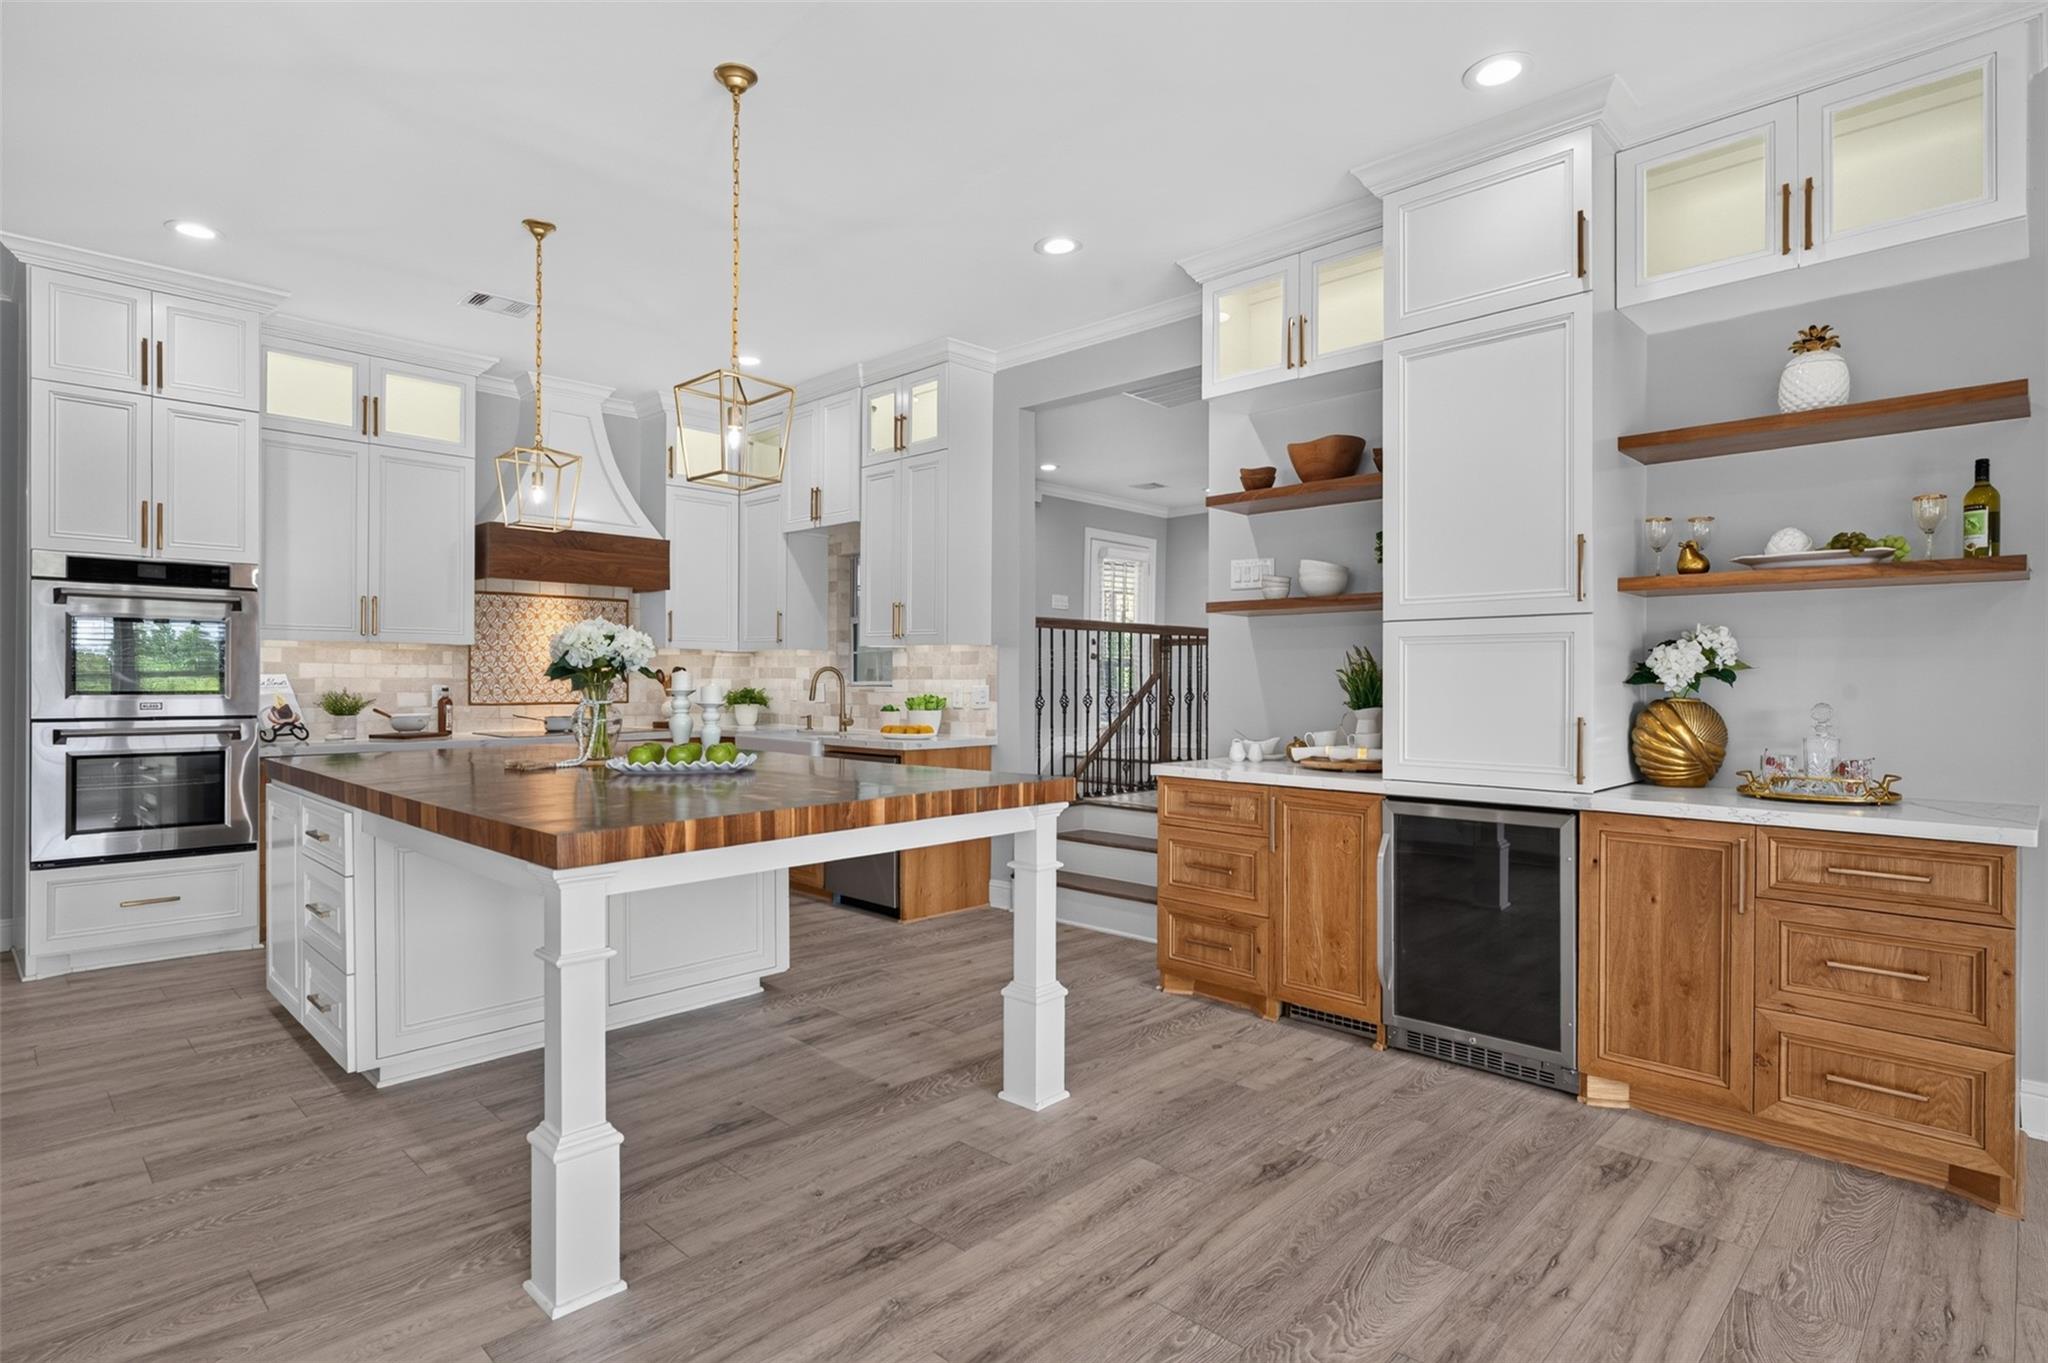
Bright kitchen with a butcher-block island, white cabinets, and warm wood accents.
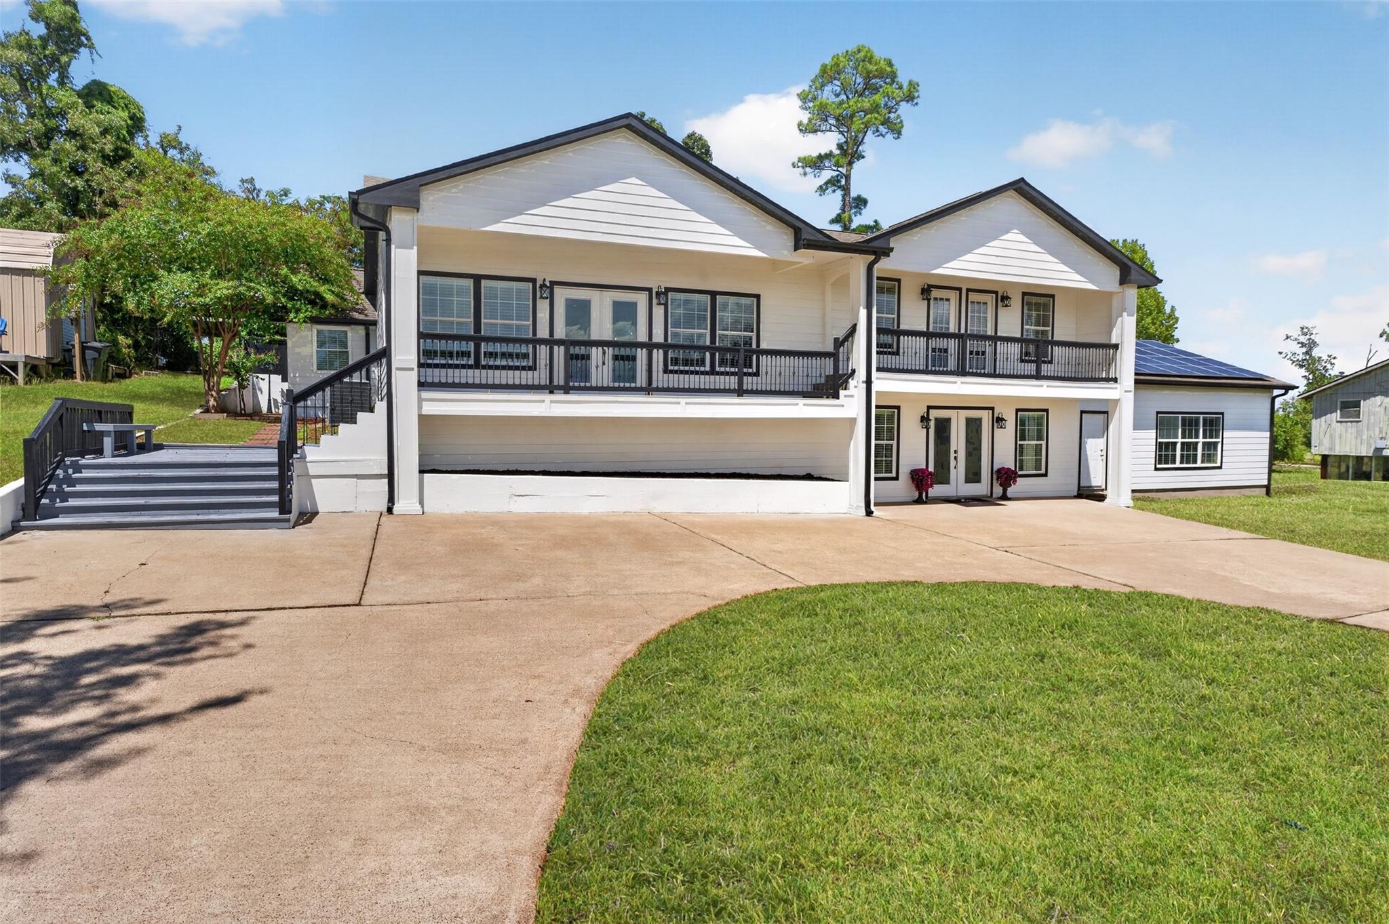
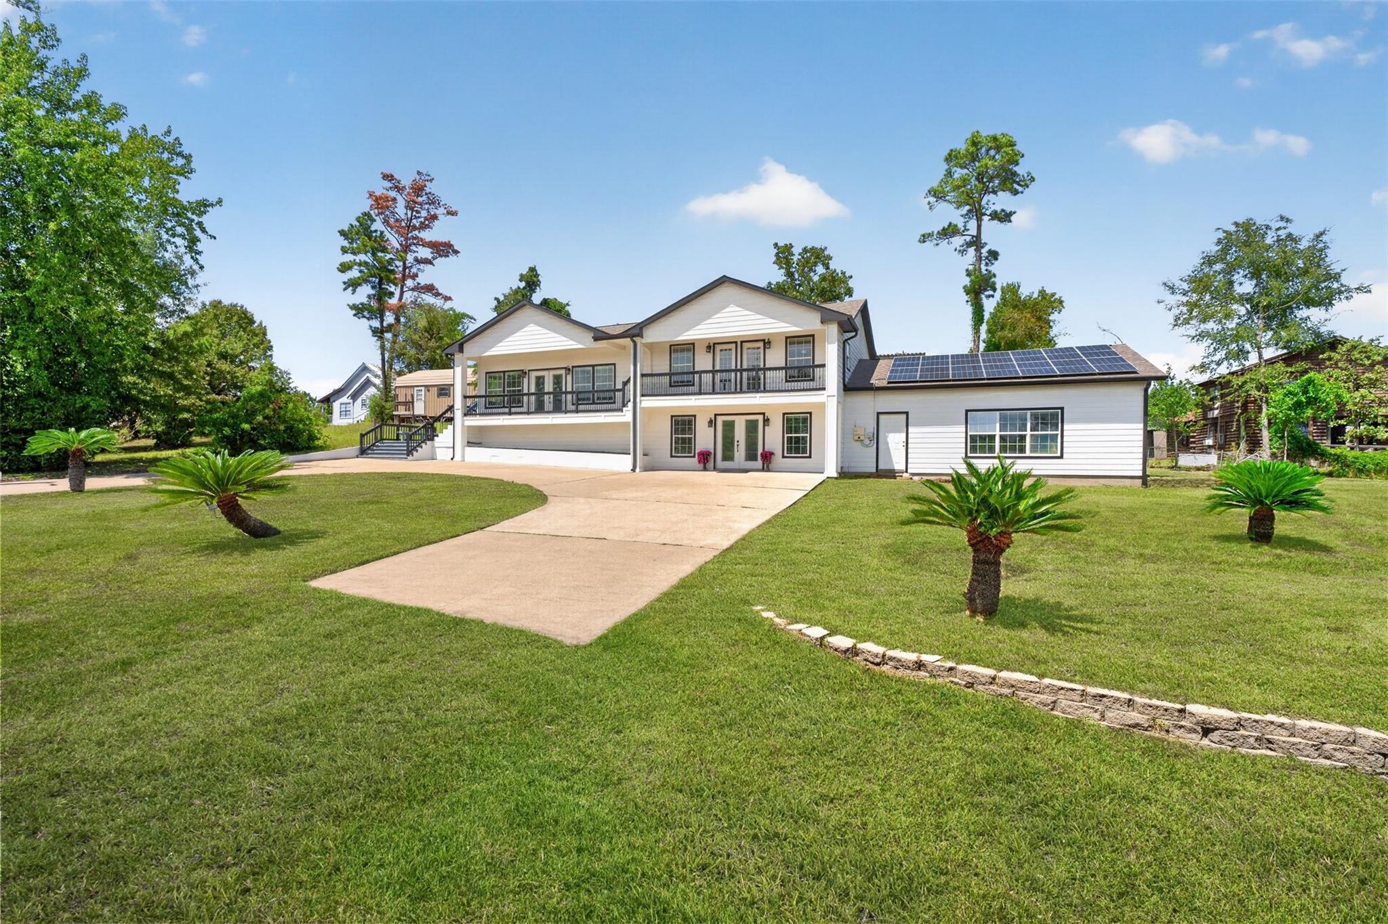
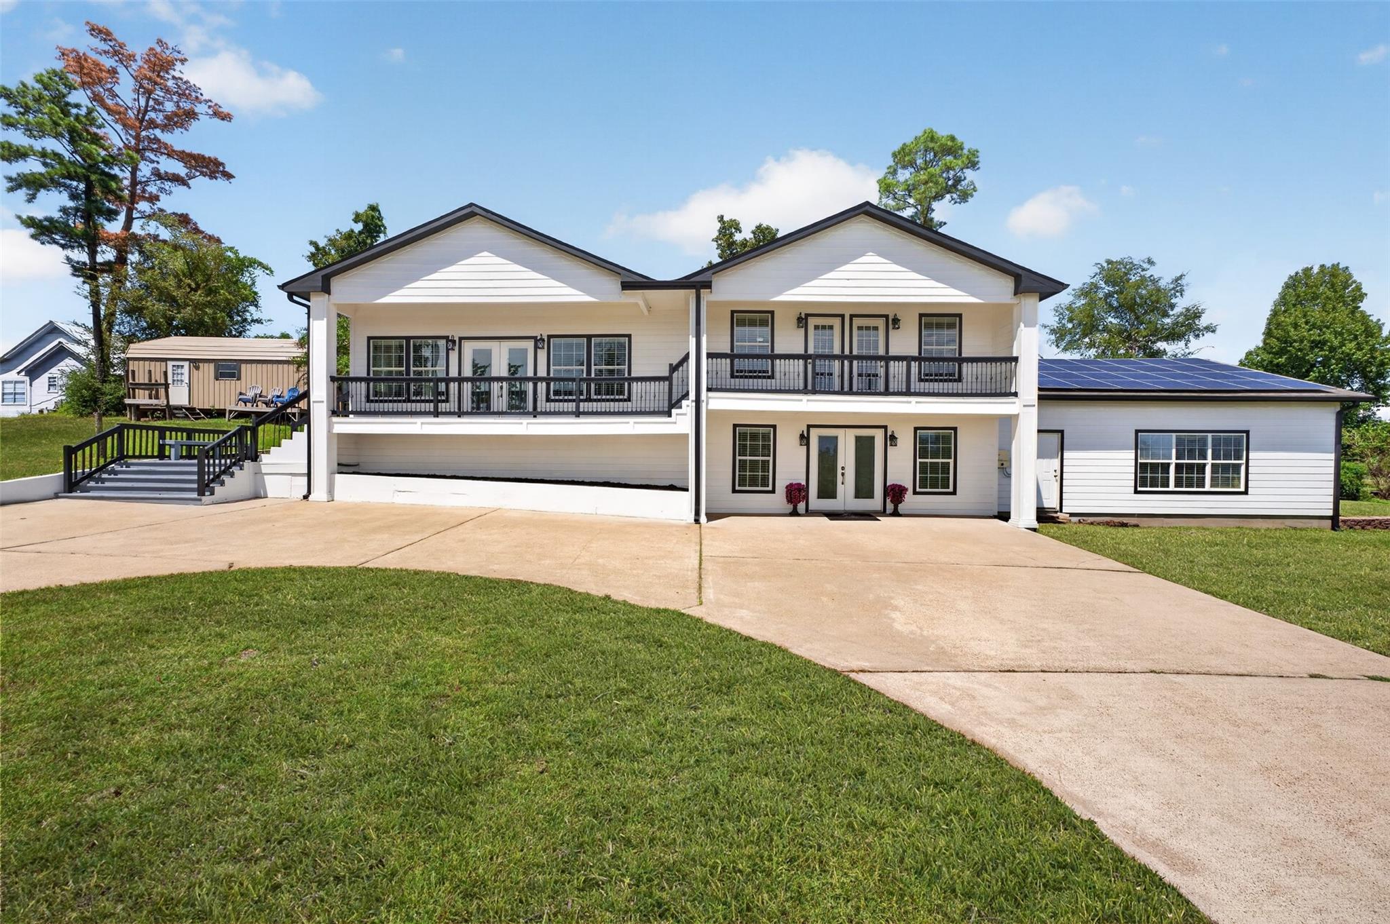
White two-story home with a long raised deck, black railings, broad driveway, and rooftop solar panels.
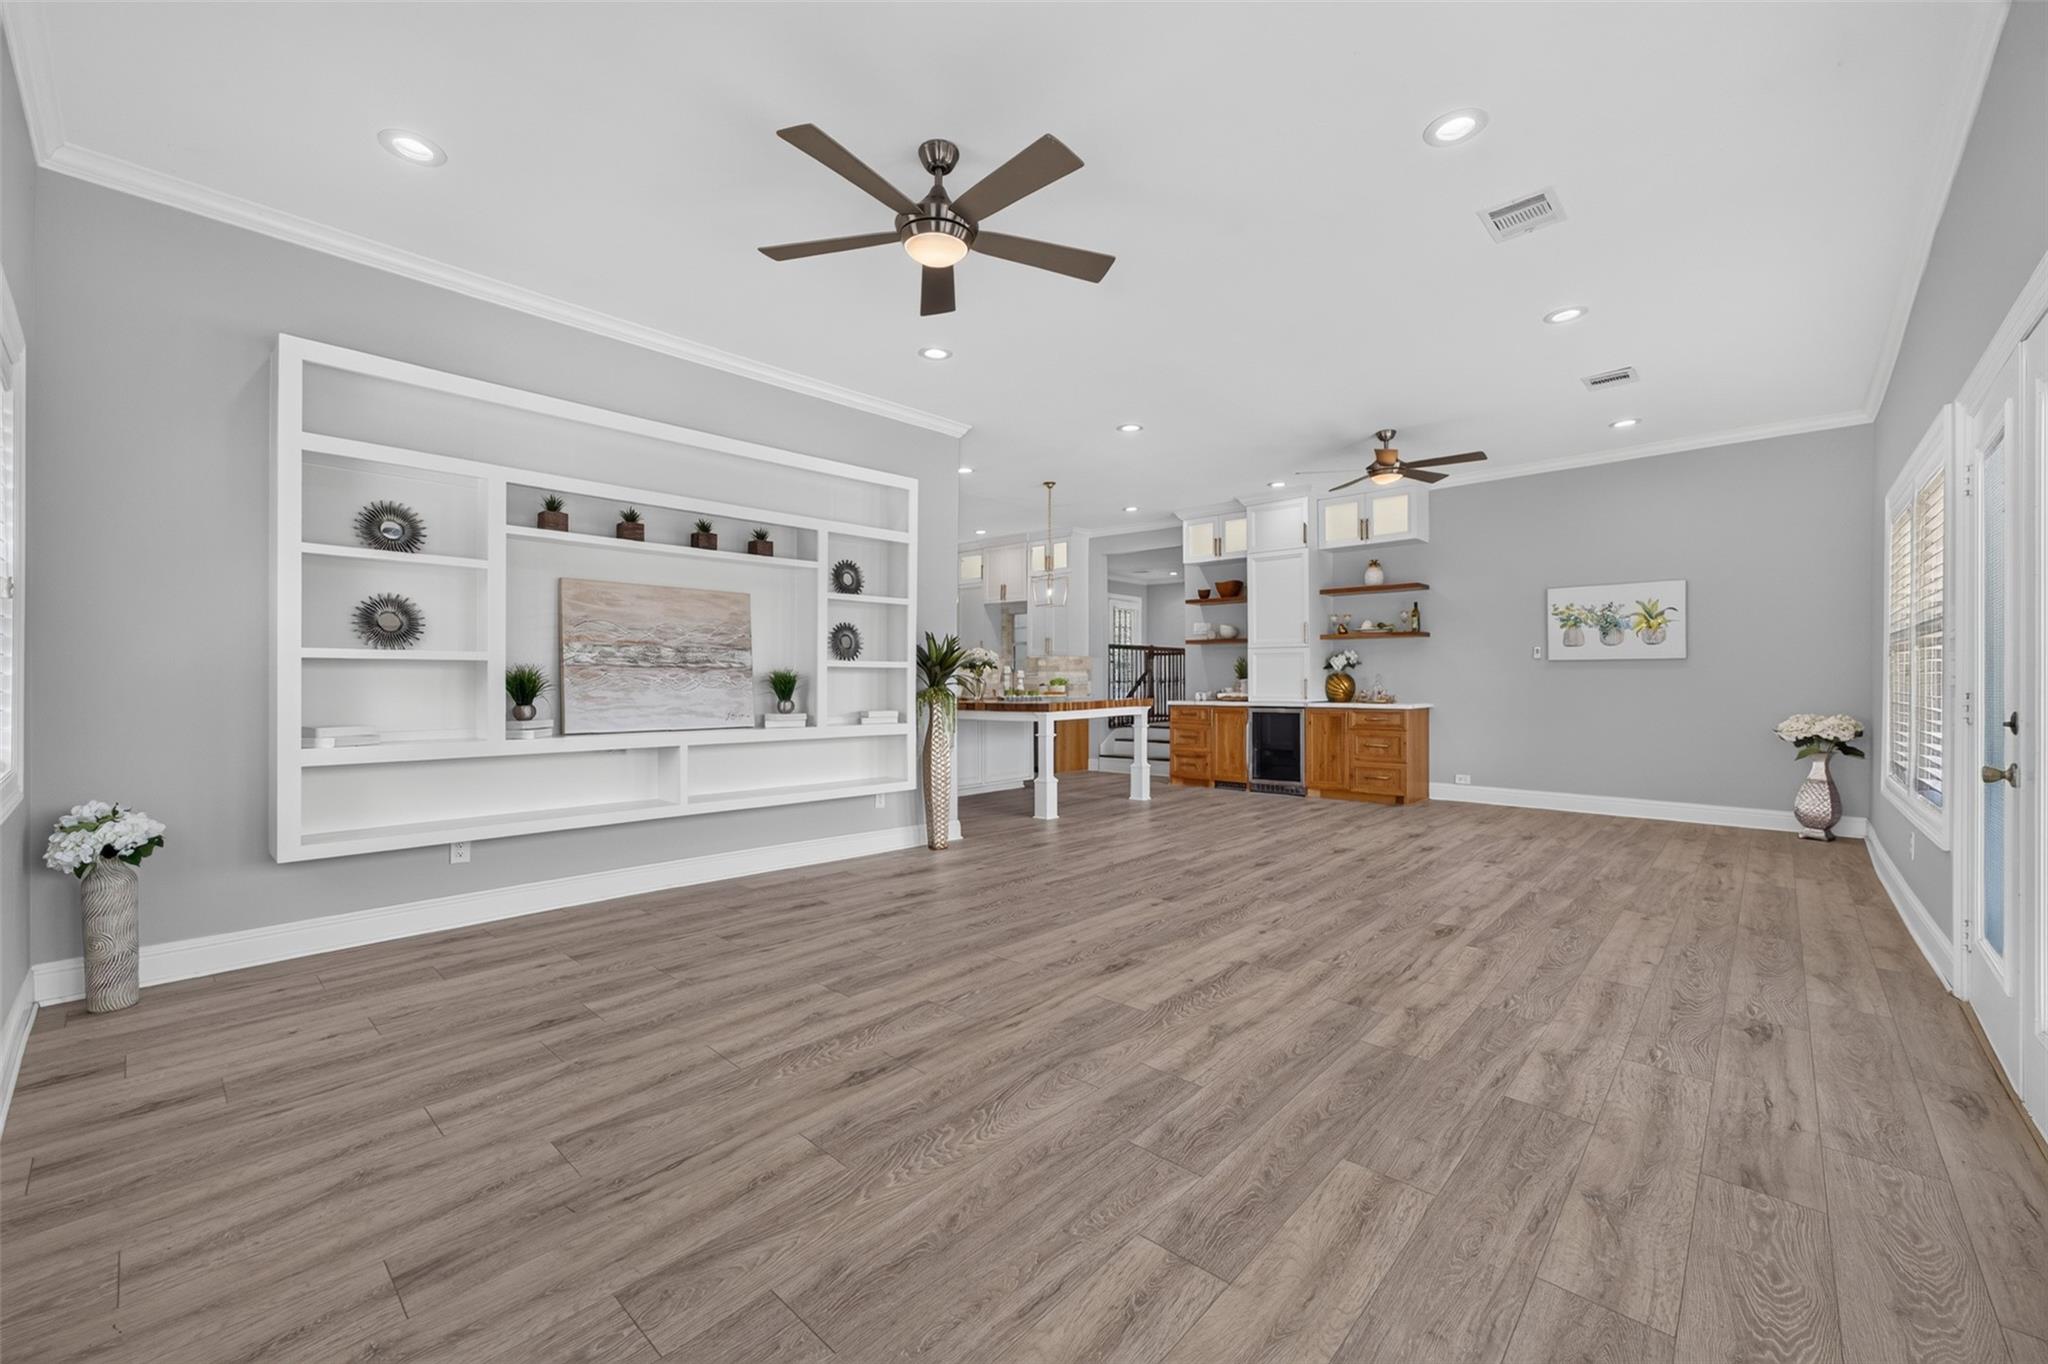
Open-plan living area with built-in white shelving, wood-look floors, and kitchen breakfast bar.
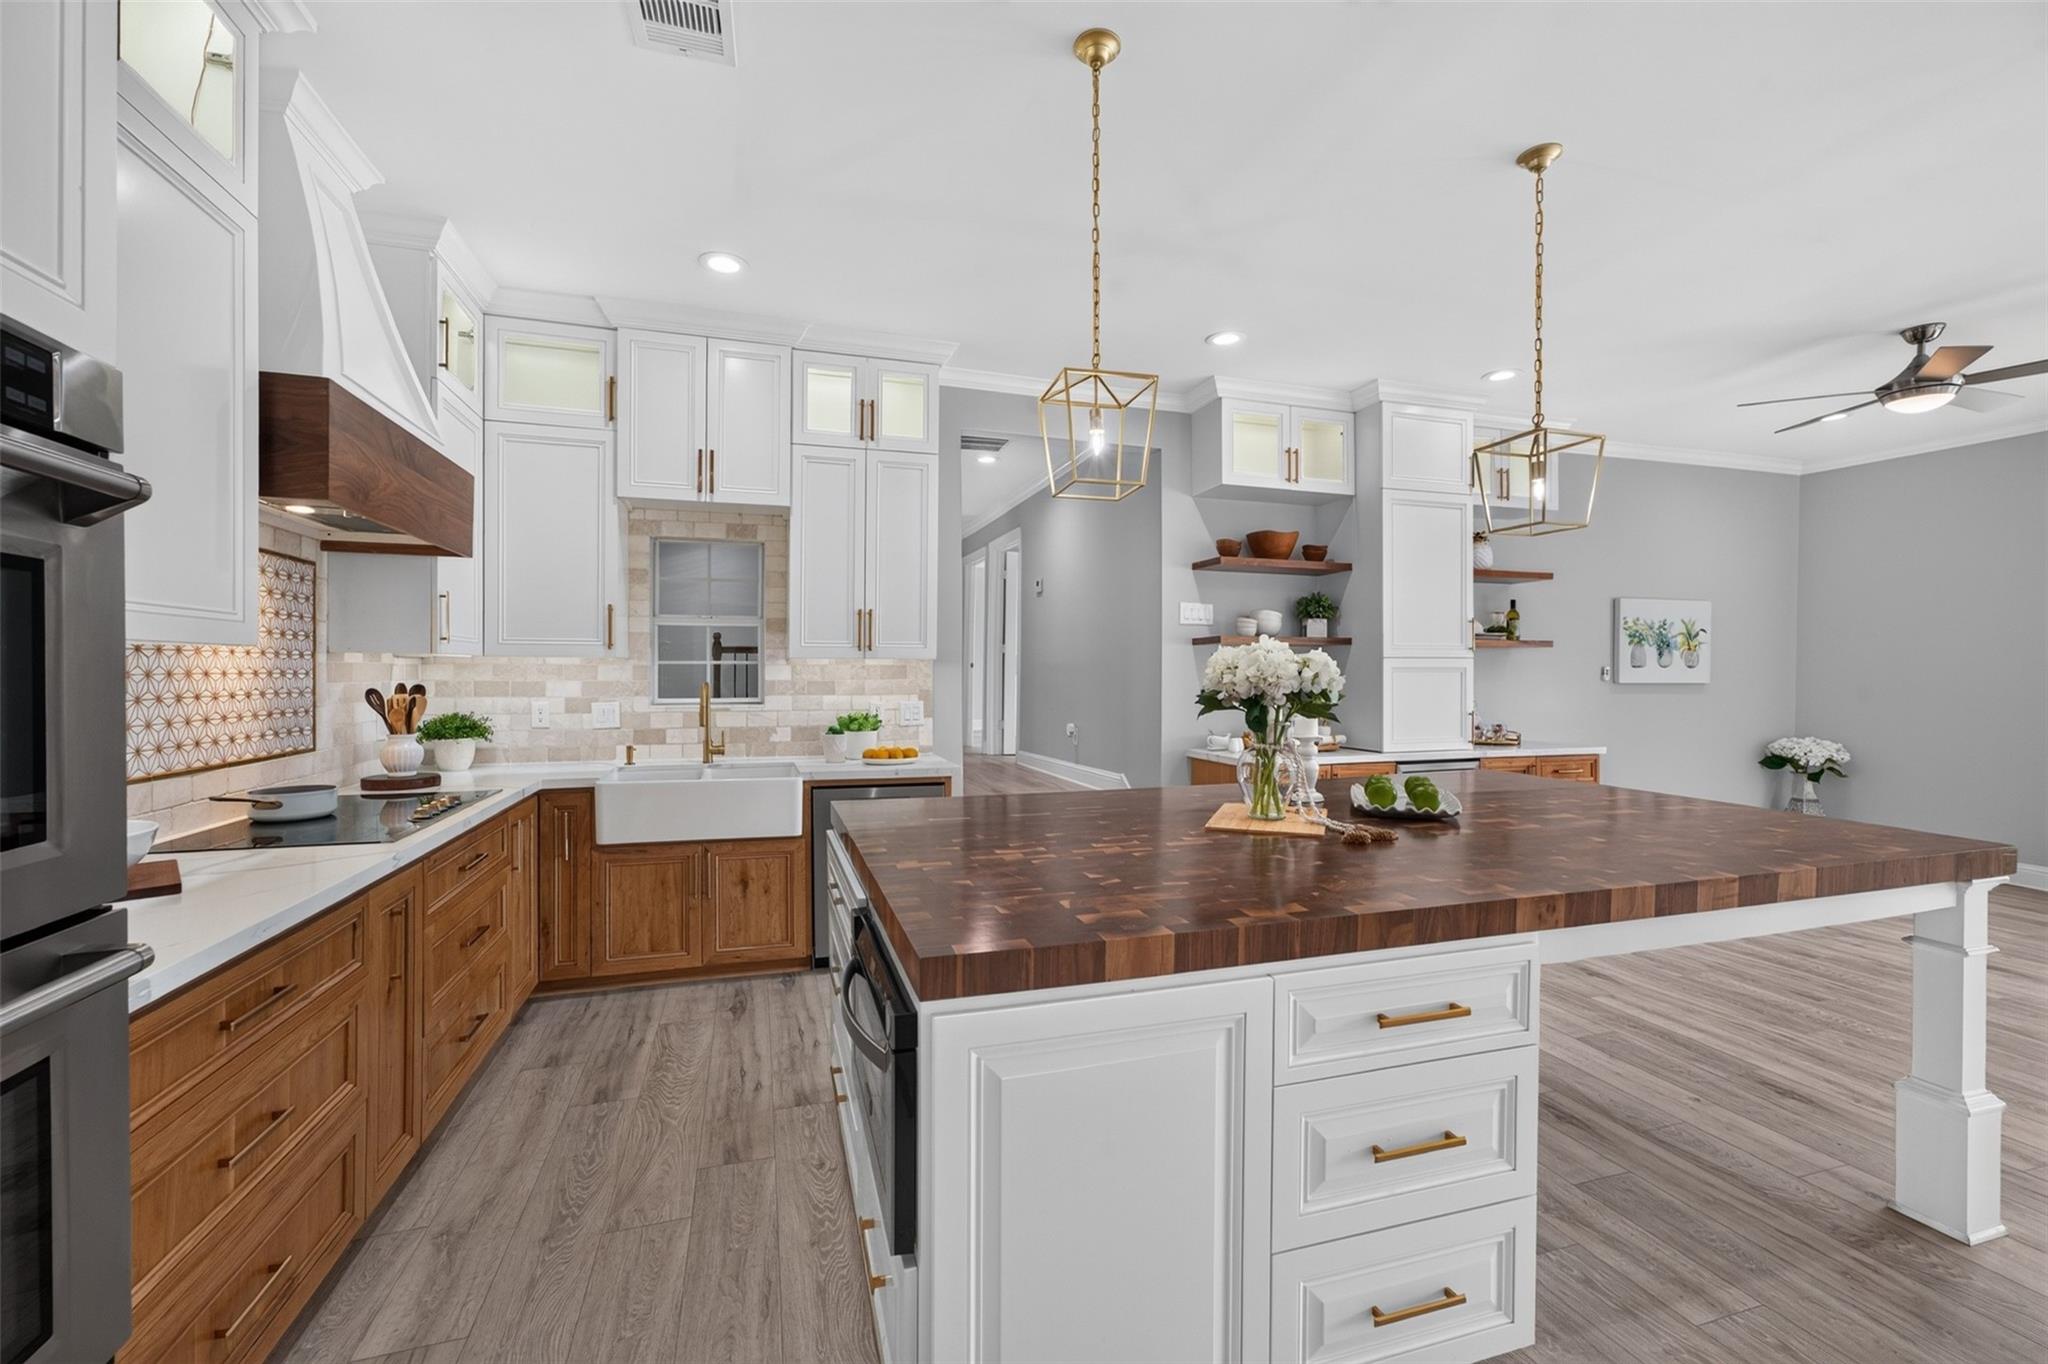
Kitchen with a large butcher-block island, farmhouse sink, white cabinets, and warm wood cabinetry.
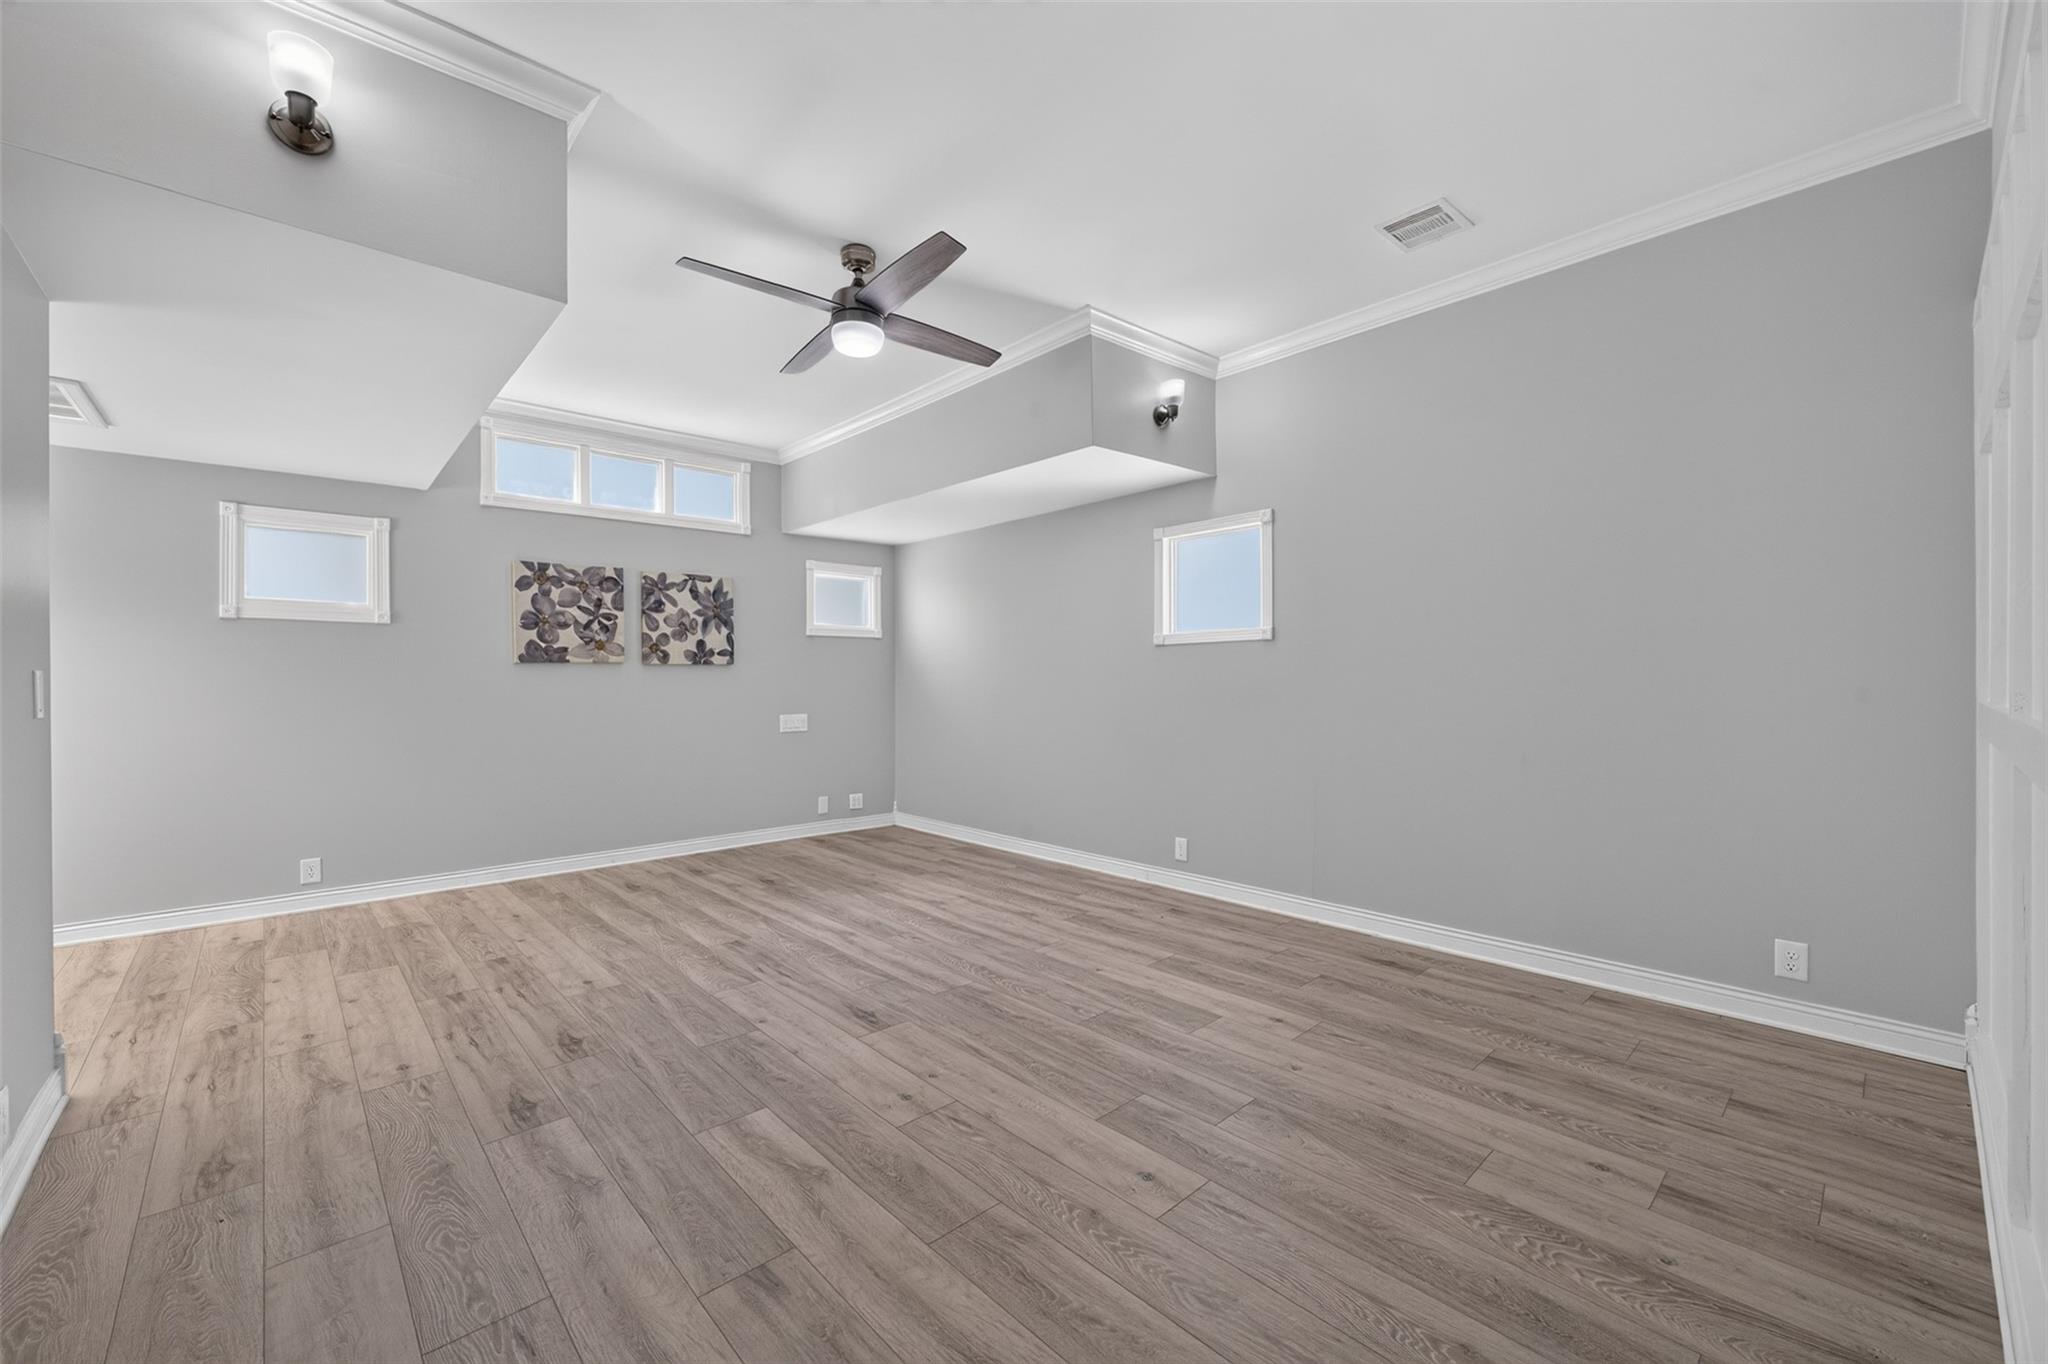
Mostly empty room with gray walls, wood-look flooring, small windows, and a ceiling fan.
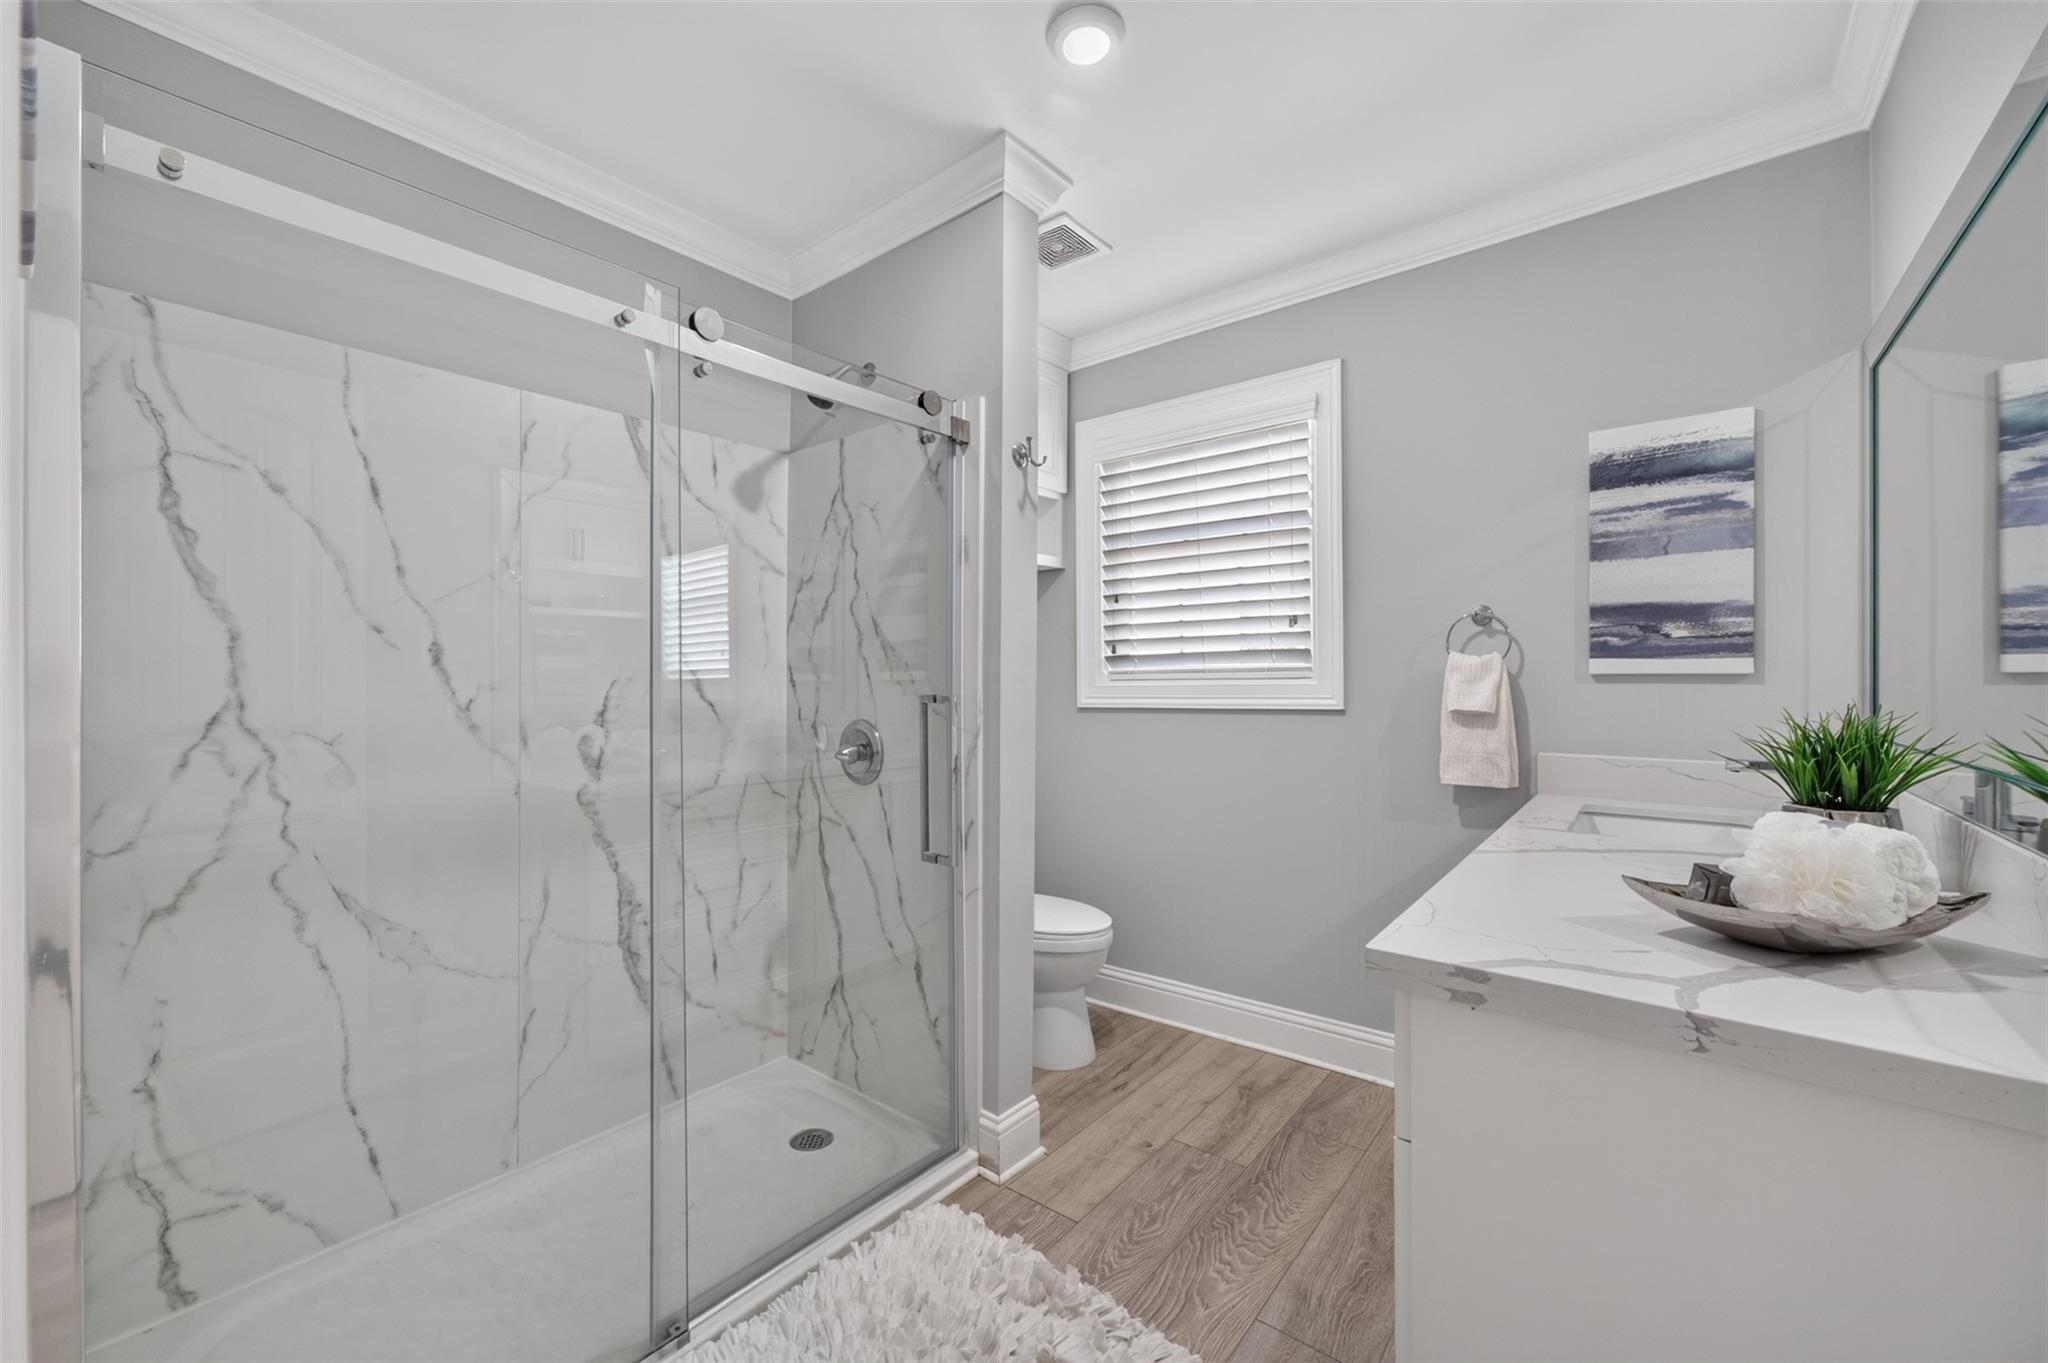
Bathroom with a marble-look glass shower and white vanity beside a window.
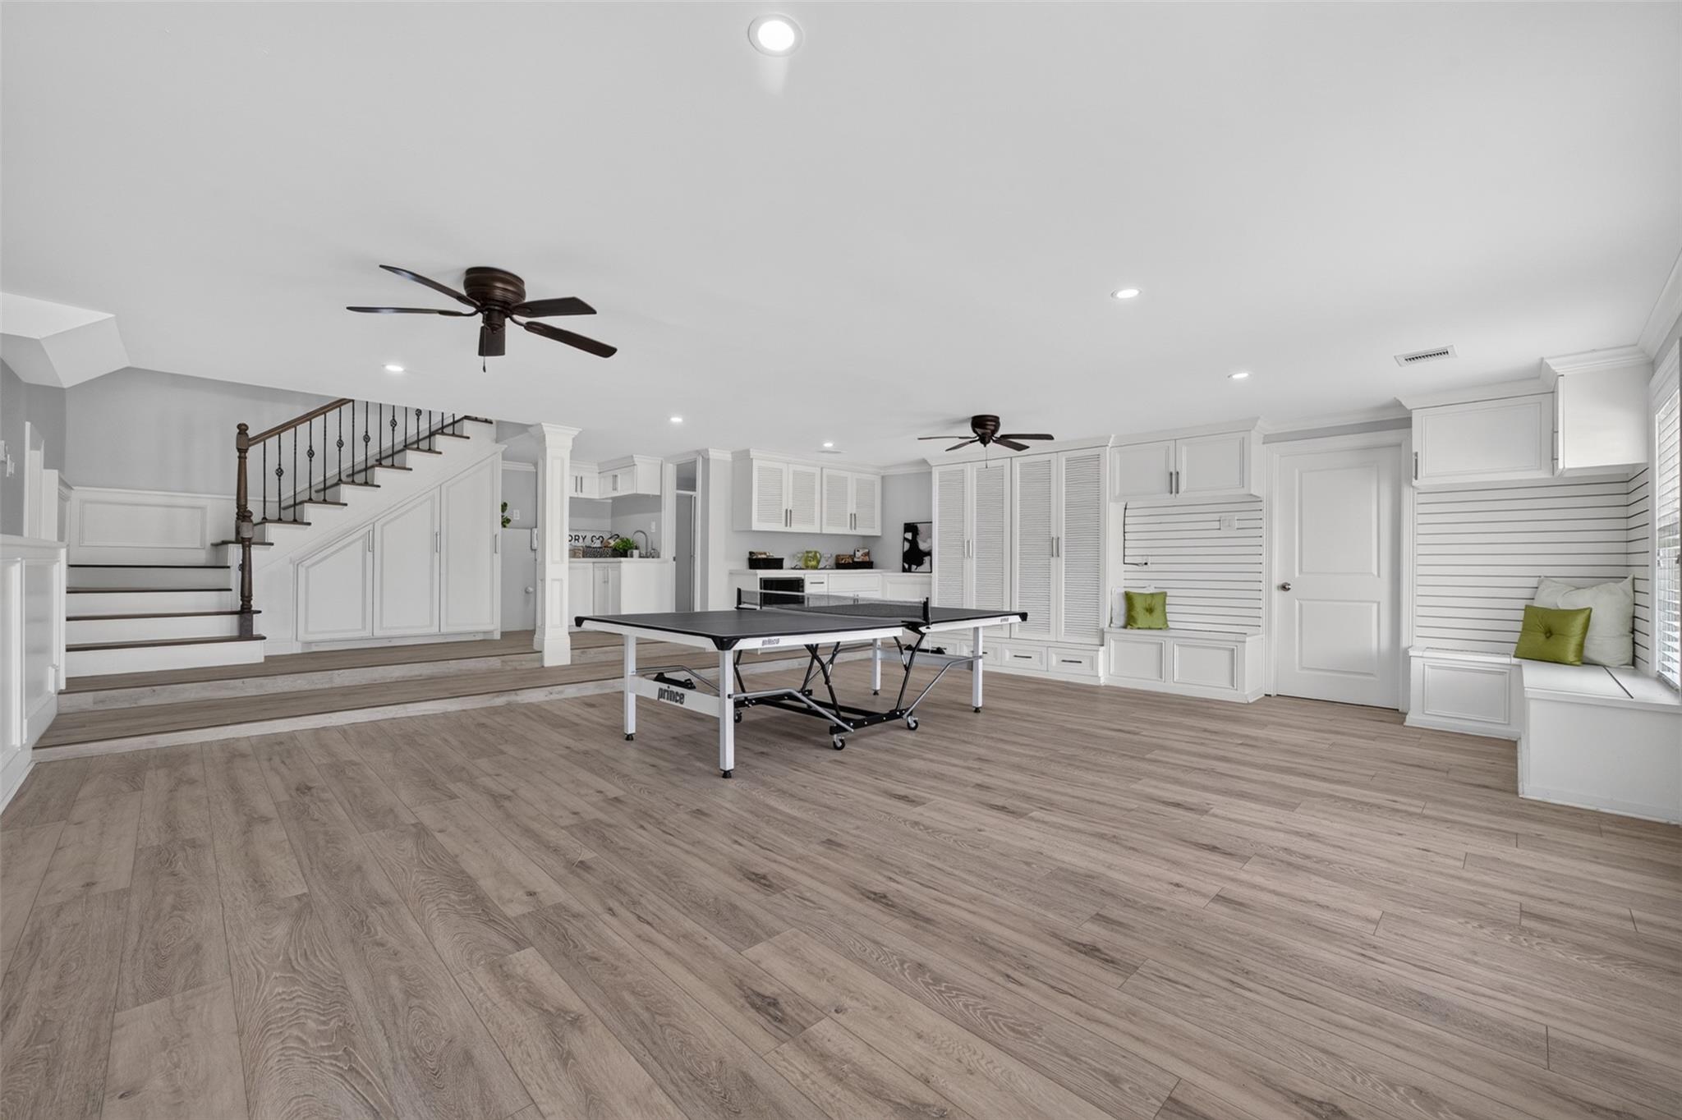
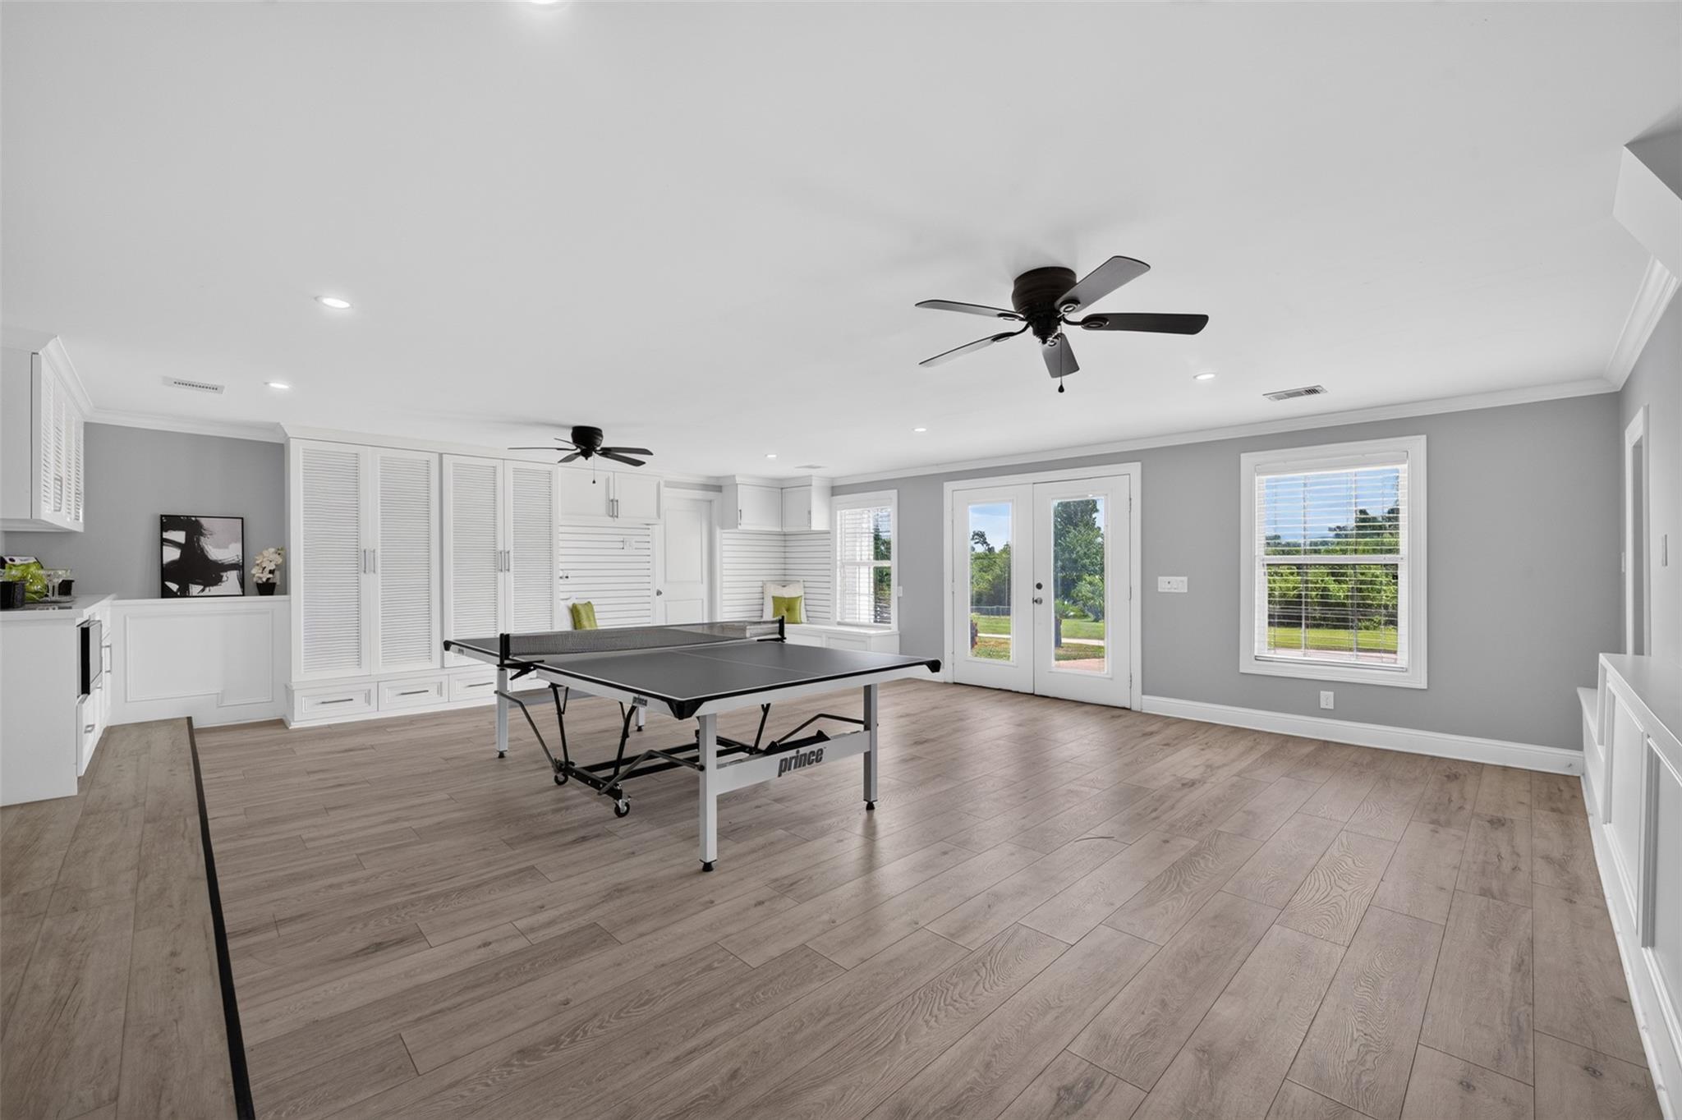
Game room with a ping-pong table, built-in white cabinets, and a staircase.
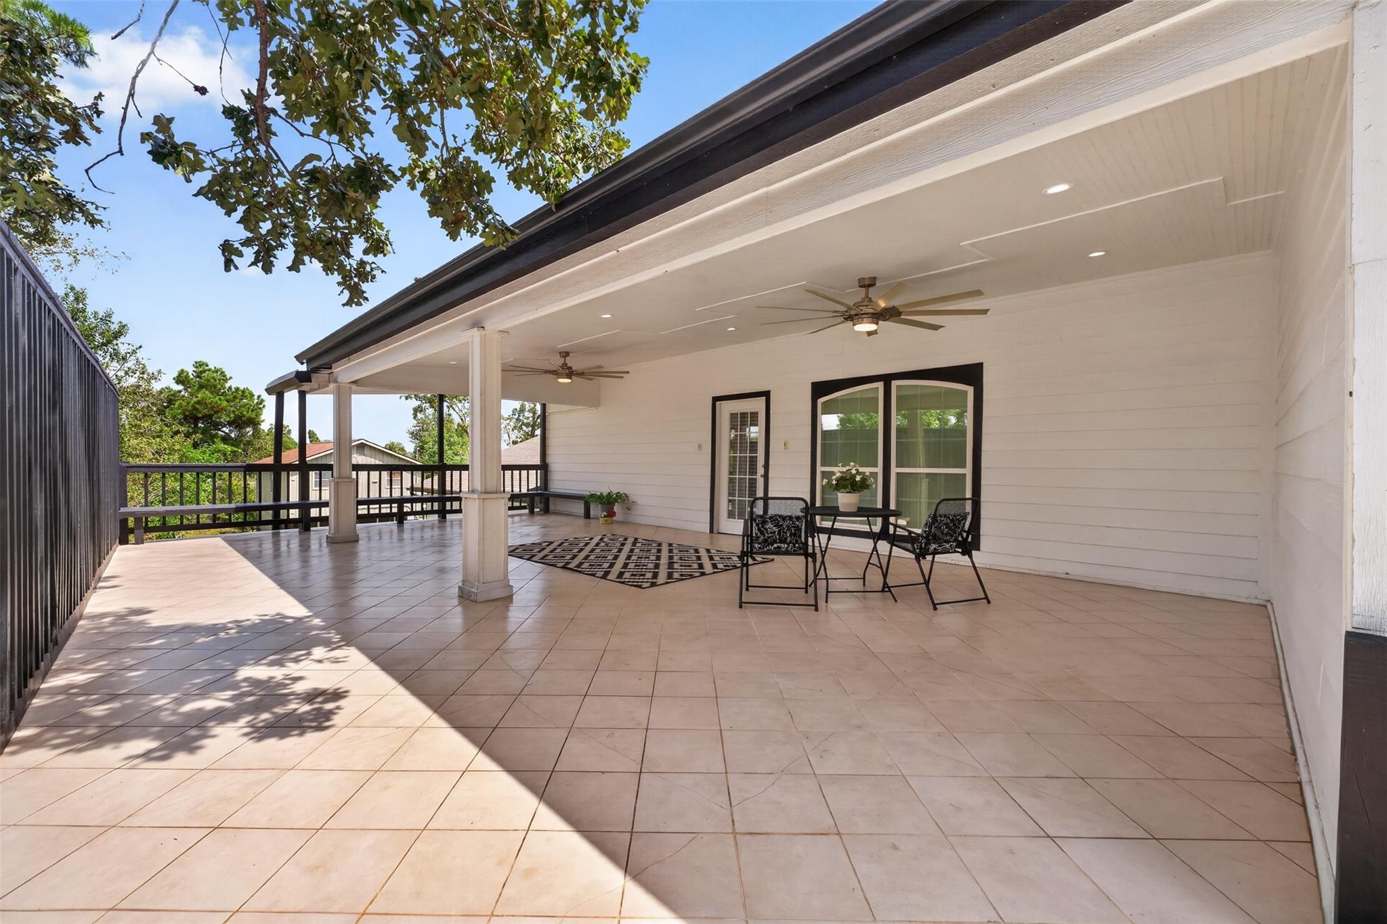
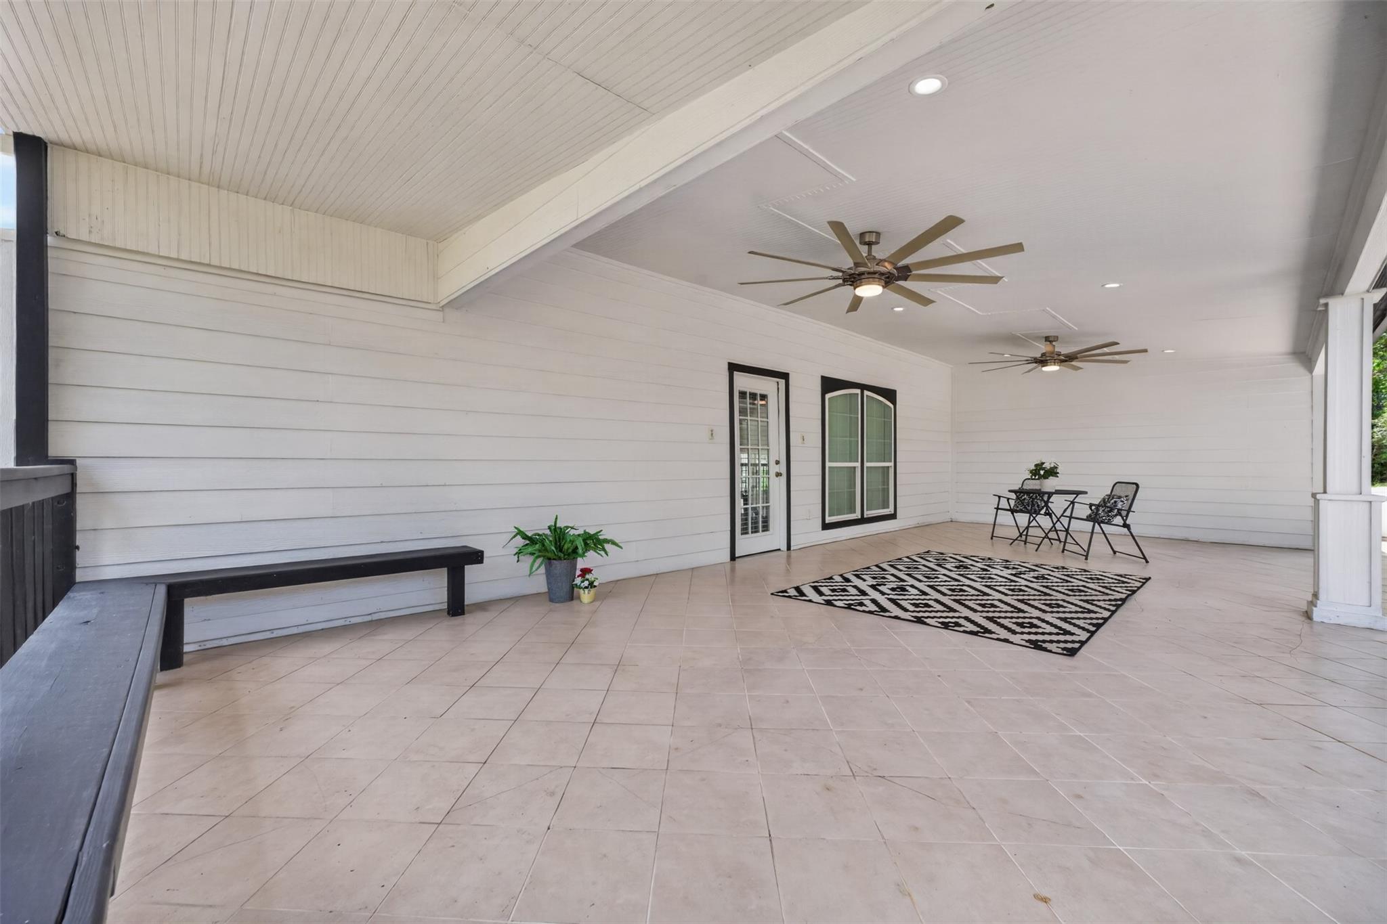
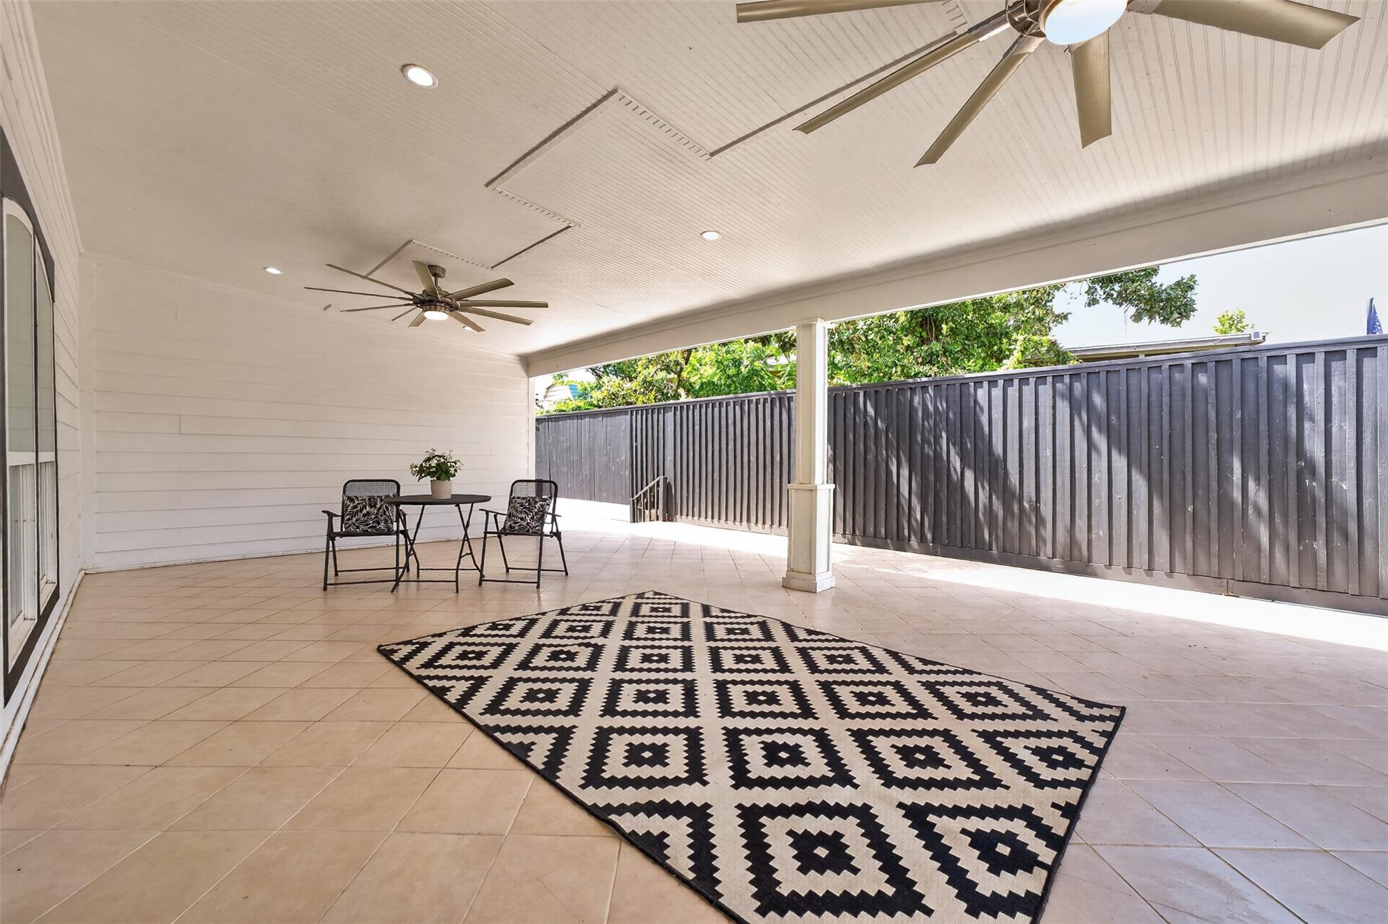
Covered tiled patio with ceiling fans, a small seating area, and dark railings.
Covered patio with tiled flooring, two ceiling fans, a long bench, and a small seating area.
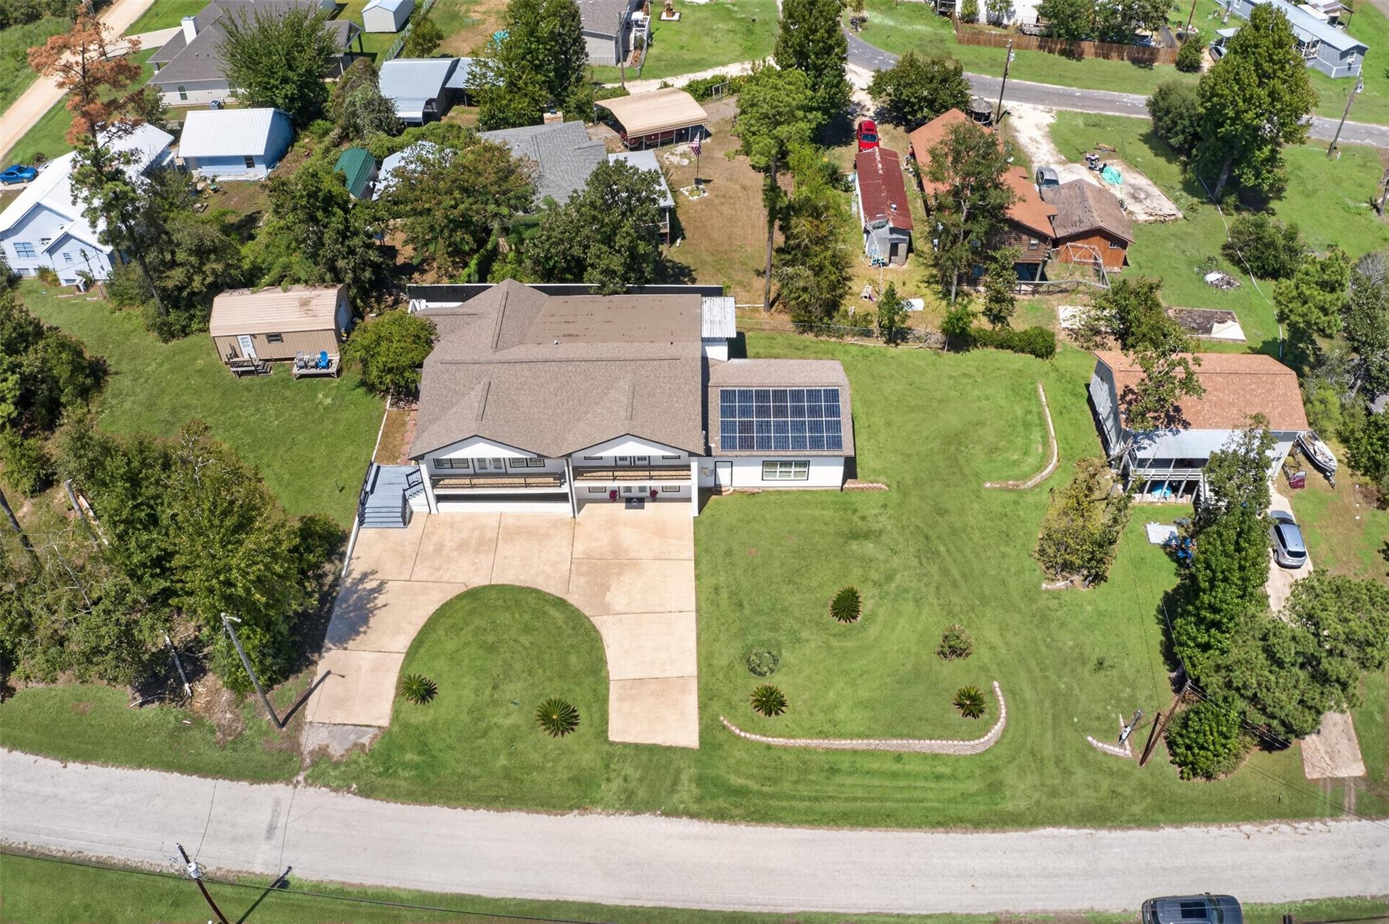
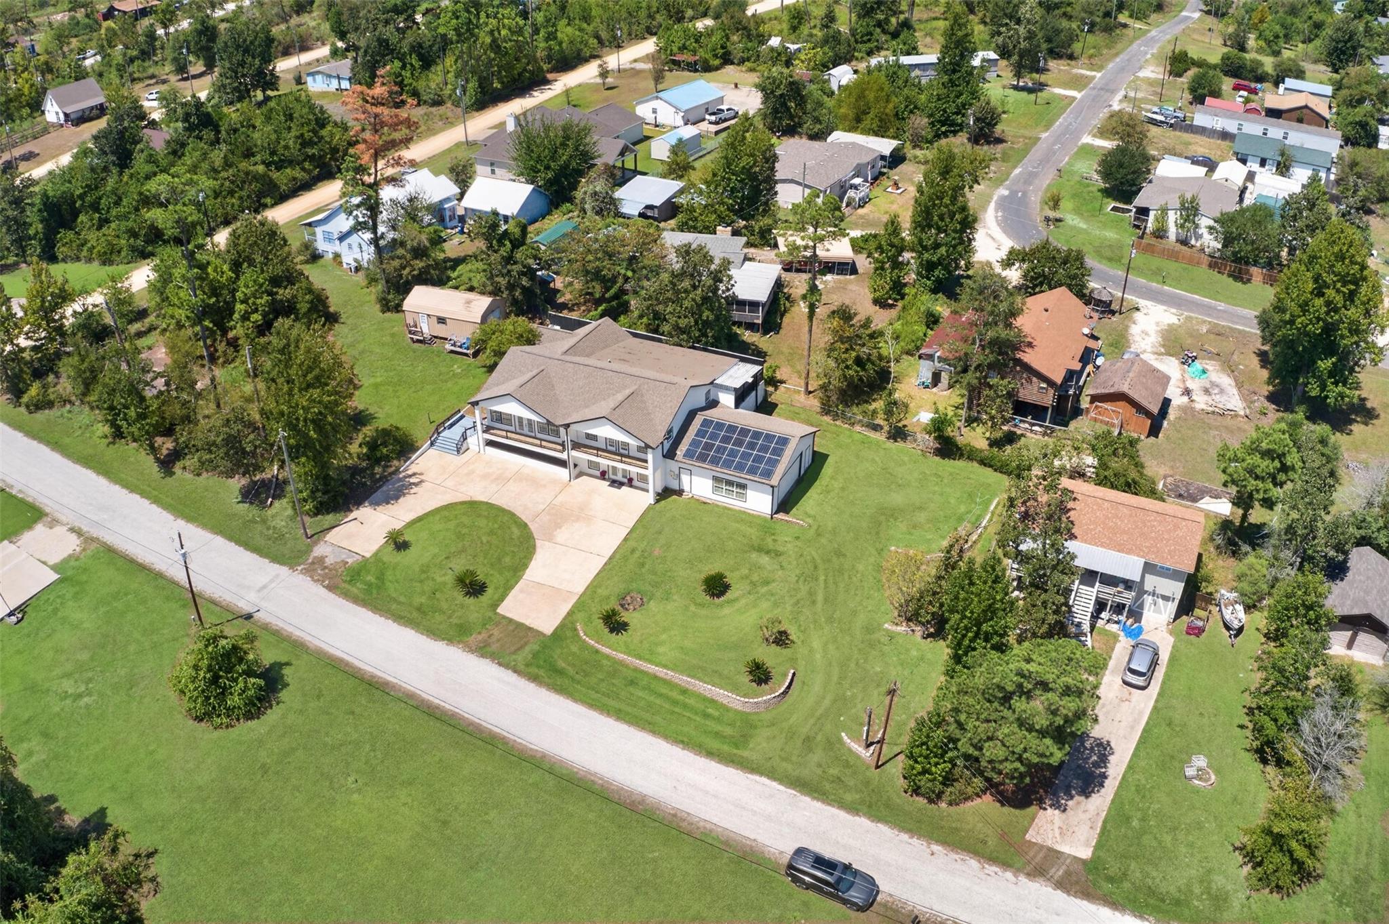
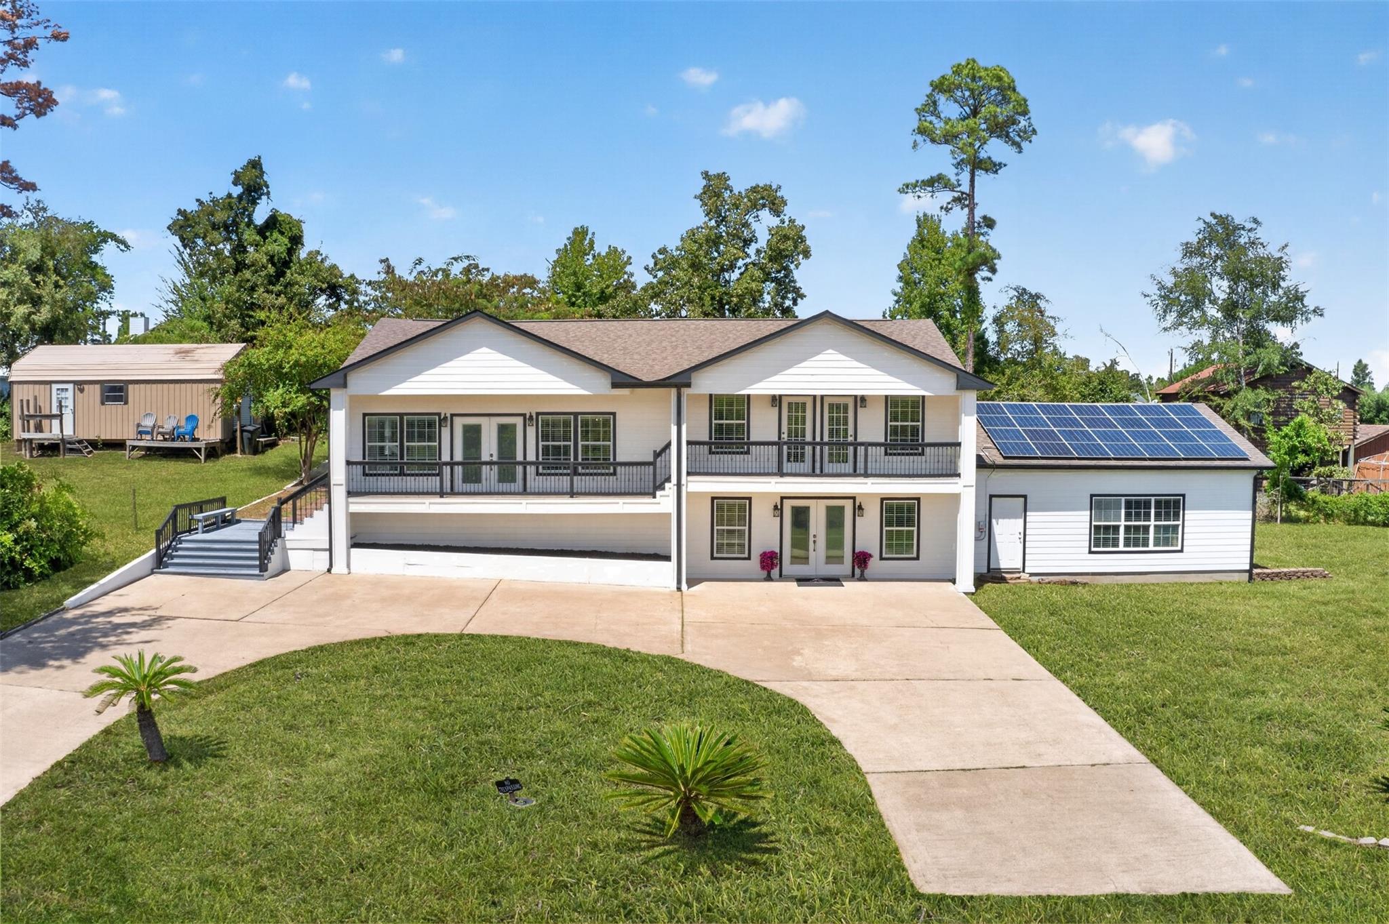
Aerial view of a home with rooftop solar panels, a broad lawn, and a large concrete driveway.
White raised home with a covered porch, rooftop solar panels, broad lawn, and concrete driveway.
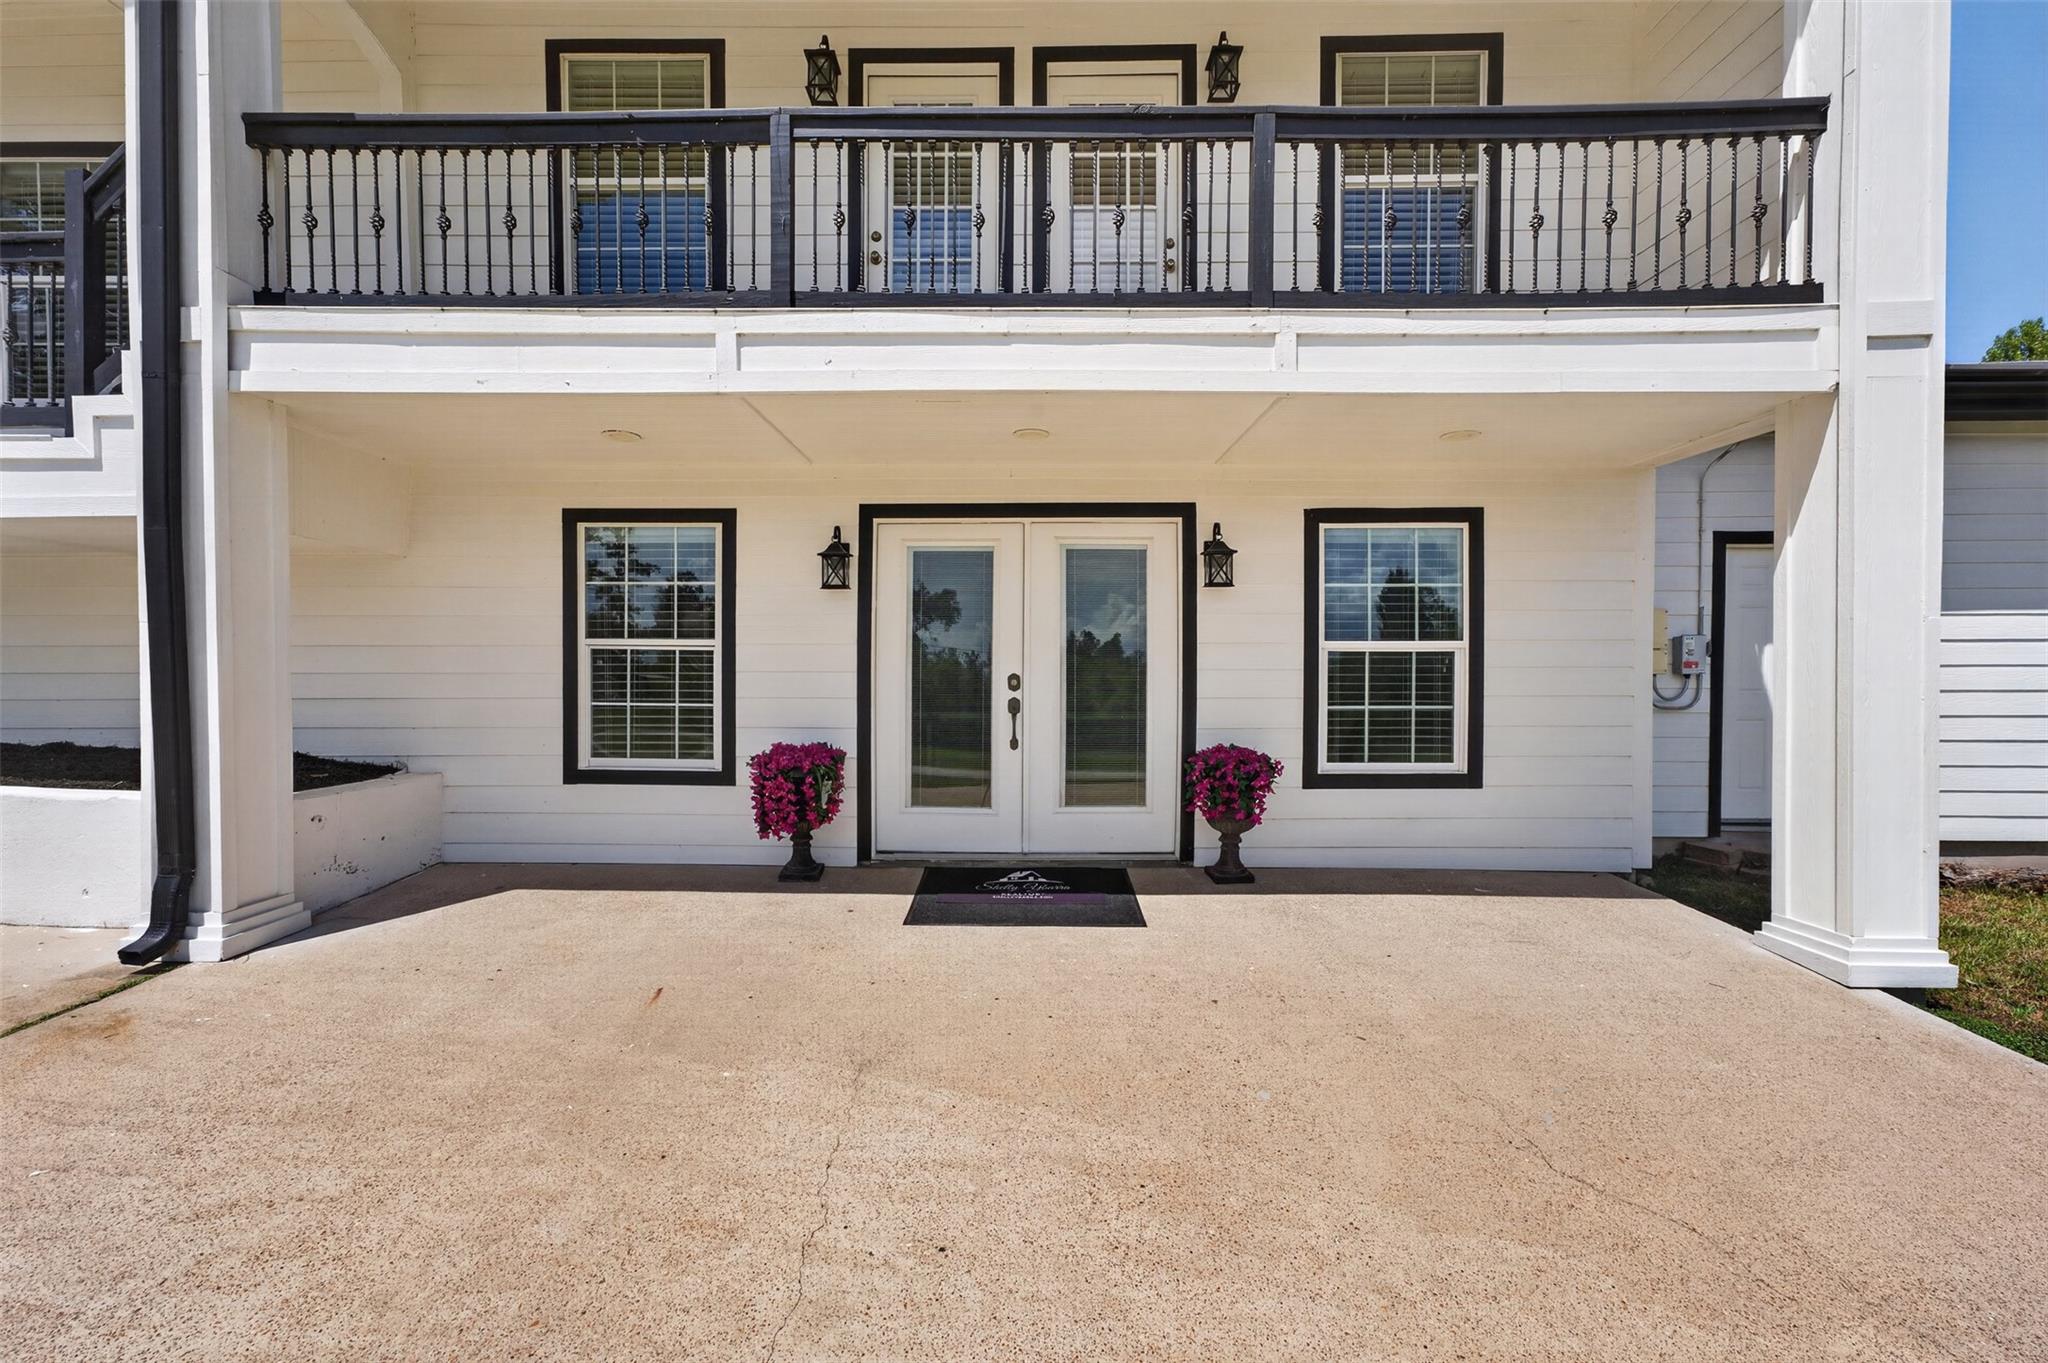
White two-story house entrance with black-trimmed doors, flower planters, and an upper balcony.
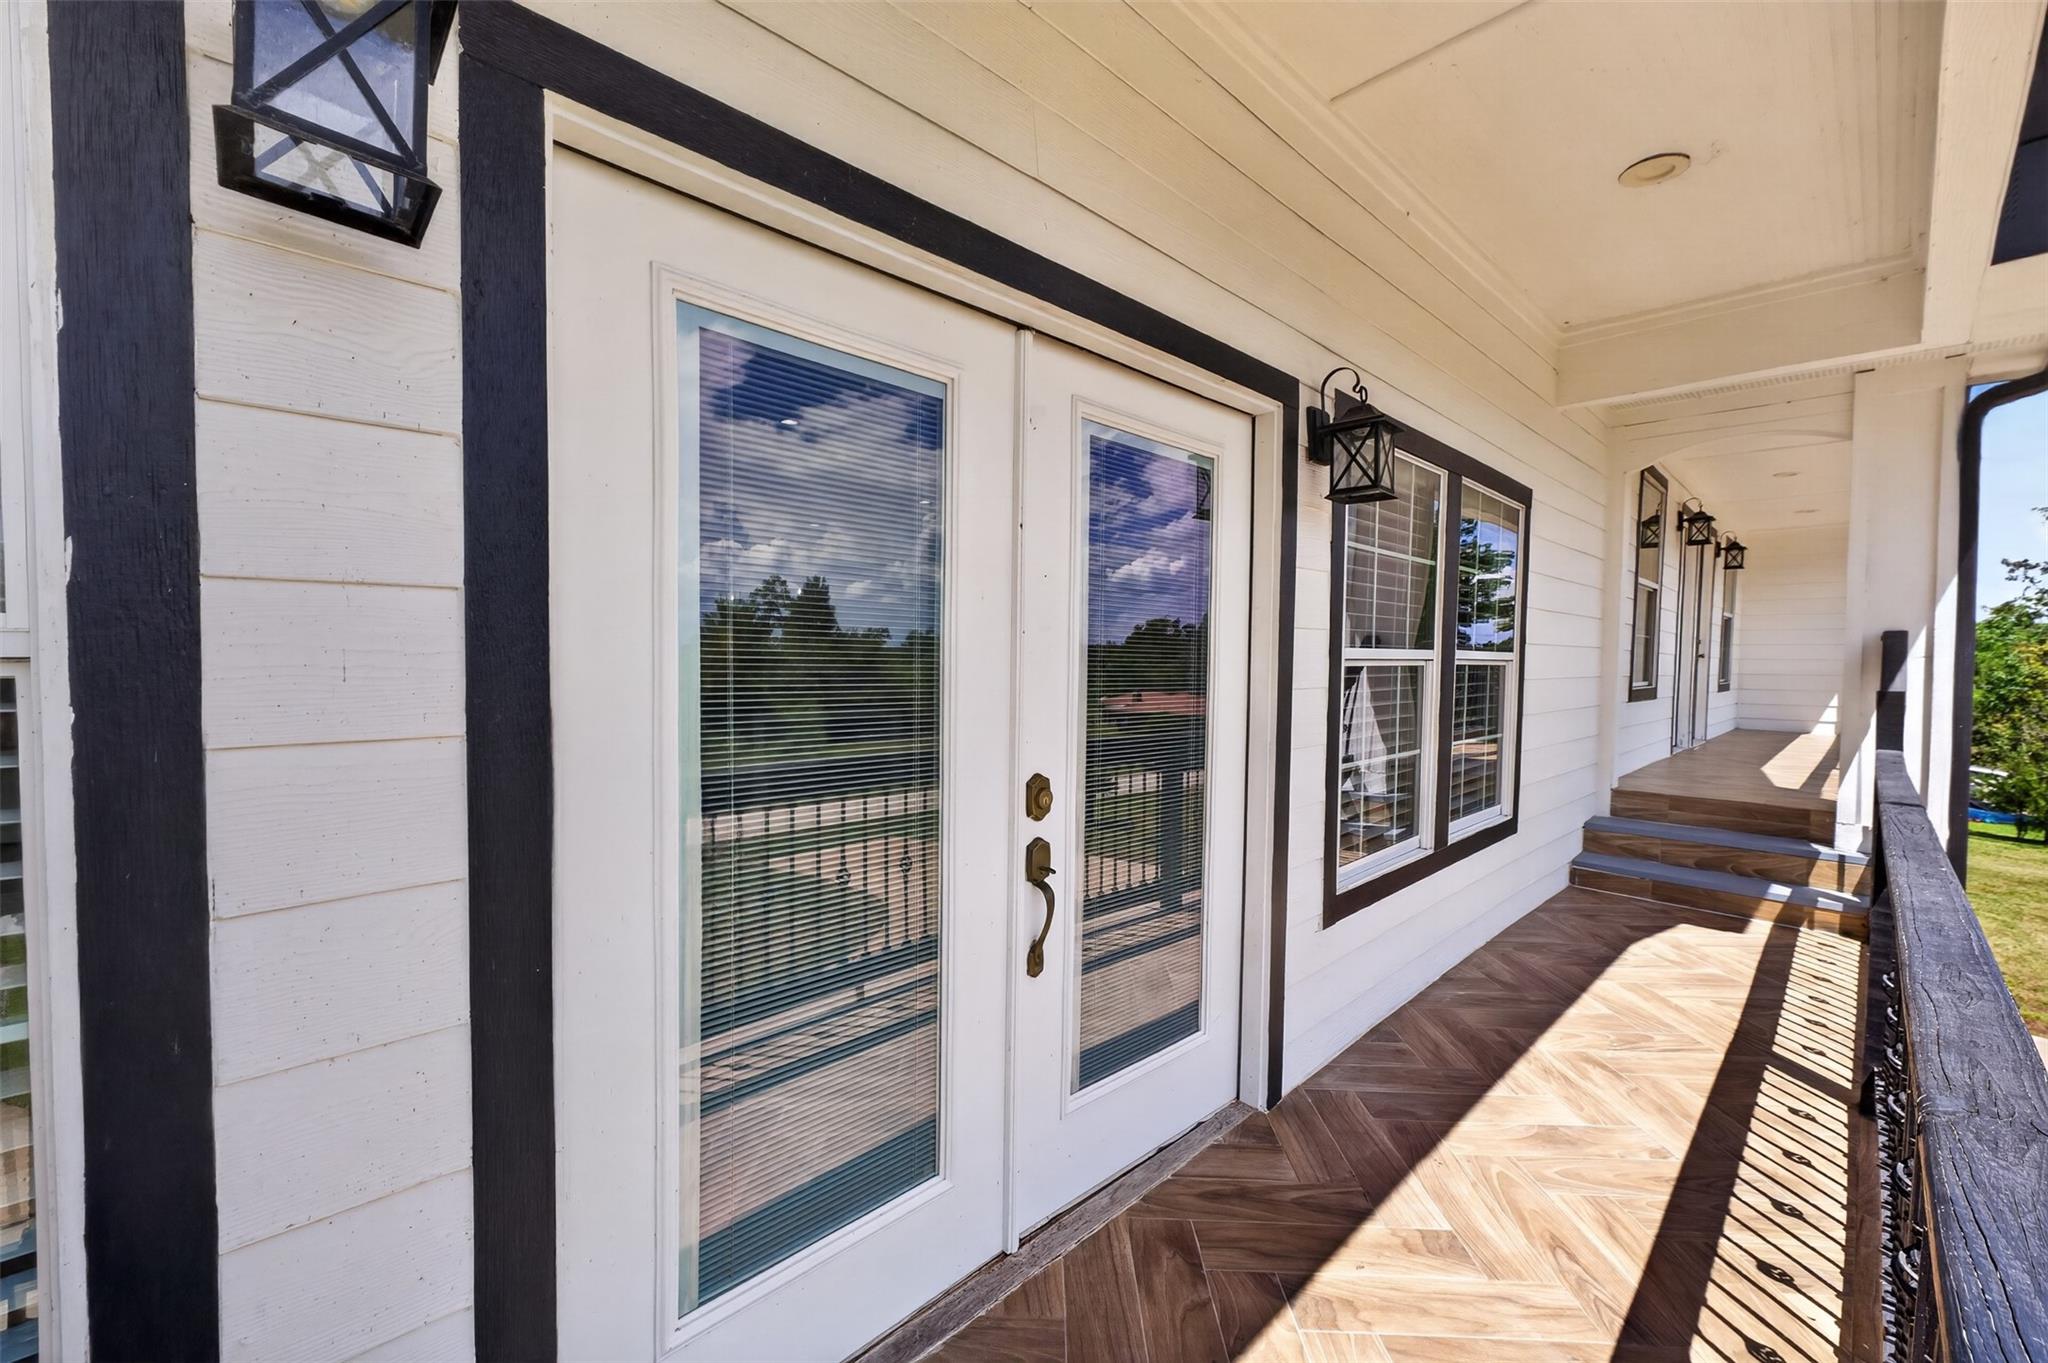
Covered porch with glass doors, black-trimmed windows, lantern sconces, and wood-look tile flooring.
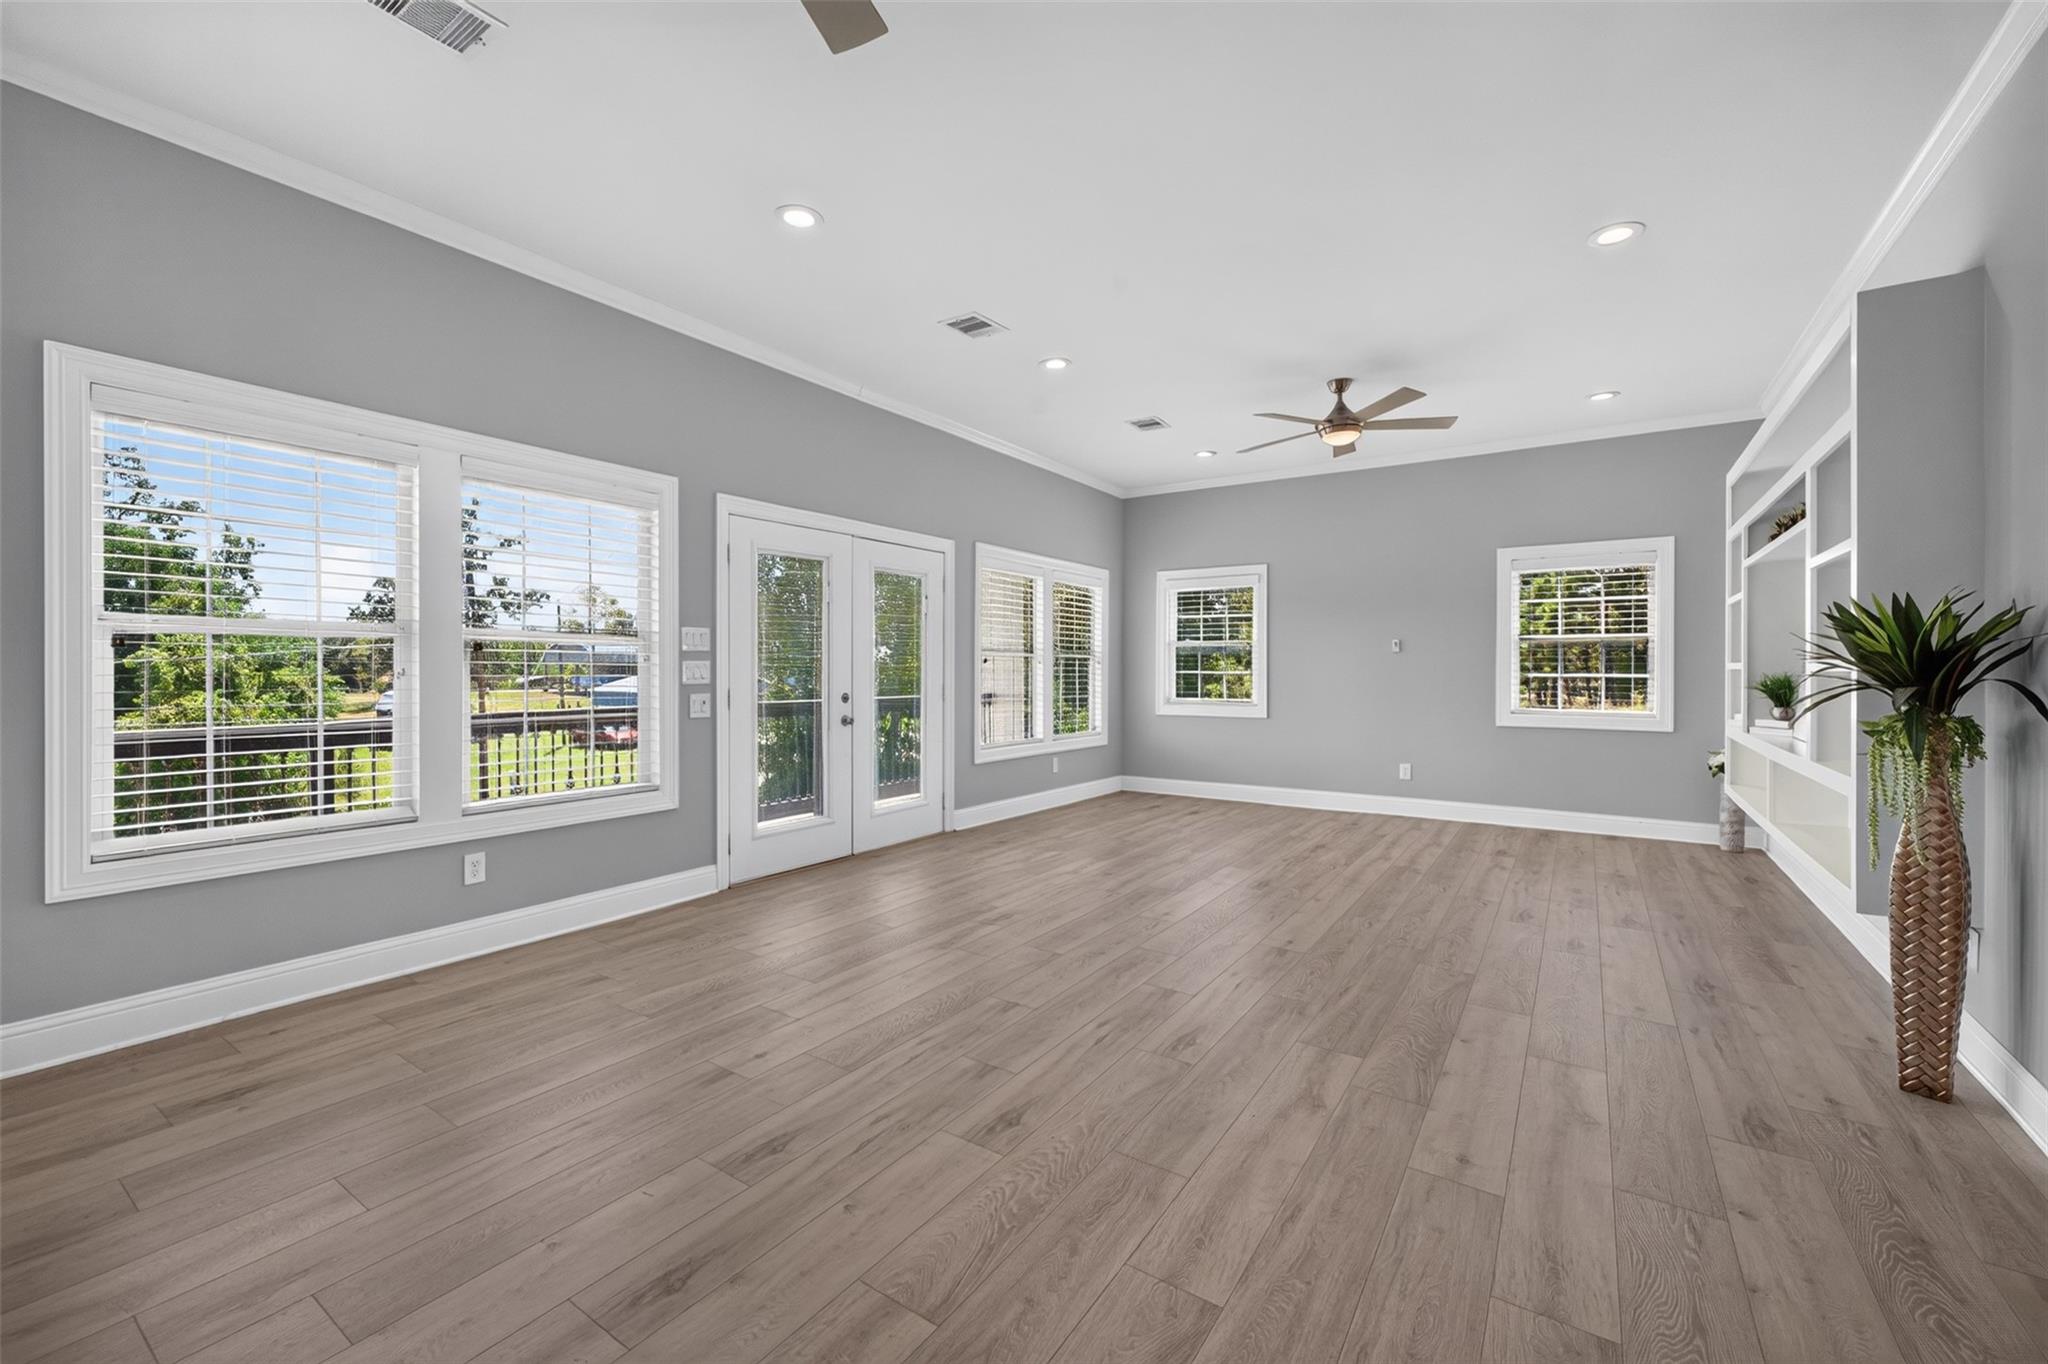
Bright empty living room with wood-look floors, built-in shelves, and windows overlooking a deck.
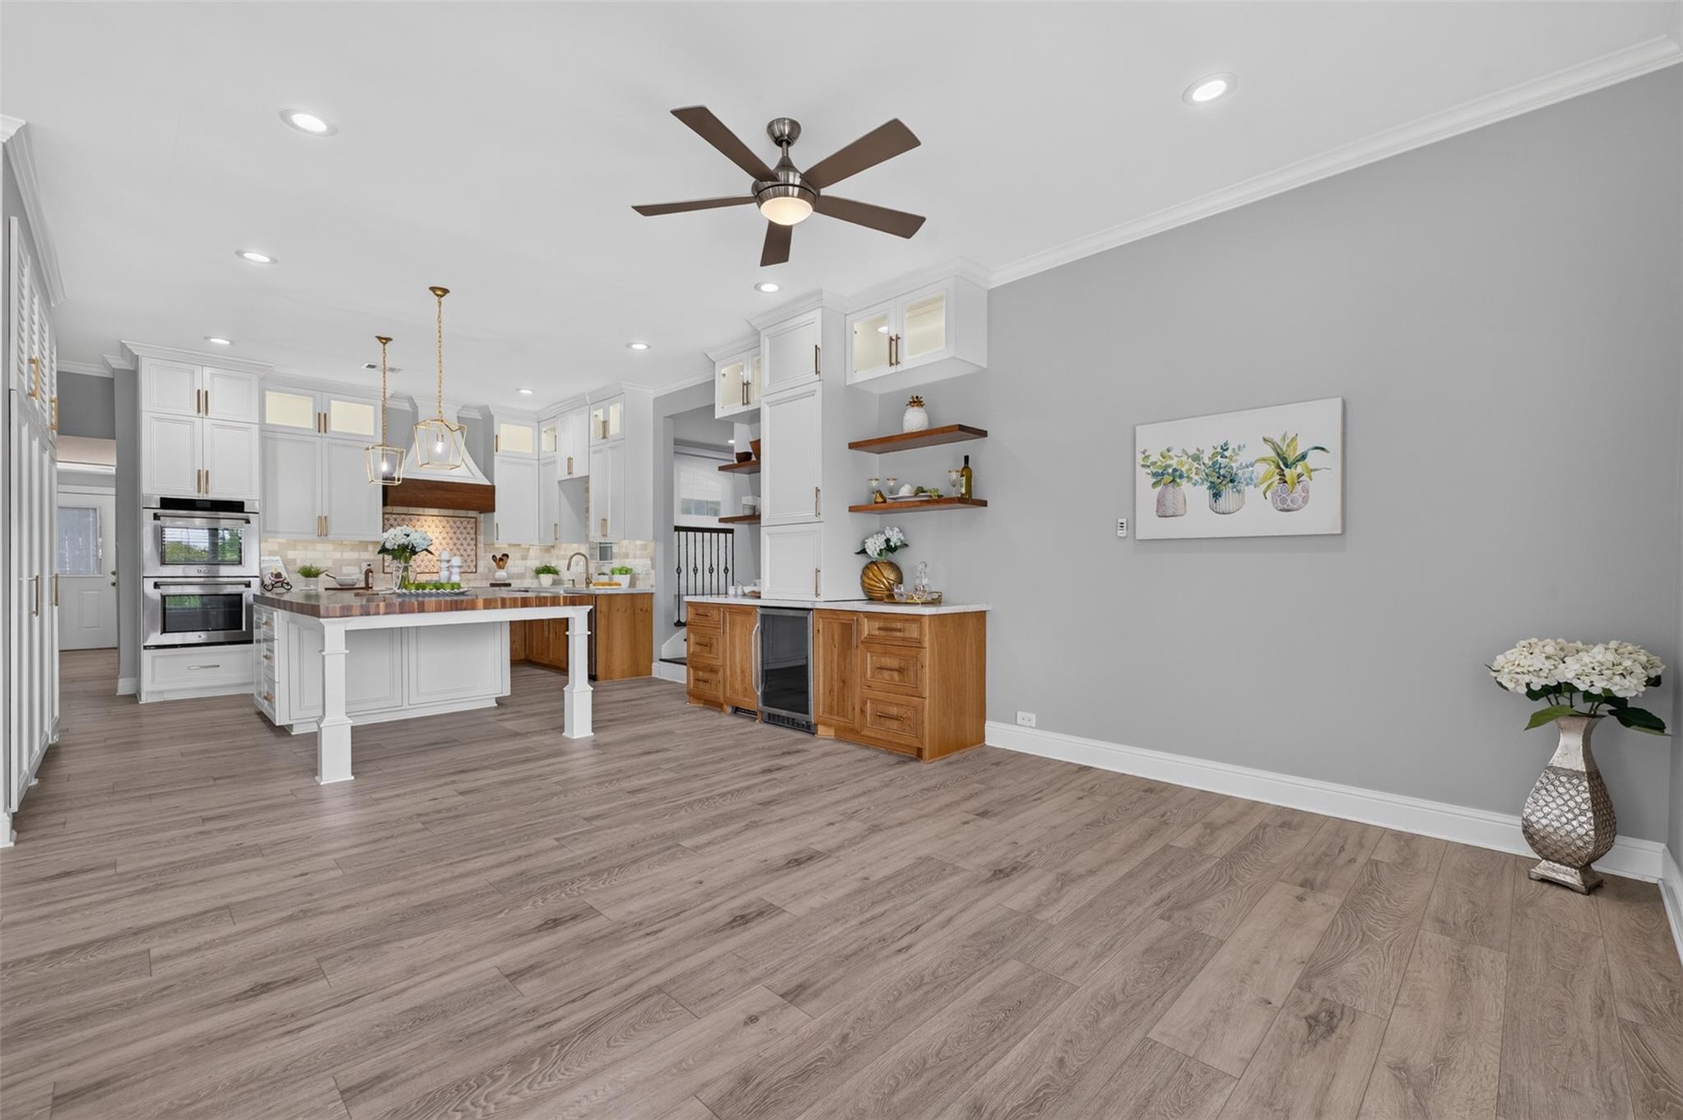
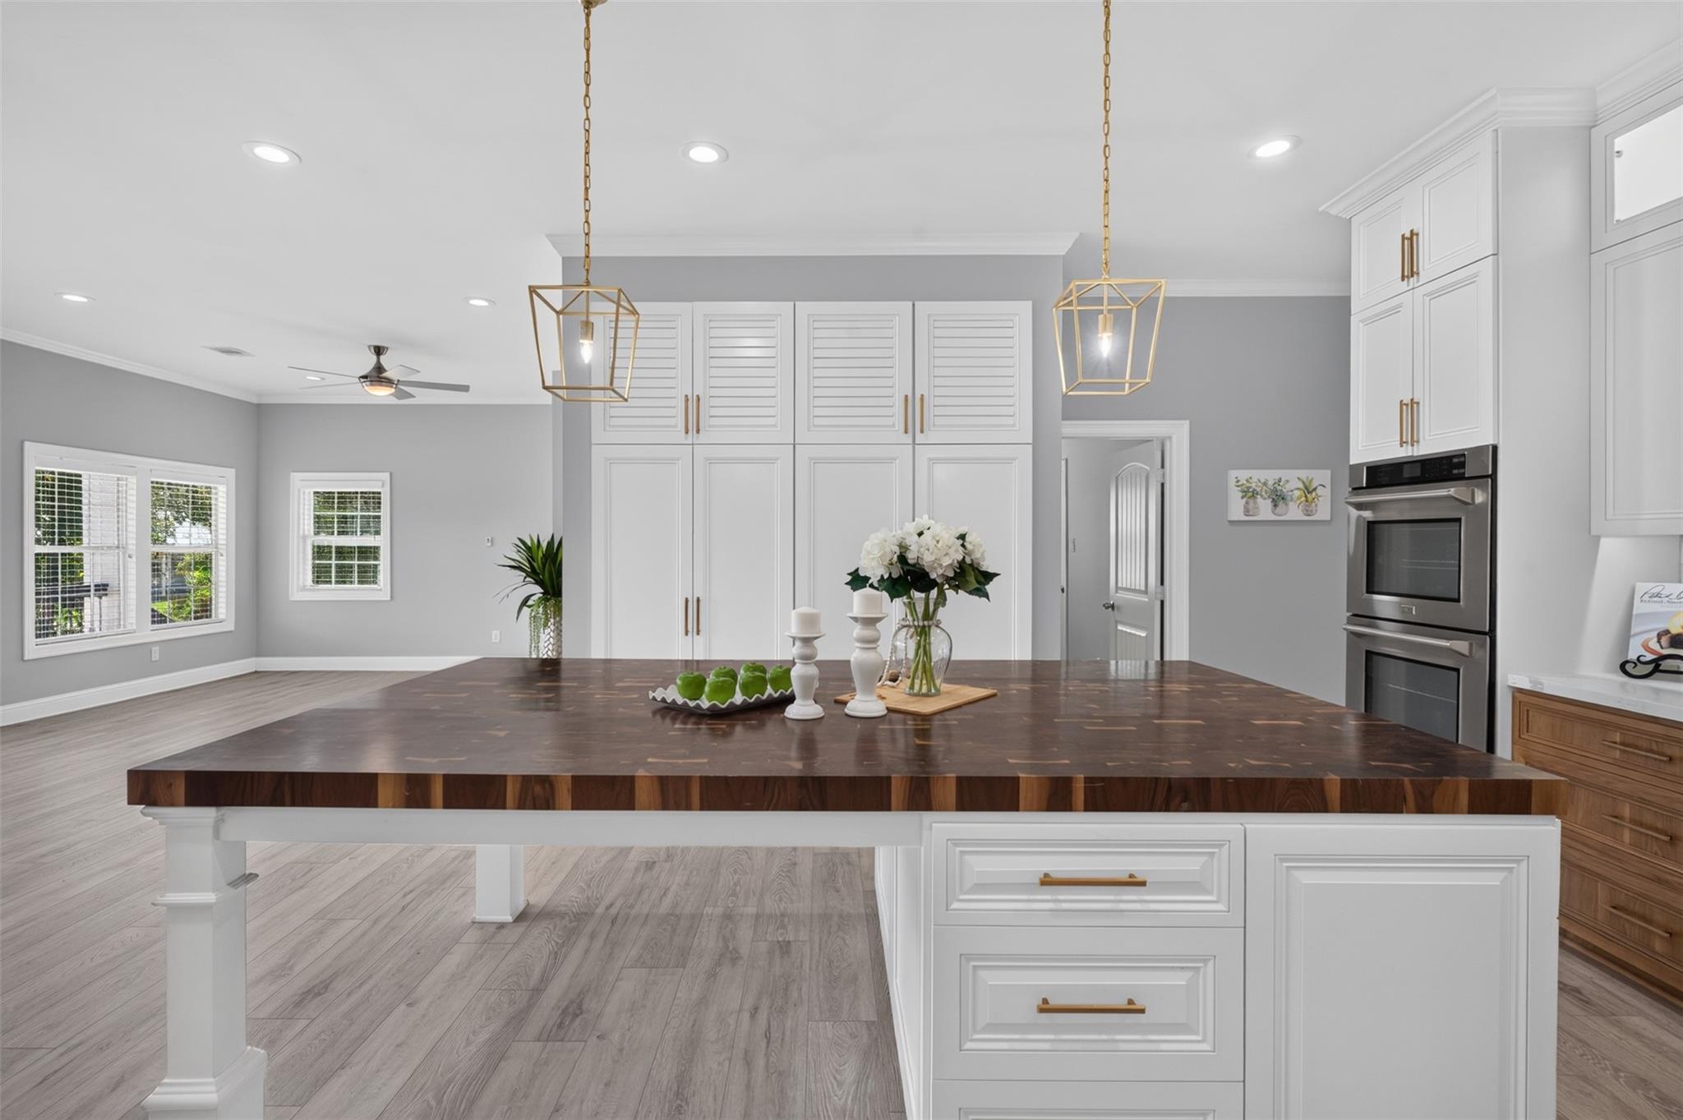
Open kitchen with white cabinets, stainless steel double ovens, a large island, and gray wood-look flooring.
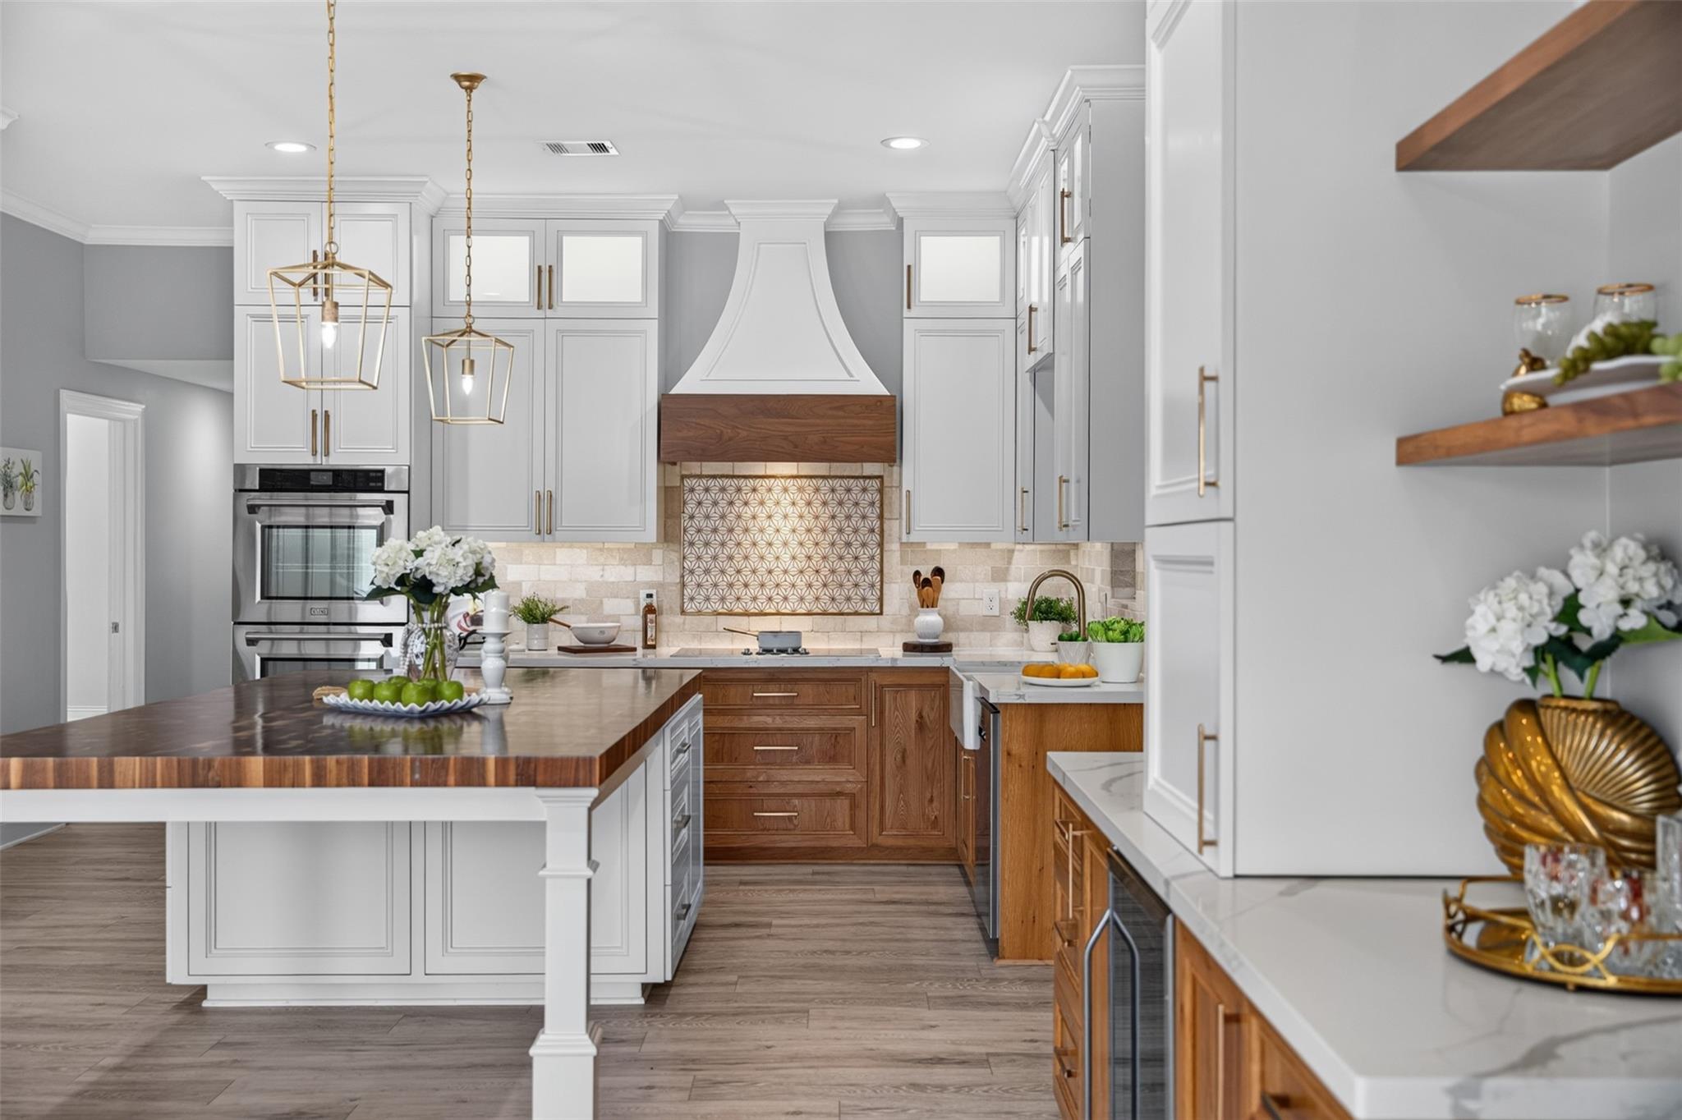
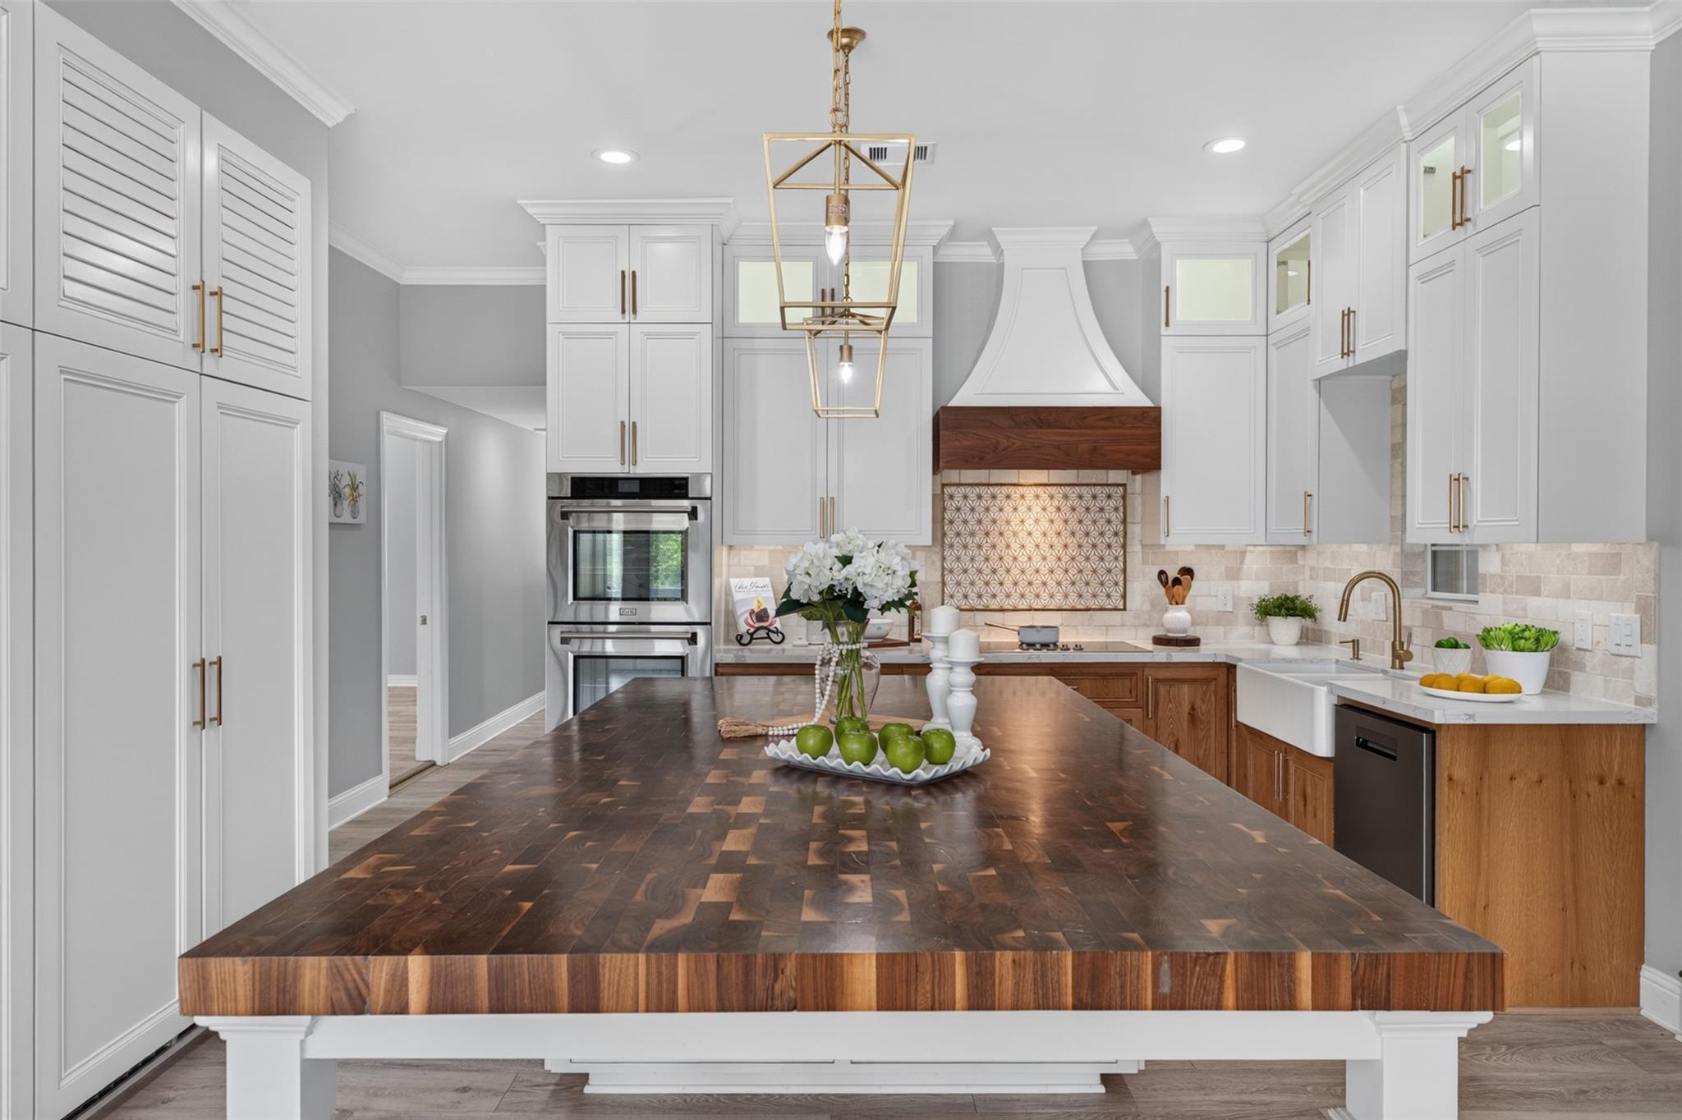
Kitchen with white cabinetry, warm wood island top, patterned range backsplash, and brass pendant lights.
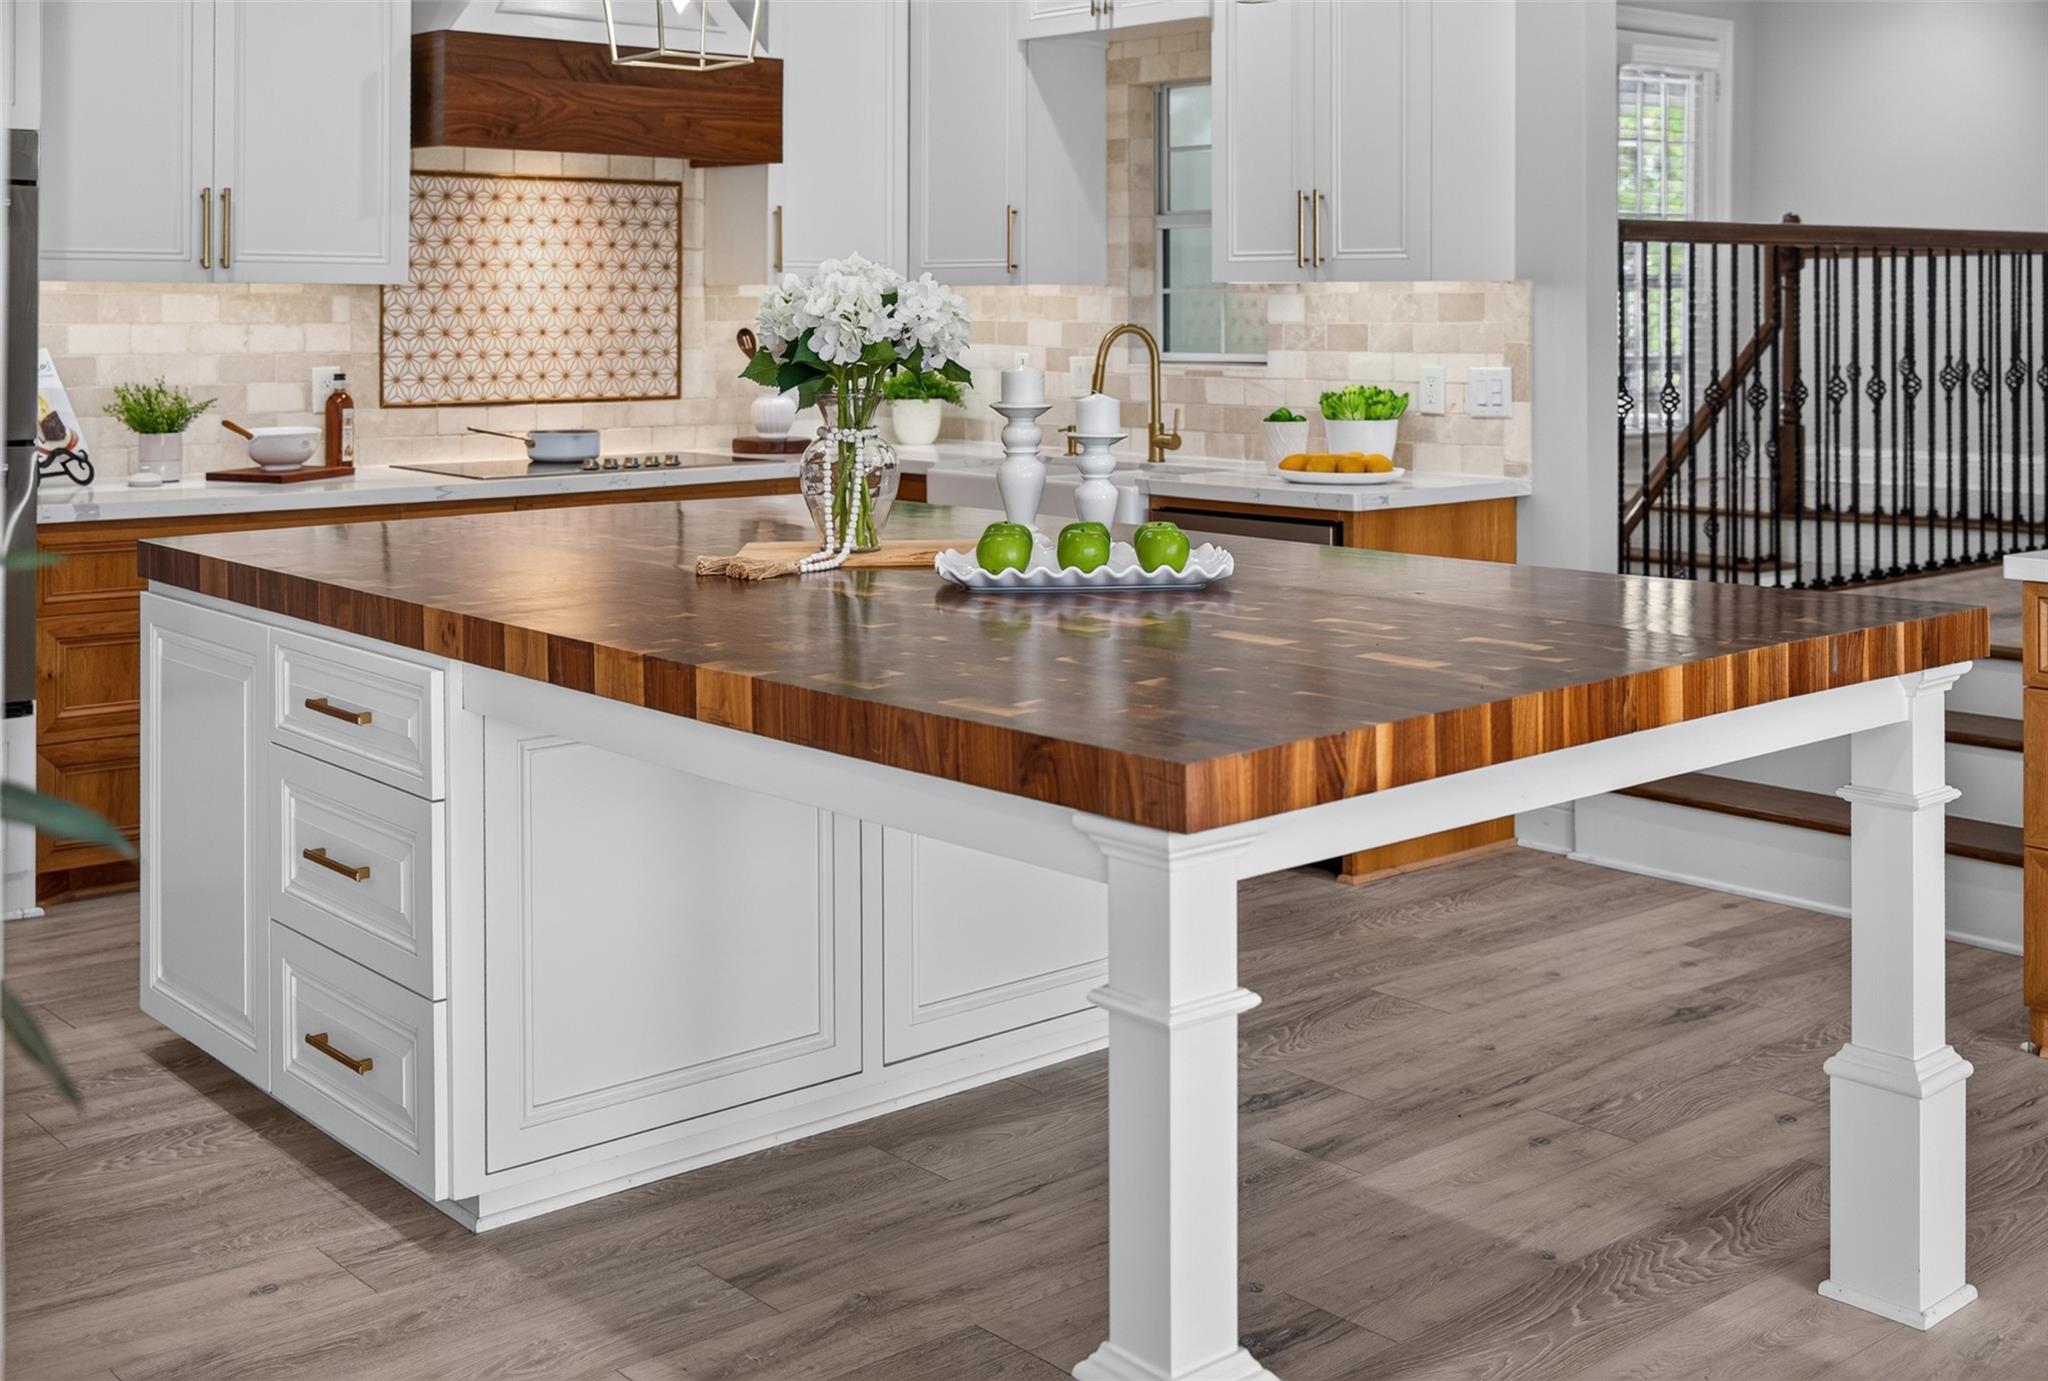
Kitchen with a large dark butcher-block island and a white range hood with a wood accent.
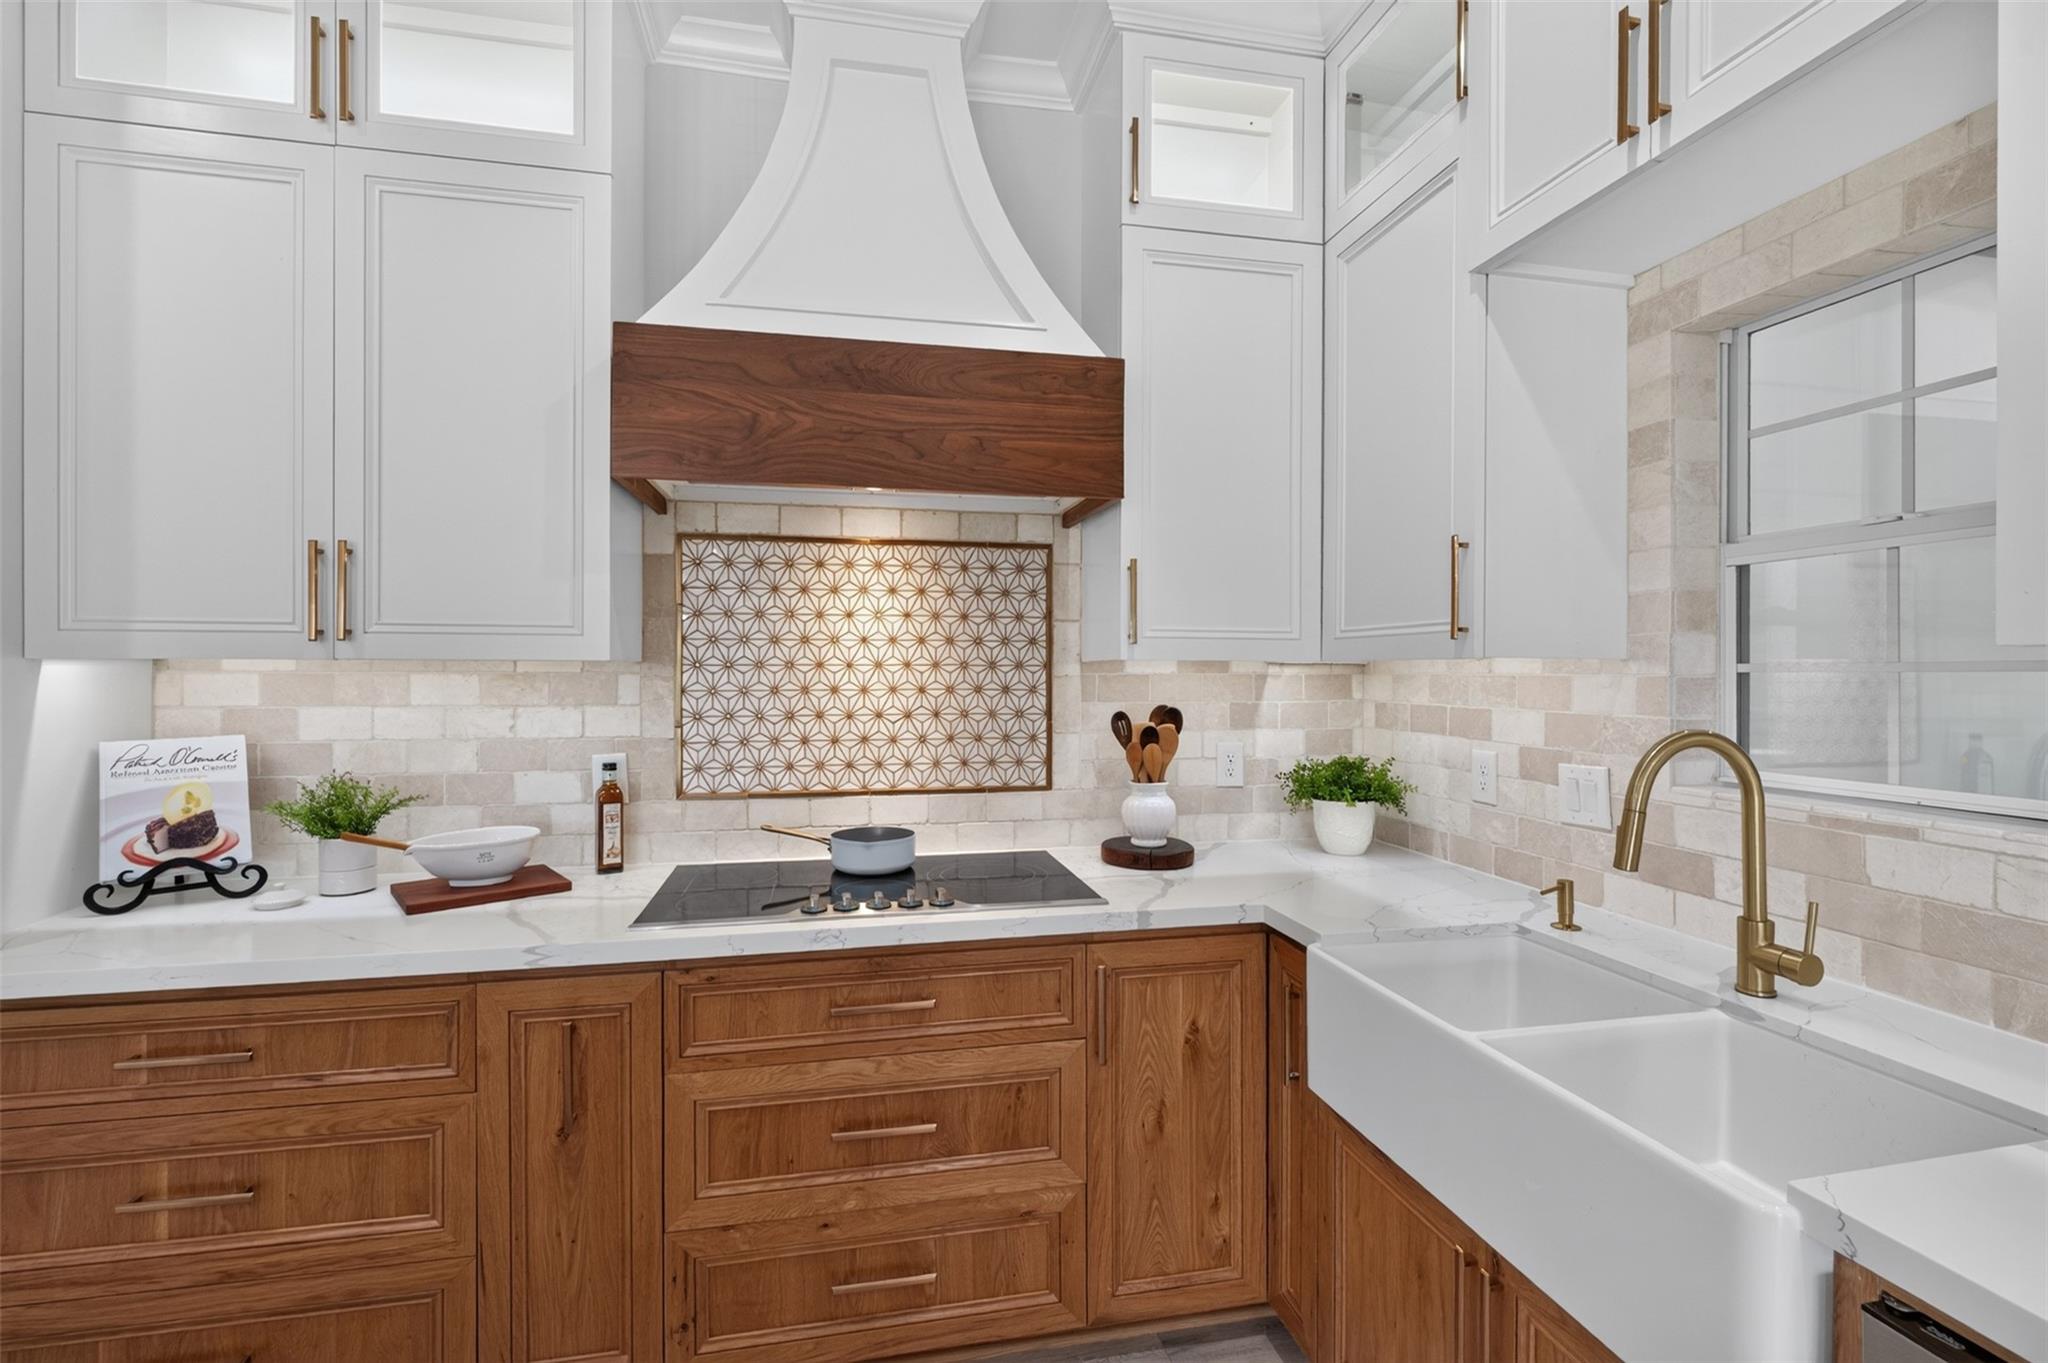
Kitchen with a farmhouse sink, warm wood cabinetry, white cabinets, and a patterned backsplash.
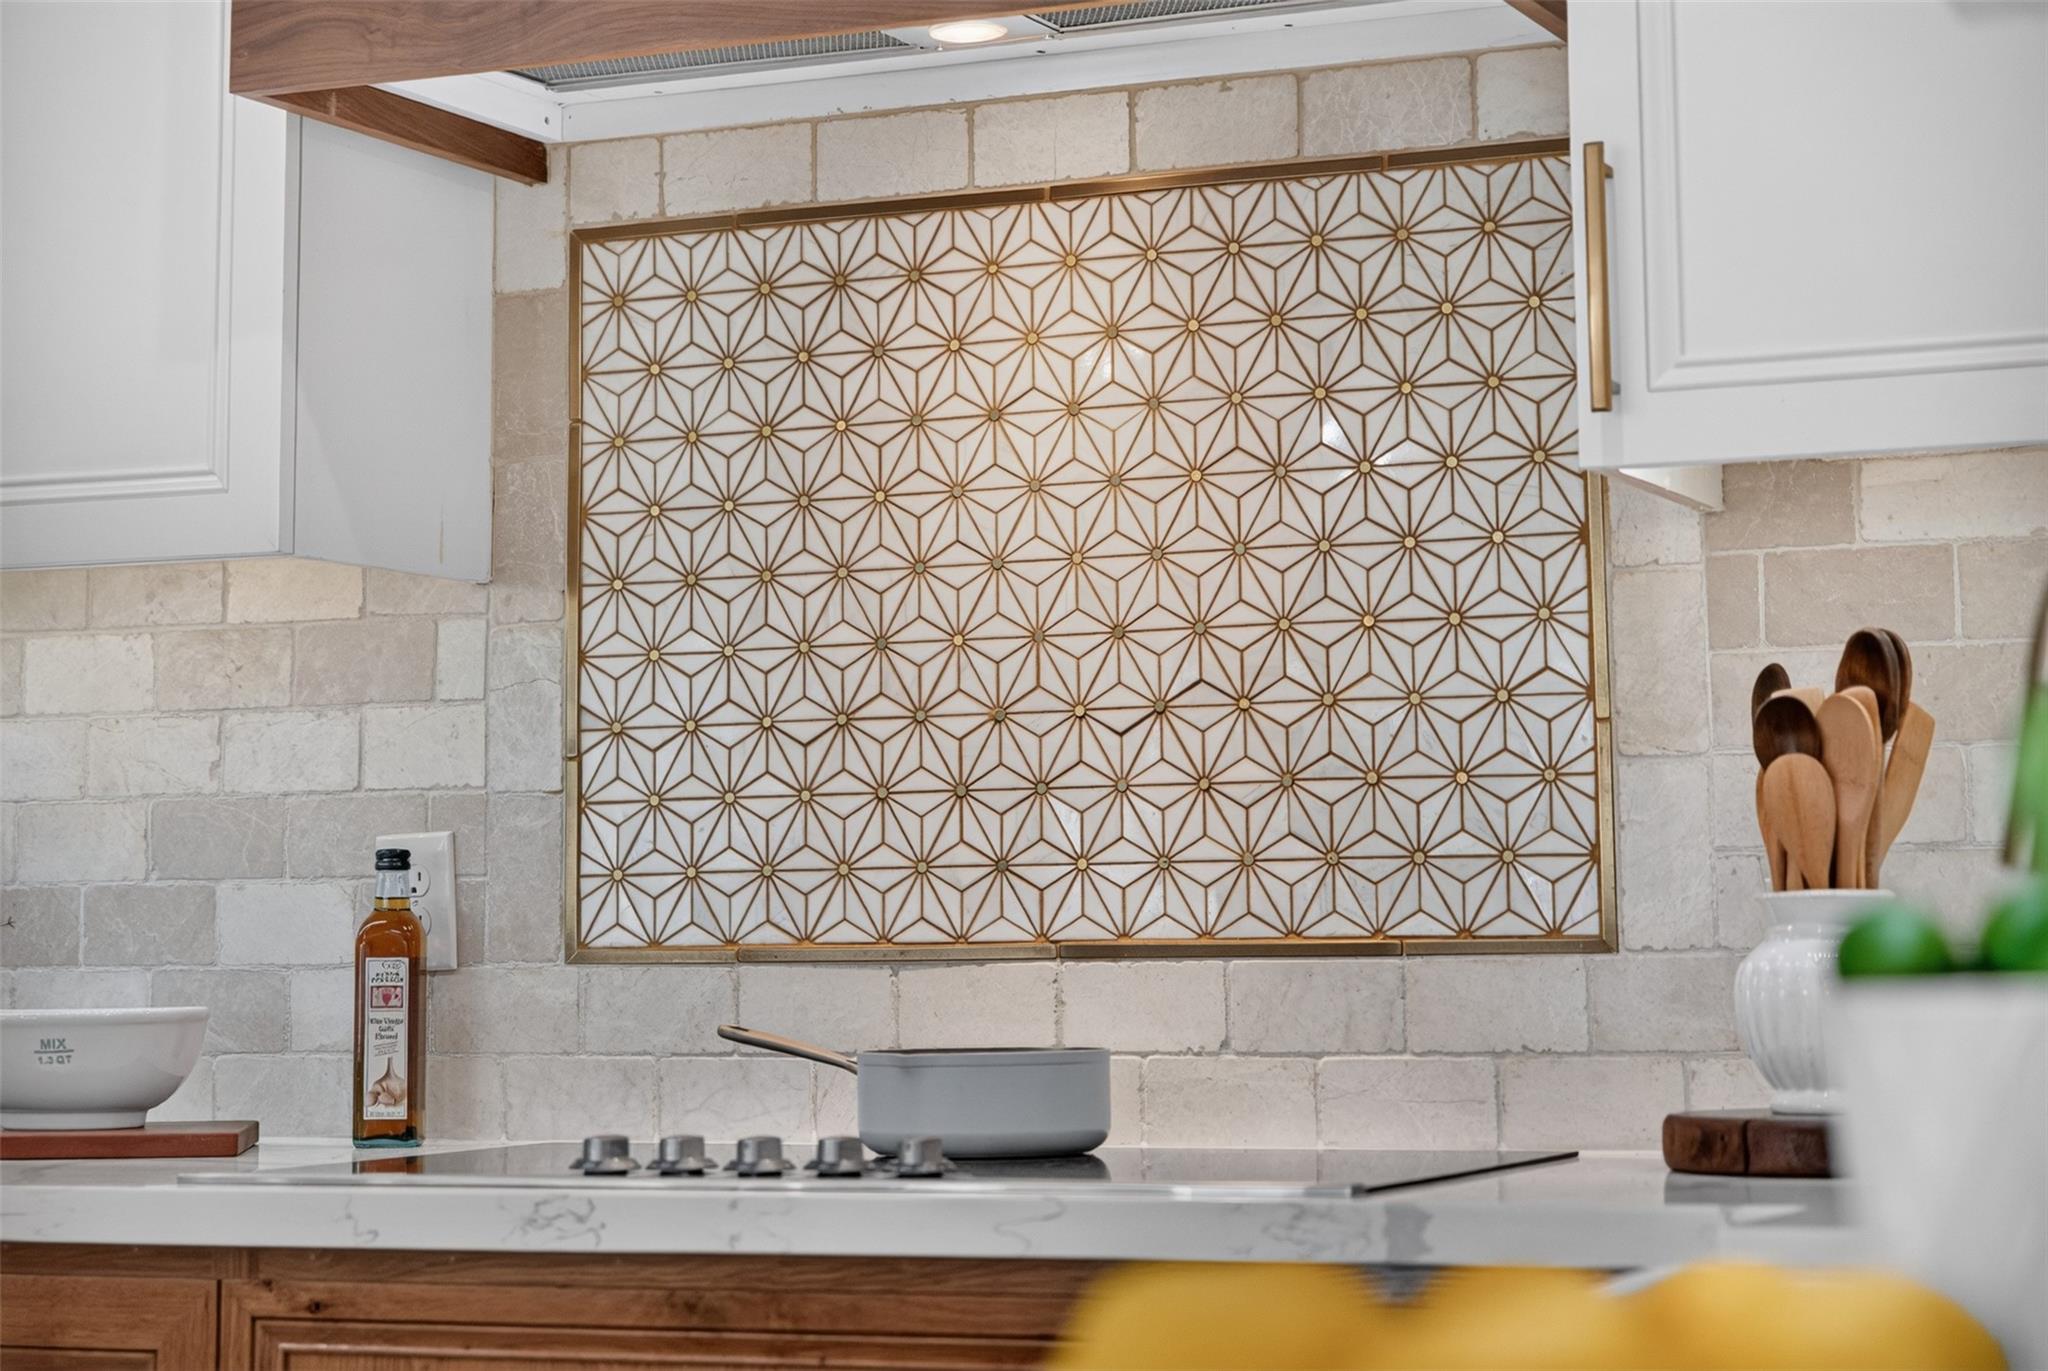
Kitchen cooktop beneath a geometric brass-and-white backsplash panel, with pale stone walls and warm wood cabinetry.
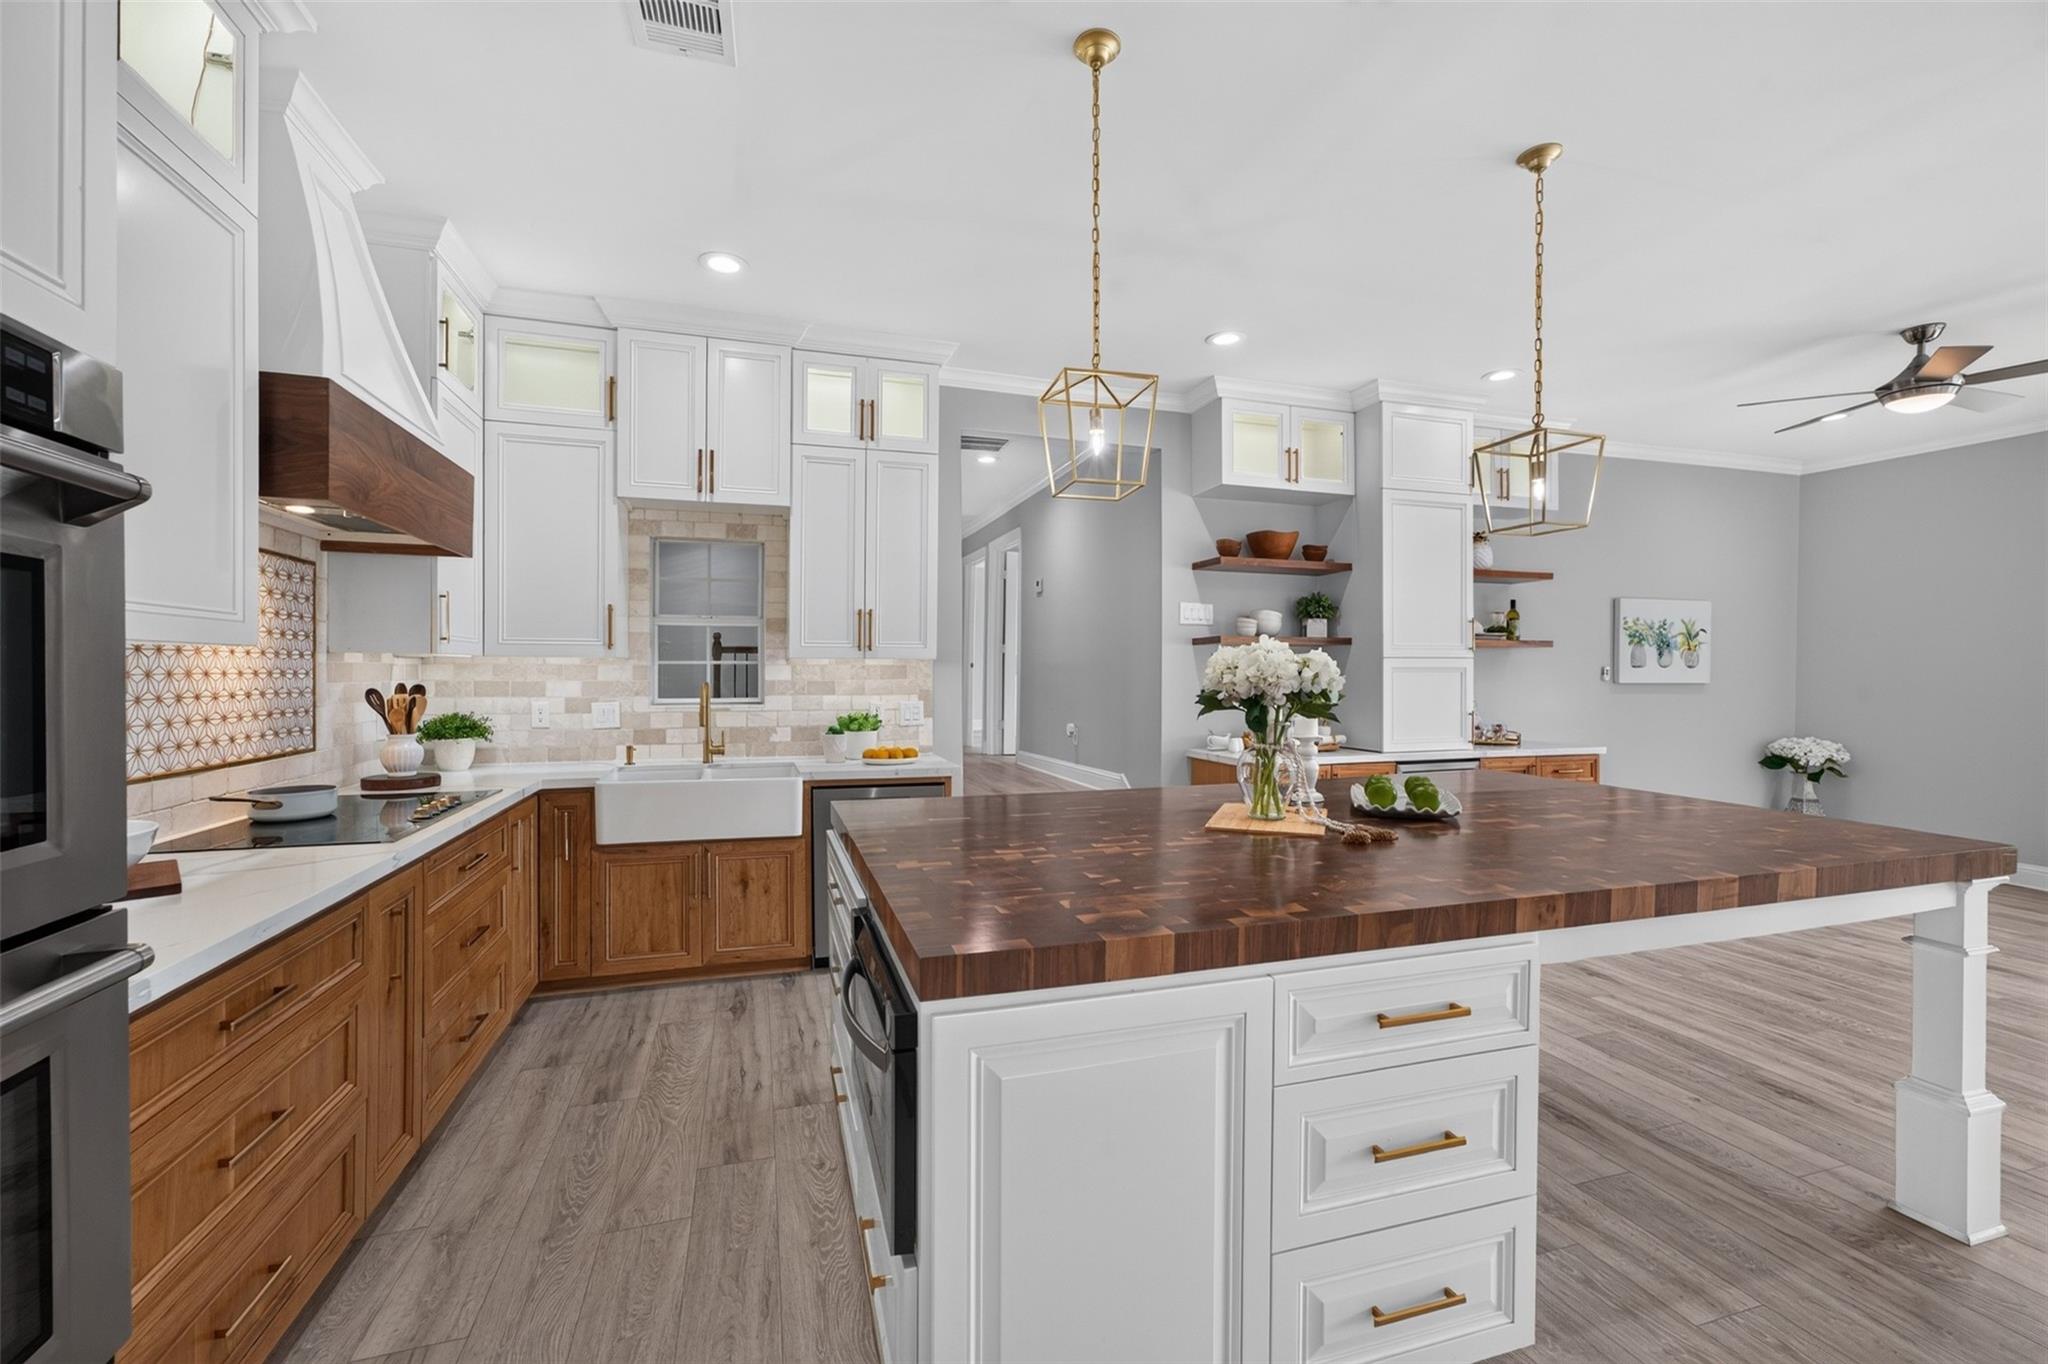
Kitchen with a large butcher-block island, white cabinets, warm wood cabinetry, and farmhouse sink.
Bright kitchen with a large butcher-block island, white cabinetry, and built-in double ovens.
Kitchen with a large butcher-block island, white cabinetry, patterned tile backsplash, and brass fixtures.
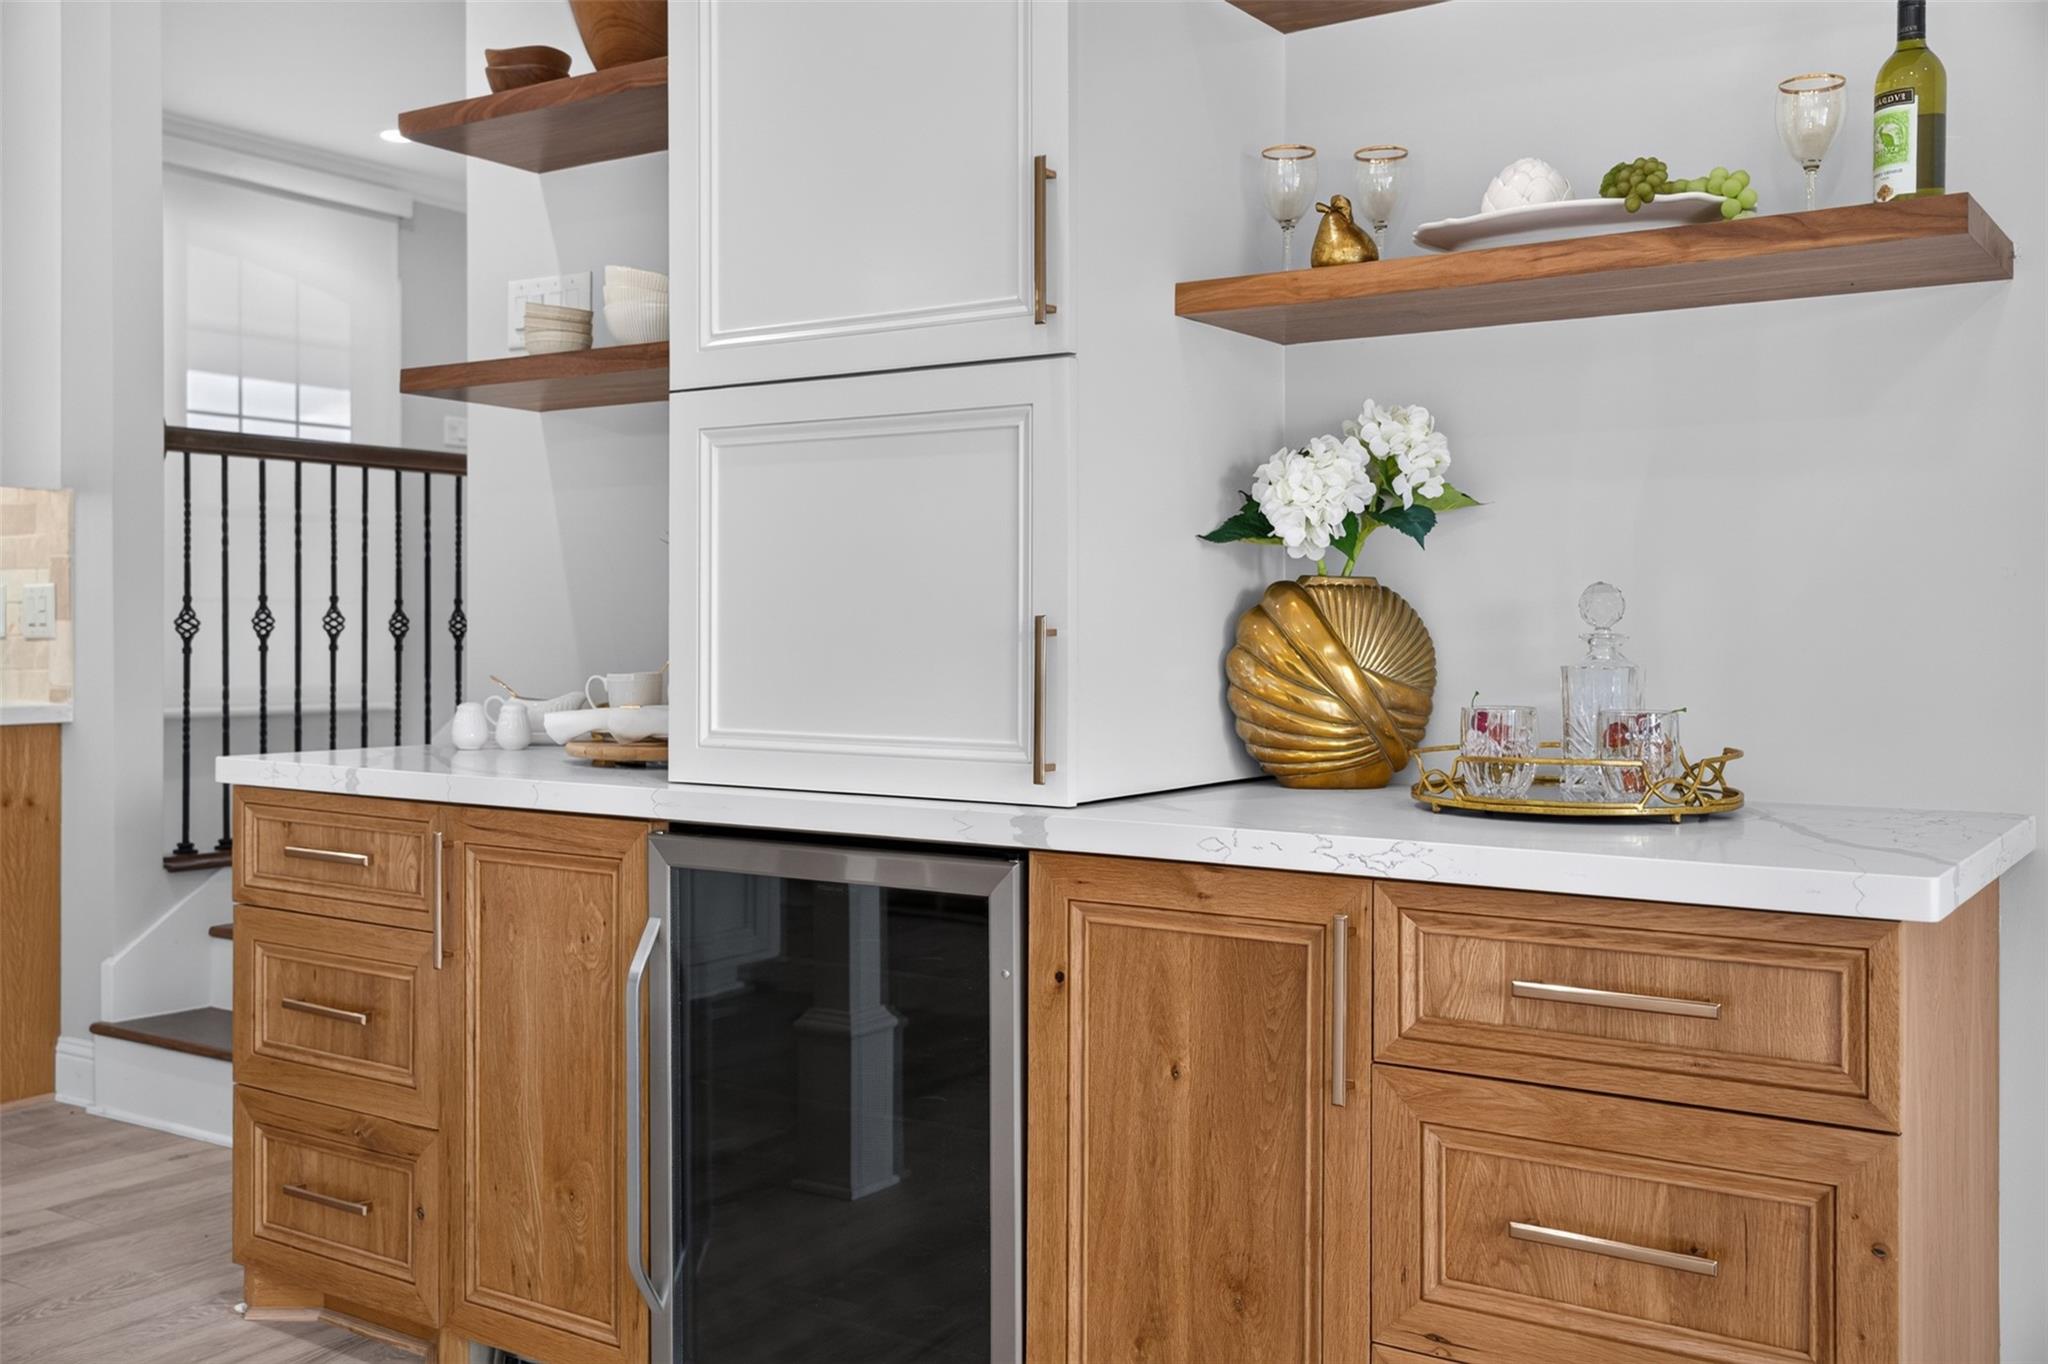
Kitchen bar with warm wood cabinetry, white stone countertop, floating shelves, and a glass-front wine refrigerator.
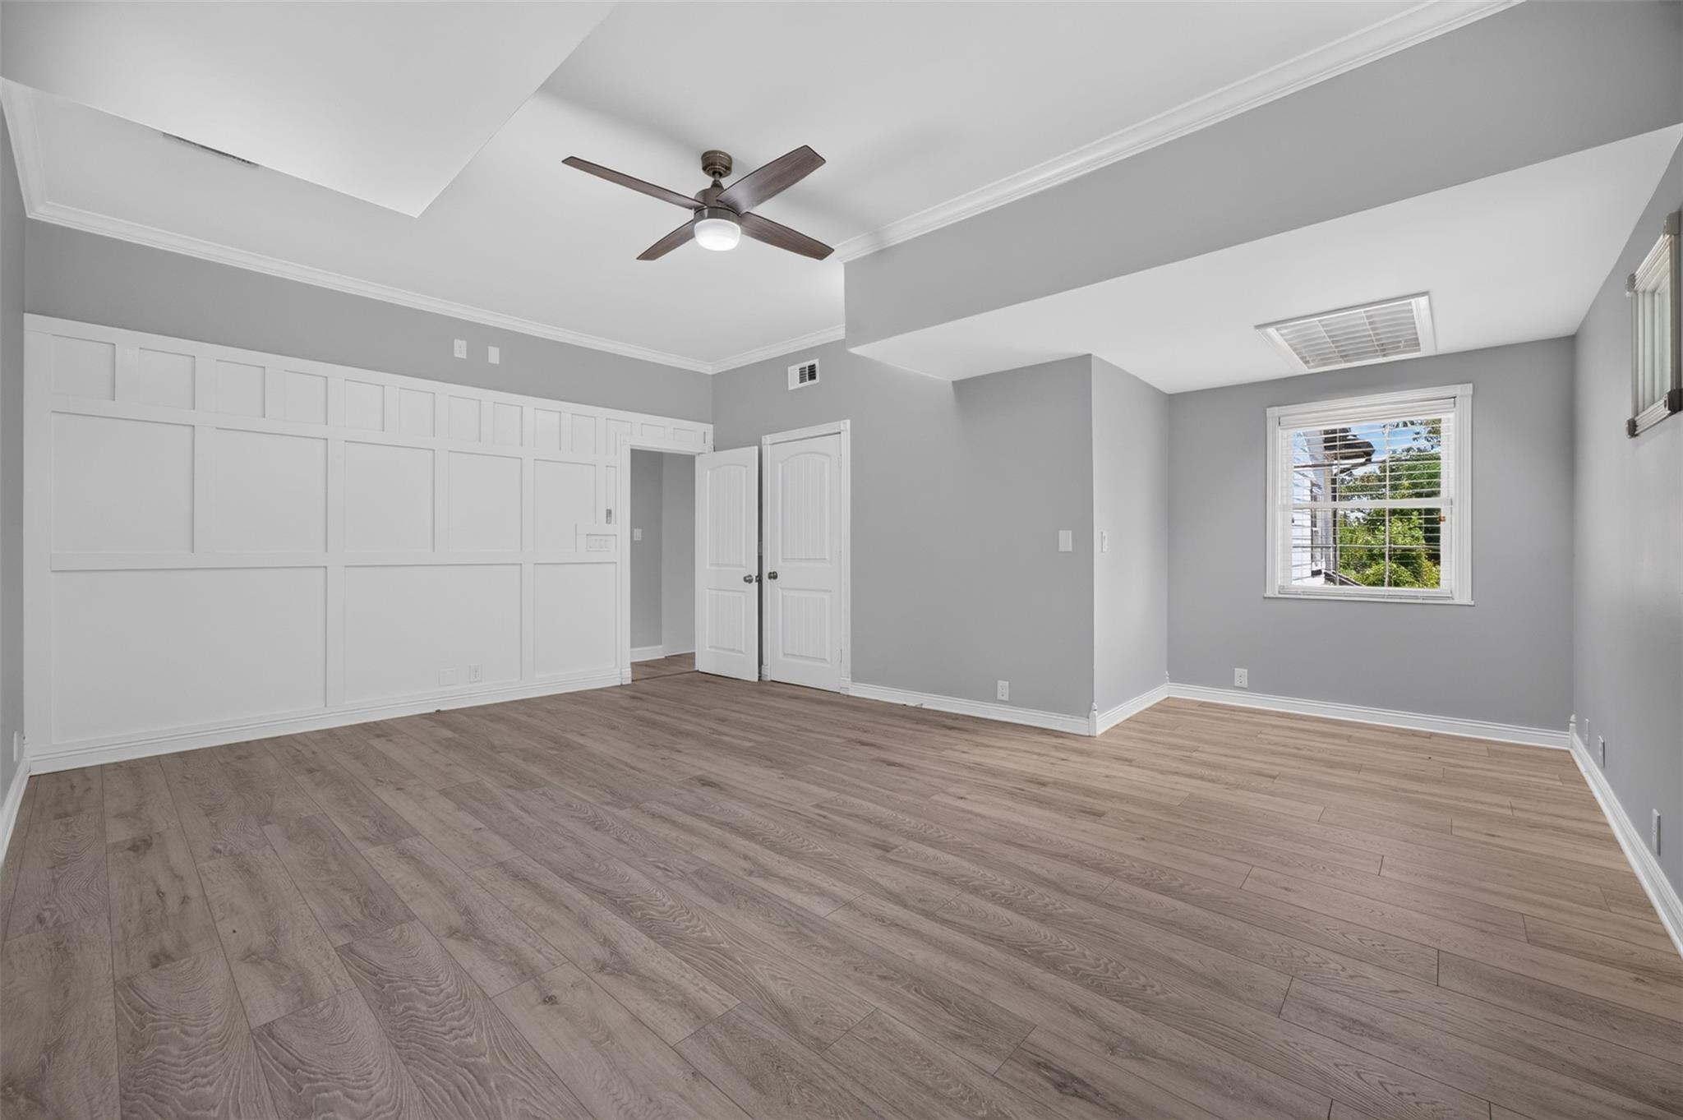
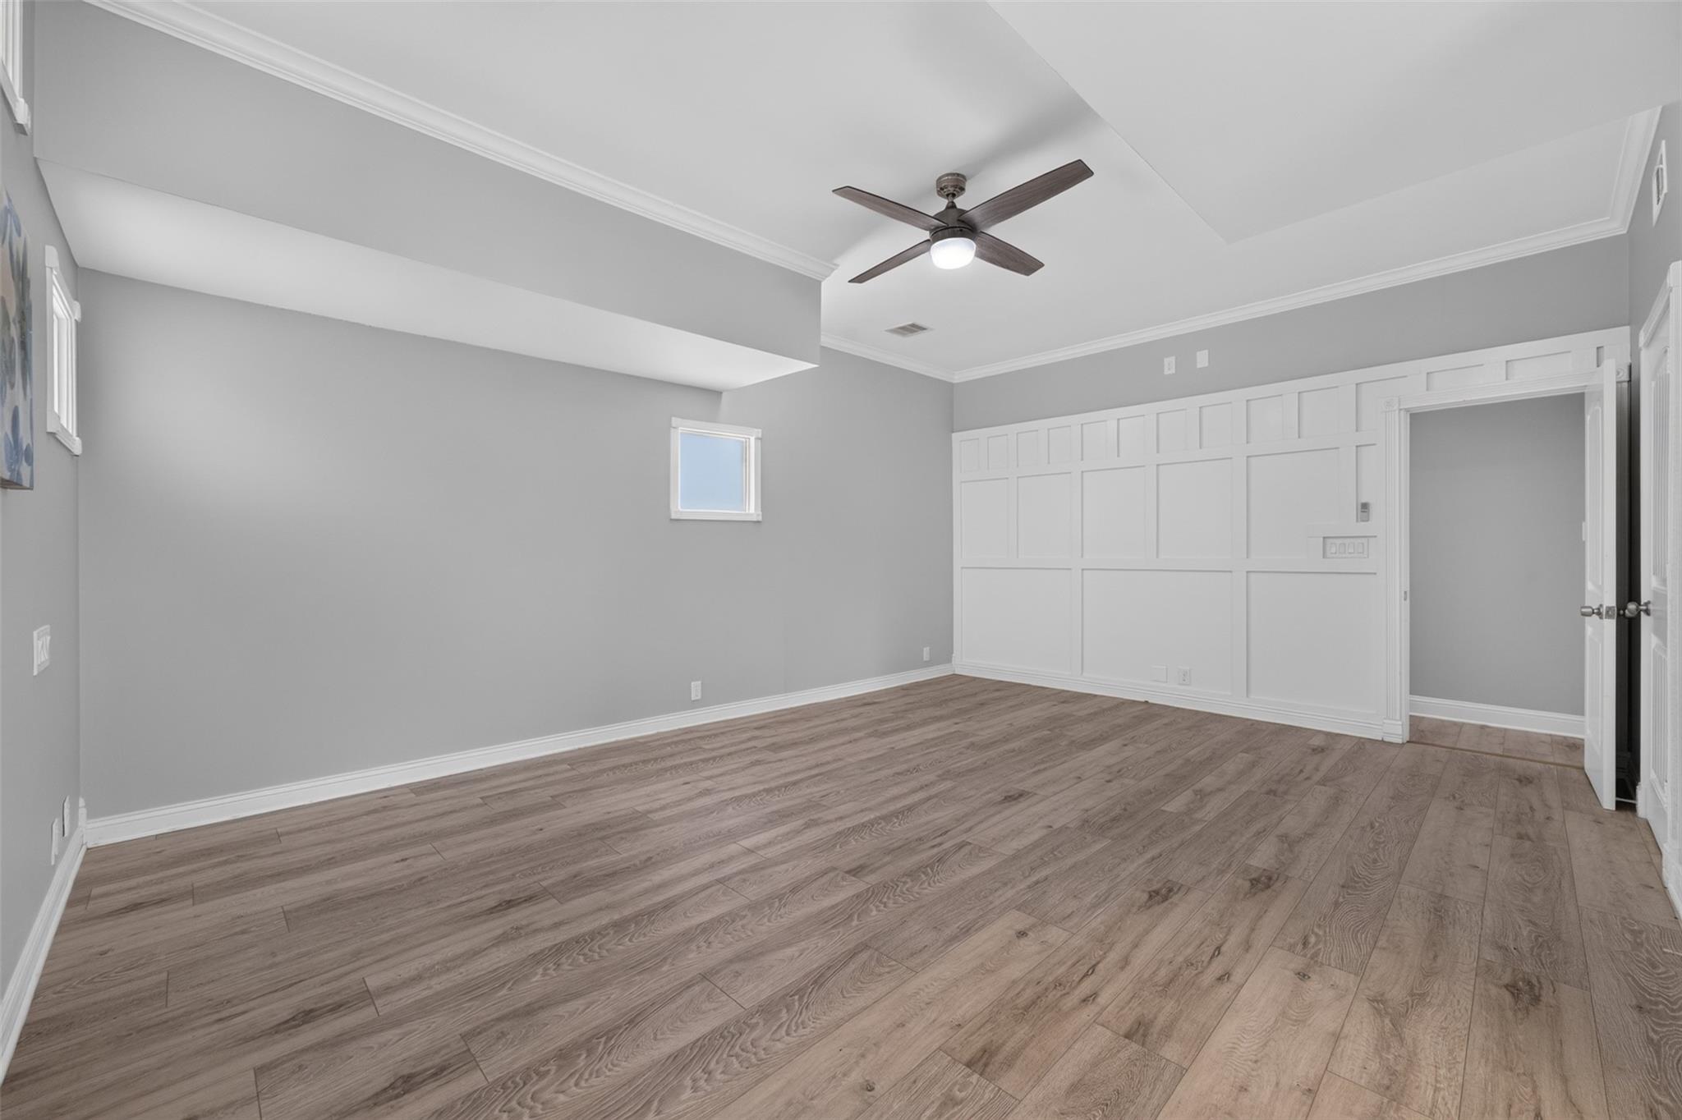
Empty room with board-and-batten walls, wood-look flooring, tray ceiling, and ceiling fan.
Empty room with white paneled wall detailing, wide-plank wood flooring, and a ceiling fan.
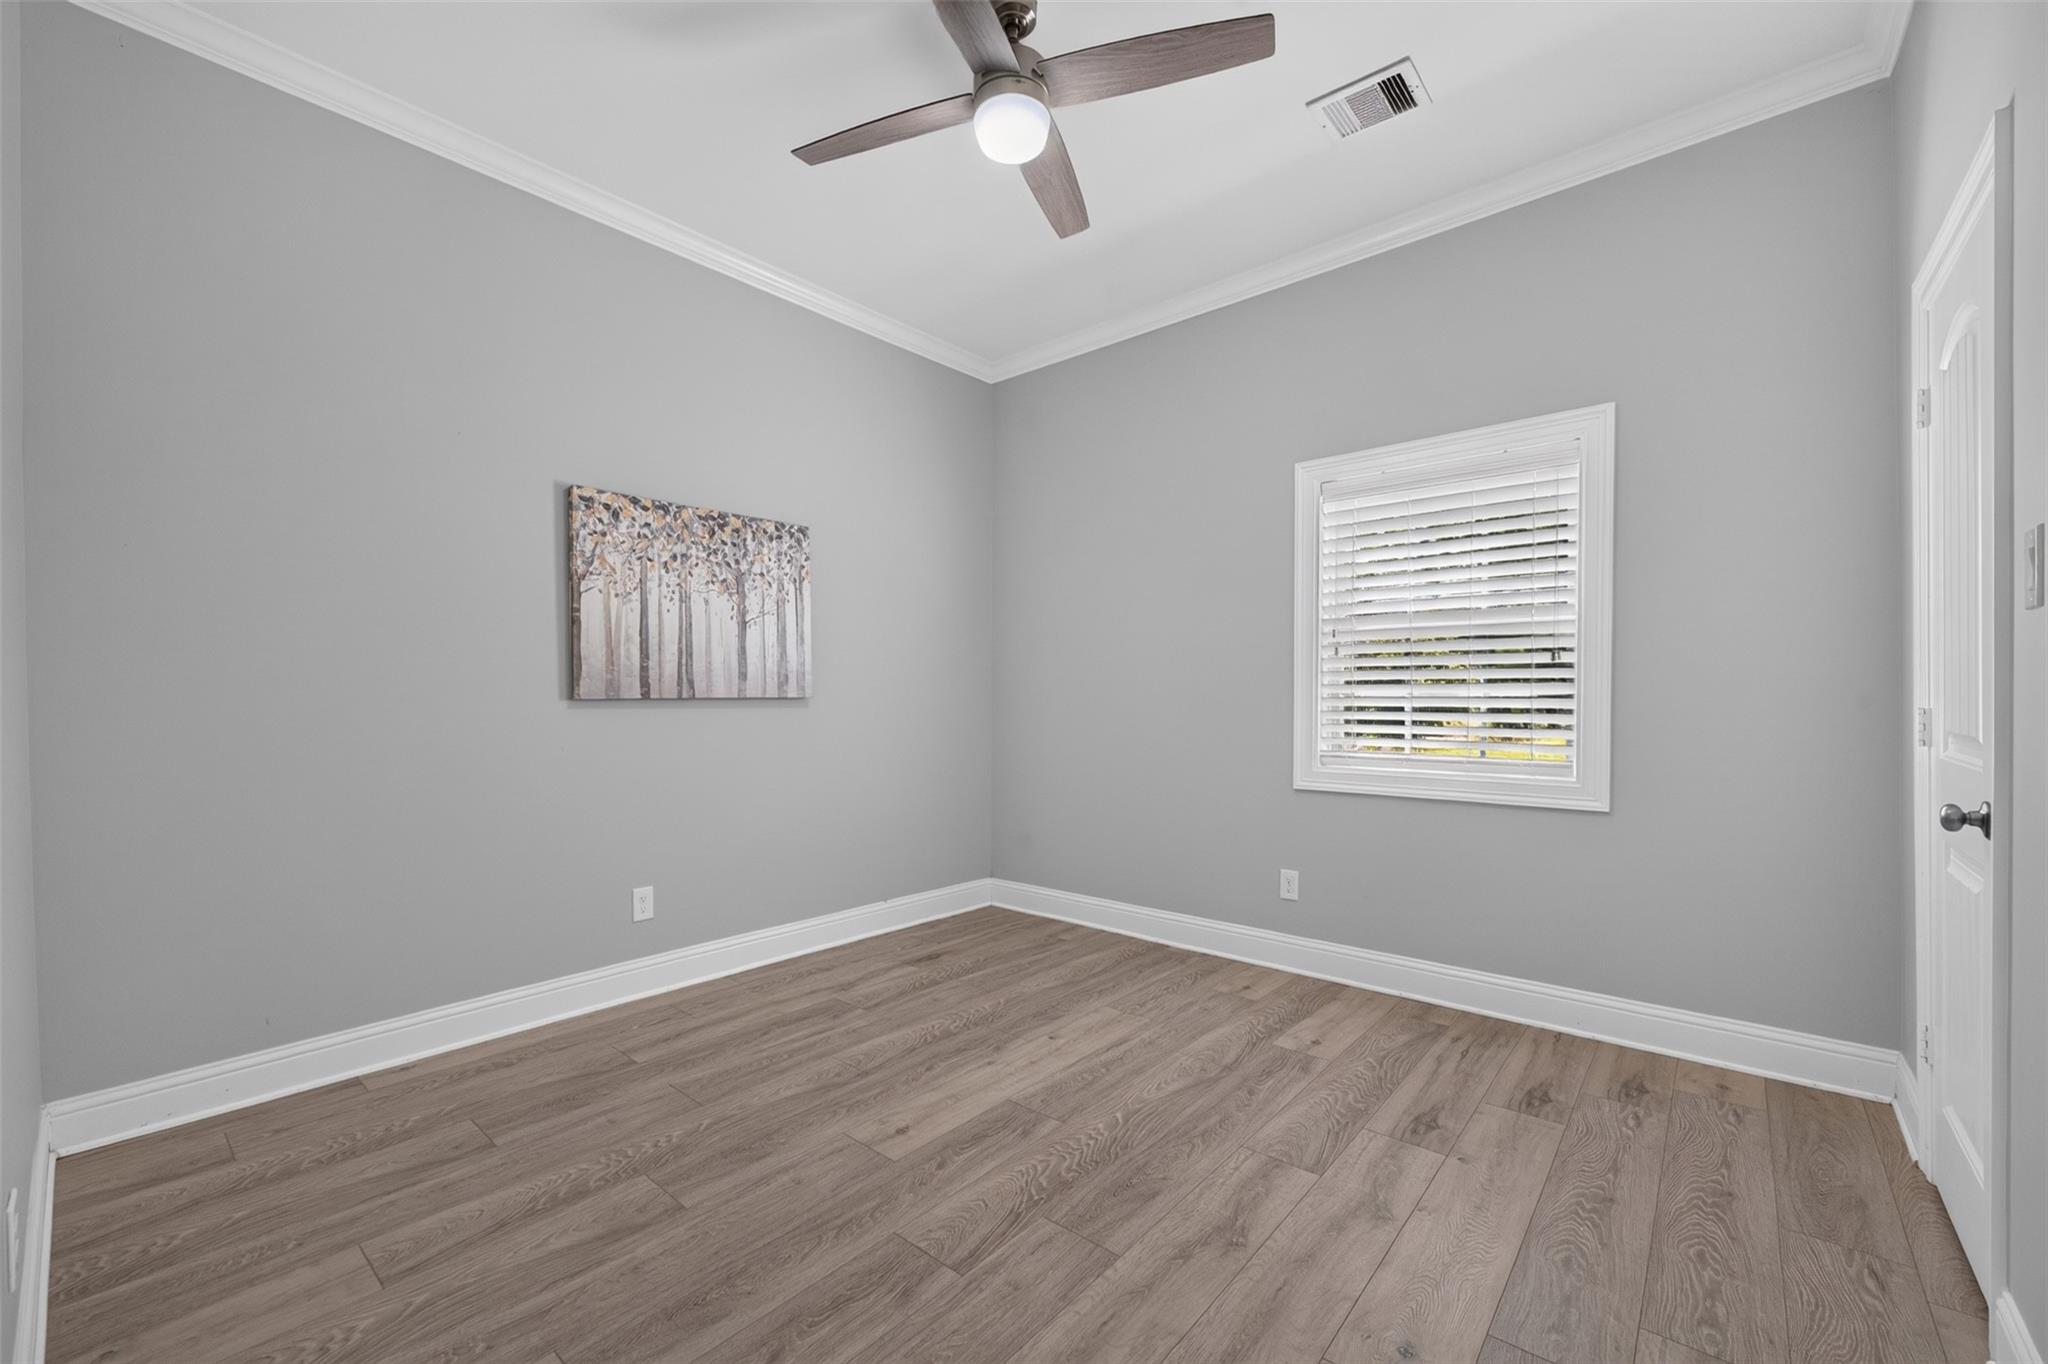
Empty room with gray walls, wood-look flooring, a ceiling fan, and a window with blinds.
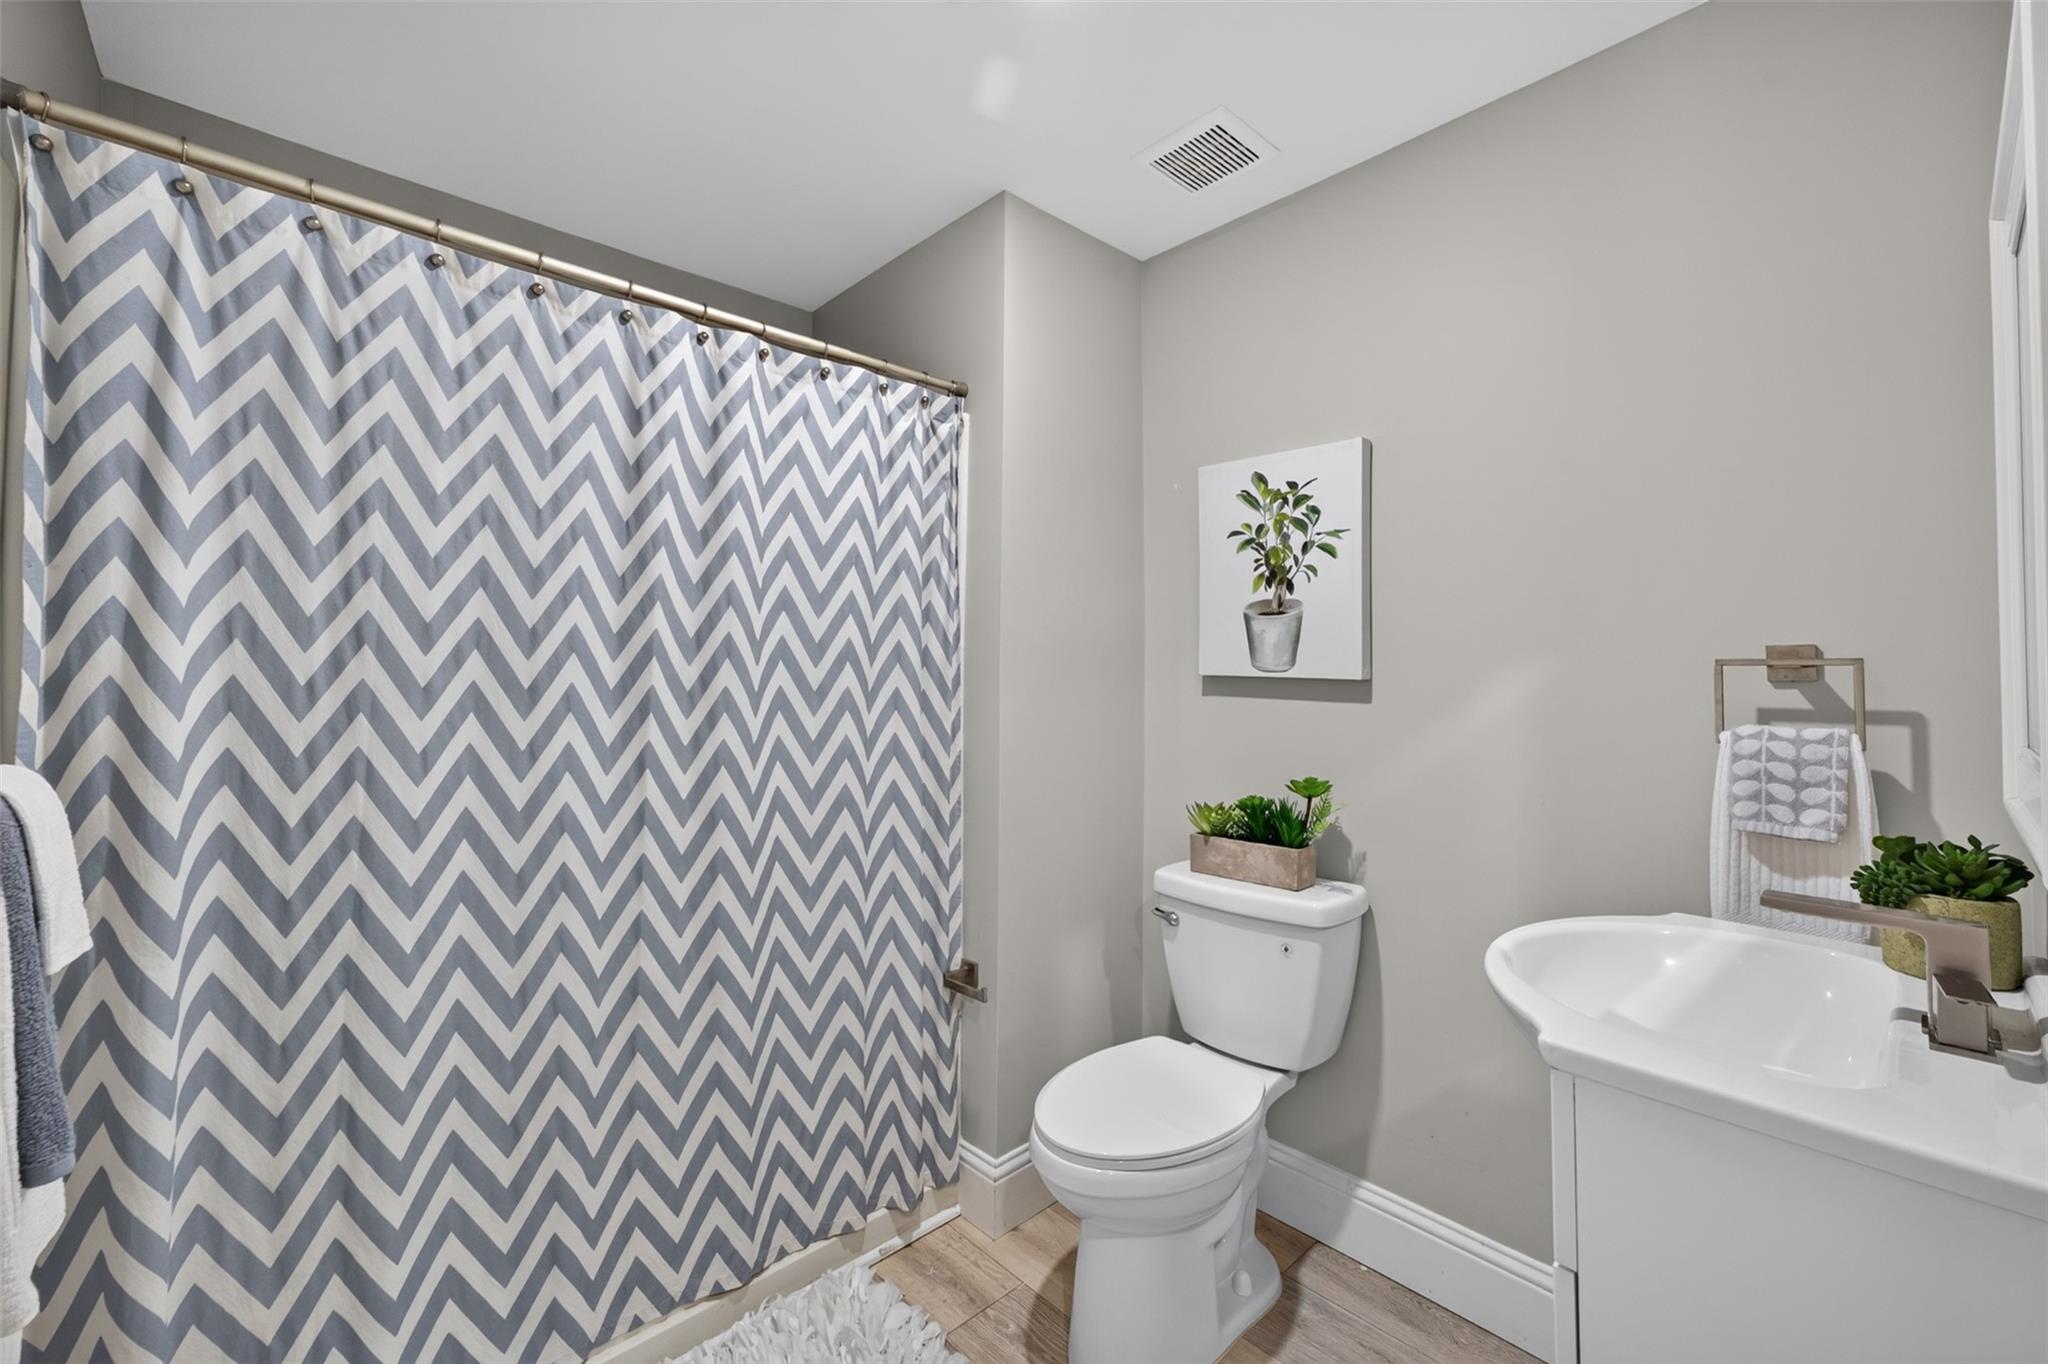
Bathroom with a chevron shower curtain, white vanity, and potted plants.
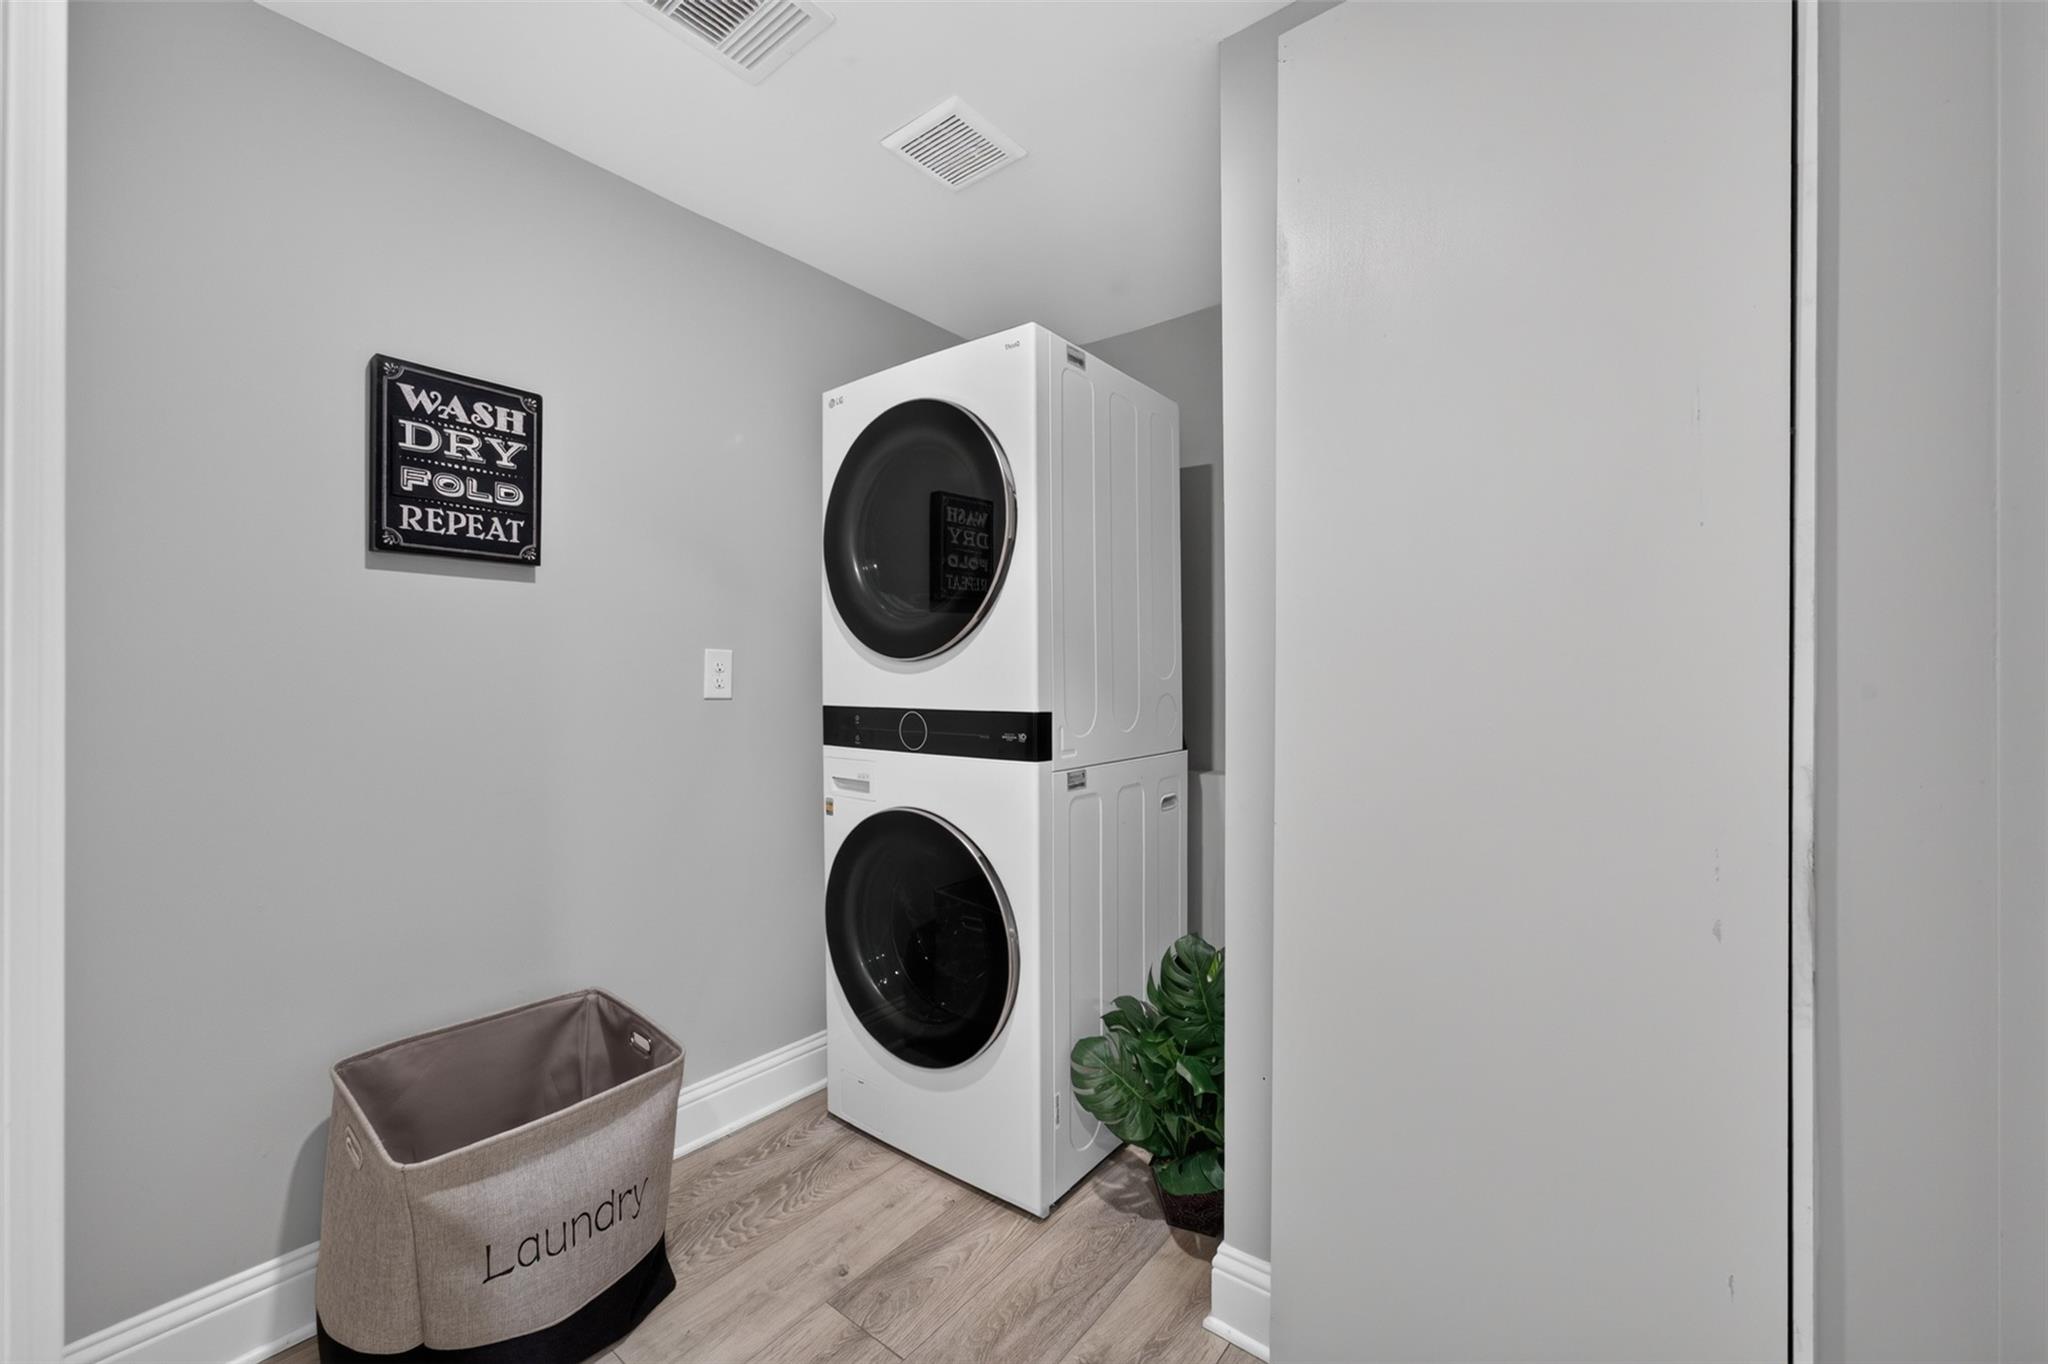
Laundry room with a stacked washer and dryer, fabric hamper, and “Wash Dry Fold Repeat” wall sign.
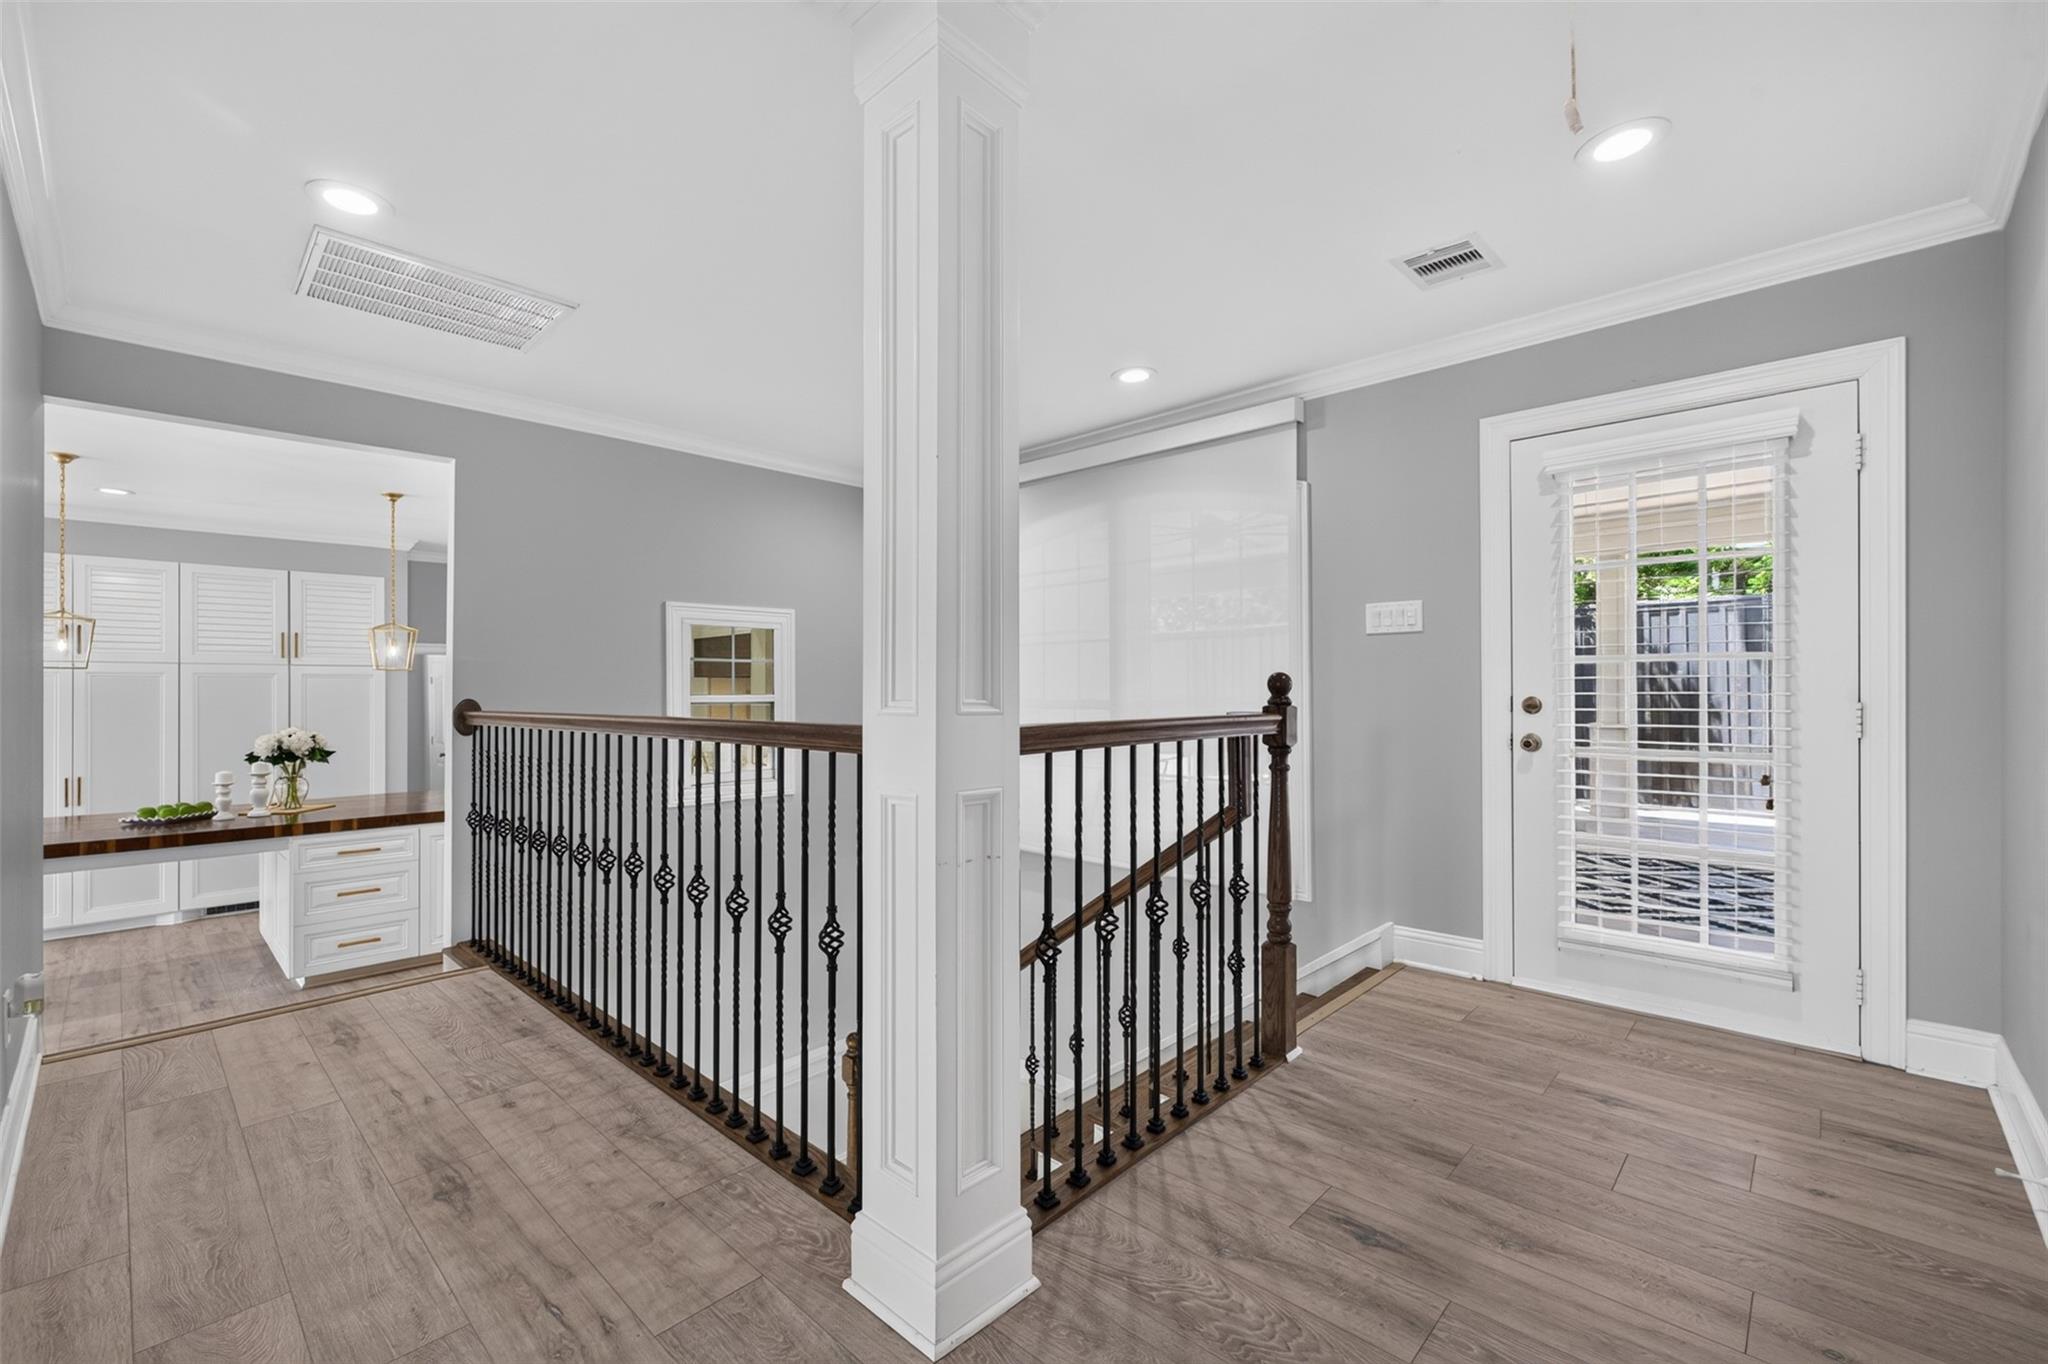
Foyer landing with decorative metal stair railing, white built-in cabinetry, and a glass-paneled door.
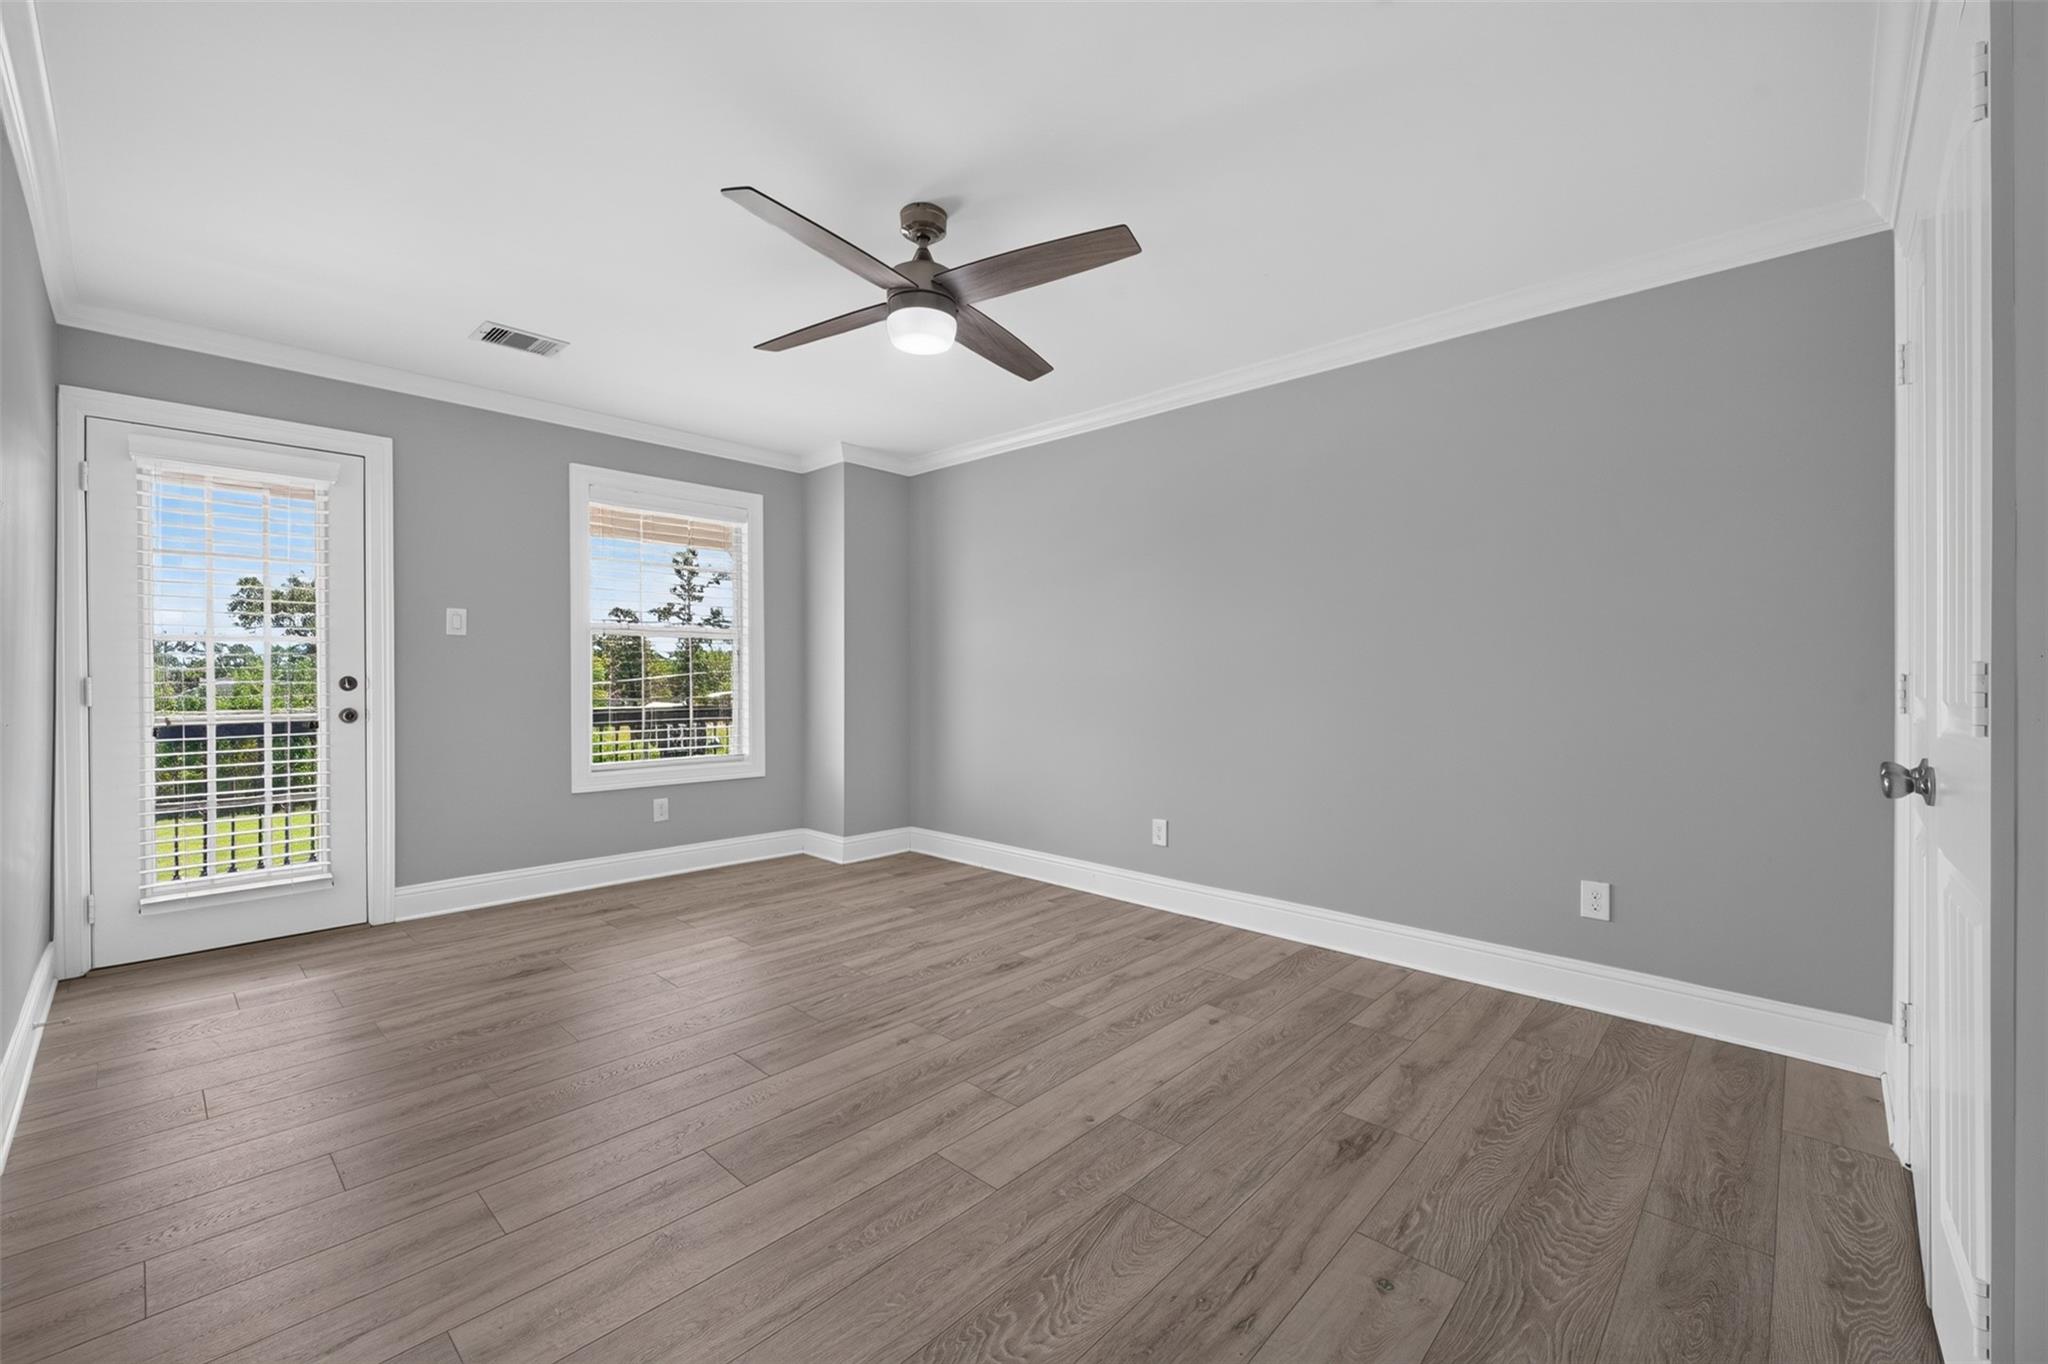
Empty room with gray walls, wood-look flooring, ceiling fan, and a glass door and window.
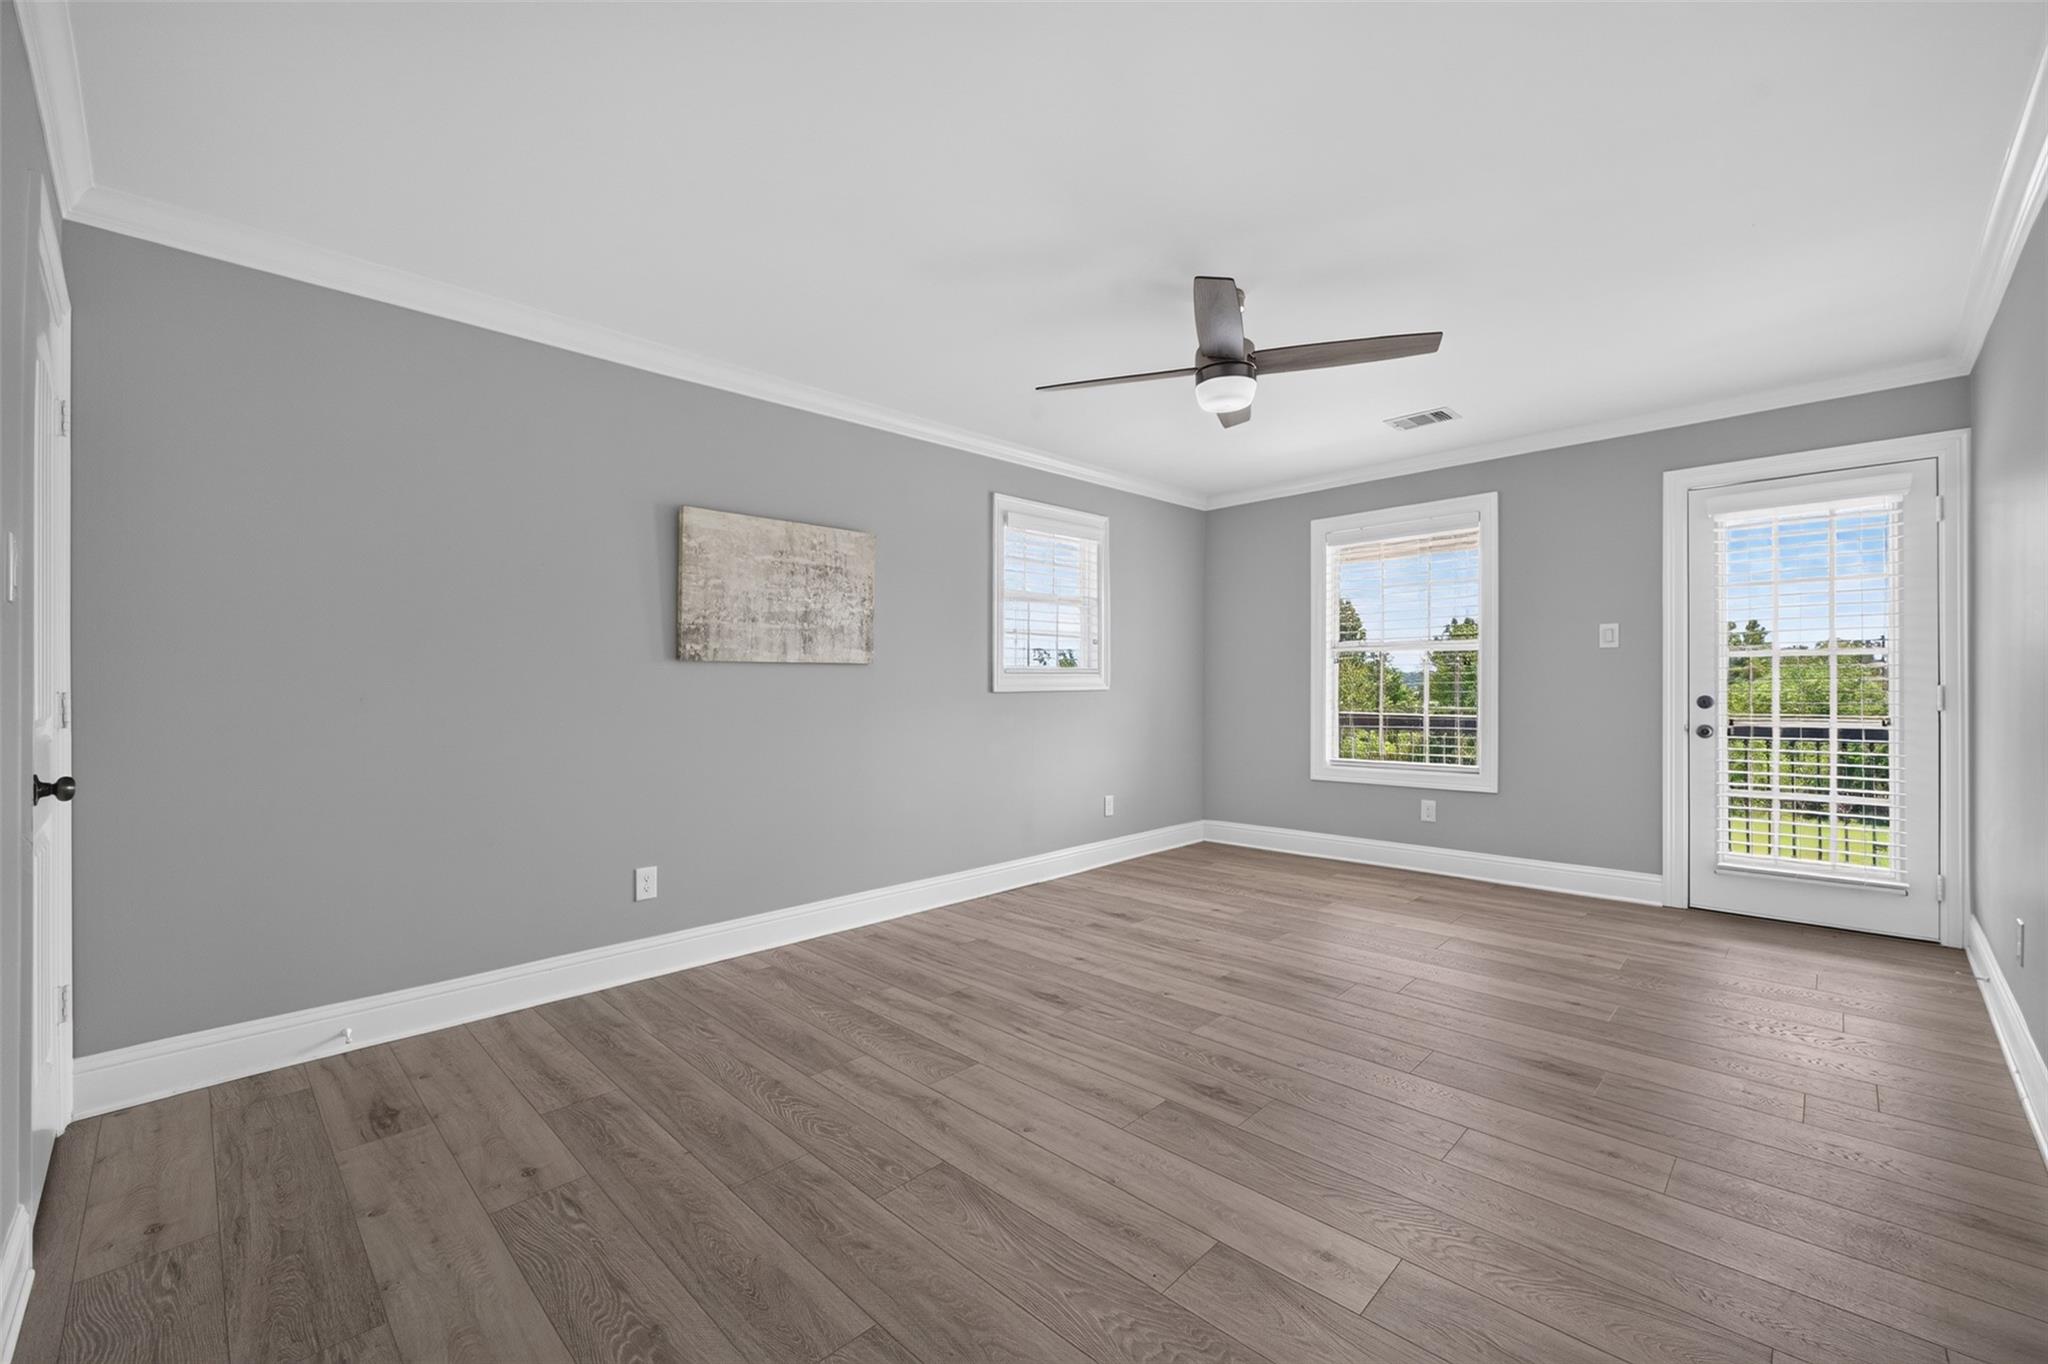
Empty room with wood-look flooring, gray walls, a ceiling fan, and a glass-paneled door.
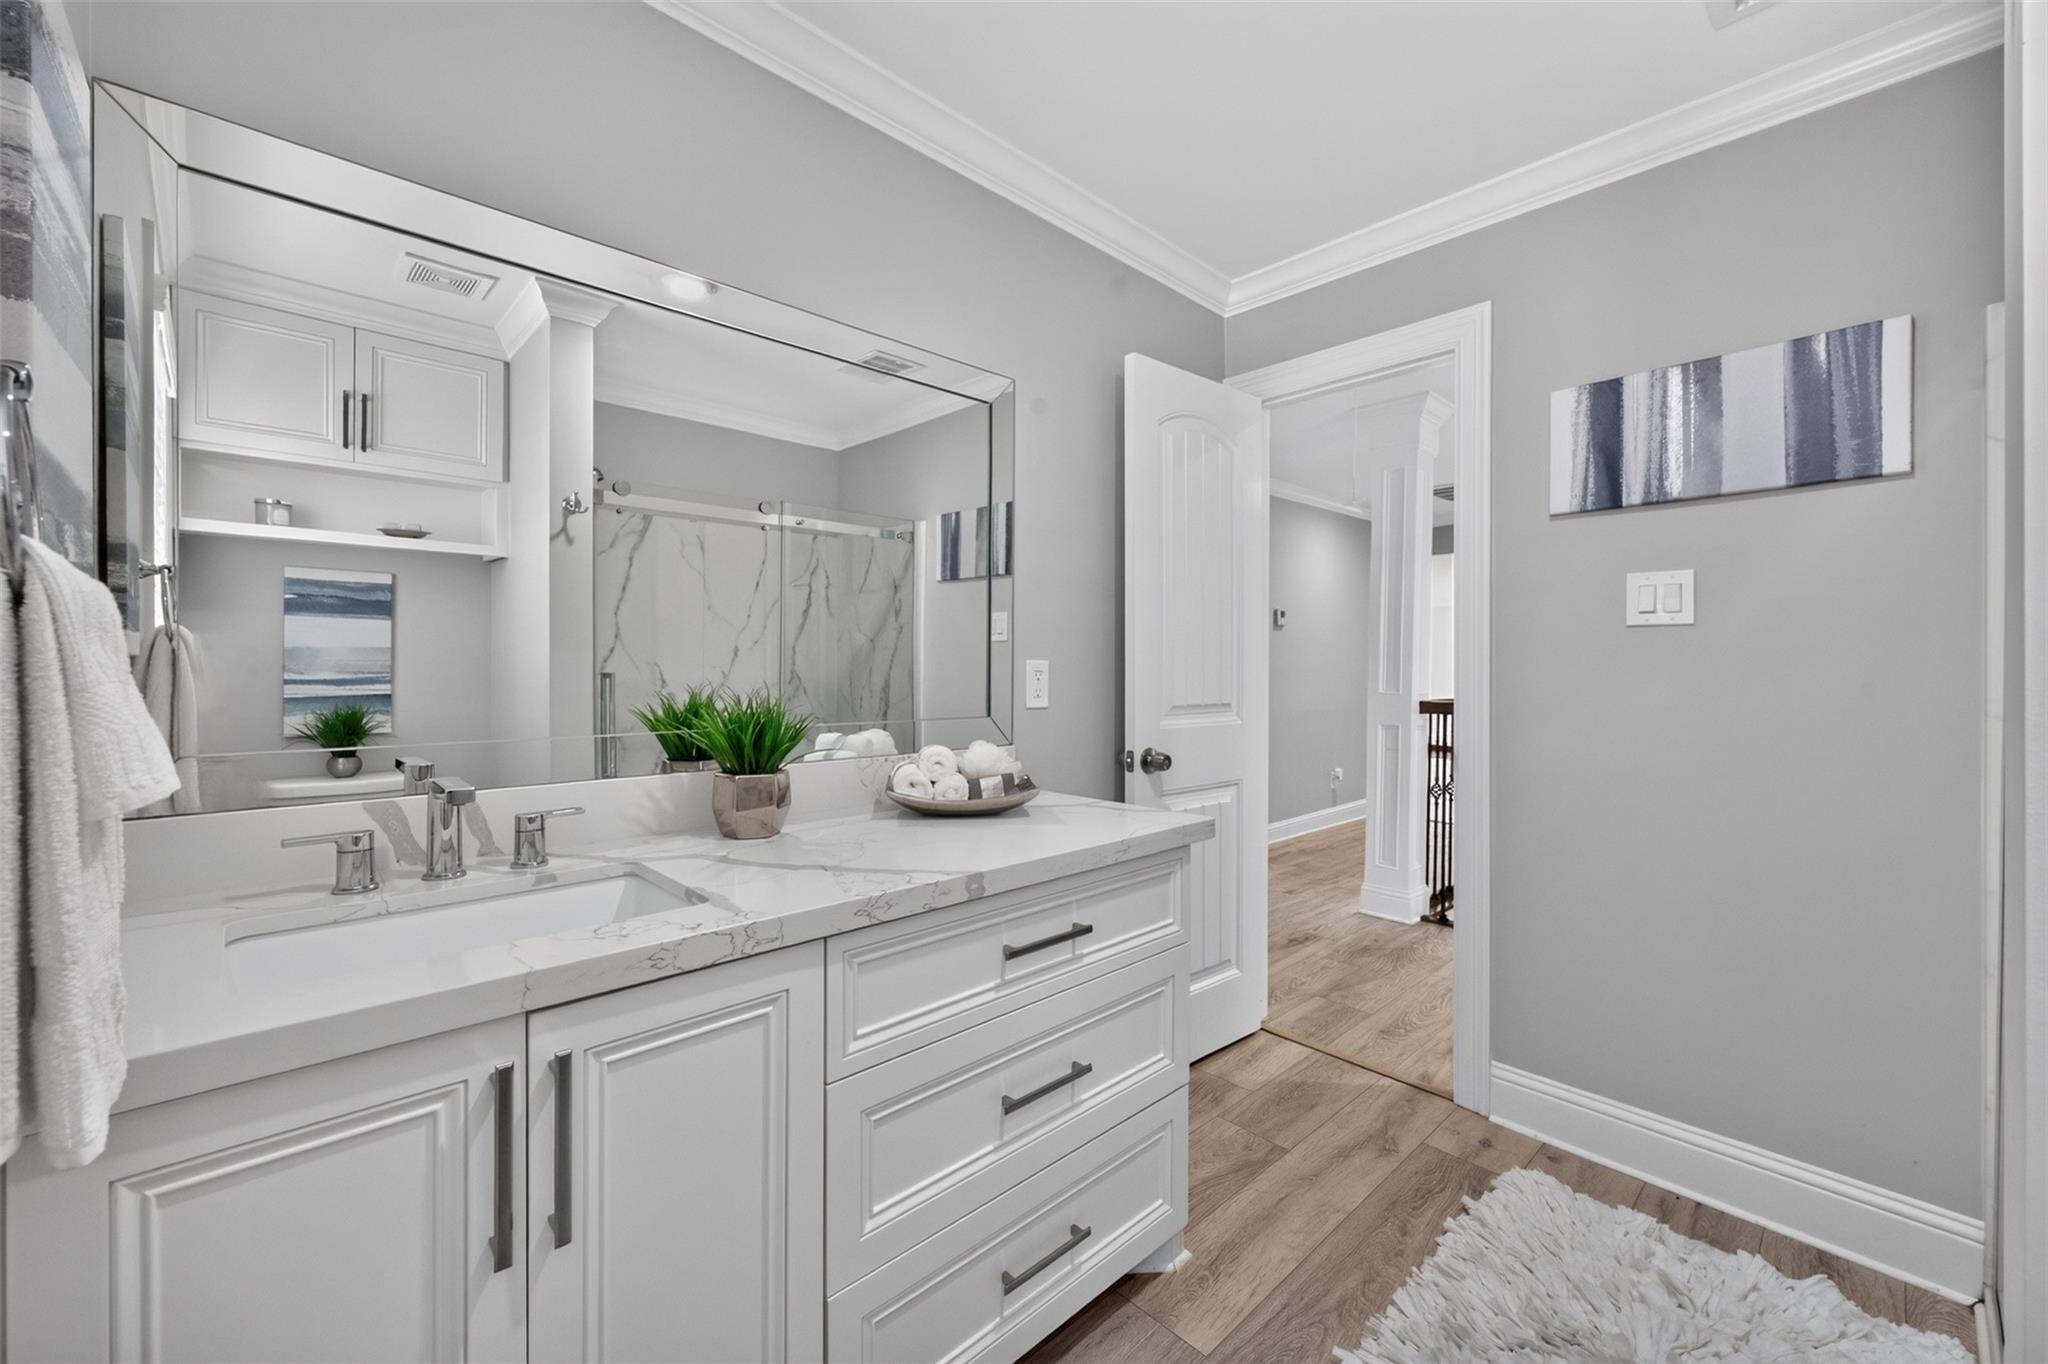
Bathroom with a wide white vanity, marble-look counter, large mirror, and glass shower.
Game room with a table tennis table, white built-in cabinets, and glass doors to the yard.
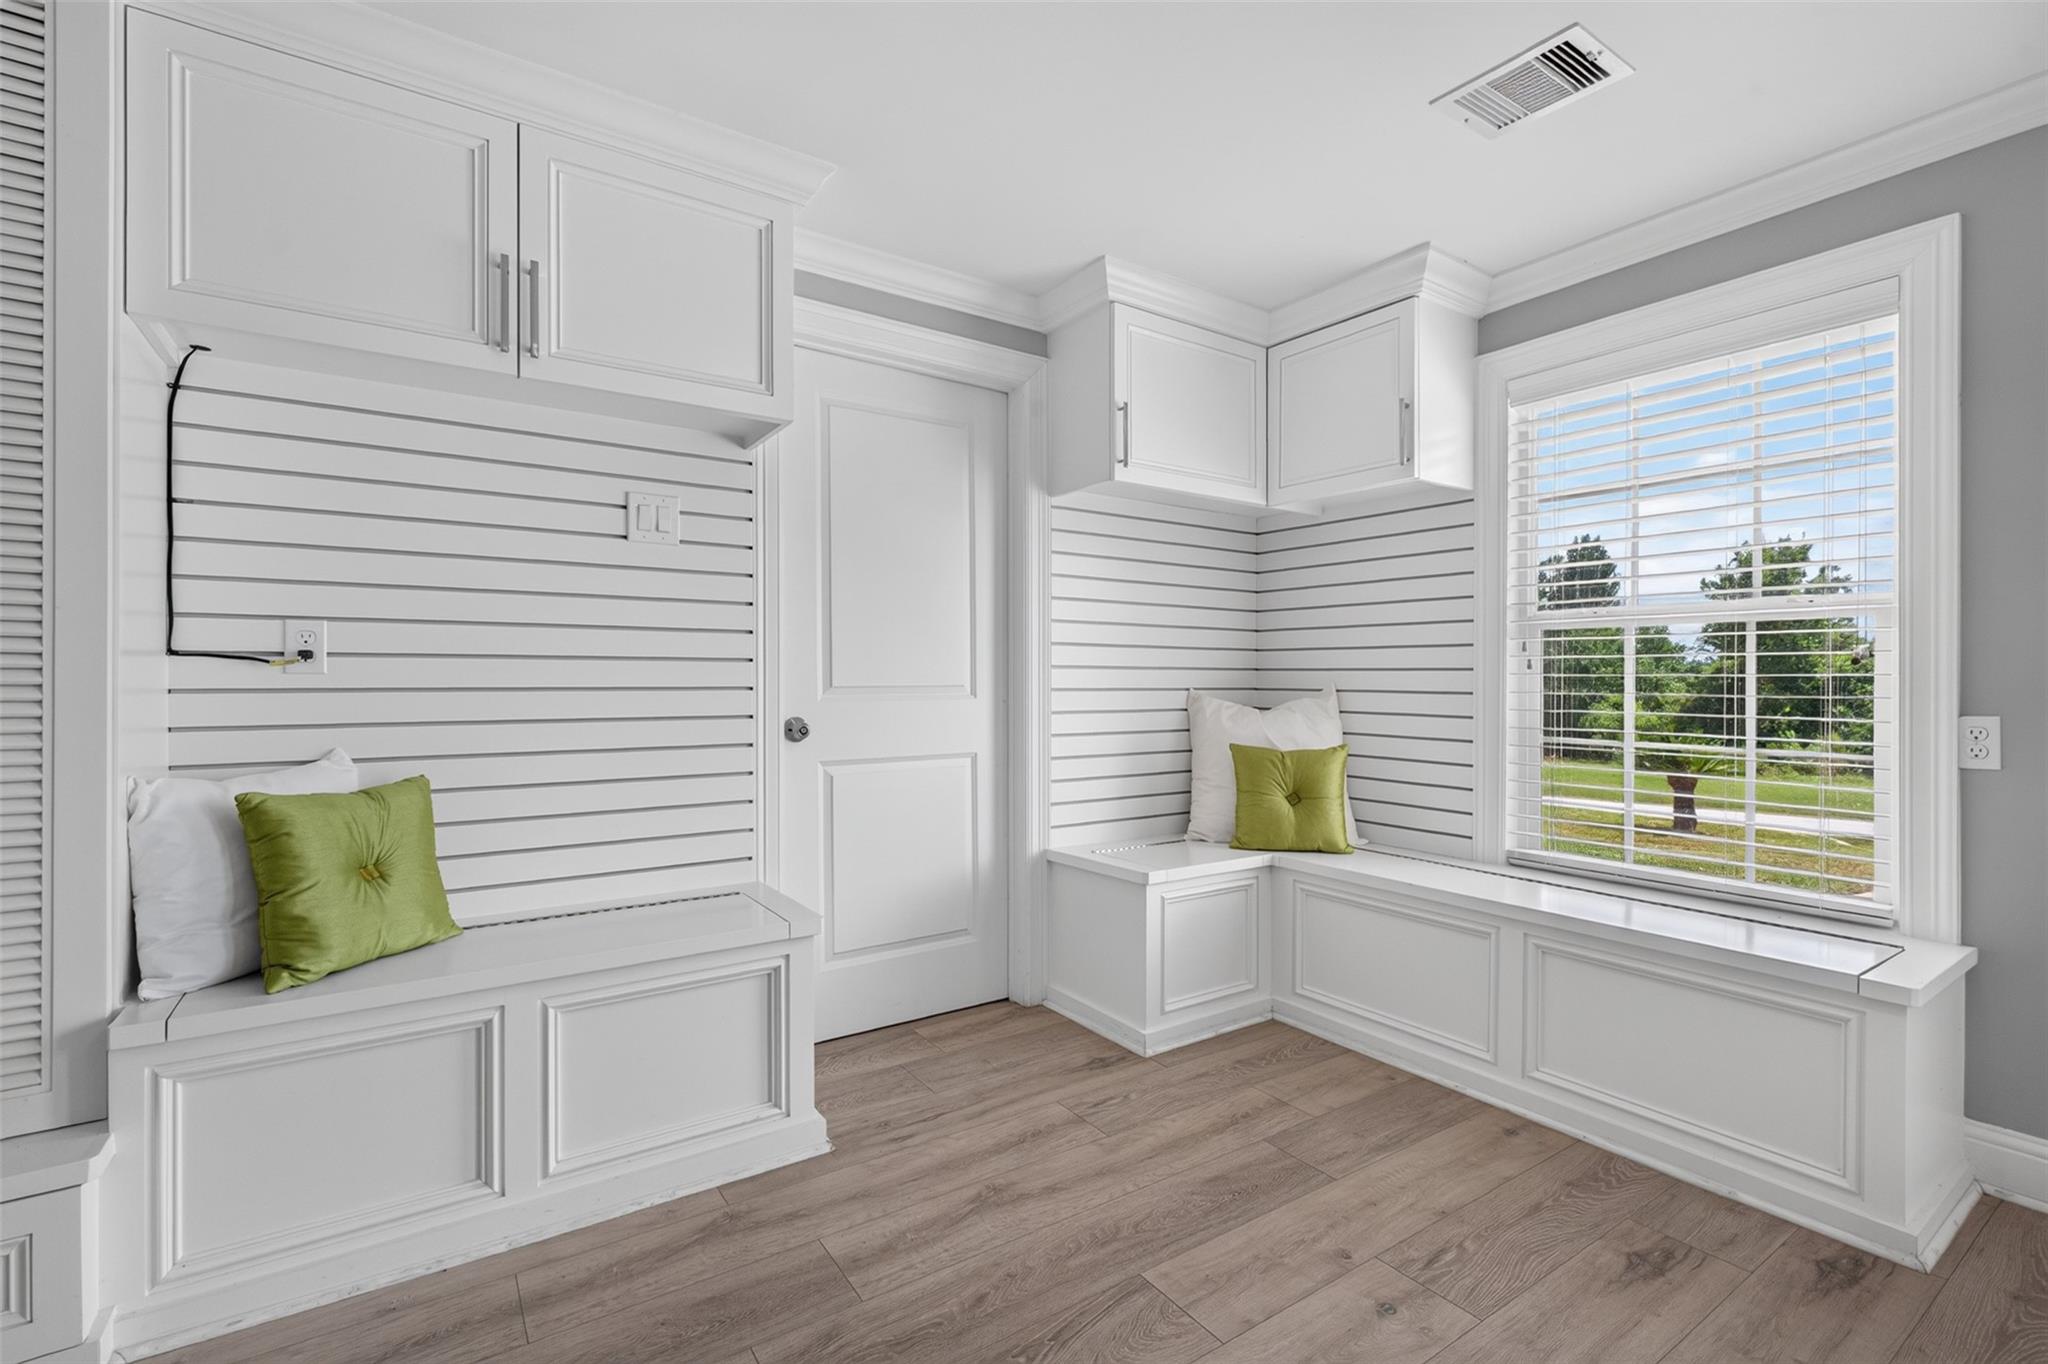
Built-in window-seat nook with white paneled benches, overhead cabinets, and green cushions.
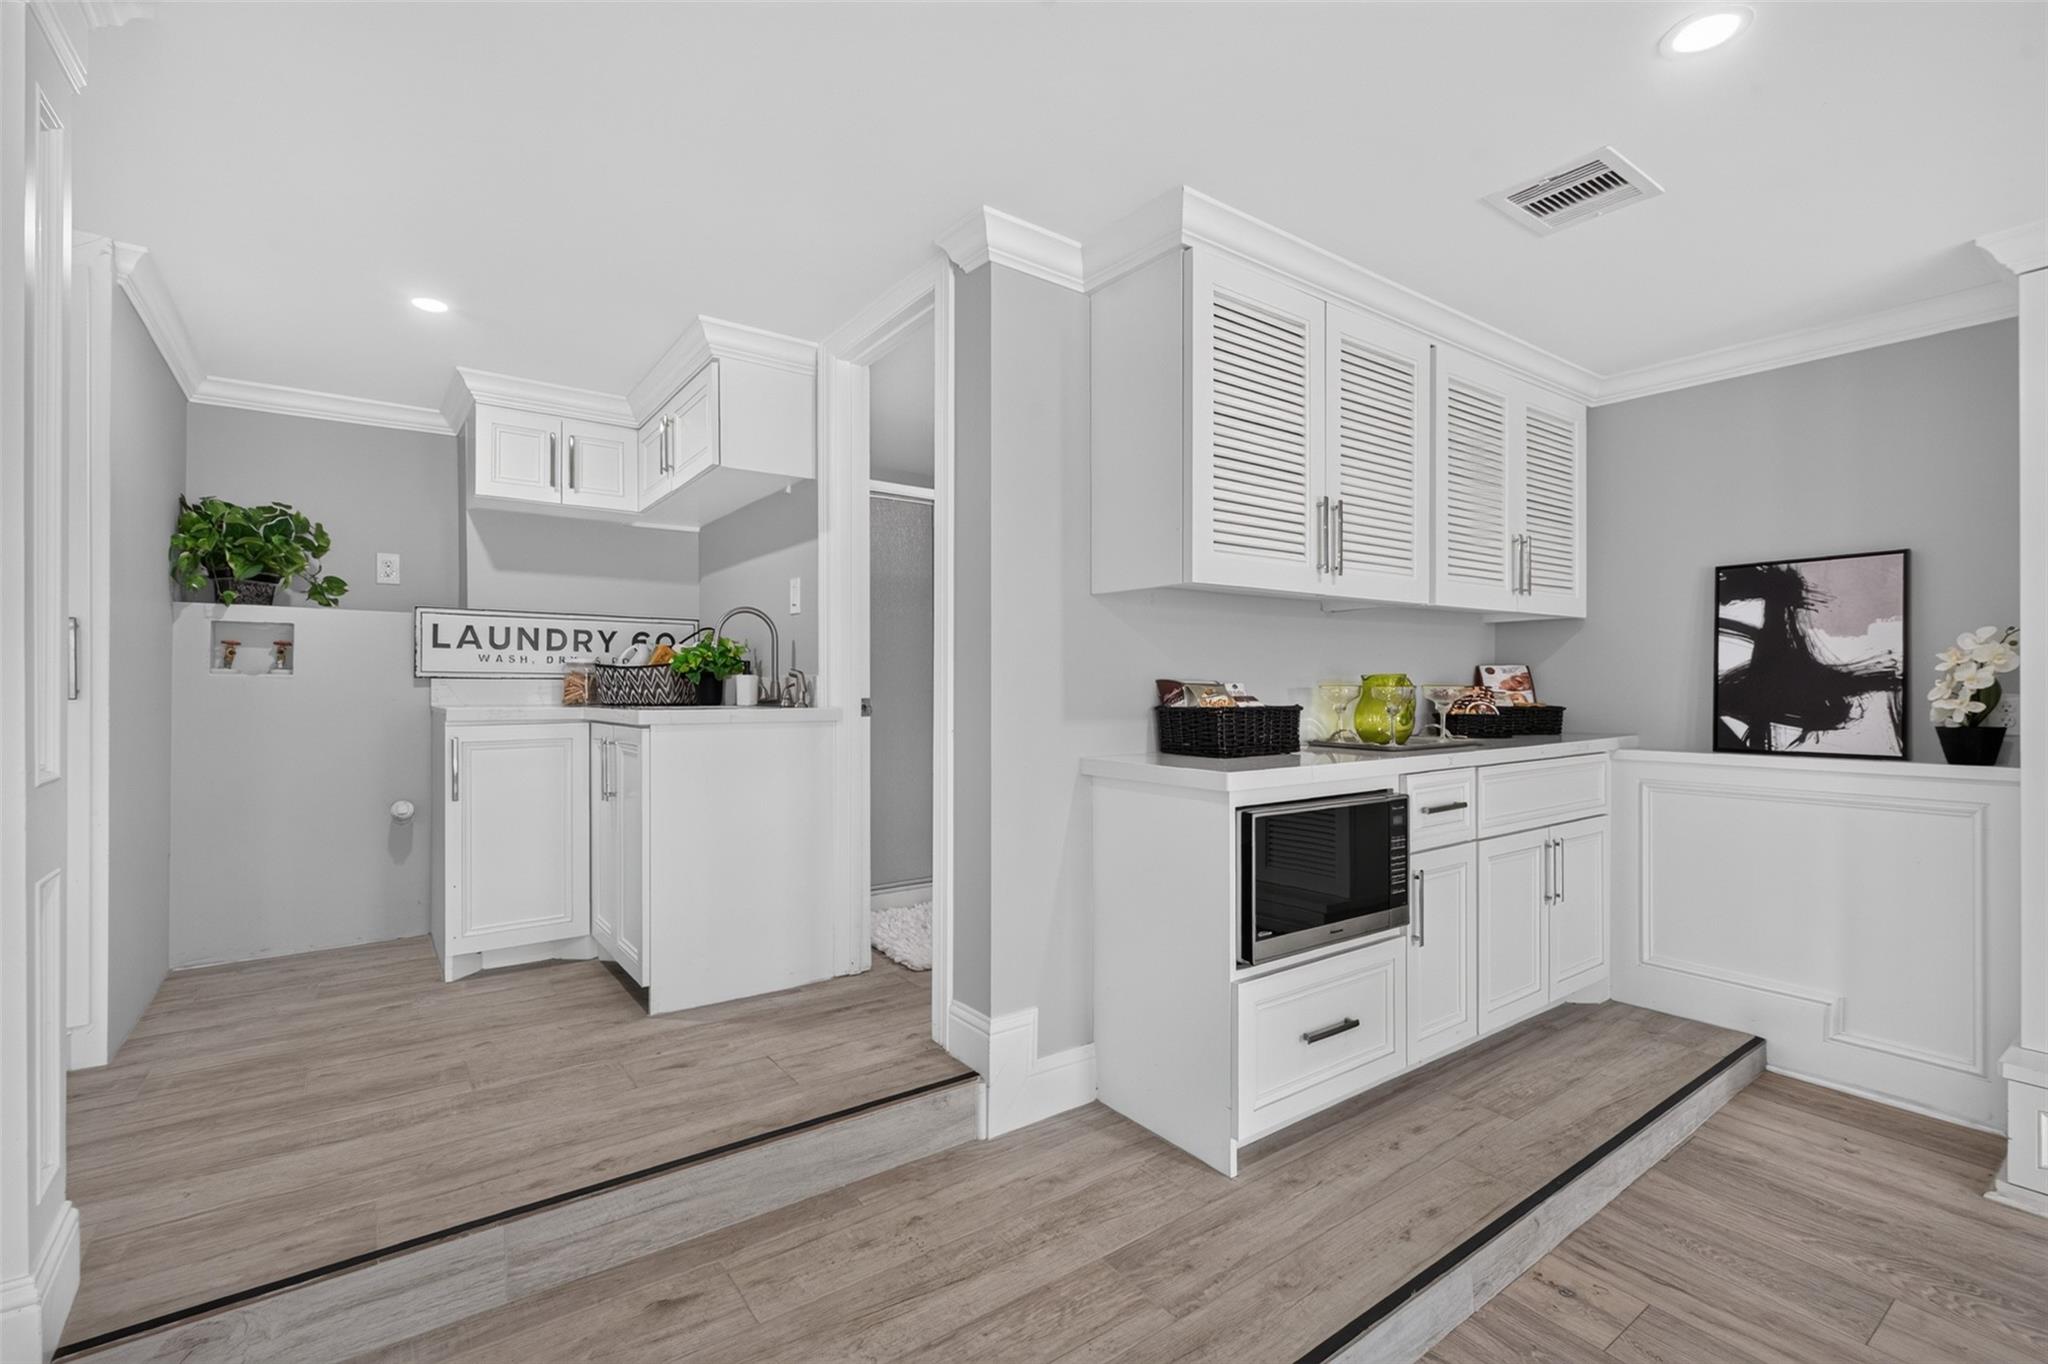
Laundry room with white cabinets, a sink, built-in microwave, and raised wood-look flooring.
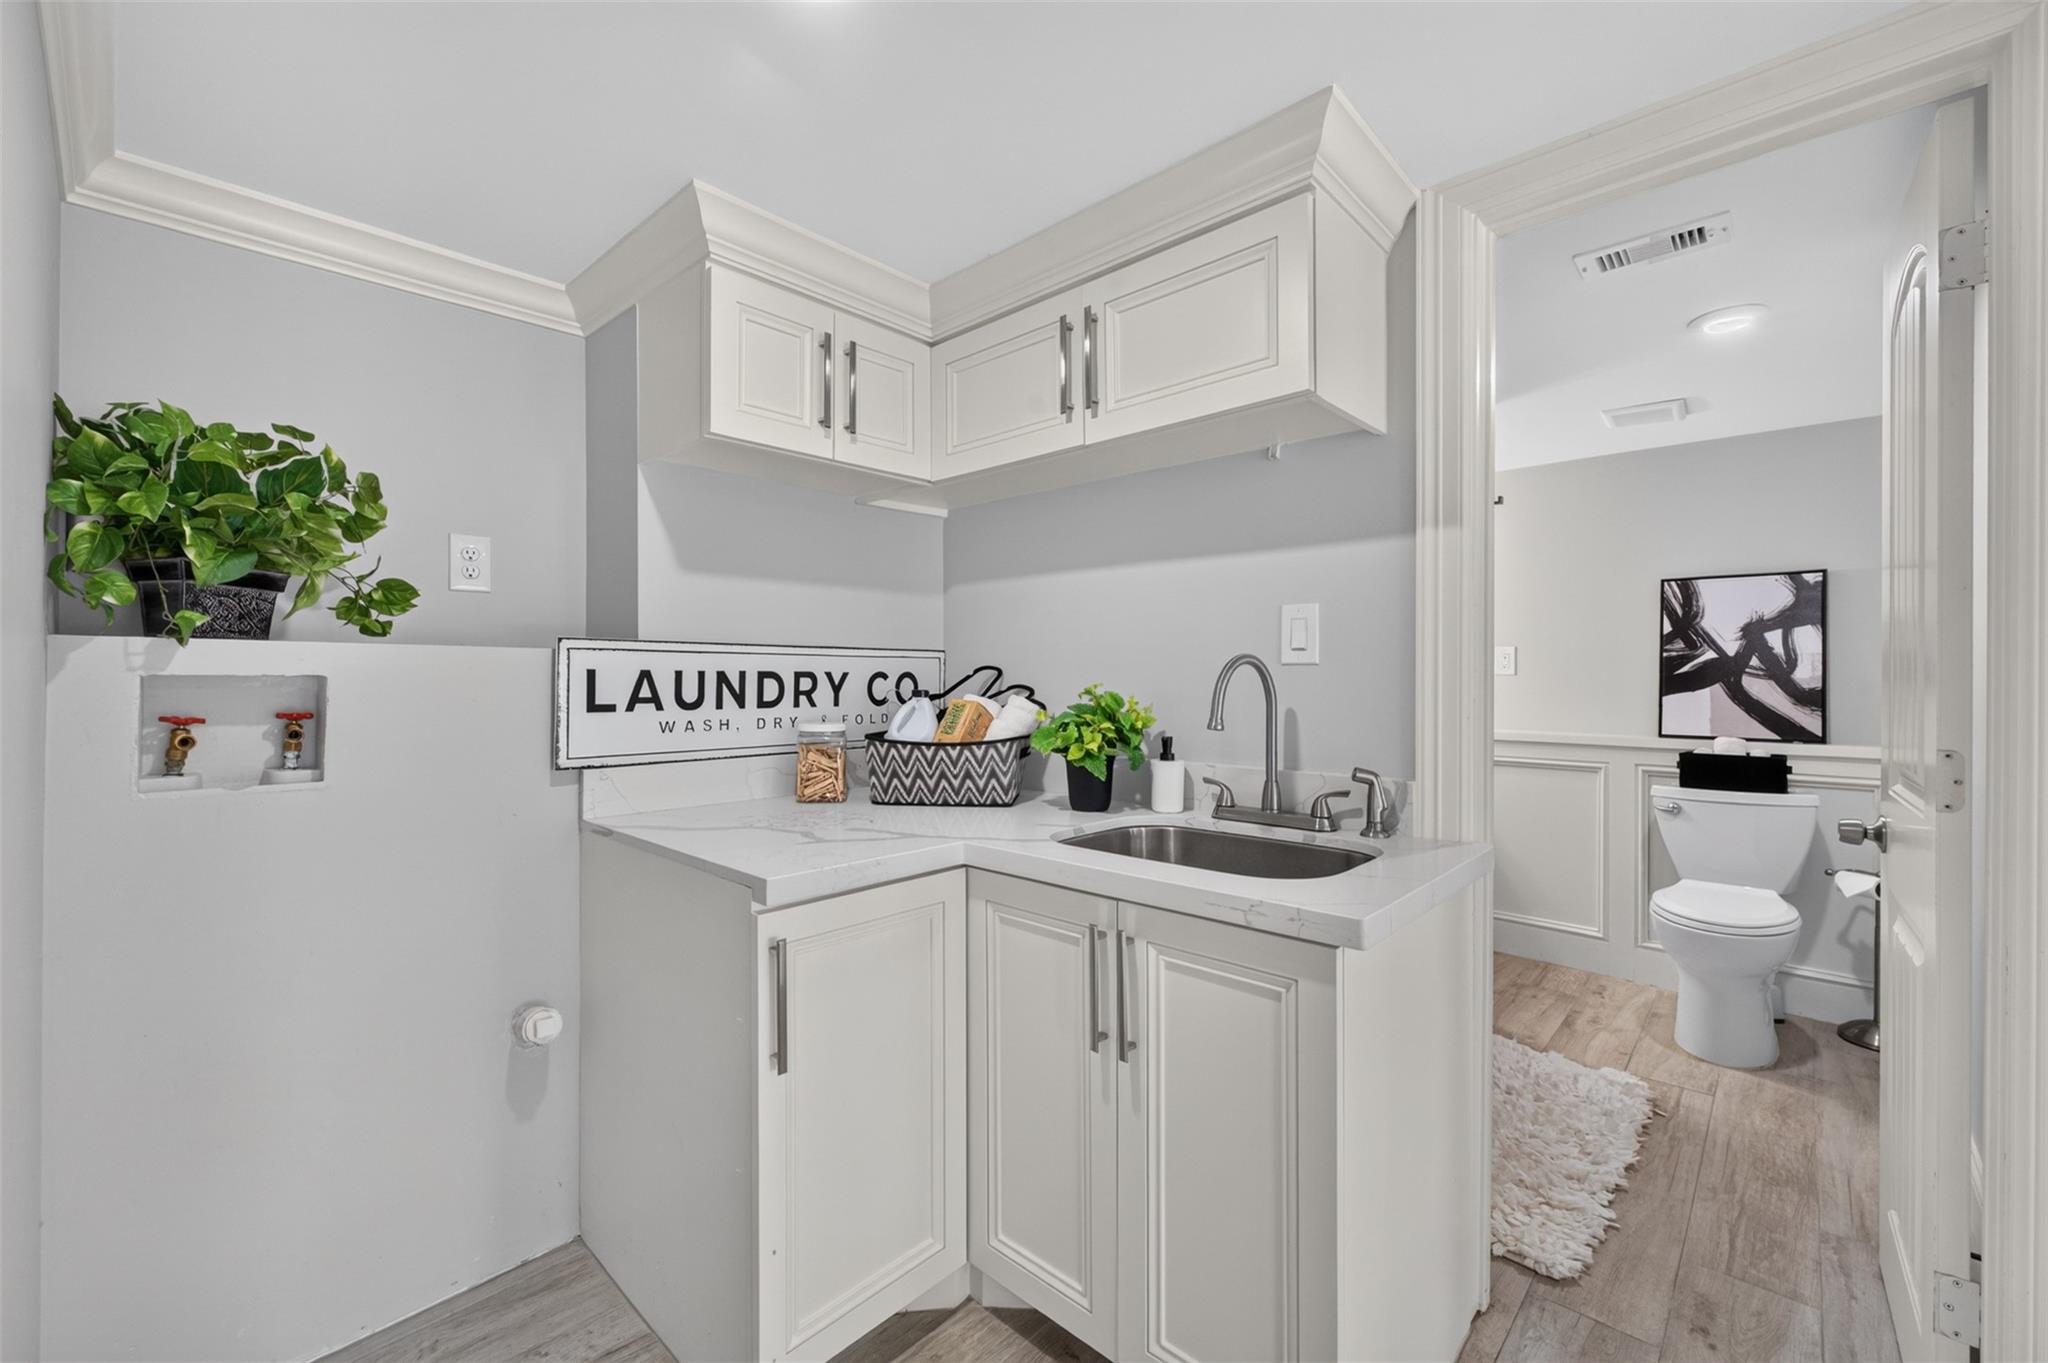
Laundry room with white cabinetry and utility sink, opening to a bathroom with a toilet.
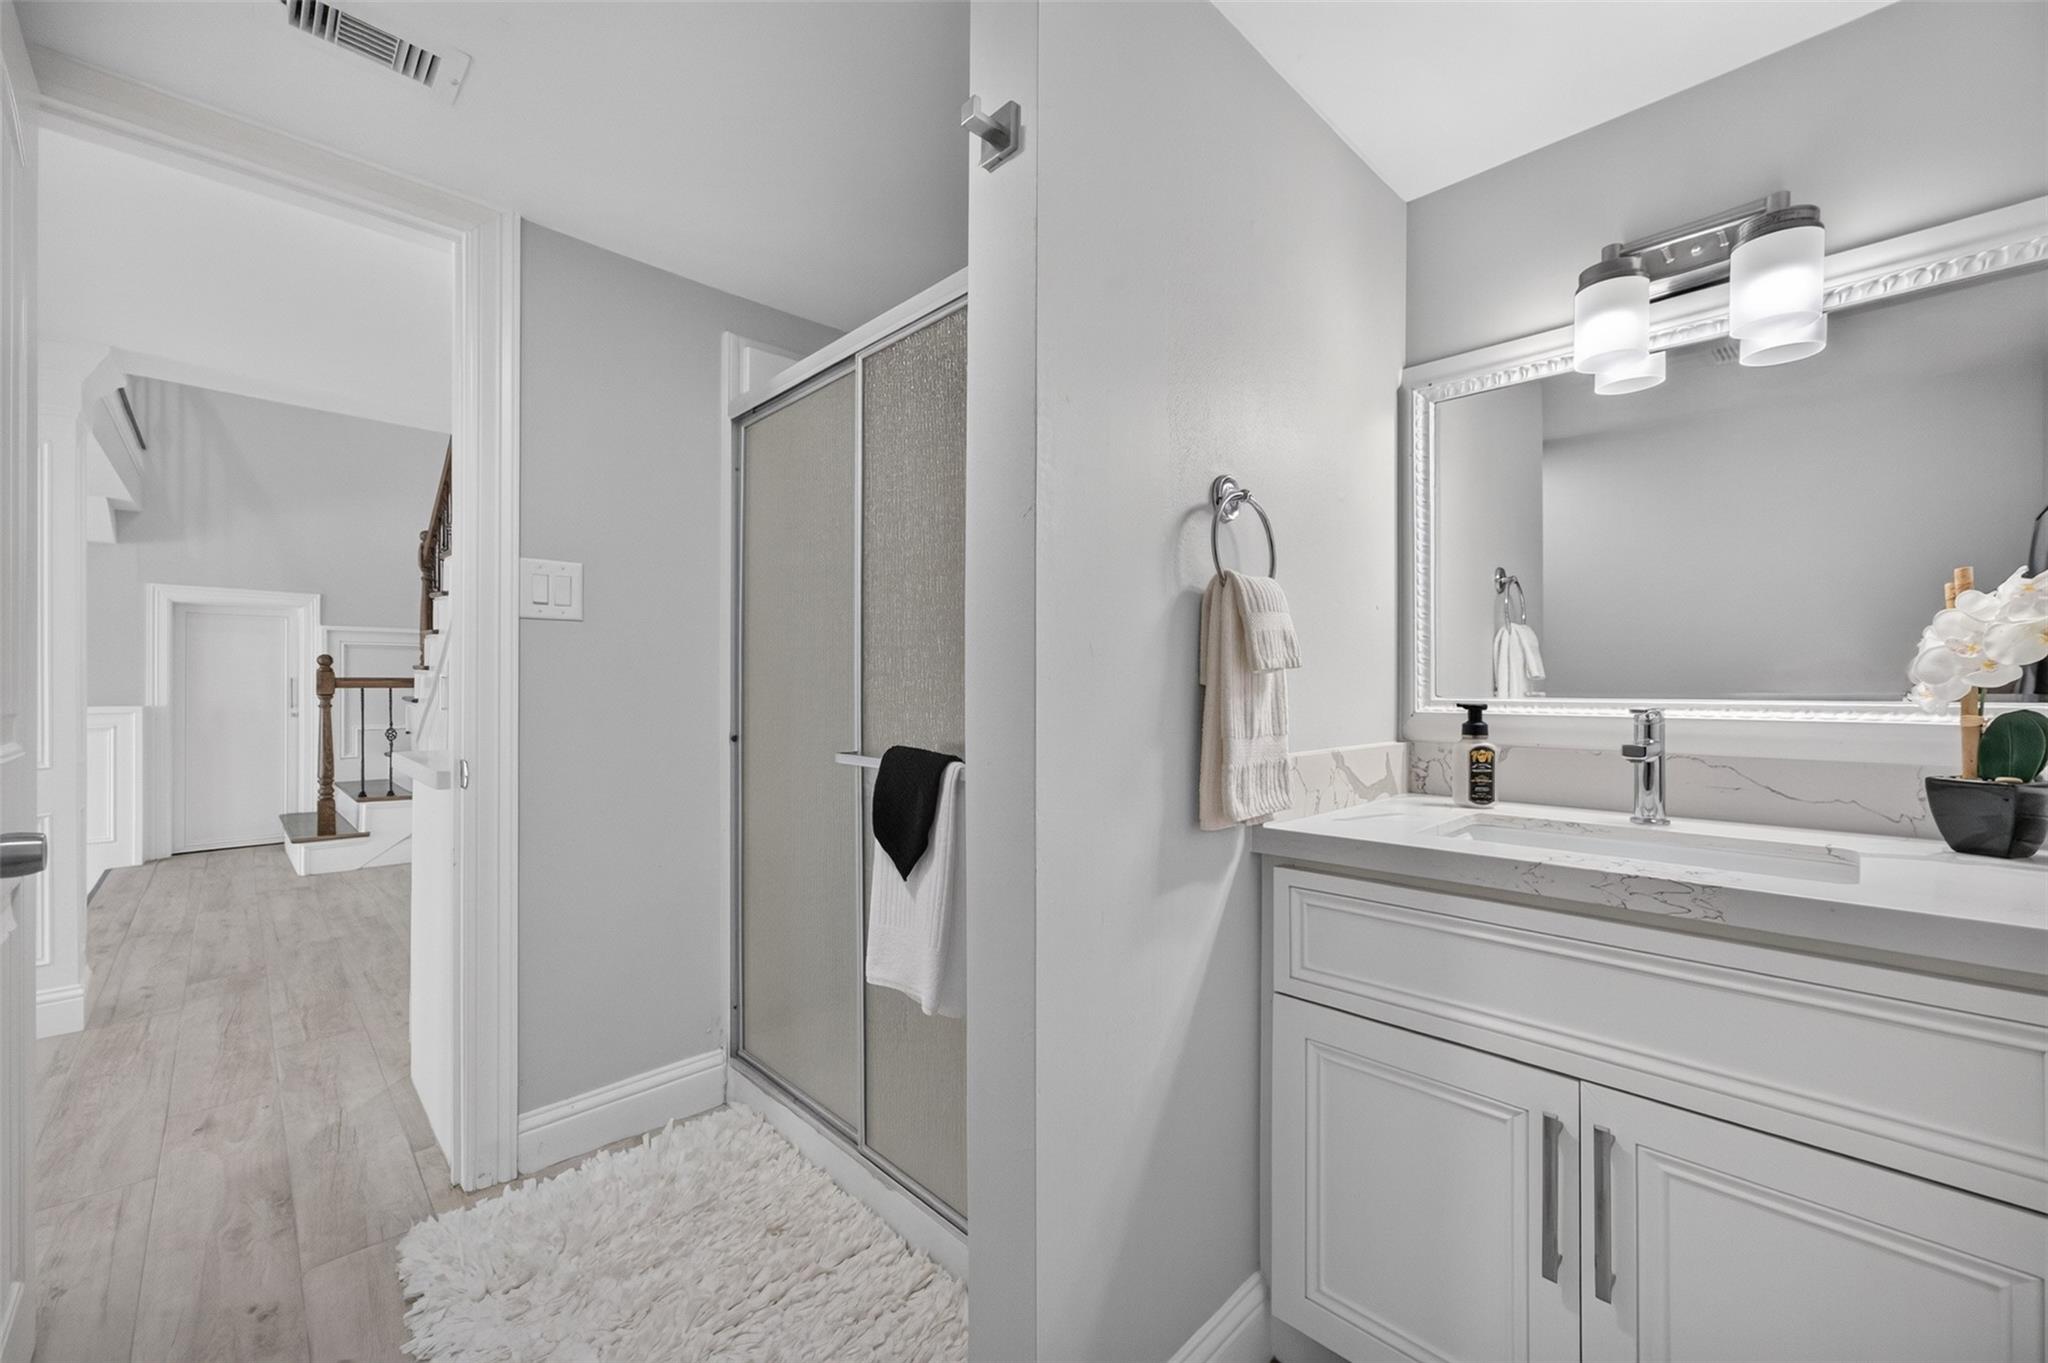
Bathroom with a white vanity and large mirror beside a glass shower and hallway doorway.
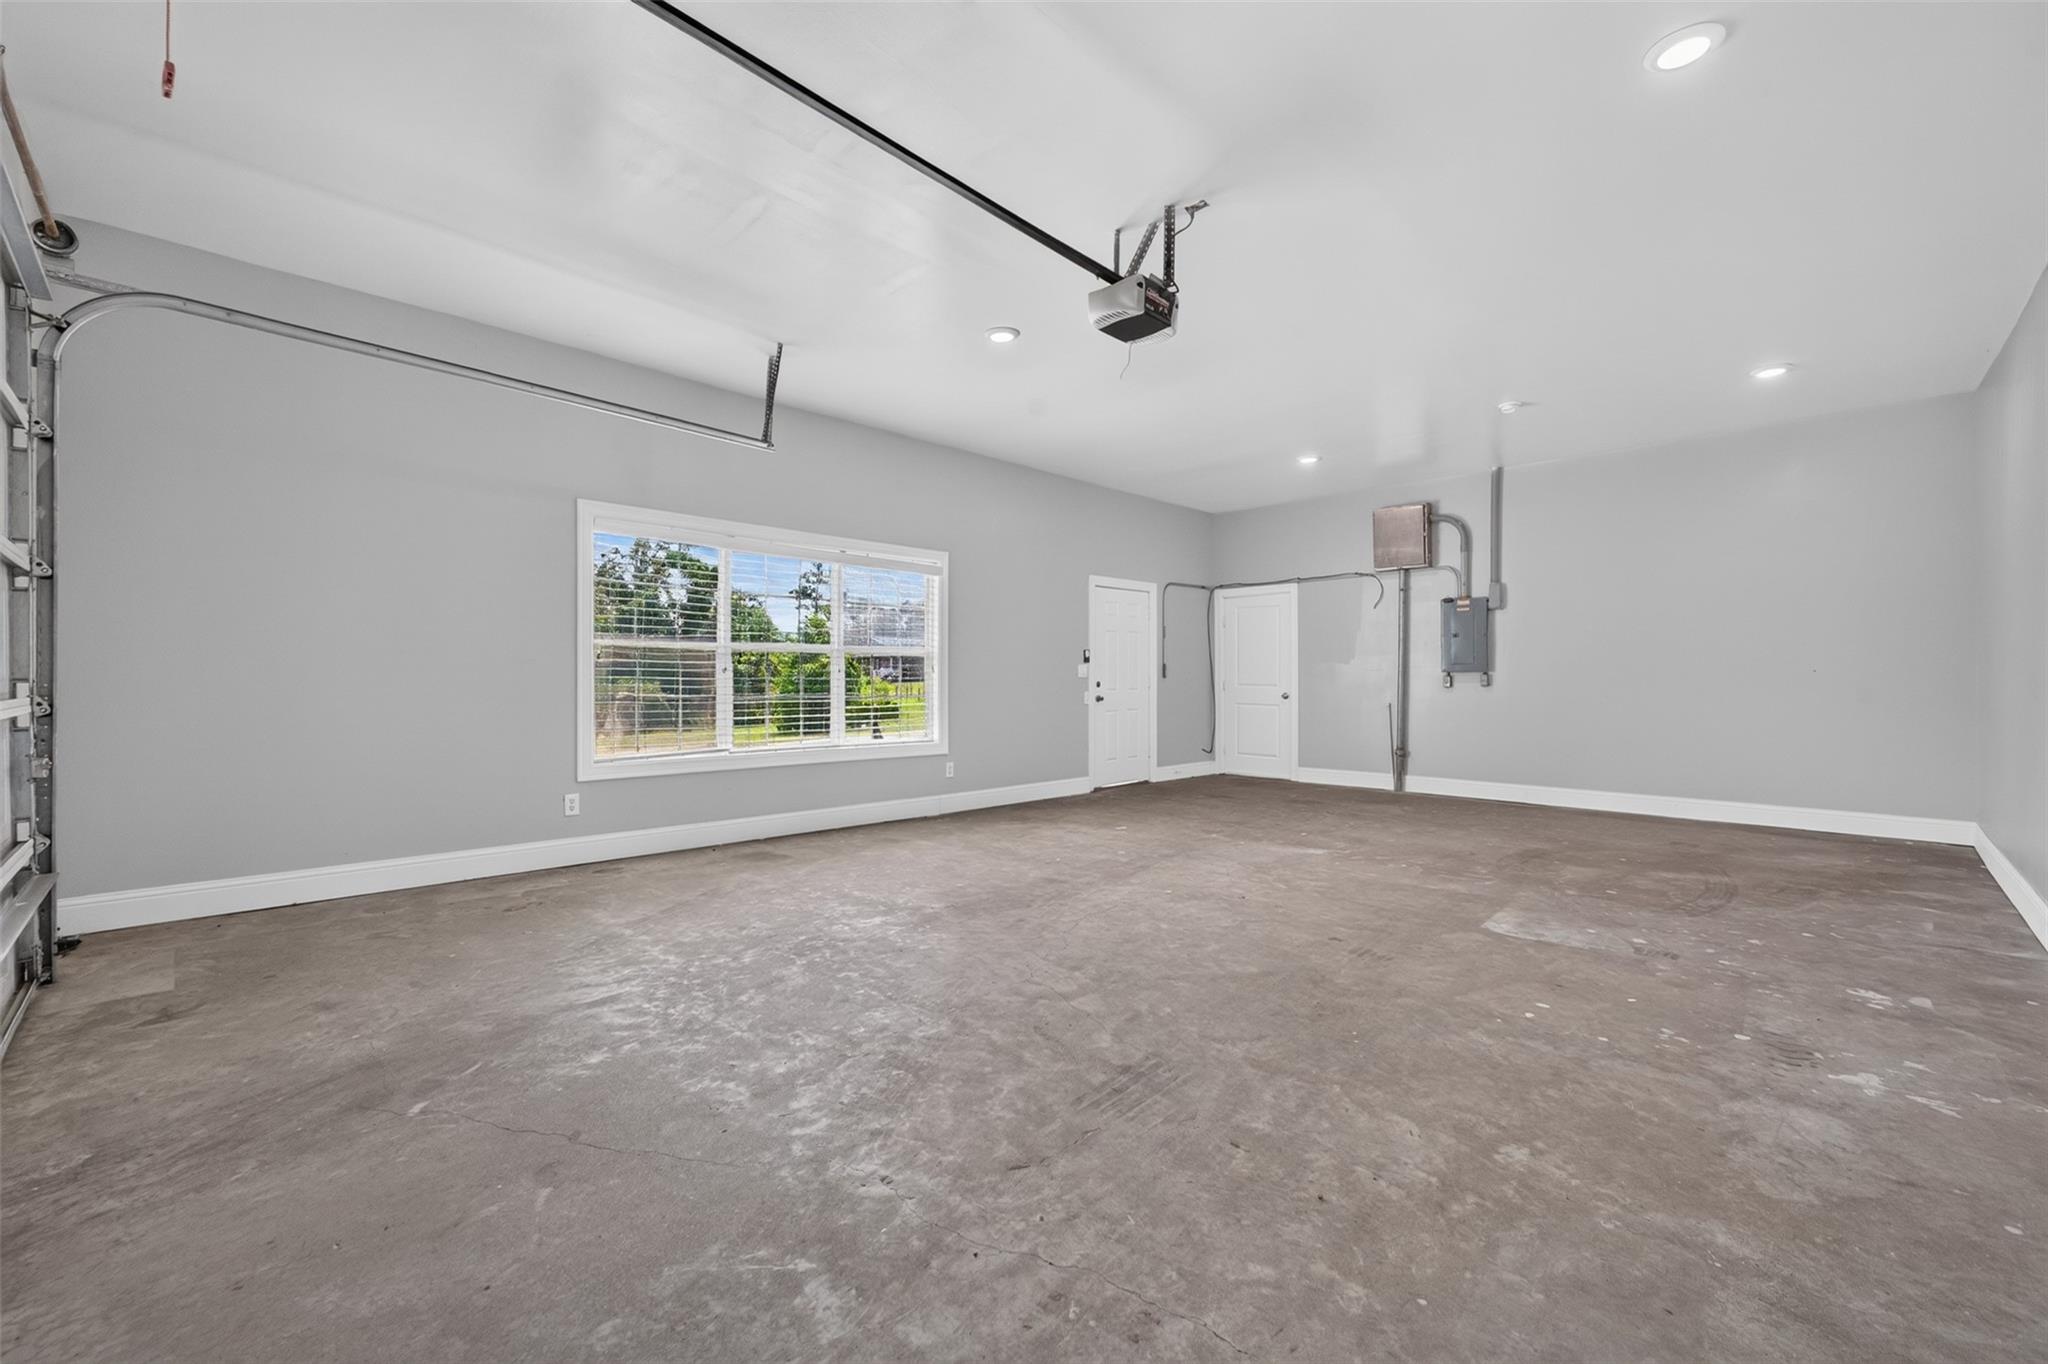
Empty garage with a broad concrete floor, automatic opener, and window with blinds.
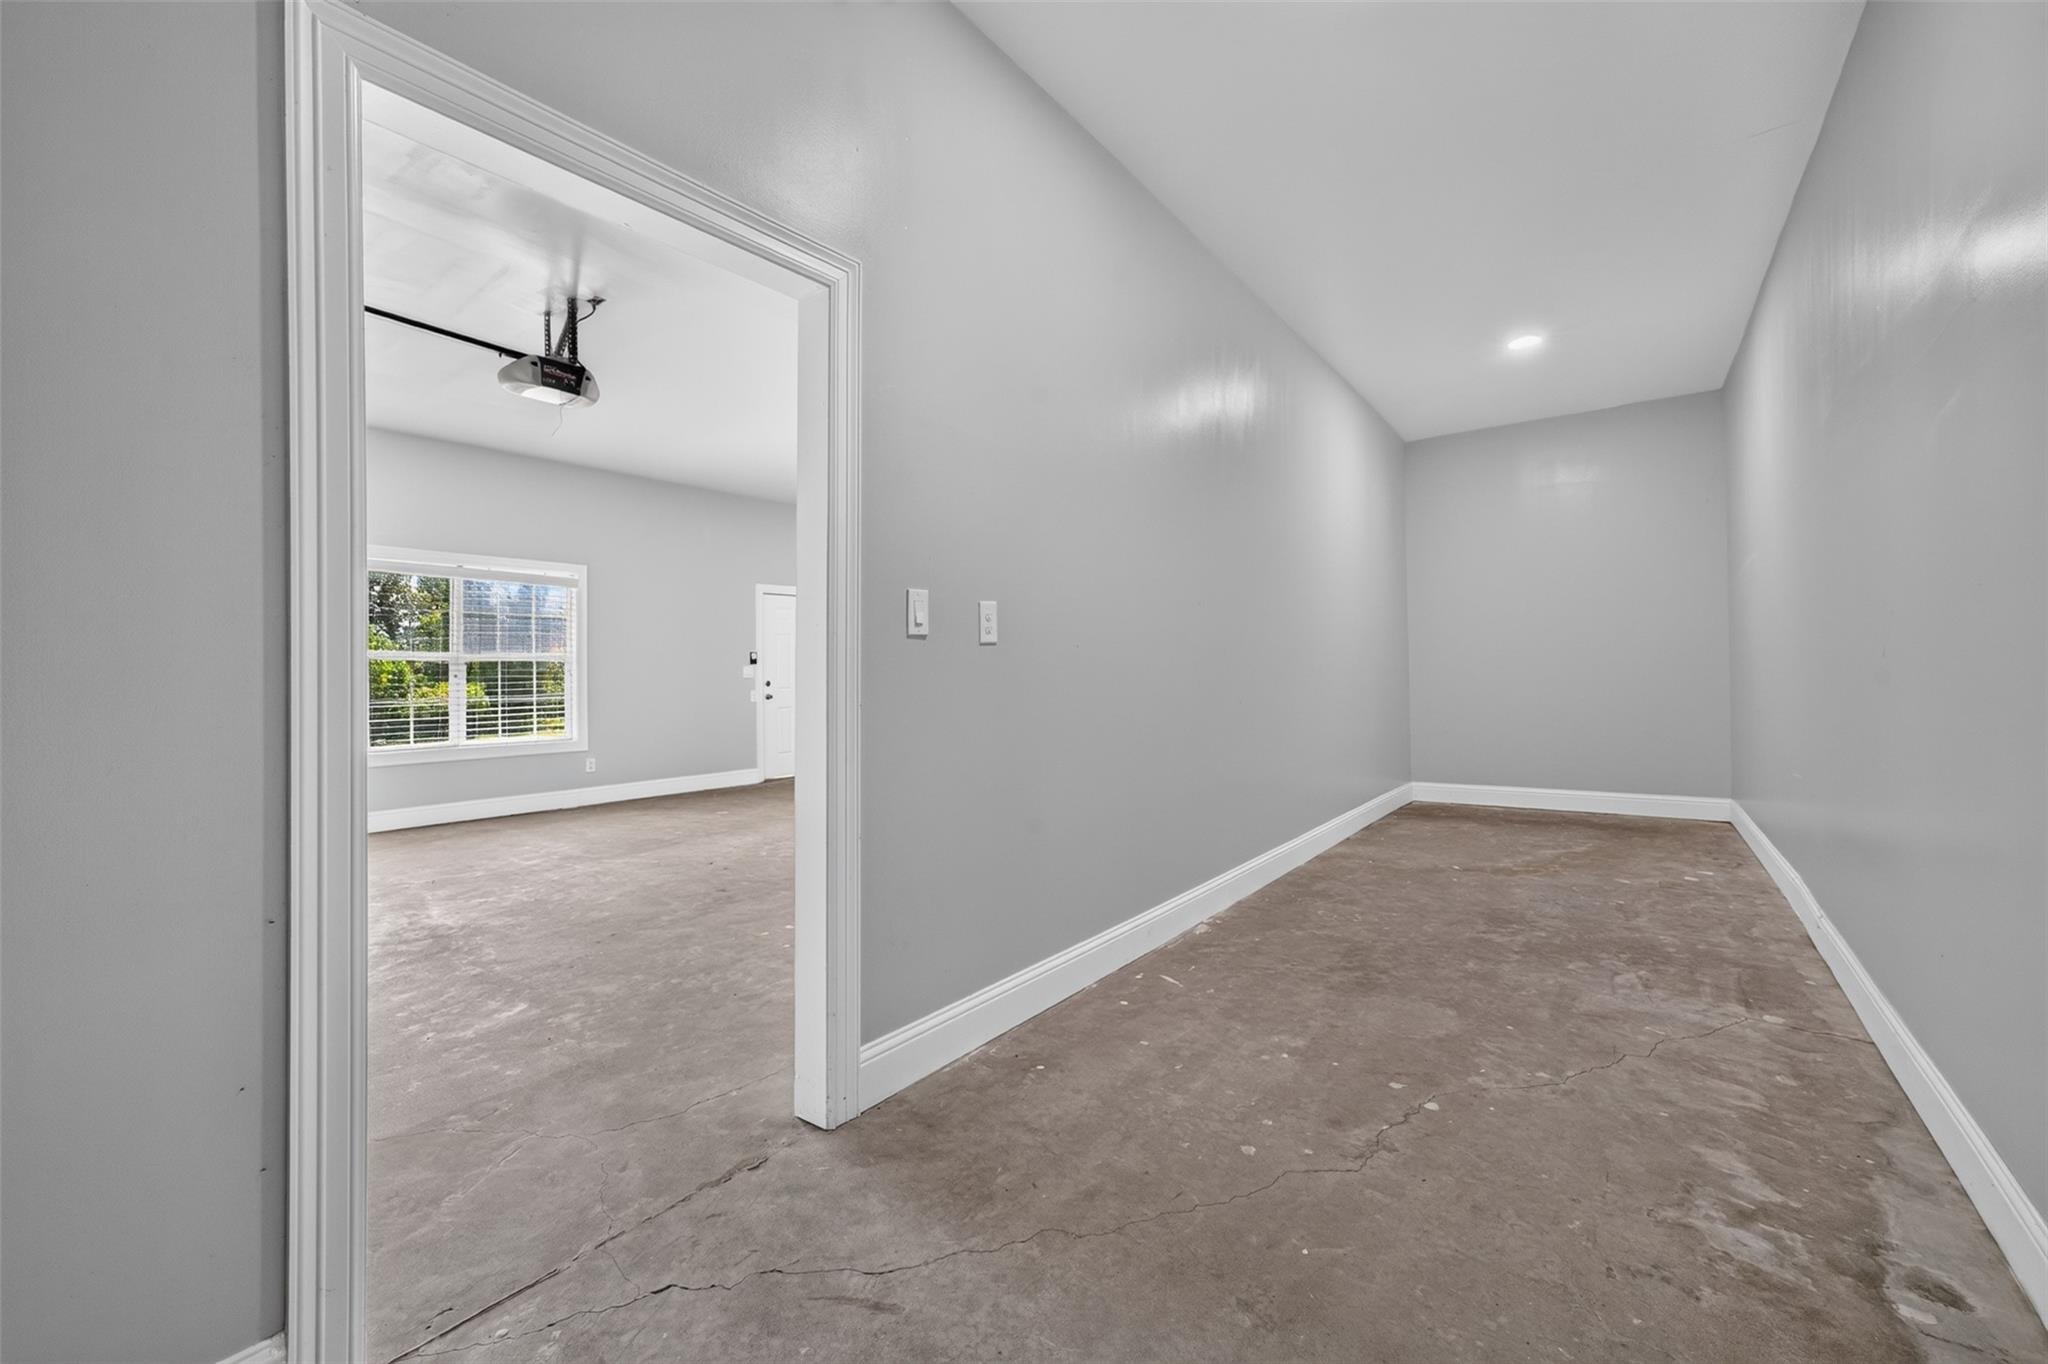
Empty garage with a cracked concrete floor and an open doorway to a room with a window.
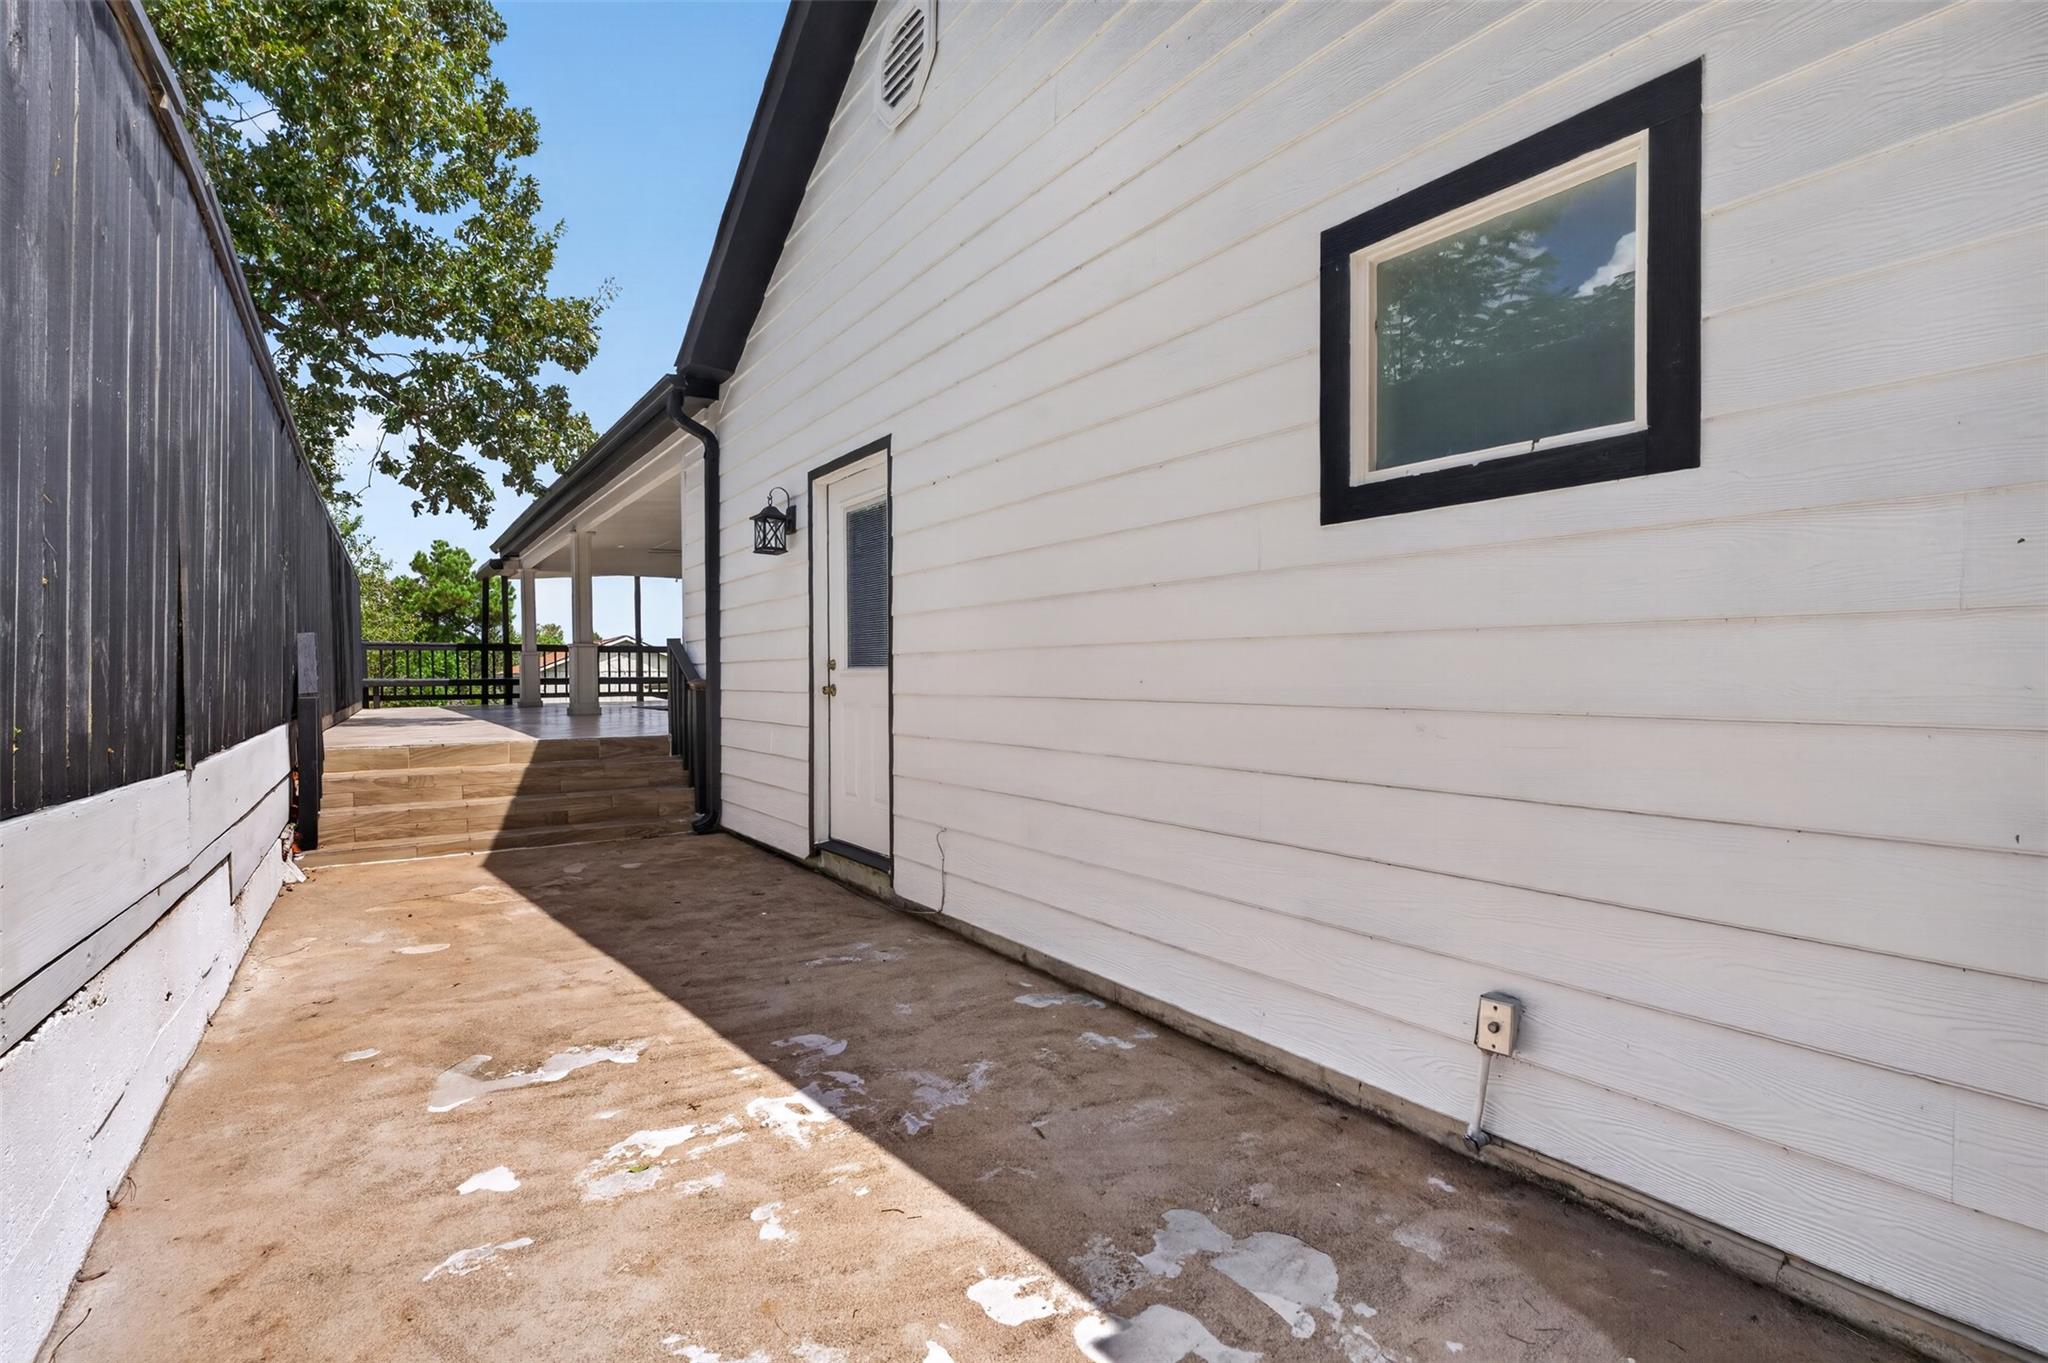
Home exterior with a concrete side walkway leading to steps and a covered deck.
Covered patio with tiled flooring, ceiling fans, seating, and a black-and-white geometric rug beside a privacy fence.
Aerial view of a two-story home with rooftop solar panels, a wide driveway, and a large lawn.
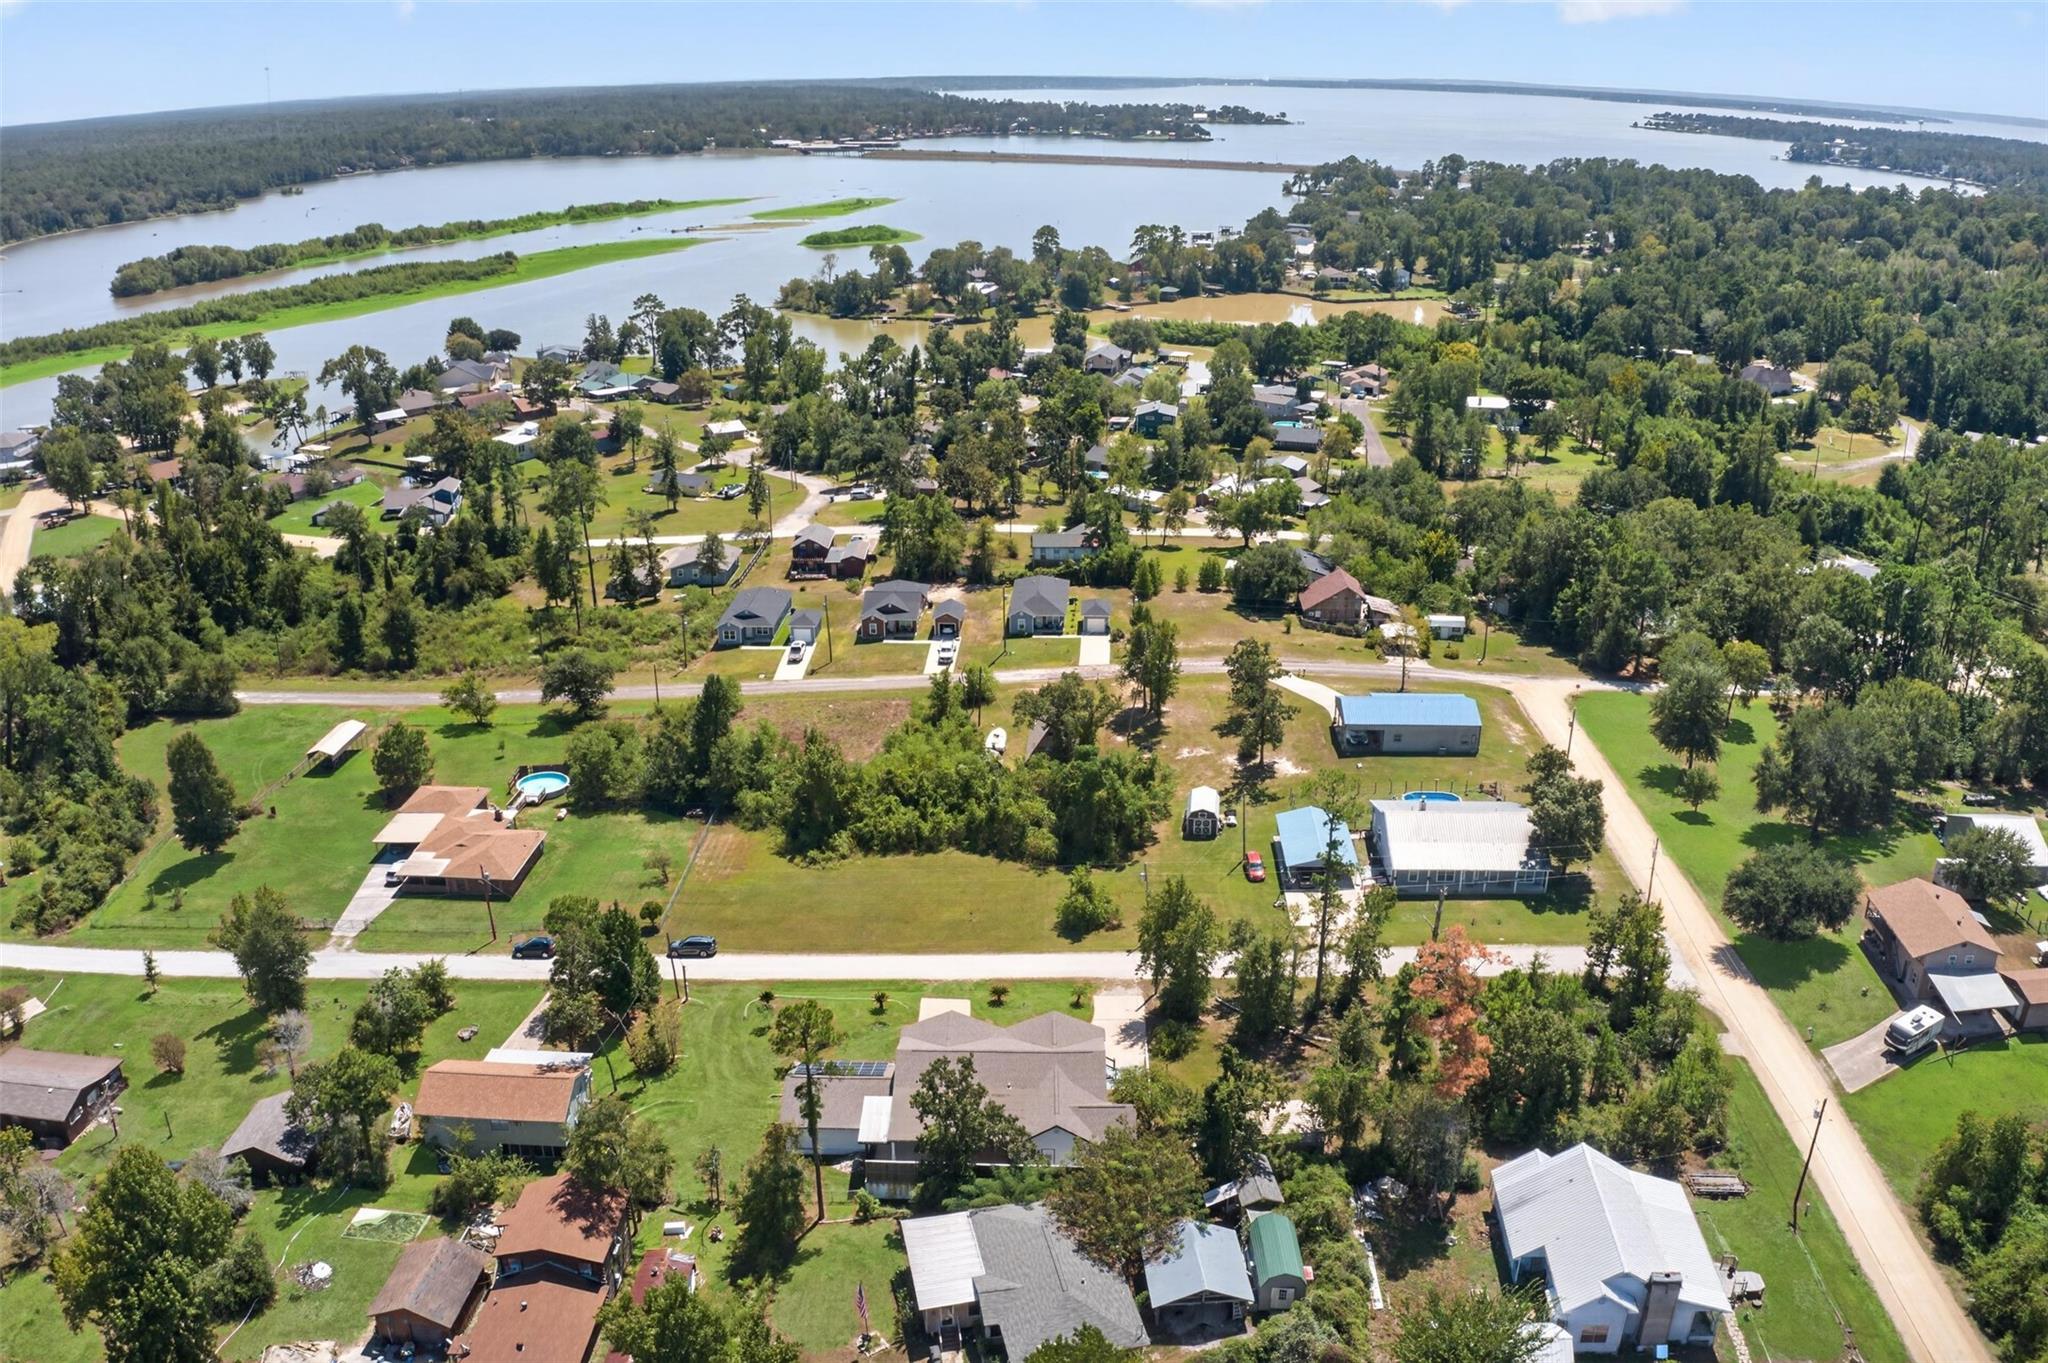
Aerial view of a lakeside neighborhood with wooded shorelines and green islands.
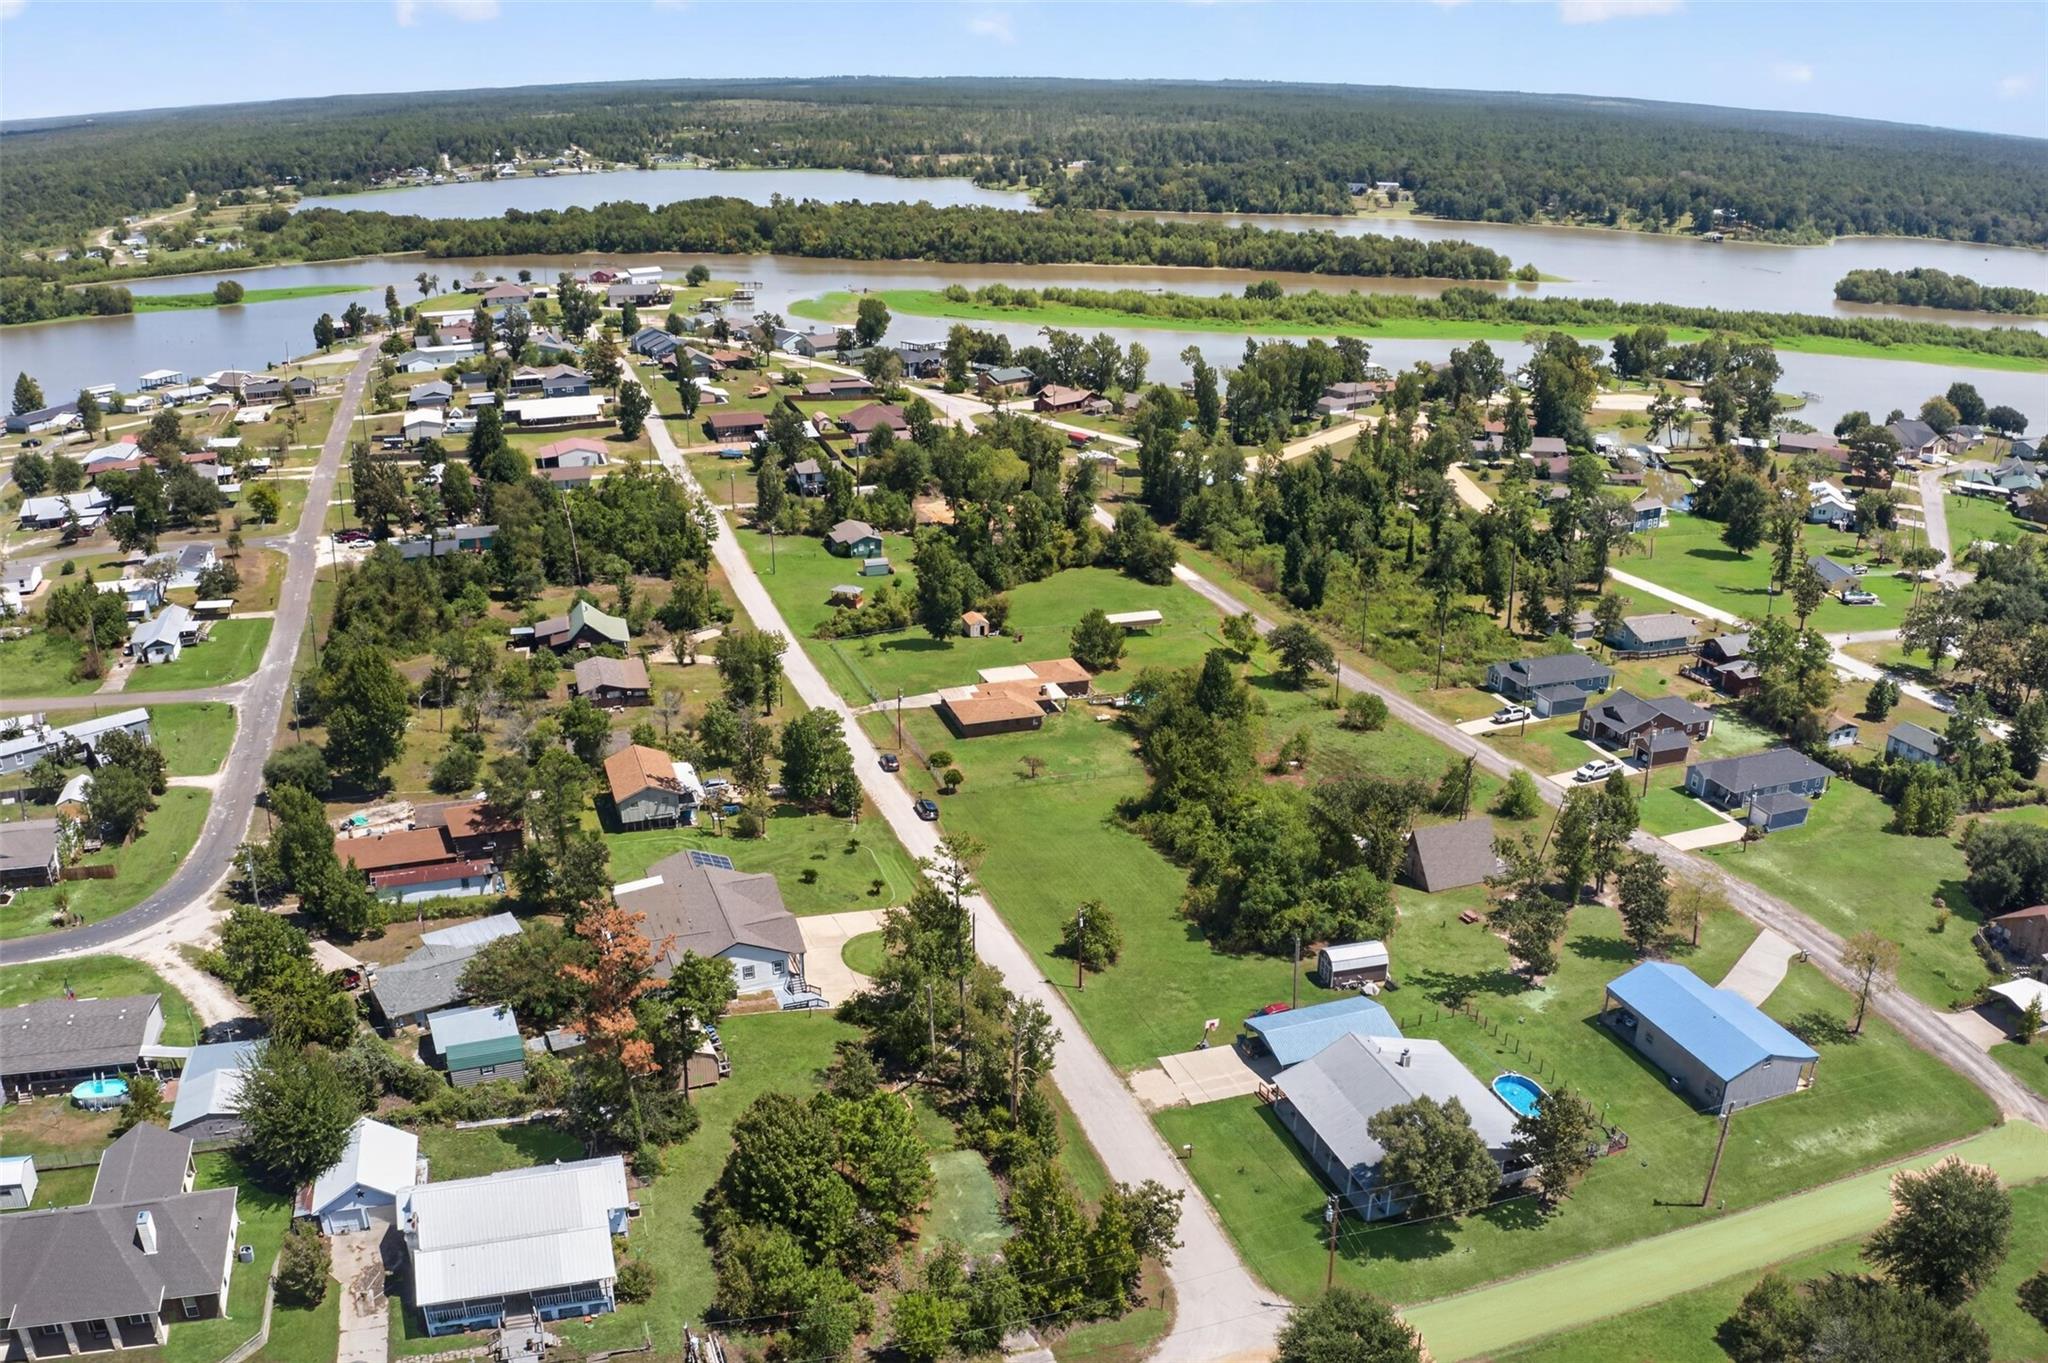
Aerial view of homes and tree-lined streets beside a broad body of water.
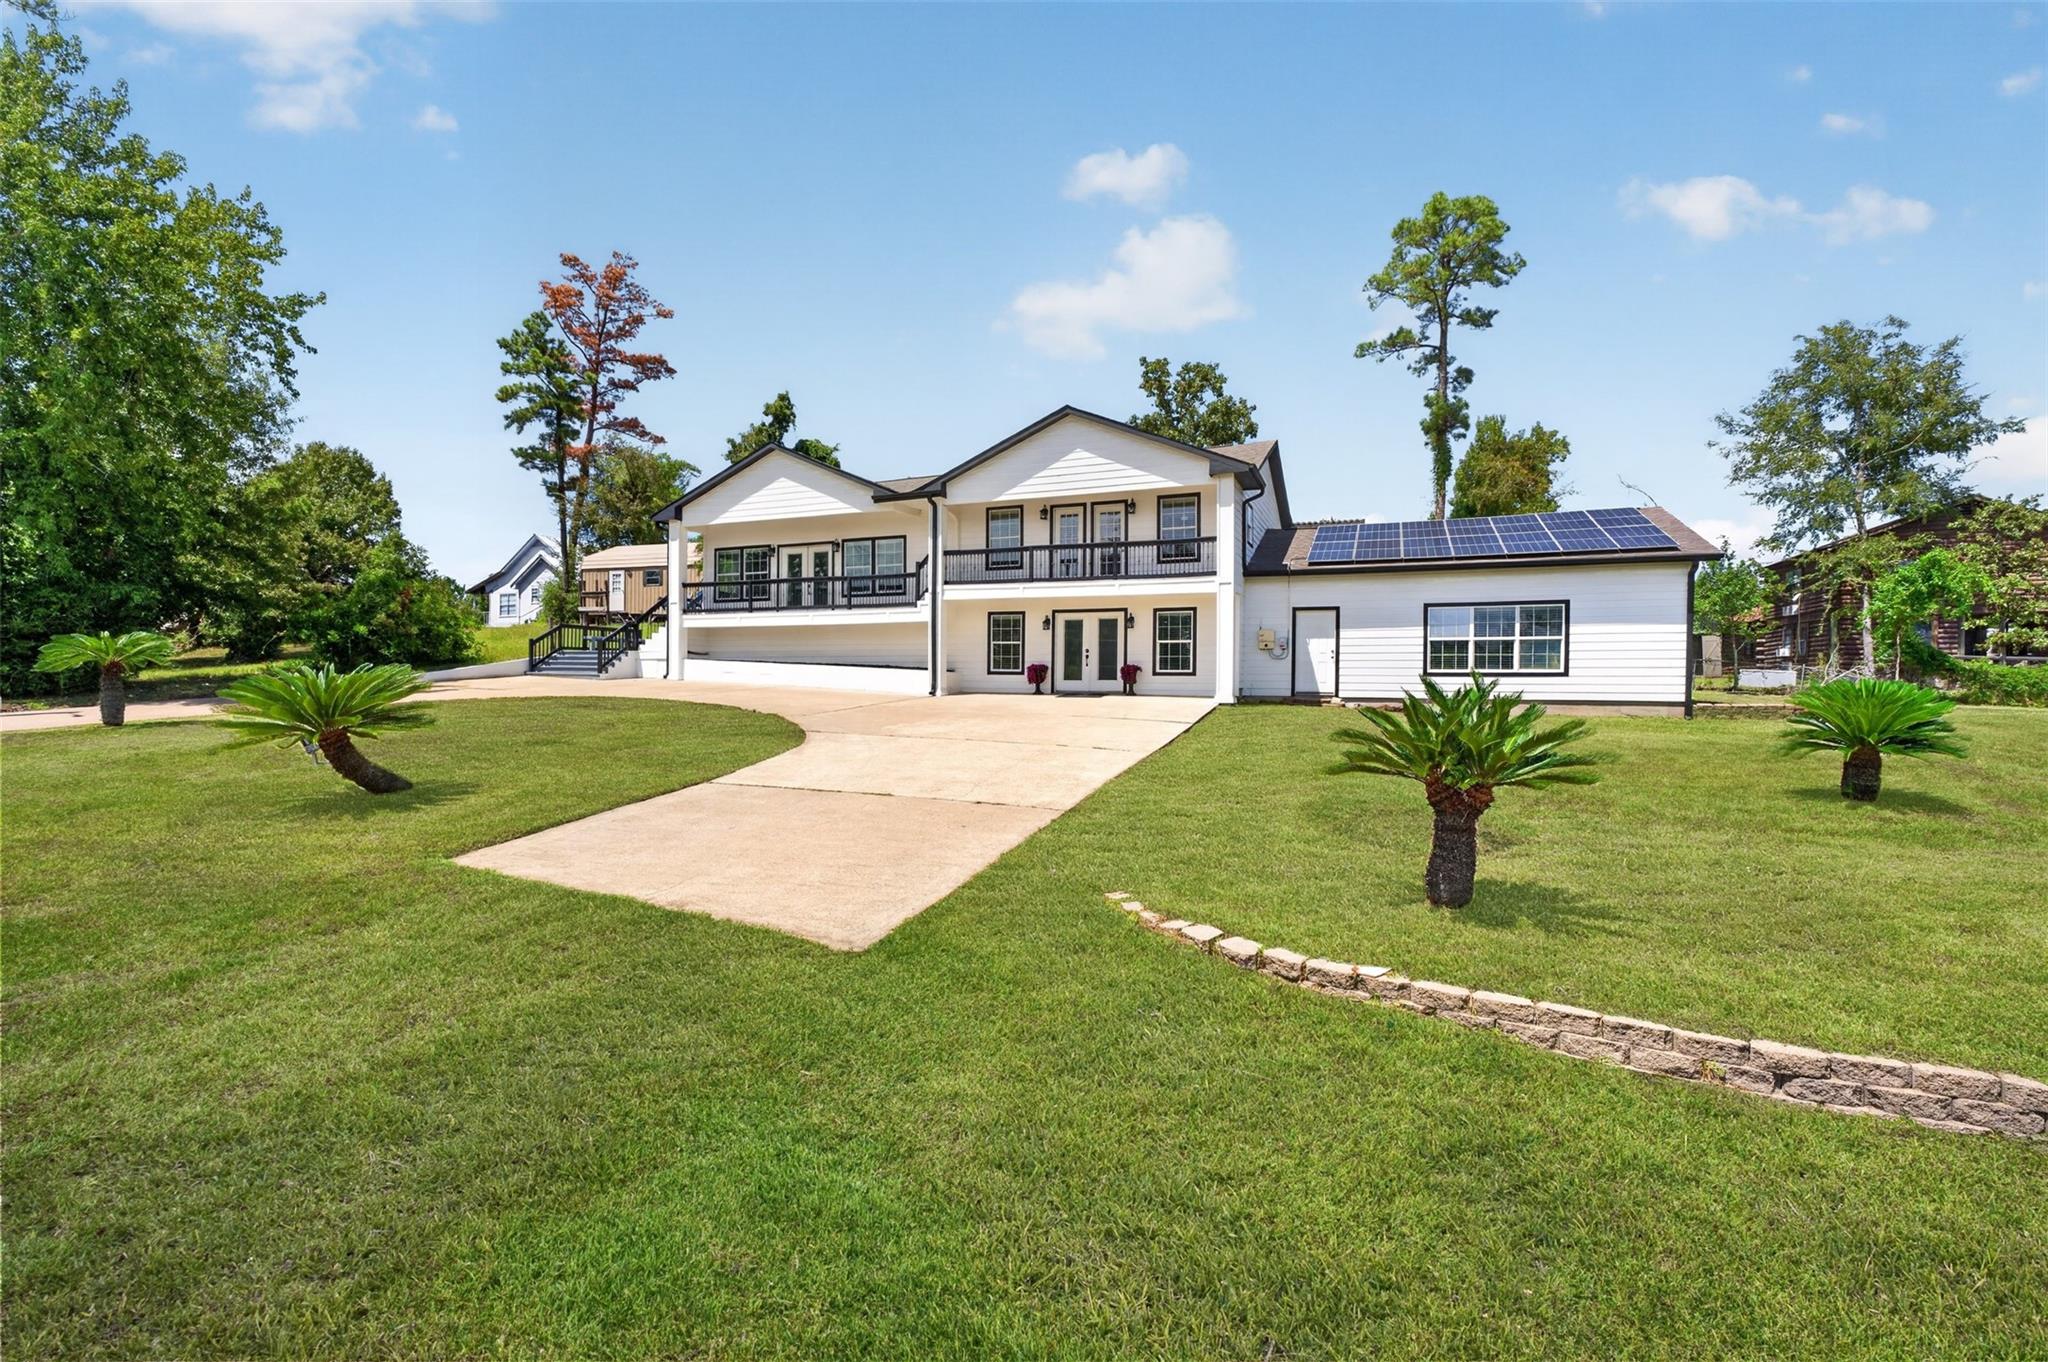
White two-story home with covered balconies, solar panels, and a wide concrete driveway.
White two-story home with black balconies, rooftop solar panels, and a broad driveway across a manicured lawn.
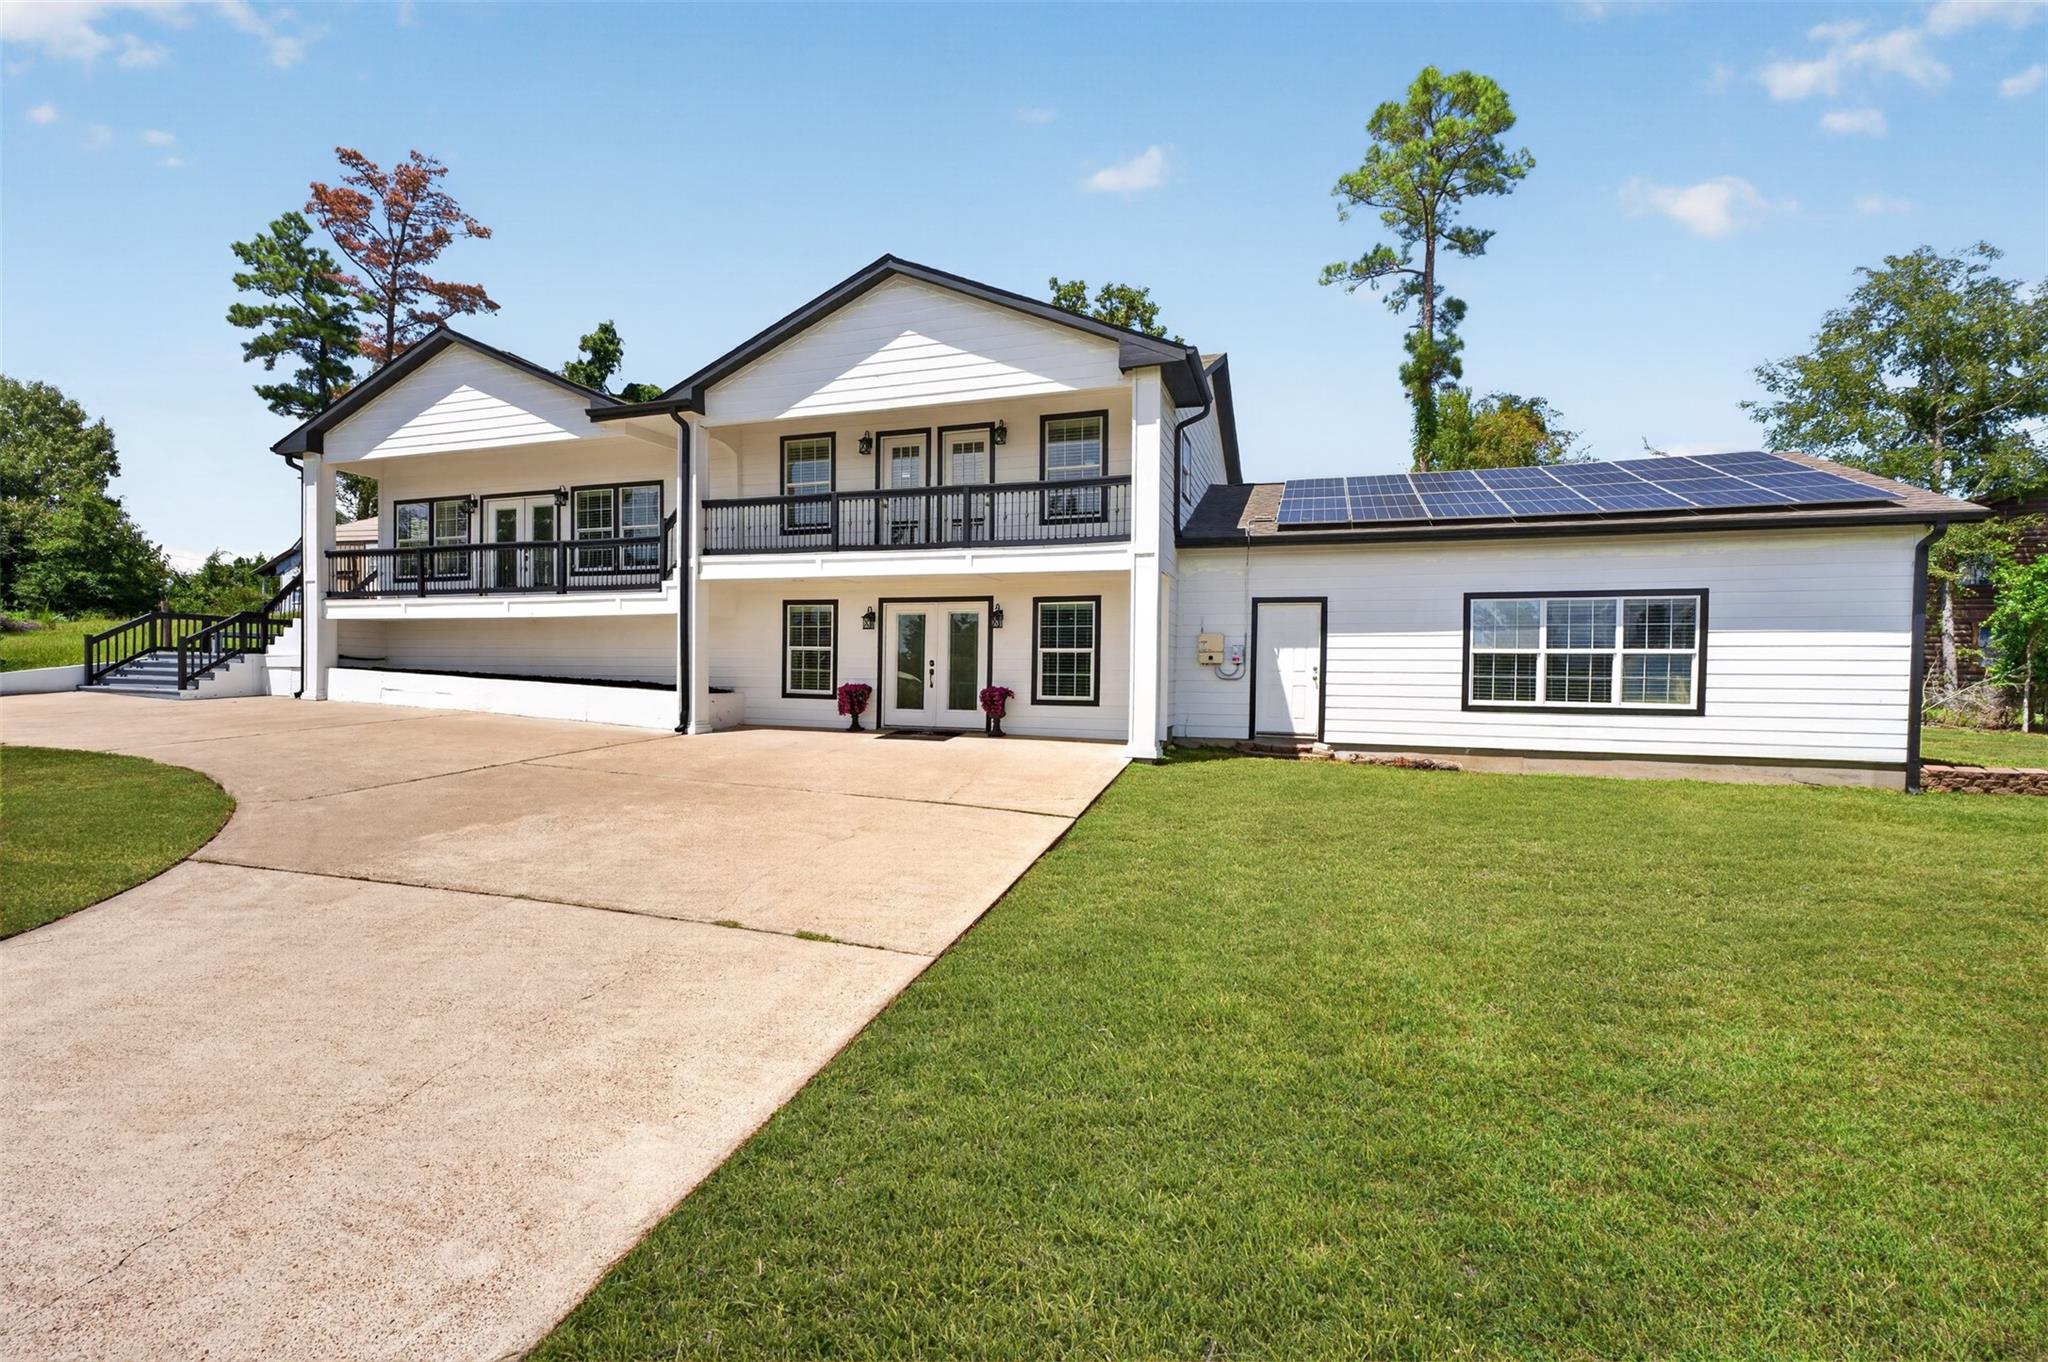
White two-story house with black-trimmed balconies, rooftop solar panels, and a broad concrete driveway.
White two-story home with a covered deck, wide driveway, lawn, and rooftop solar panels.
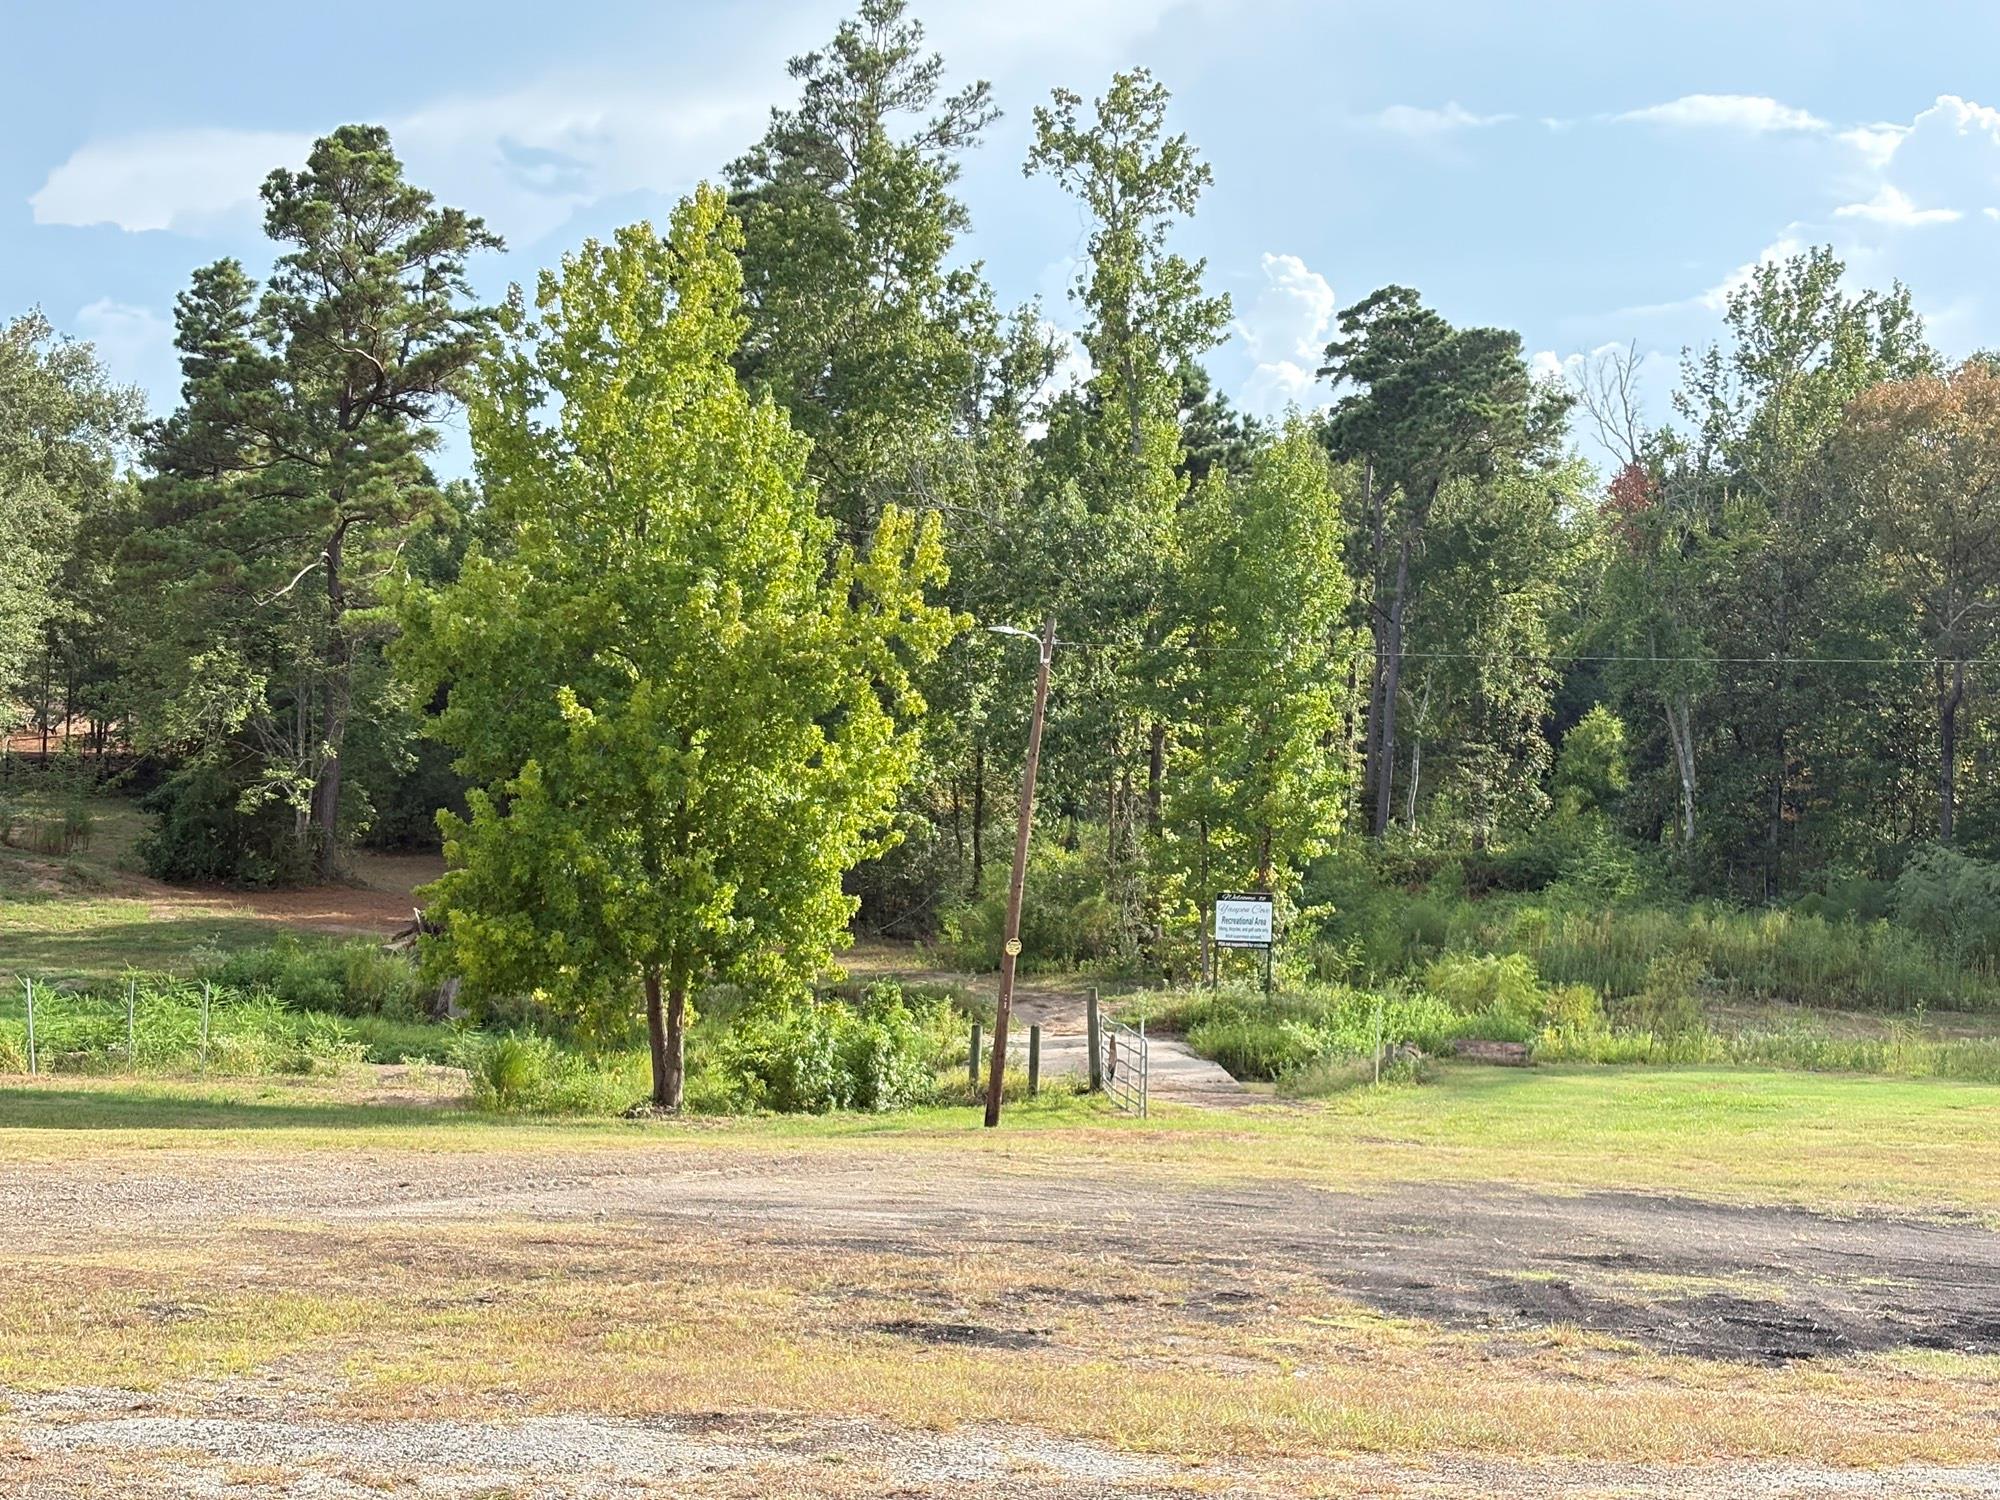
Wooded recreational area entrance with a sign and metal gate beside a grassy clearing.
SEE ALL PHOTOS
Bright kitchen with a butcher-block island, white cabinets, and warm wood accents.
White two-story home with a long raised deck, black railings, broad driveway, and rooftop solar panels.
Open-plan living area with built-in white shelving, wood-look floors, and kitchen breakfast bar.
Kitchen with a large butcher-block island, farmhouse sink, white cabinets, and warm wood cabinetry.
Mostly empty room with gray walls, wood-look flooring, small windows, and a ceiling fan.
Bathroom with a marble-look glass shower and white vanity beside a window.
Game room with a ping-pong table, built-in white cabinets, and a staircase.
Covered tiled patio with ceiling fans, a small seating area, and dark railings.
Covered patio with tiled flooring, two ceiling fans, a long bench, and a small seating area.
Aerial view of a home with rooftop solar panels, a broad lawn, and a large concrete driveway.
White raised home with a covered porch, rooftop solar panels, broad lawn, and concrete driveway.
White two-story house entrance with black-trimmed doors, flower planters, and an upper balcony.
Covered porch with glass doors, black-trimmed windows, lantern sconces, and wood-look tile flooring.
Bright empty living room with wood-look floors, built-in shelves, and windows overlooking a deck.
Open kitchen with white cabinets, stainless steel double ovens, a large island, and gray wood-look flooring.
Kitchen with white cabinetry, warm wood island top, patterned range backsplash, and brass pendant lights.
Kitchen with a large dark butcher-block island and a white range hood with a wood accent.
Kitchen with a farmhouse sink, warm wood cabinetry, white cabinets, and a patterned backsplash.
Kitchen cooktop beneath a geometric brass-and-white backsplash panel, with pale stone walls and warm wood cabinetry.
Kitchen with a large butcher-block island, white cabinets, warm wood cabinetry, and farmhouse sink.
Bright kitchen with a large butcher-block island, white cabinetry, and built-in double ovens.
Kitchen with a large butcher-block island, white cabinetry, patterned tile backsplash, and brass fixtures.
Kitchen bar with warm wood cabinetry, white stone countertop, floating shelves, and a glass-front wine refrigerator.
Empty room with board-and-batten walls, wood-look flooring, tray ceiling, and ceiling fan.
Empty room with white paneled wall detailing, wide-plank wood flooring, and a ceiling fan.
Empty room with gray walls, wood-look flooring, a ceiling fan, and a window with blinds.
Bathroom with a chevron shower curtain, white vanity, and potted plants.
Laundry room with a stacked washer and dryer, fabric hamper, and “Wash Dry Fold Repeat” wall sign.
Foyer landing with decorative metal stair railing, white built-in cabinetry, and a glass-paneled door.
Empty room with gray walls, wood-look flooring, ceiling fan, and a glass door and window.
Empty room with wood-look flooring, gray walls, a ceiling fan, and a glass-paneled door.
Bathroom with a wide white vanity, marble-look counter, large mirror, and glass shower.
Game room with a table tennis table, white built-in cabinets, and glass doors to the yard.
Built-in window-seat nook with white paneled benches, overhead cabinets, and green cushions.
Laundry room with white cabinets, a sink, built-in microwave, and raised wood-look flooring.
Laundry room with white cabinetry and utility sink, opening to a bathroom with a toilet.
Bathroom with a white vanity and large mirror beside a glass shower and hallway doorway.
Empty garage with a broad concrete floor, automatic opener, and window with blinds.
Empty garage with a cracked concrete floor and an open doorway to a room with a window.
Home exterior with a concrete side walkway leading to steps and a covered deck.
Covered patio with tiled flooring, ceiling fans, seating, and a black-and-white geometric rug beside a privacy fence.
Aerial view of a two-story home with rooftop solar panels, a wide driveway, and a large lawn.
Aerial view of a lakeside neighborhood with wooded shorelines and green islands.
Aerial view of homes and tree-lined streets beside a broad body of water.
White two-story home with covered balconies, solar panels, and a wide concrete driveway.
White two-story home with black balconies, rooftop solar panels, and a broad driveway across a manicured lawn.
White two-story house with black-trimmed balconies, rooftop solar panels, and a broad concrete driveway.
White two-story home with a covered deck, wide driveway, lawn, and rooftop solar panels.
Wooded recreational area entrance with a sign and metal gate beside a grassy clearing.
For Sale

139 Laurel Cove W

139 Laurel Cove W, Onalaska, TX 77360

$445,000
Come Live at the Lake! This Updated home will delight you in every way; from the stunning Elevated Position on 2 Lots to the Circle Driveway and the Surprising Custom Features, you will be living the Lake Life in Luxury! Tasteful Neutral Appointments include a Custom Kitchen Open to Breakfast/Dining and Main Living Area Featuring a Huge Island Butcher Block w/Seating, Gold Accents and Pendant Lighting, Farmhouse Sink, Soaring Custom Cabinets and Drawers w/Soft Close, Lighted Uppers w/Glass Doors, Built In Fridge, Stainless Appliances, Z-Line Double Oven and Microwave, Cooktop w/Gorgeous Backsplash, Bev Fridge in Butler's Pantry w/Floating Shelves; truly a Chef's Dream and Perfect for Entertaining! Main Level houses common areas, 4 Bedrooms, 2 Full Bathrooms, Utility Room and Access to Huge Back Patio (plumbed for Sink and extra seating). Downstairs Game Room has additional Wet Bar, tons of storage, Full Bath and access to Oversize Garage. Well-appointed in every way; come tour Today!

4
beds

3
baths

2,787 Sq.Ft. LIVING AREA

8,250.26 Sq.Ft. lot

Shelly Ybarra

Shelly Ybarra

Features & Amenities

Interior

  • total bedrooms4
  • Total bathrooms3
  • full bathrooms3
  • Laundry room Electric Dryer Hookup, Washer Hookup
  • Flooring Laminate
  • APPLIANCES Disposal, Refrigerator Included, Double Oven, Electric Oven, Microwave, Electric Cooktop, Dishwasher
  • other interior Features Balcony, Crown Molding, High Ceilings, All Bedrooms Up

Area & Lot

  • Status For Sale
  • Living Area2,787 Sq.Ft.
  • Total Area2,787 Sq.Ft.
  • Lot Area8,250.26 Sq.Ft.
  • MLS® ID82703348
  • TypeResidential
  • YEAR BUILT1977
  • Architecture StylesOther
  • Elementary SchoolOnalaska Elementary School
  • Middle SchoolOnalaska Jr/Sr High School
  • High SchoolOnalaska Jr/Sr High School
  • School District104 - Onalaska

Exterior

  • STORIES2
  • Garage Space2.0
  • water SourcePublic, Water District
  • roofComposition
  • lot featuresCleared, Subdivided, 0 Up To 1/4 Acre
  • parkingAttached, Garage Door Opener, Circular Driveway
  • HEAT TYPEElectric
  • AIR CONDITIONINGCeiling Fan(s), Electric
  • sewerPublic Sewer
  • SubstructureSlab
  • other exterior FeaturesSide Yard

Financial

  • Sales Price$445,000
  • Real Estate Tax $202/yr
  • HOA $200/yr
View Virtual Tour
White two-story home with a long raised deck, black railings, broad driveway, and rooftop solar panels.

Schedule a Showing

I would love to show you this beautiful property. Please select your preferred date and time below. I will be in touch shortly to confirm your appointment.

Schedule a Showing

I would love to show you this beautiful property. Please select your preferred date and time below. I will be in touch shortly to confirm your appointment.

Thank you for your interest in 139 Laurel Cove W, Onalaska, TX 77360. We are reviewing your request and will be in touch shortly!

Mortgage Calculator

Estimate your monthly mortgage payment, including the principal and interest, property taxes, and HOA. Adjust the values to generate a more accurate rate.

All estimates are provided for informational purposes only. Actual amounts may vary.
$0,000 Your Payment 20 15 65
$0,000 Your Payment

Your Dream Home Awaits

Whether you’re buying or selling, I’m here to guide you through every step of the process. With personalized service and a deep understanding of the market, I’ll ensure your real estate experience is smooth and successful.

Follow Me on Instagram