
Shelly Ybarra REALTOR®
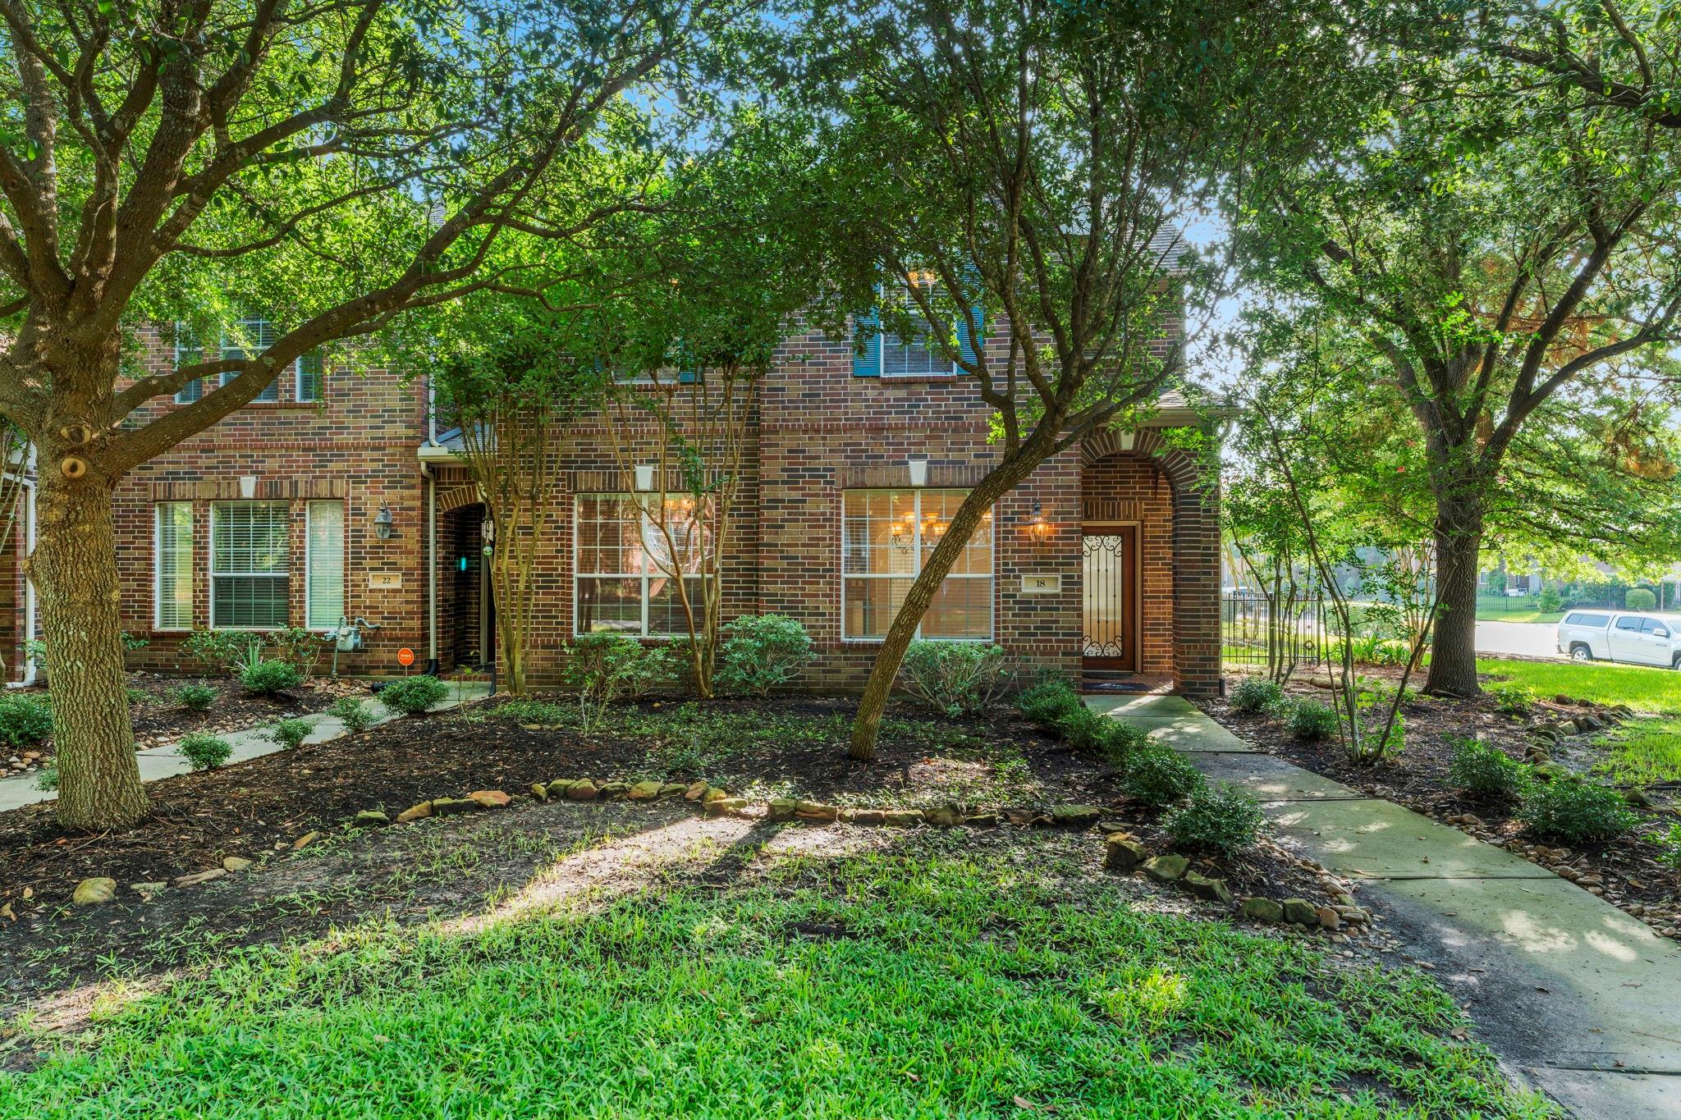
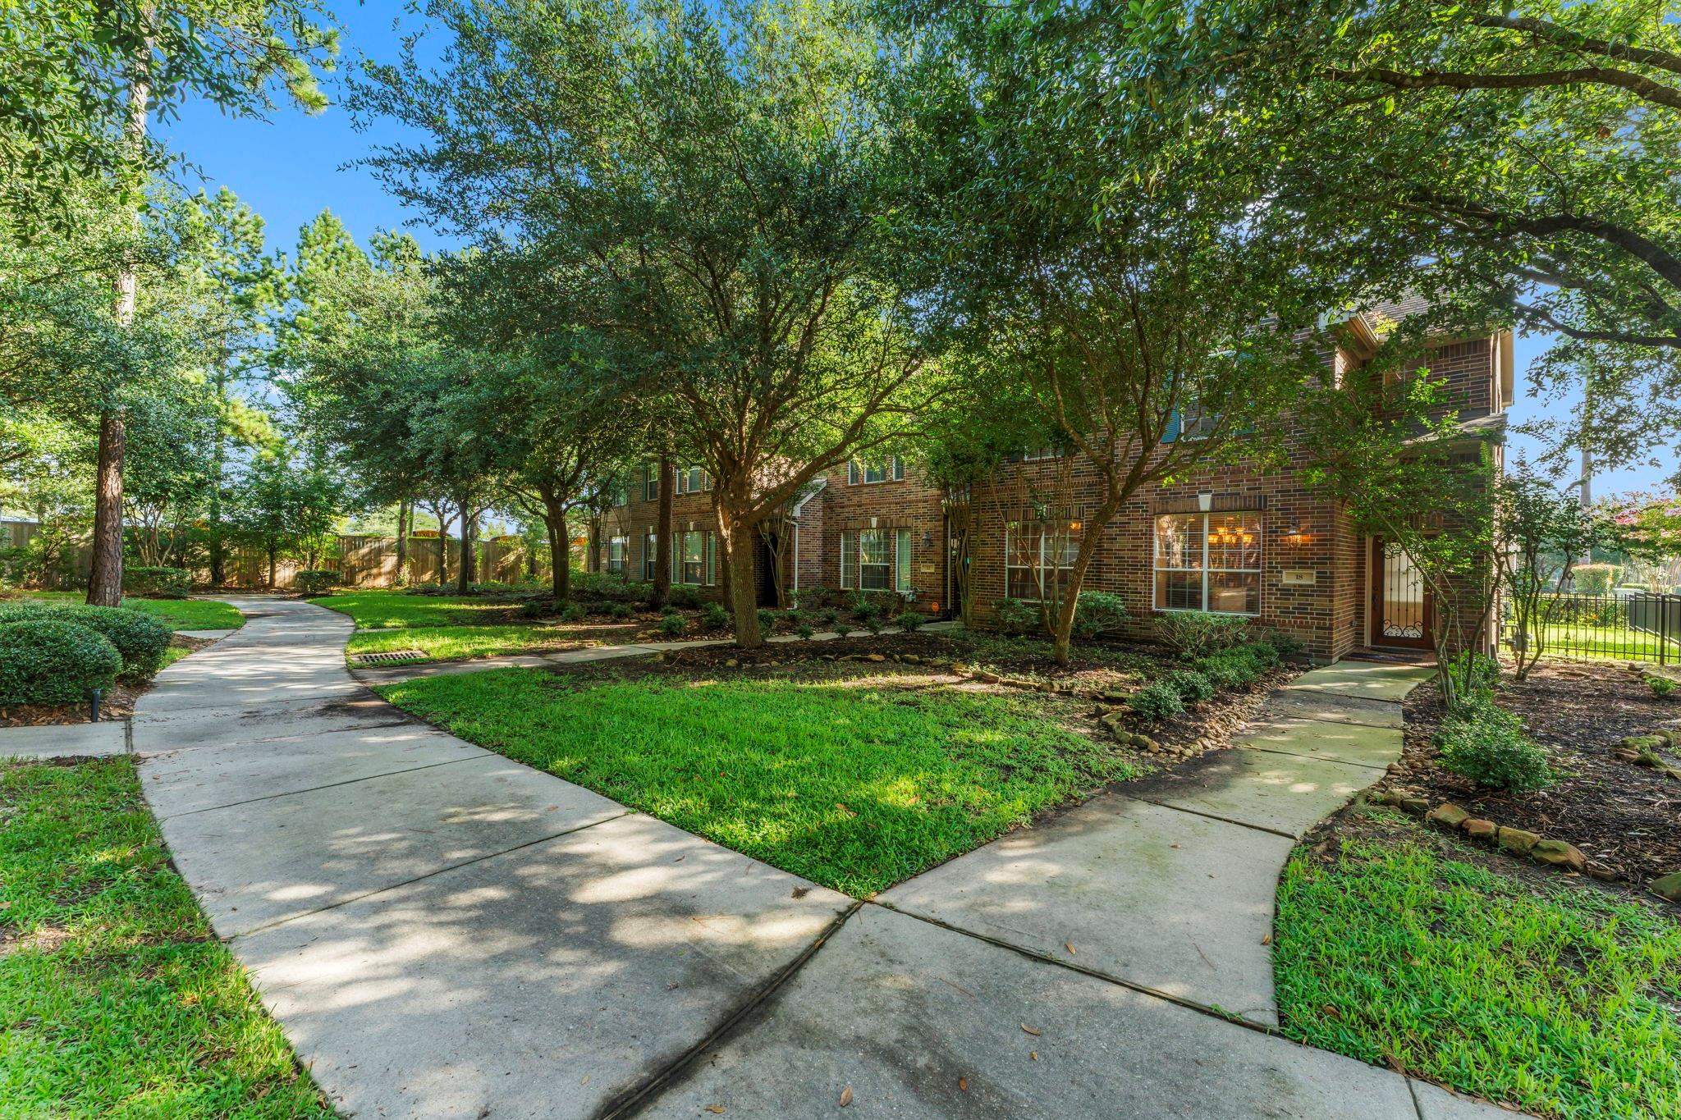
Brick townhomes with arched entrances and shaded walkways beneath mature trees.
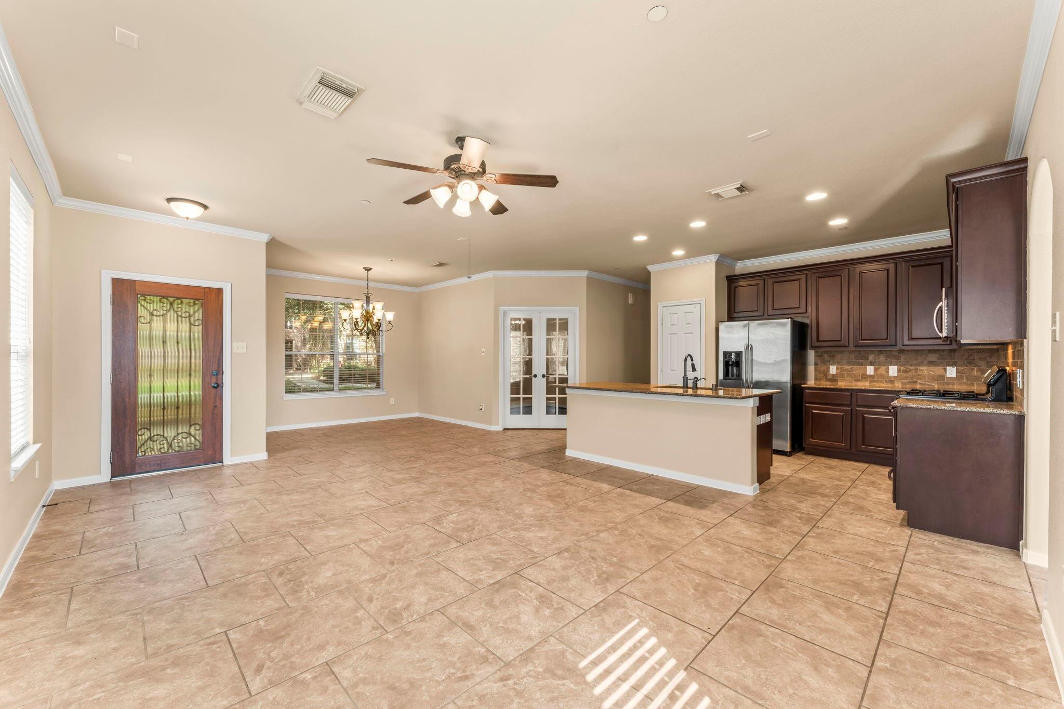
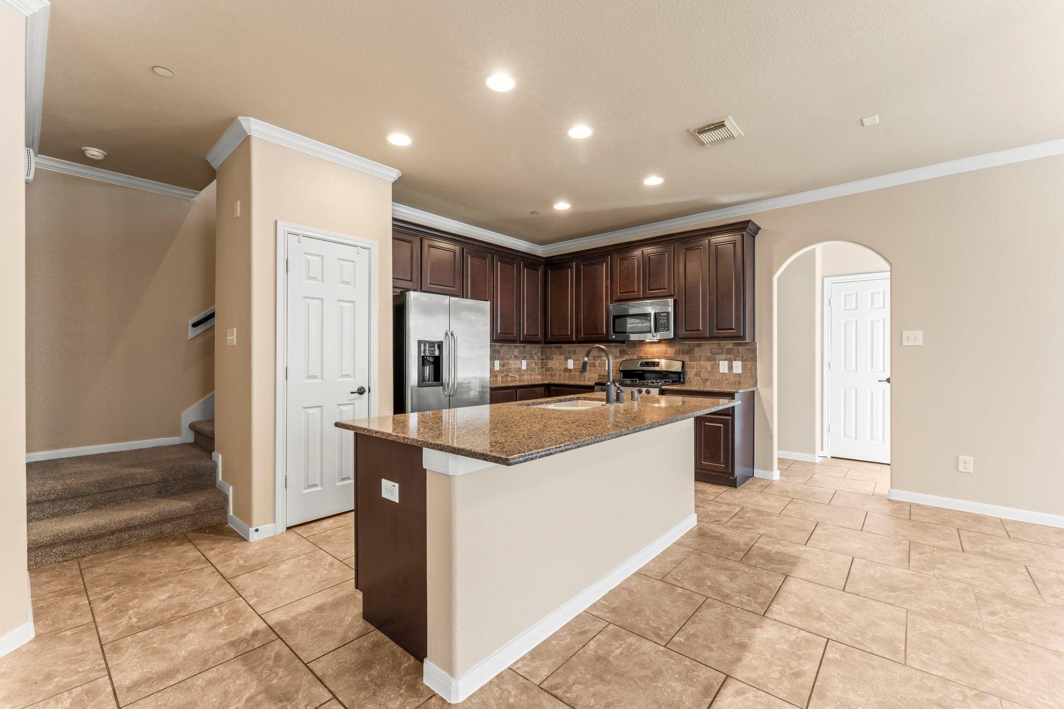
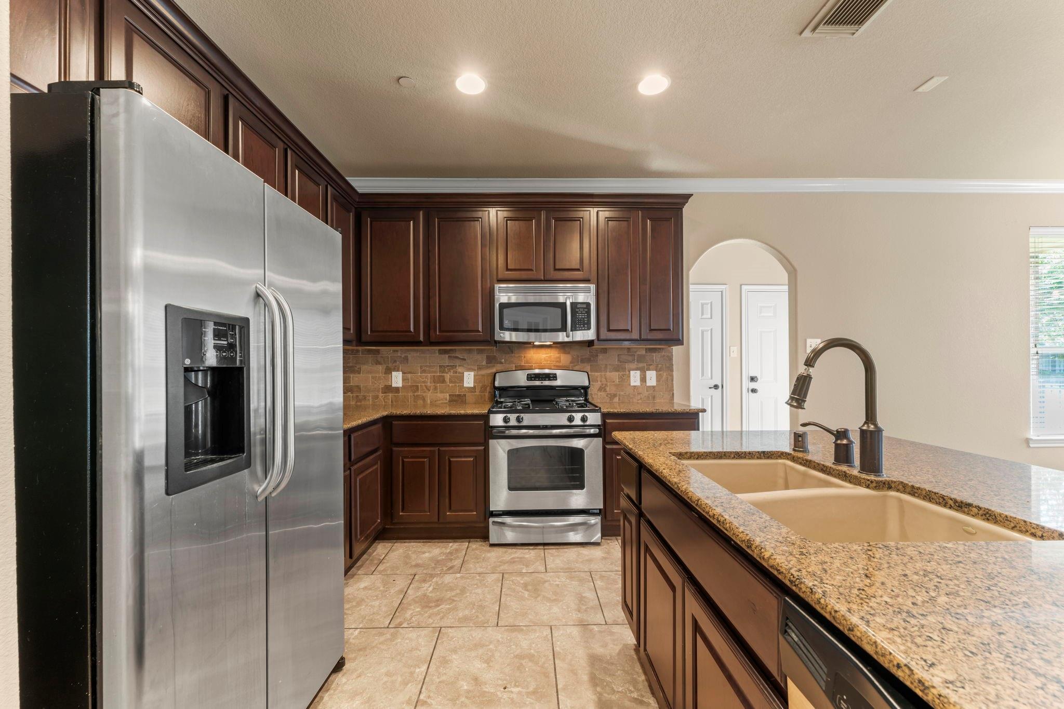
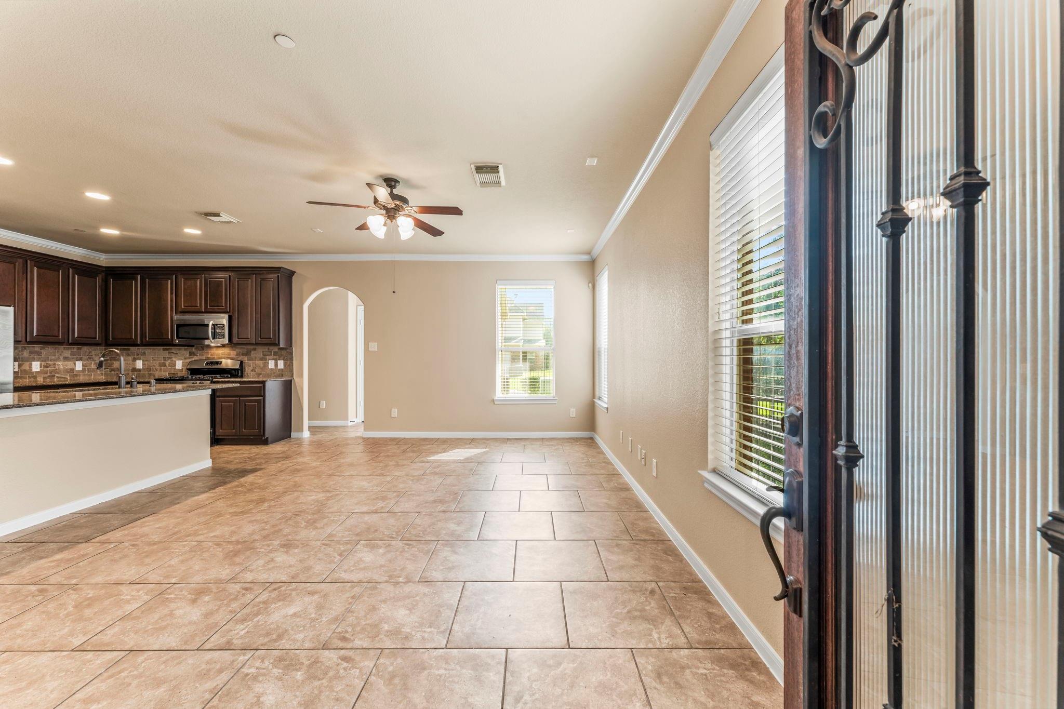
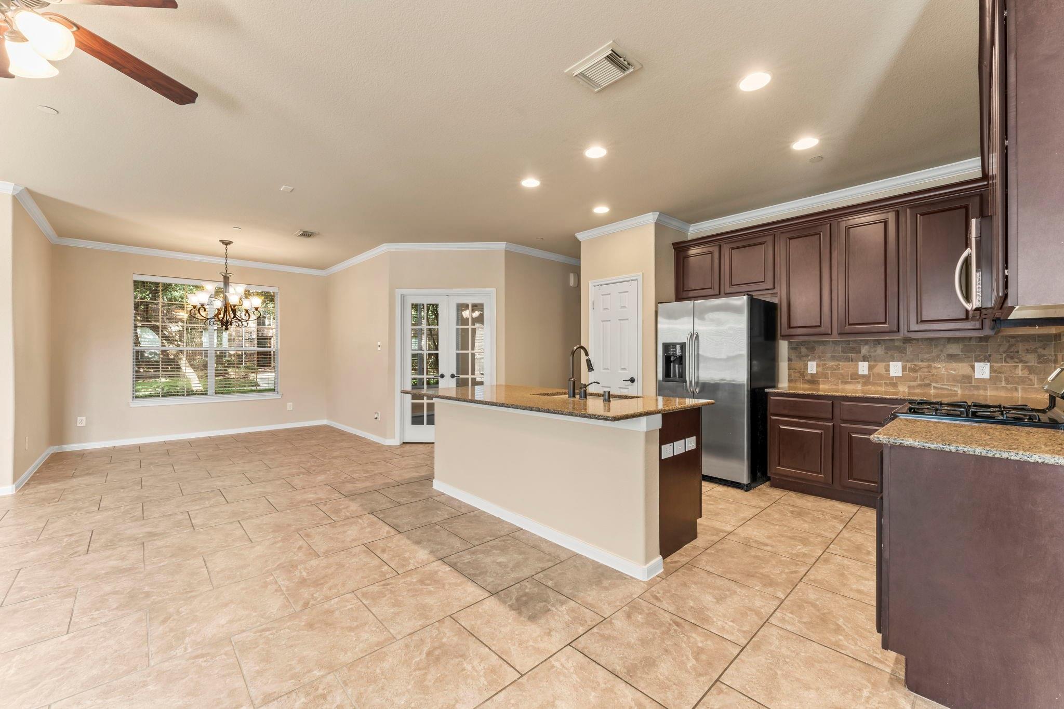
Open kitchen and dining area with dark wood cabinets, stainless steel appliances, and a tiled floor.
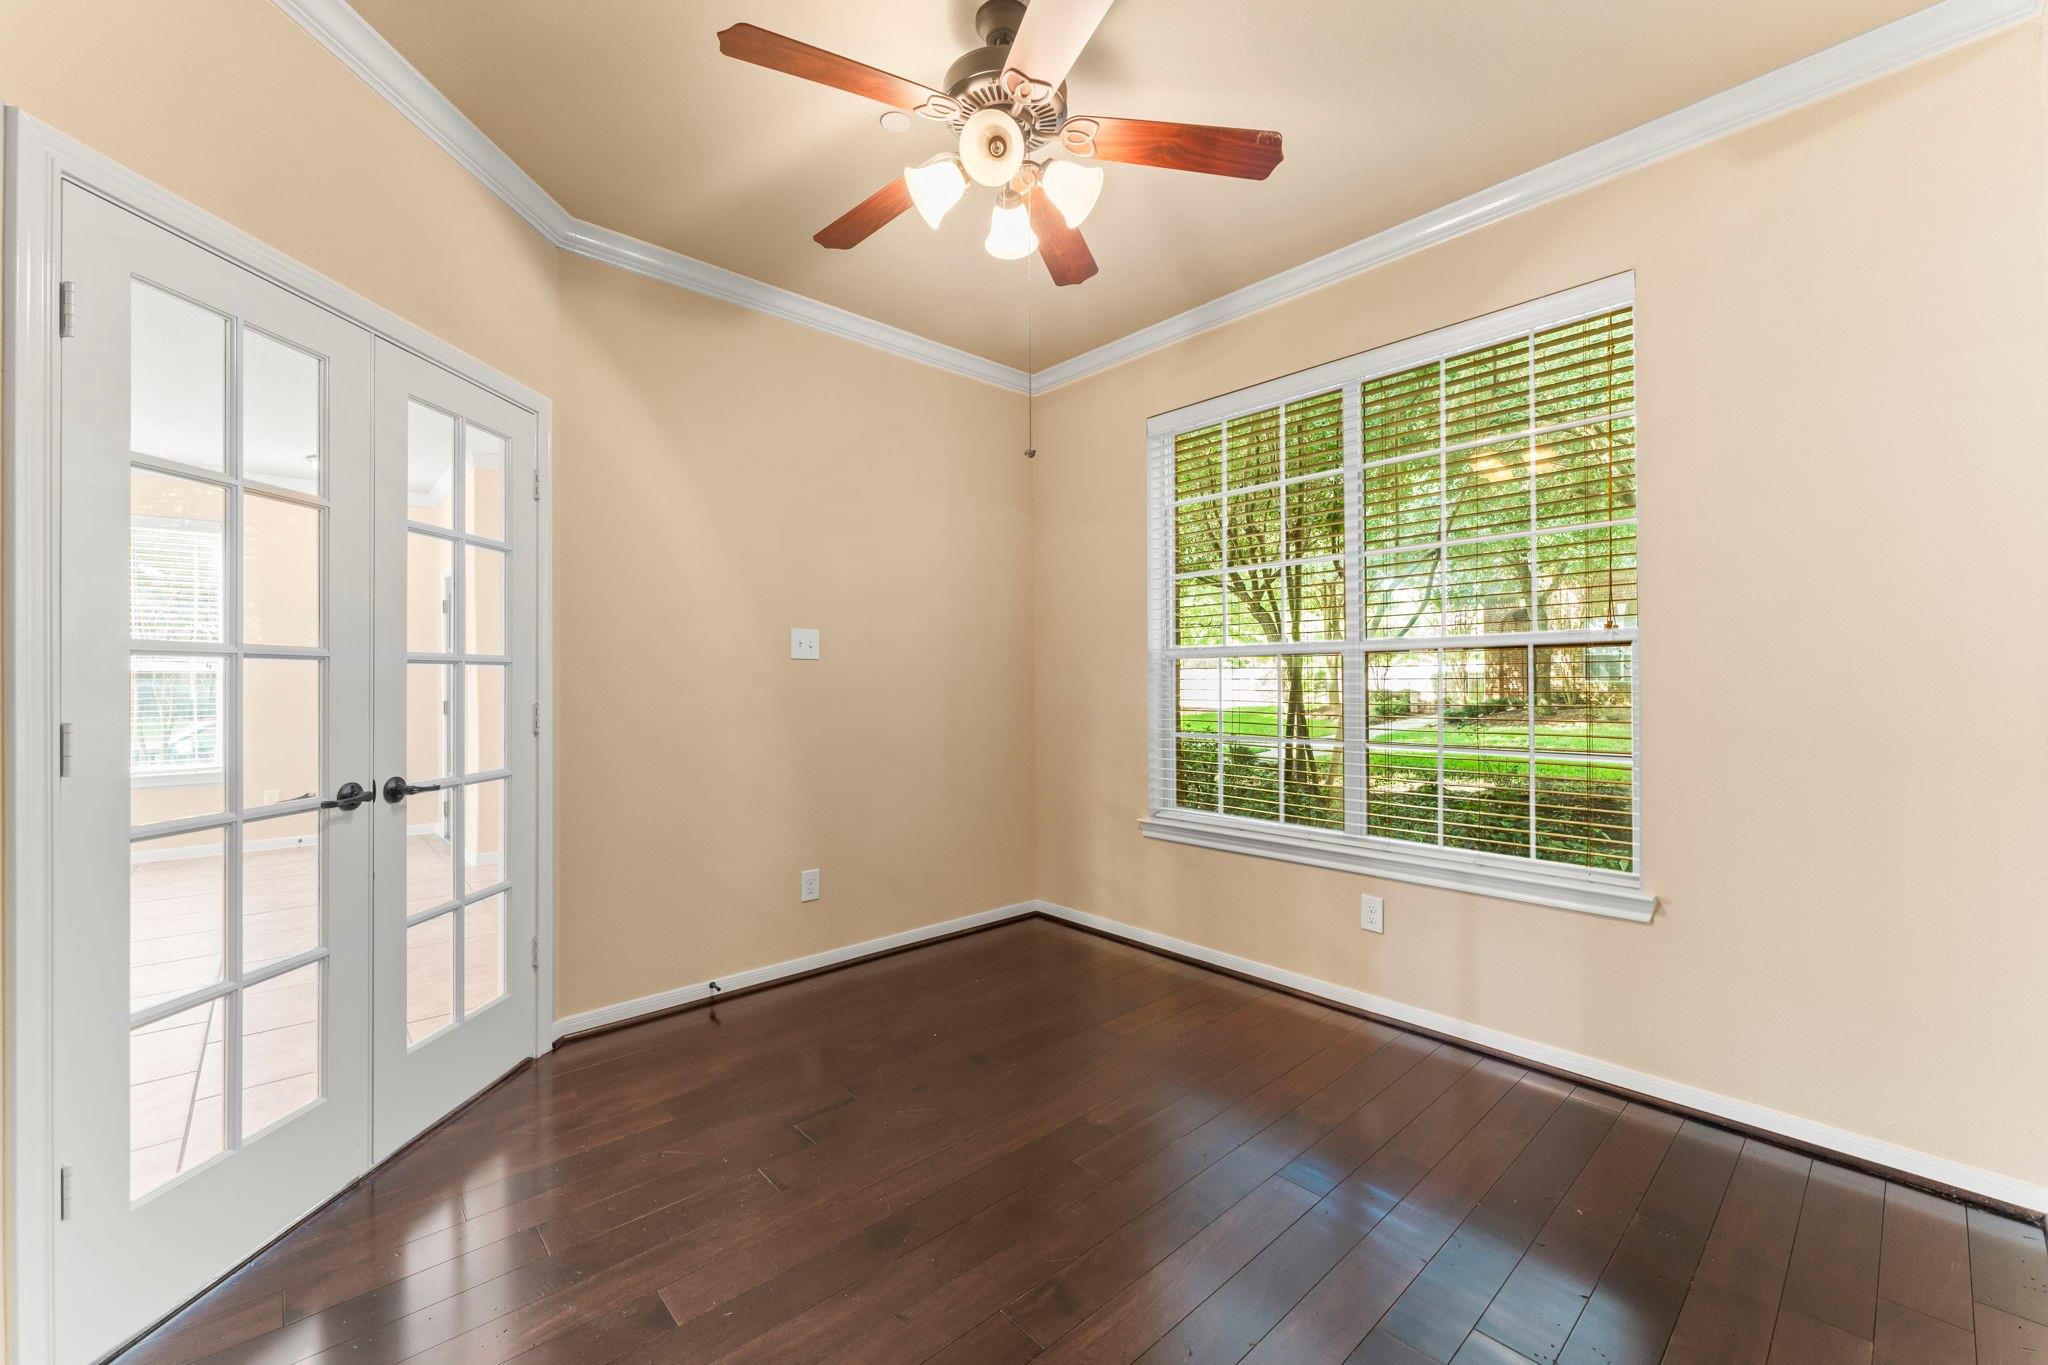
Empty room with dark hardwood floors, French doors, and a large window overlooking greenery.
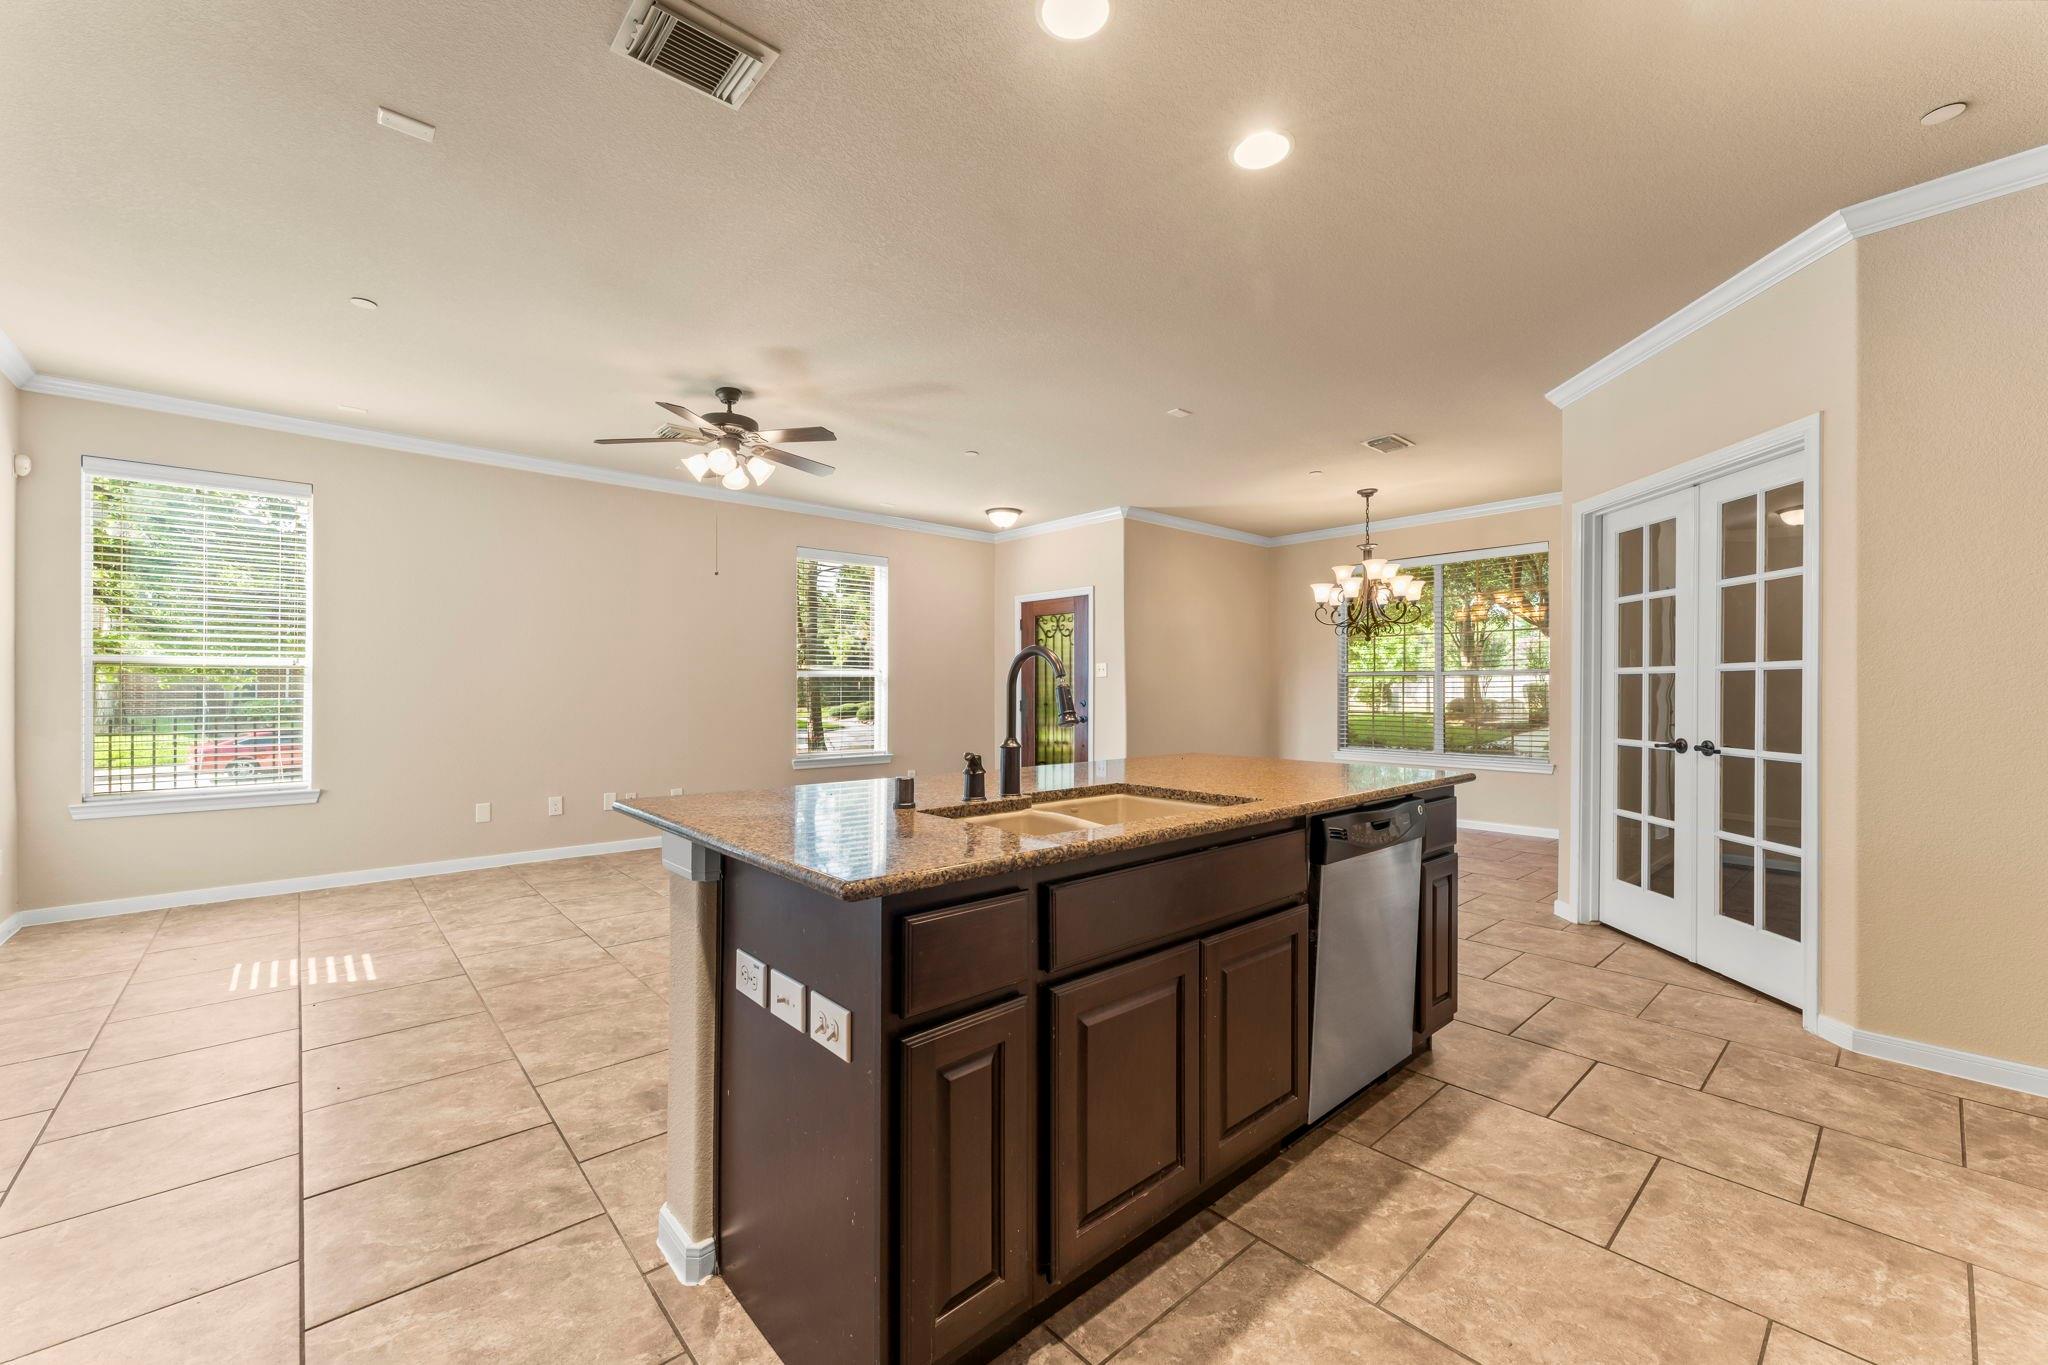
Vacant kitchen with a large granite-topped island, stainless steel dishwasher, and windows overlooking greenery.
Kitchen with a granite island, dark wood cabinets, stainless steel appliances, and tile floors.
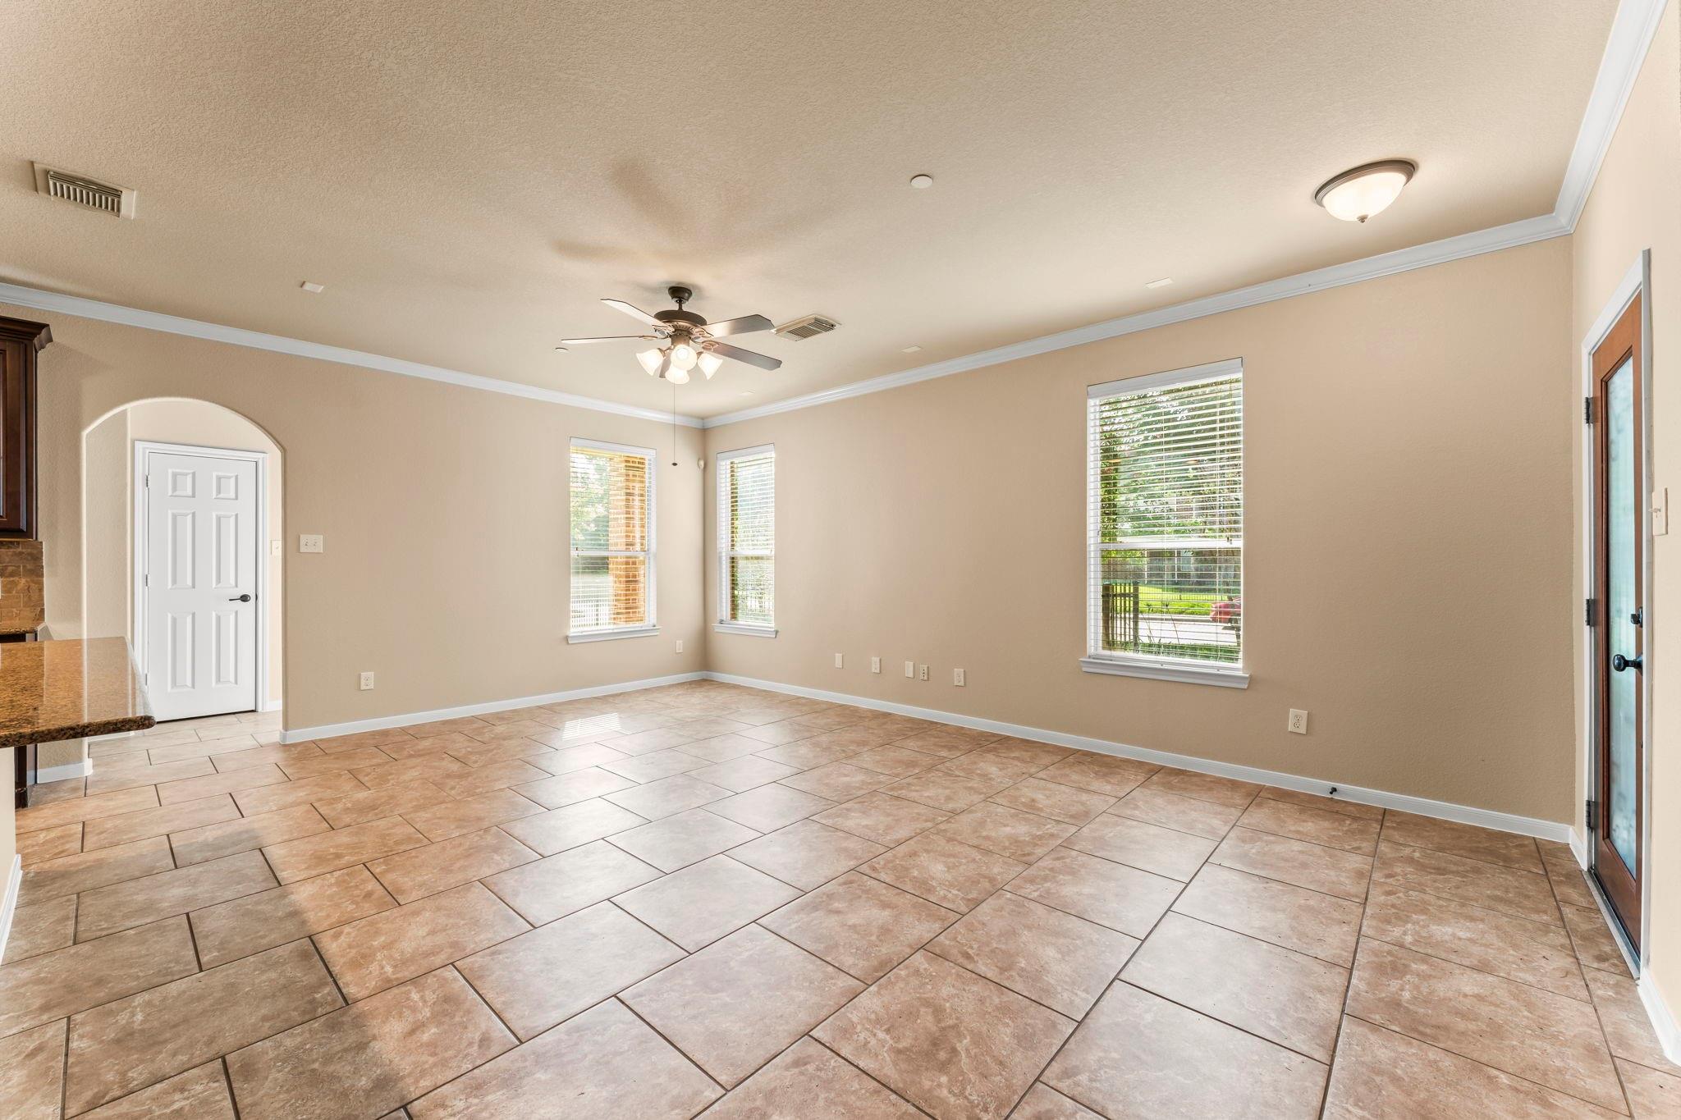
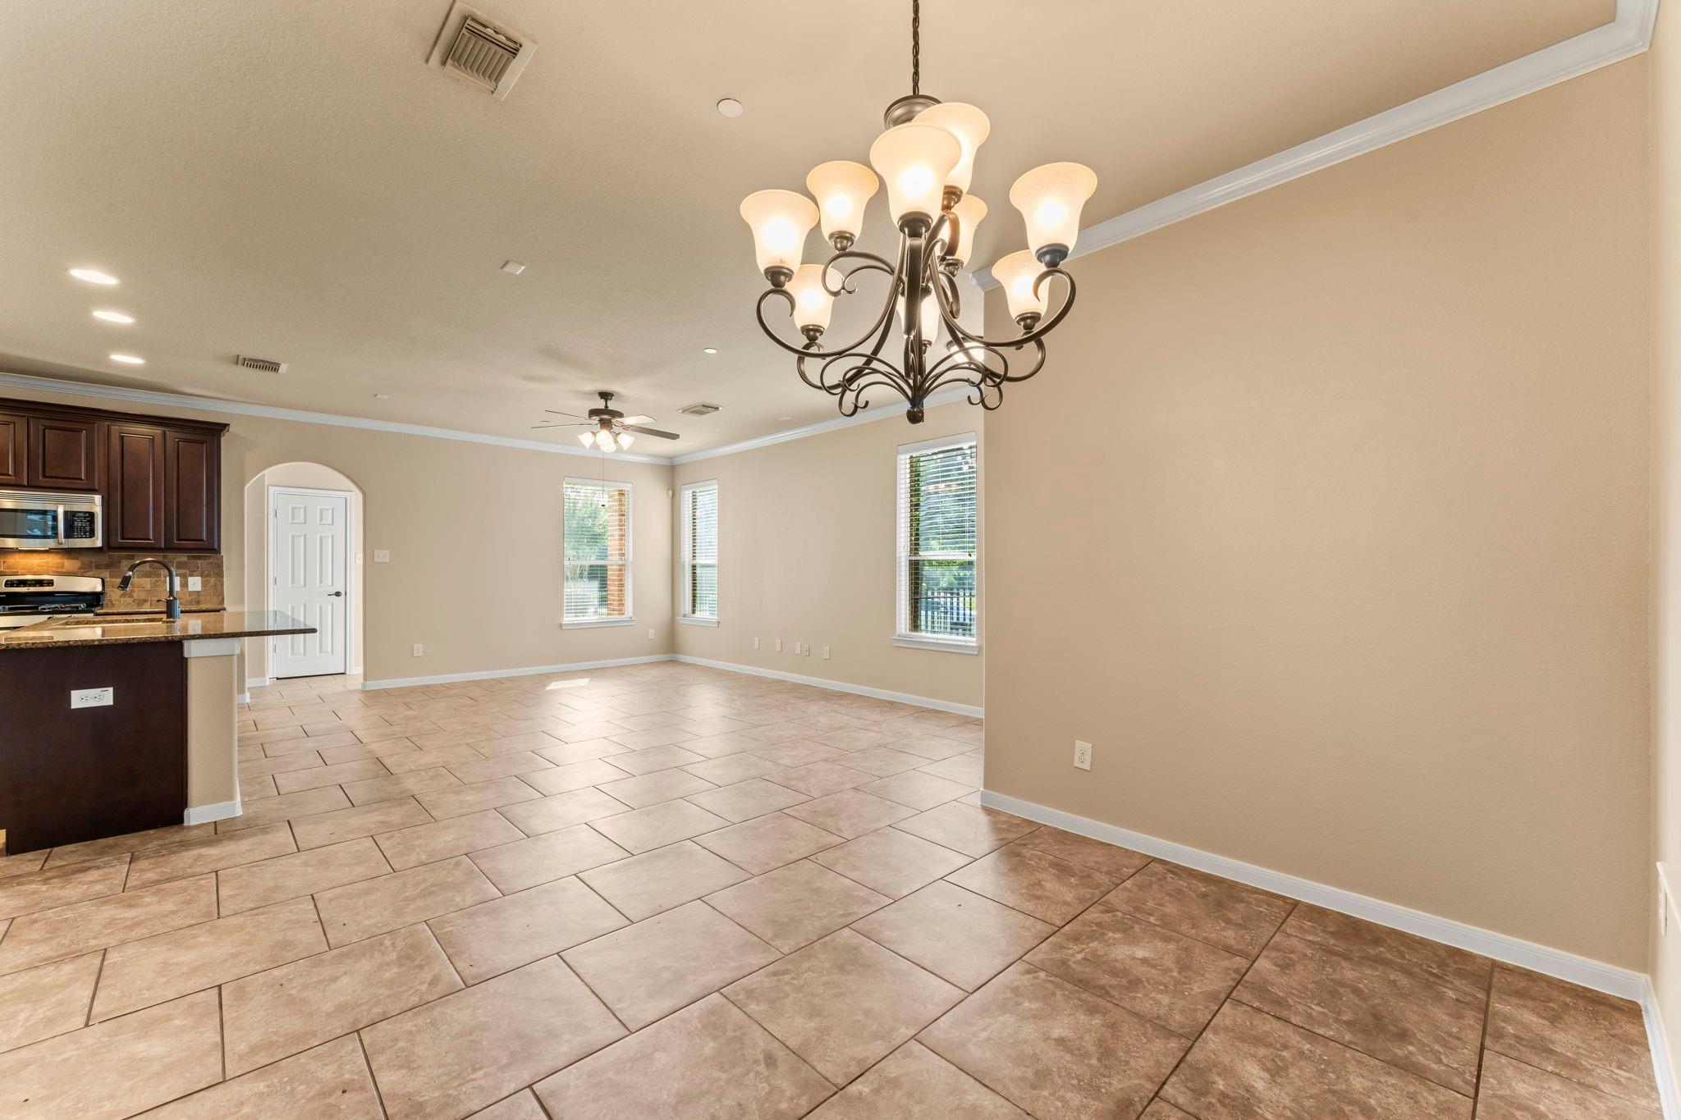
Empty tiled room with beige walls, a ceiling fan, several windows, and a glass-paneled exterior door.
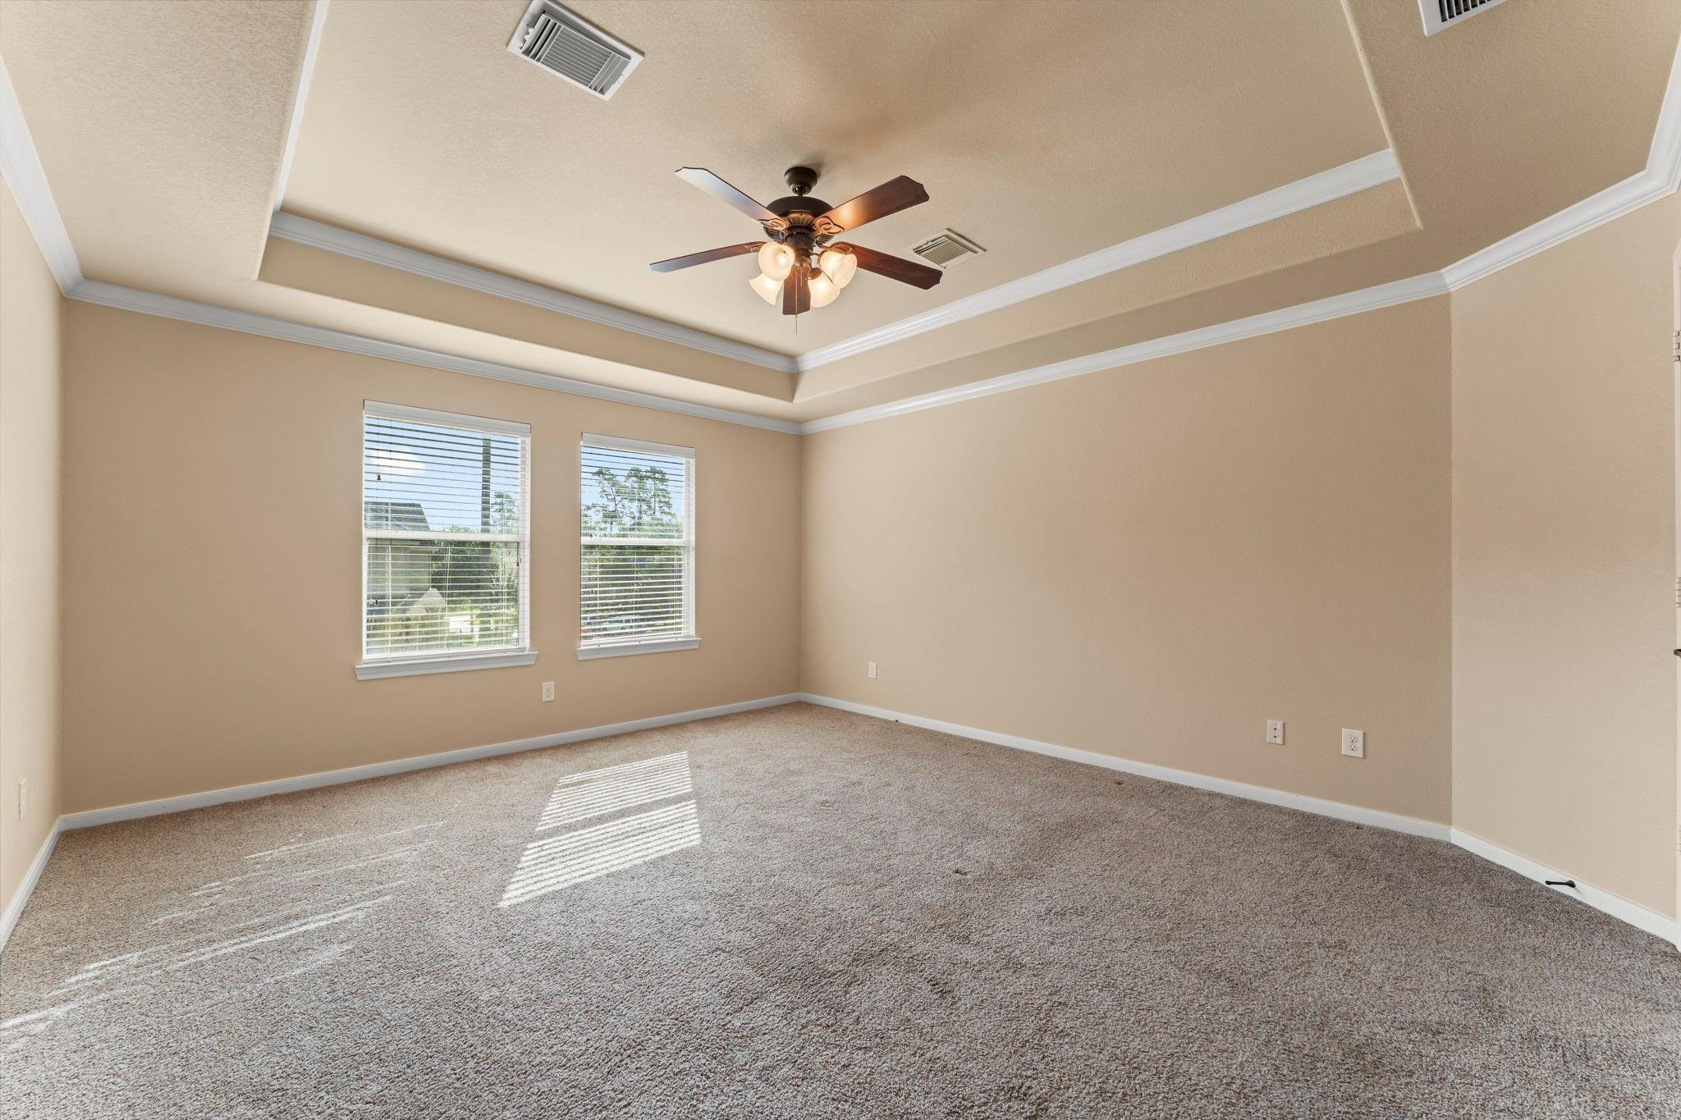
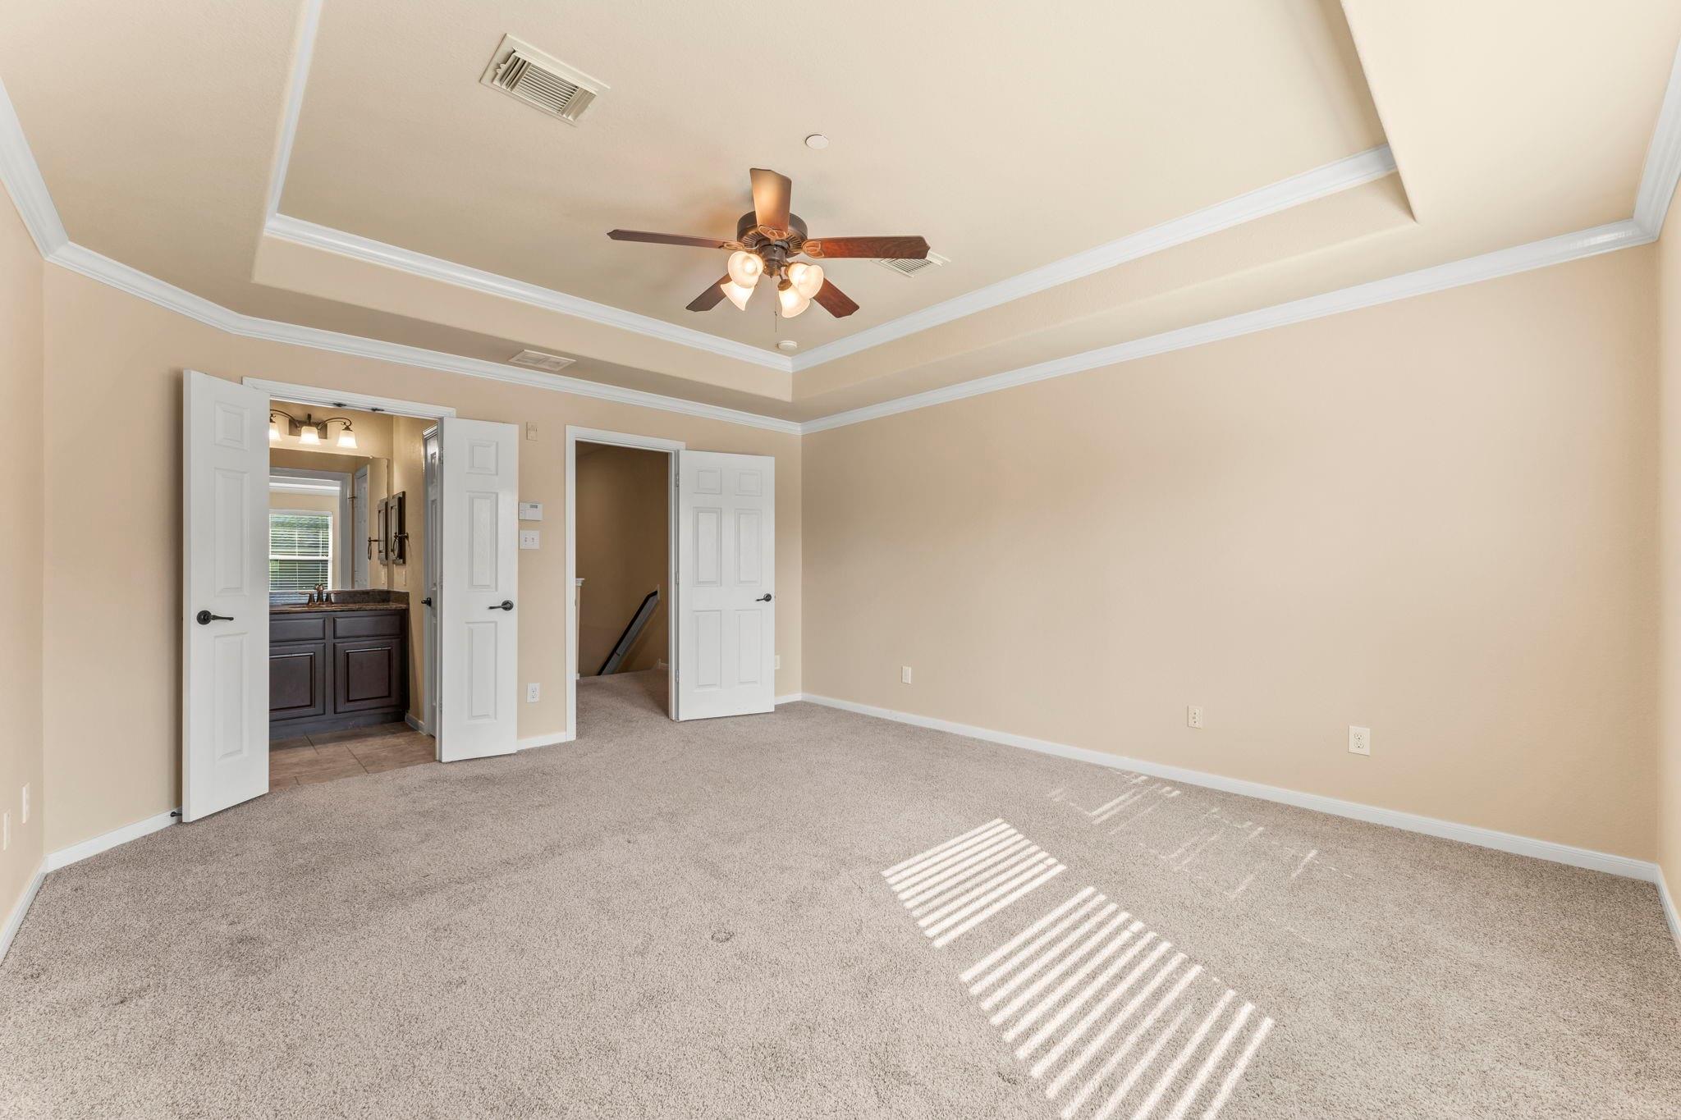
Empty carpeted bedroom with two windows and a tray ceiling with a ceiling fan.
Open-plan kitchen with dark wood cabinets, a central island, and expansive tan tile flooring.
Kitchen with dark wood cabinets, stainless steel appliances, and a granite island with a double sink.
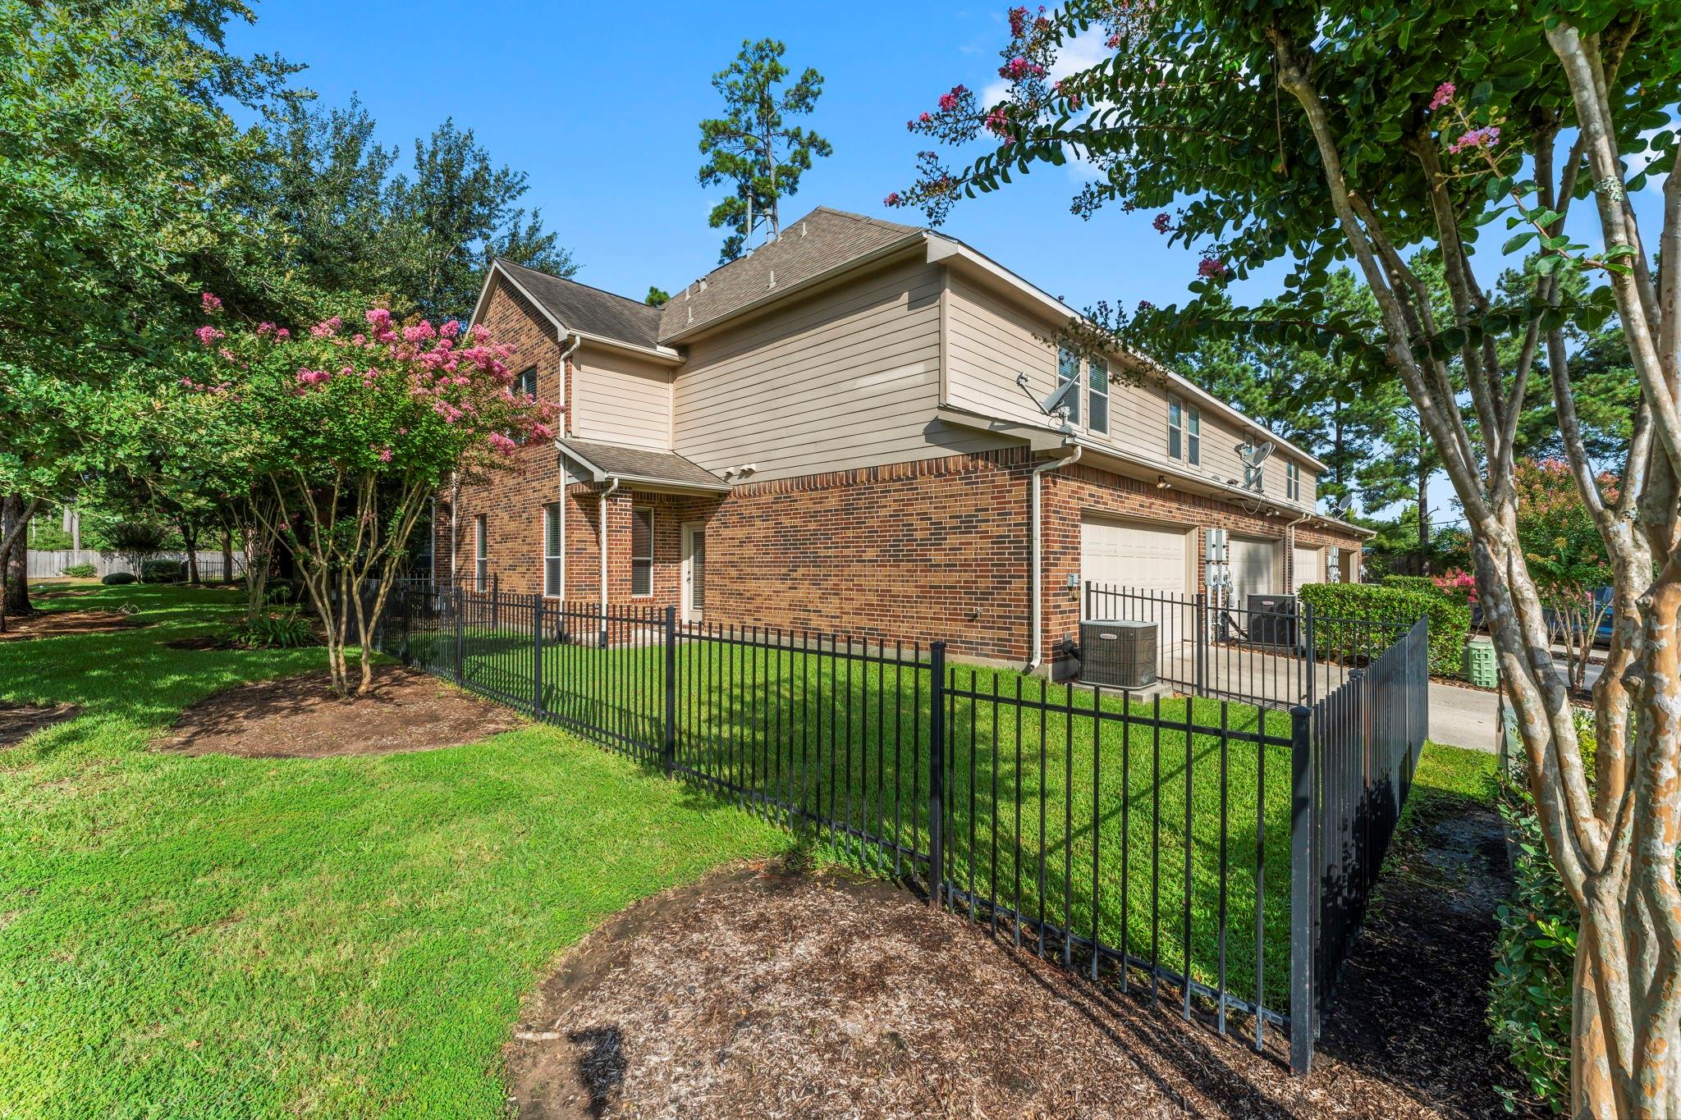
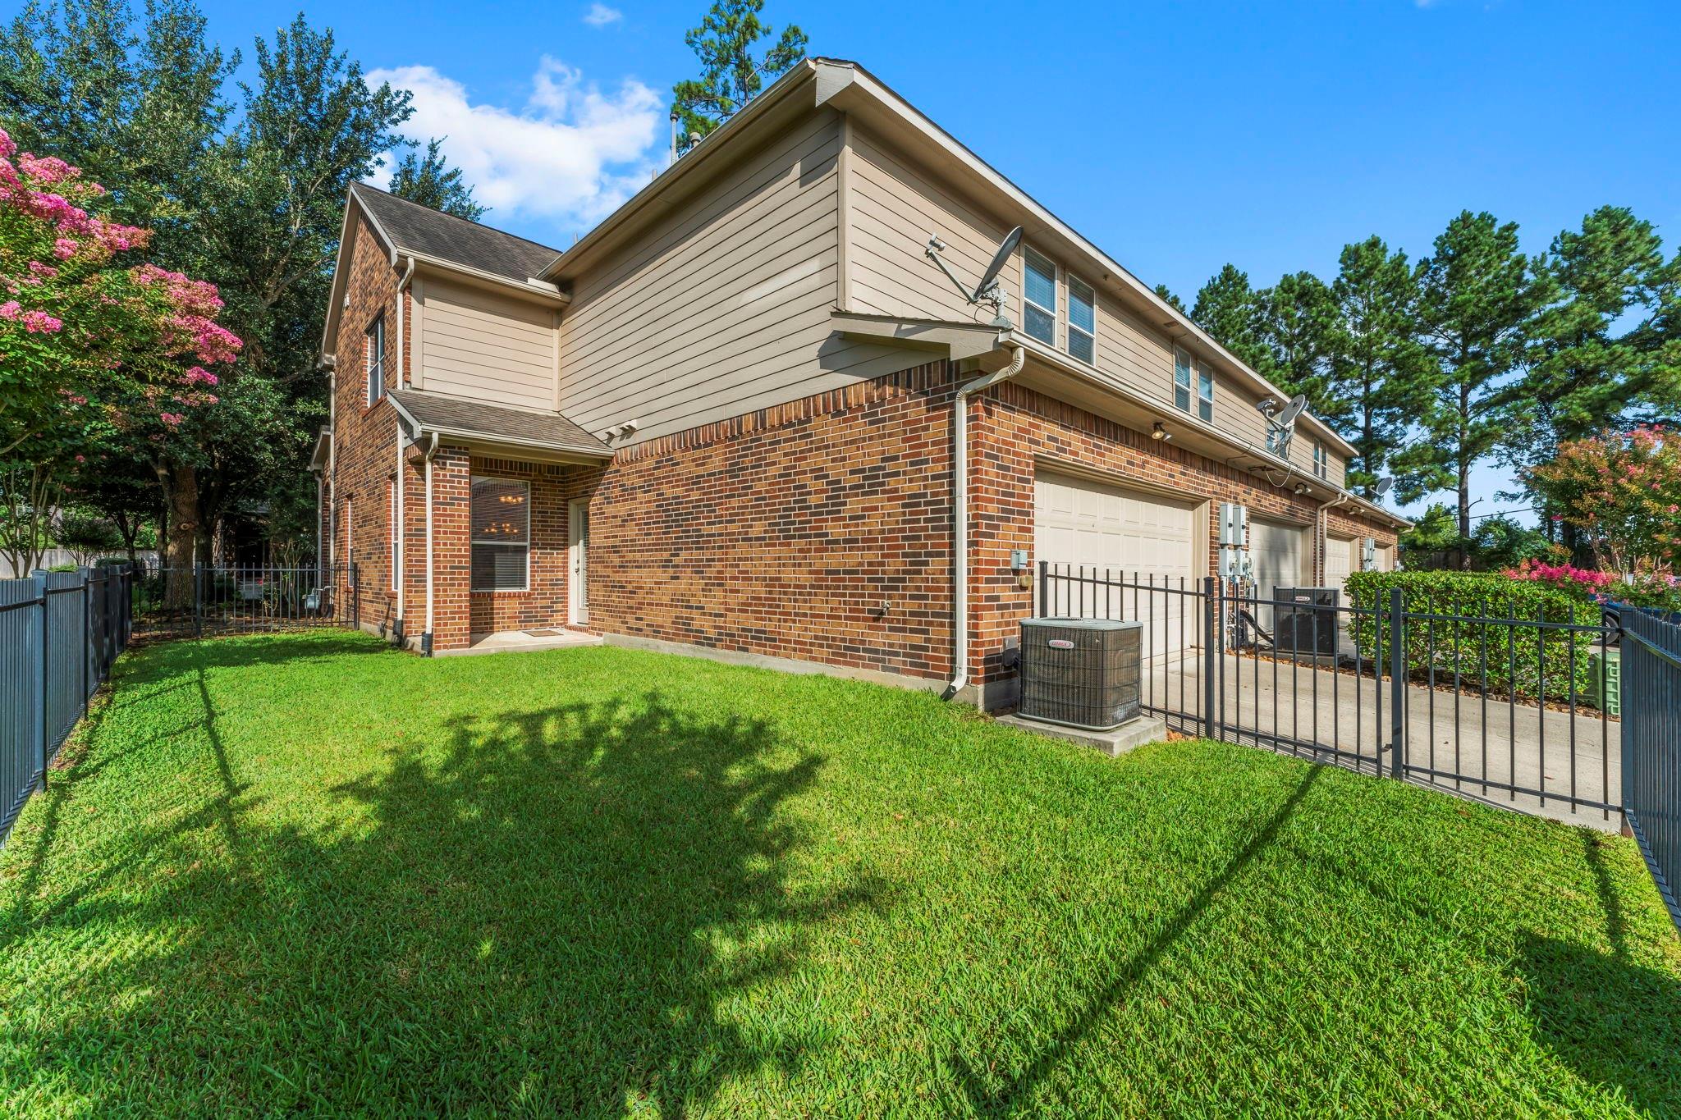
Rear exterior of a two-story brick home with a black-fenced lawn and flowering trees.
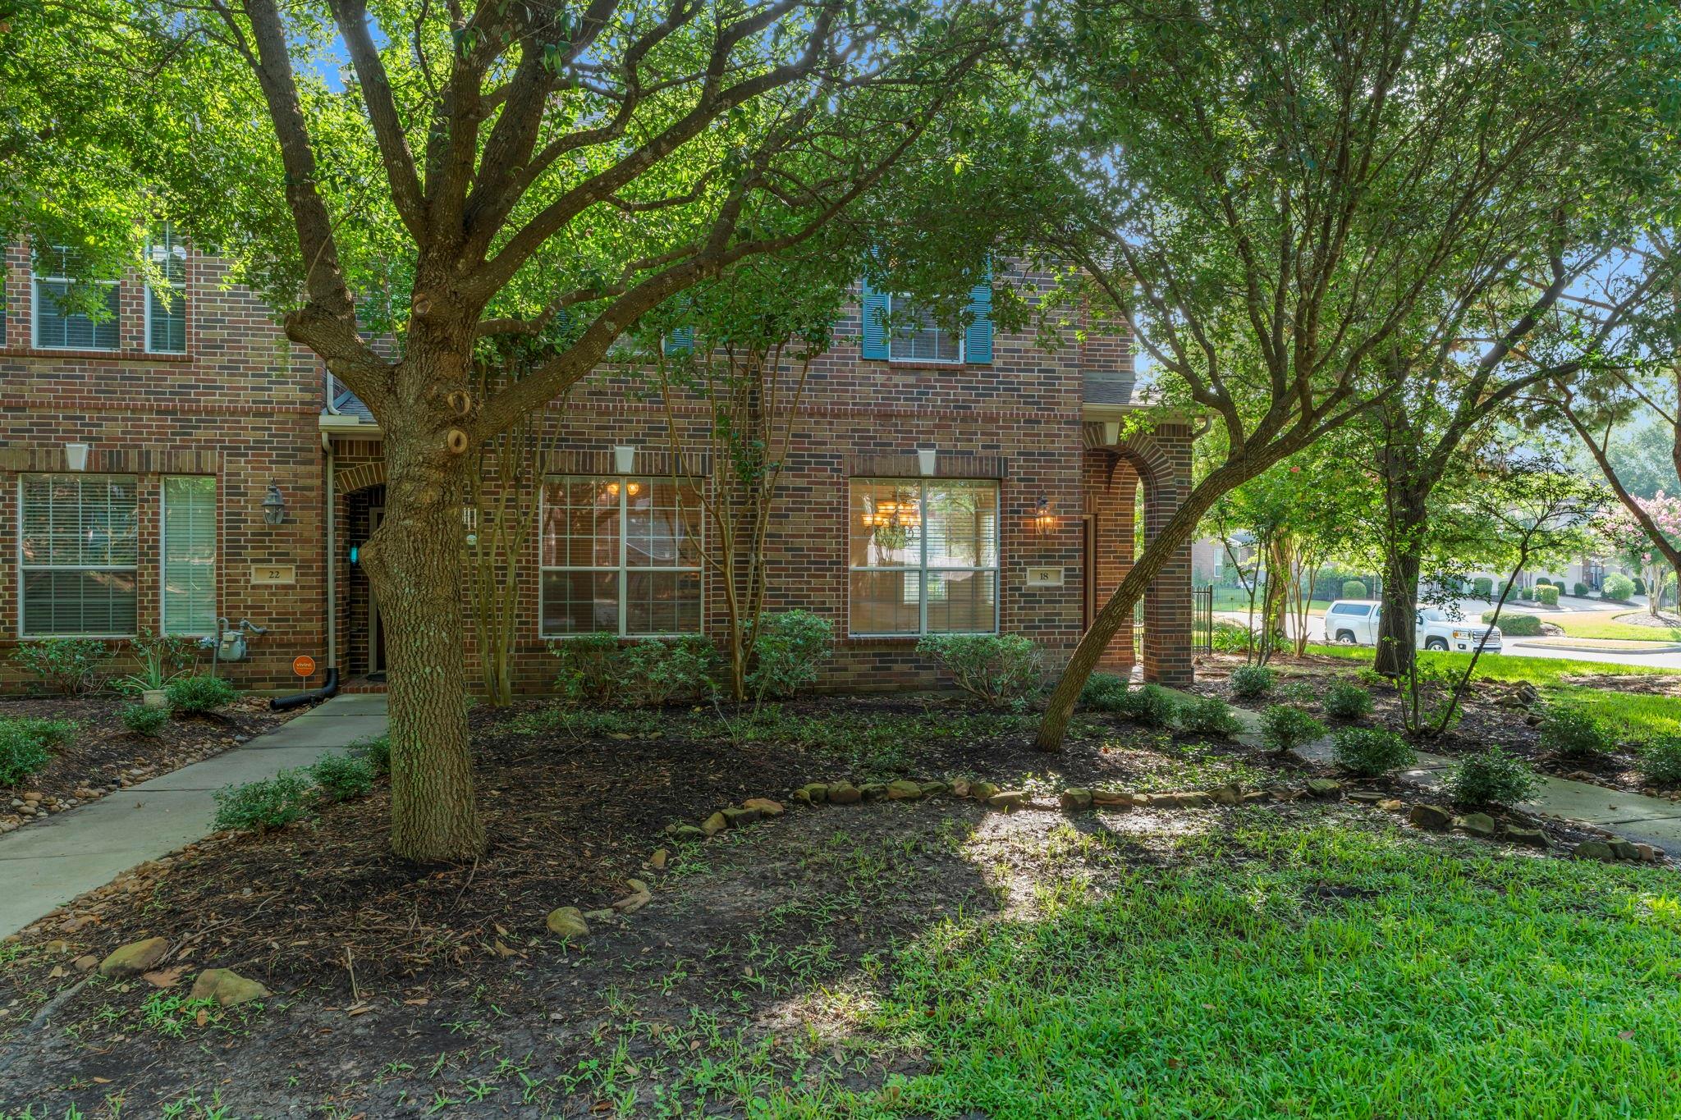
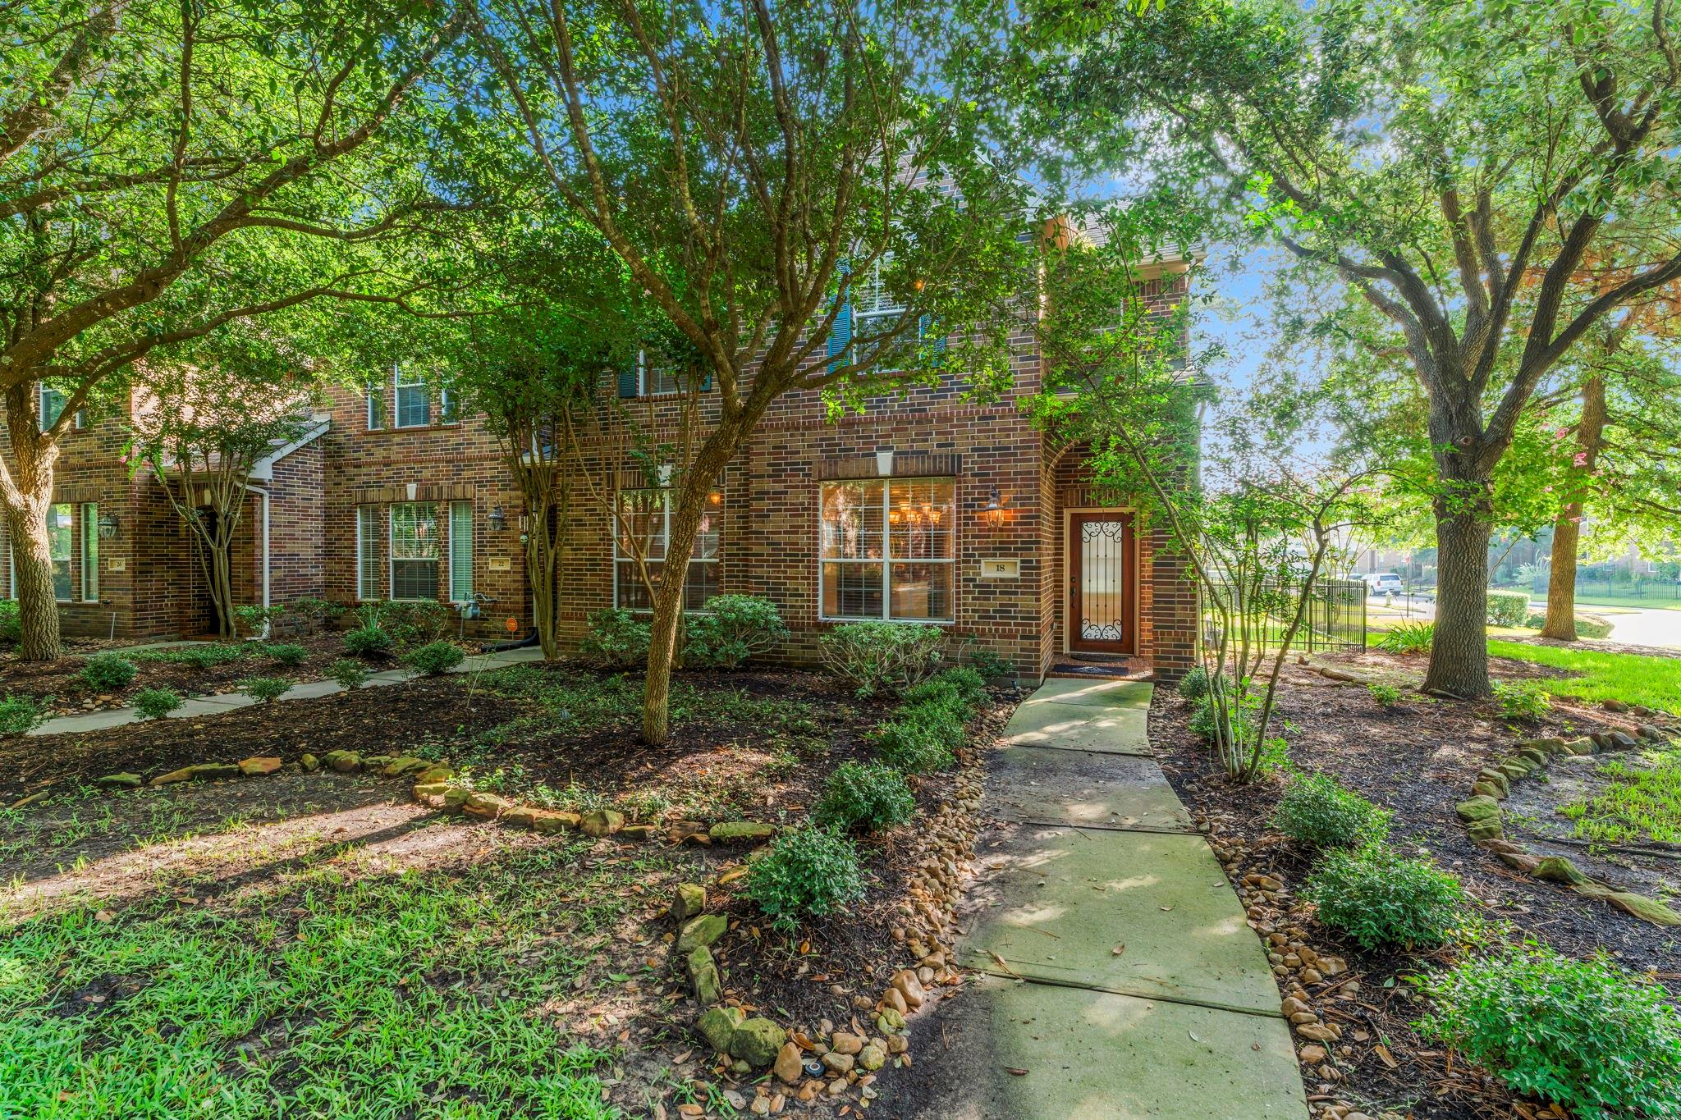
Brick townhouse at 18 Umbria framed by mature shade trees, with an arched entry and landscaped lawn.
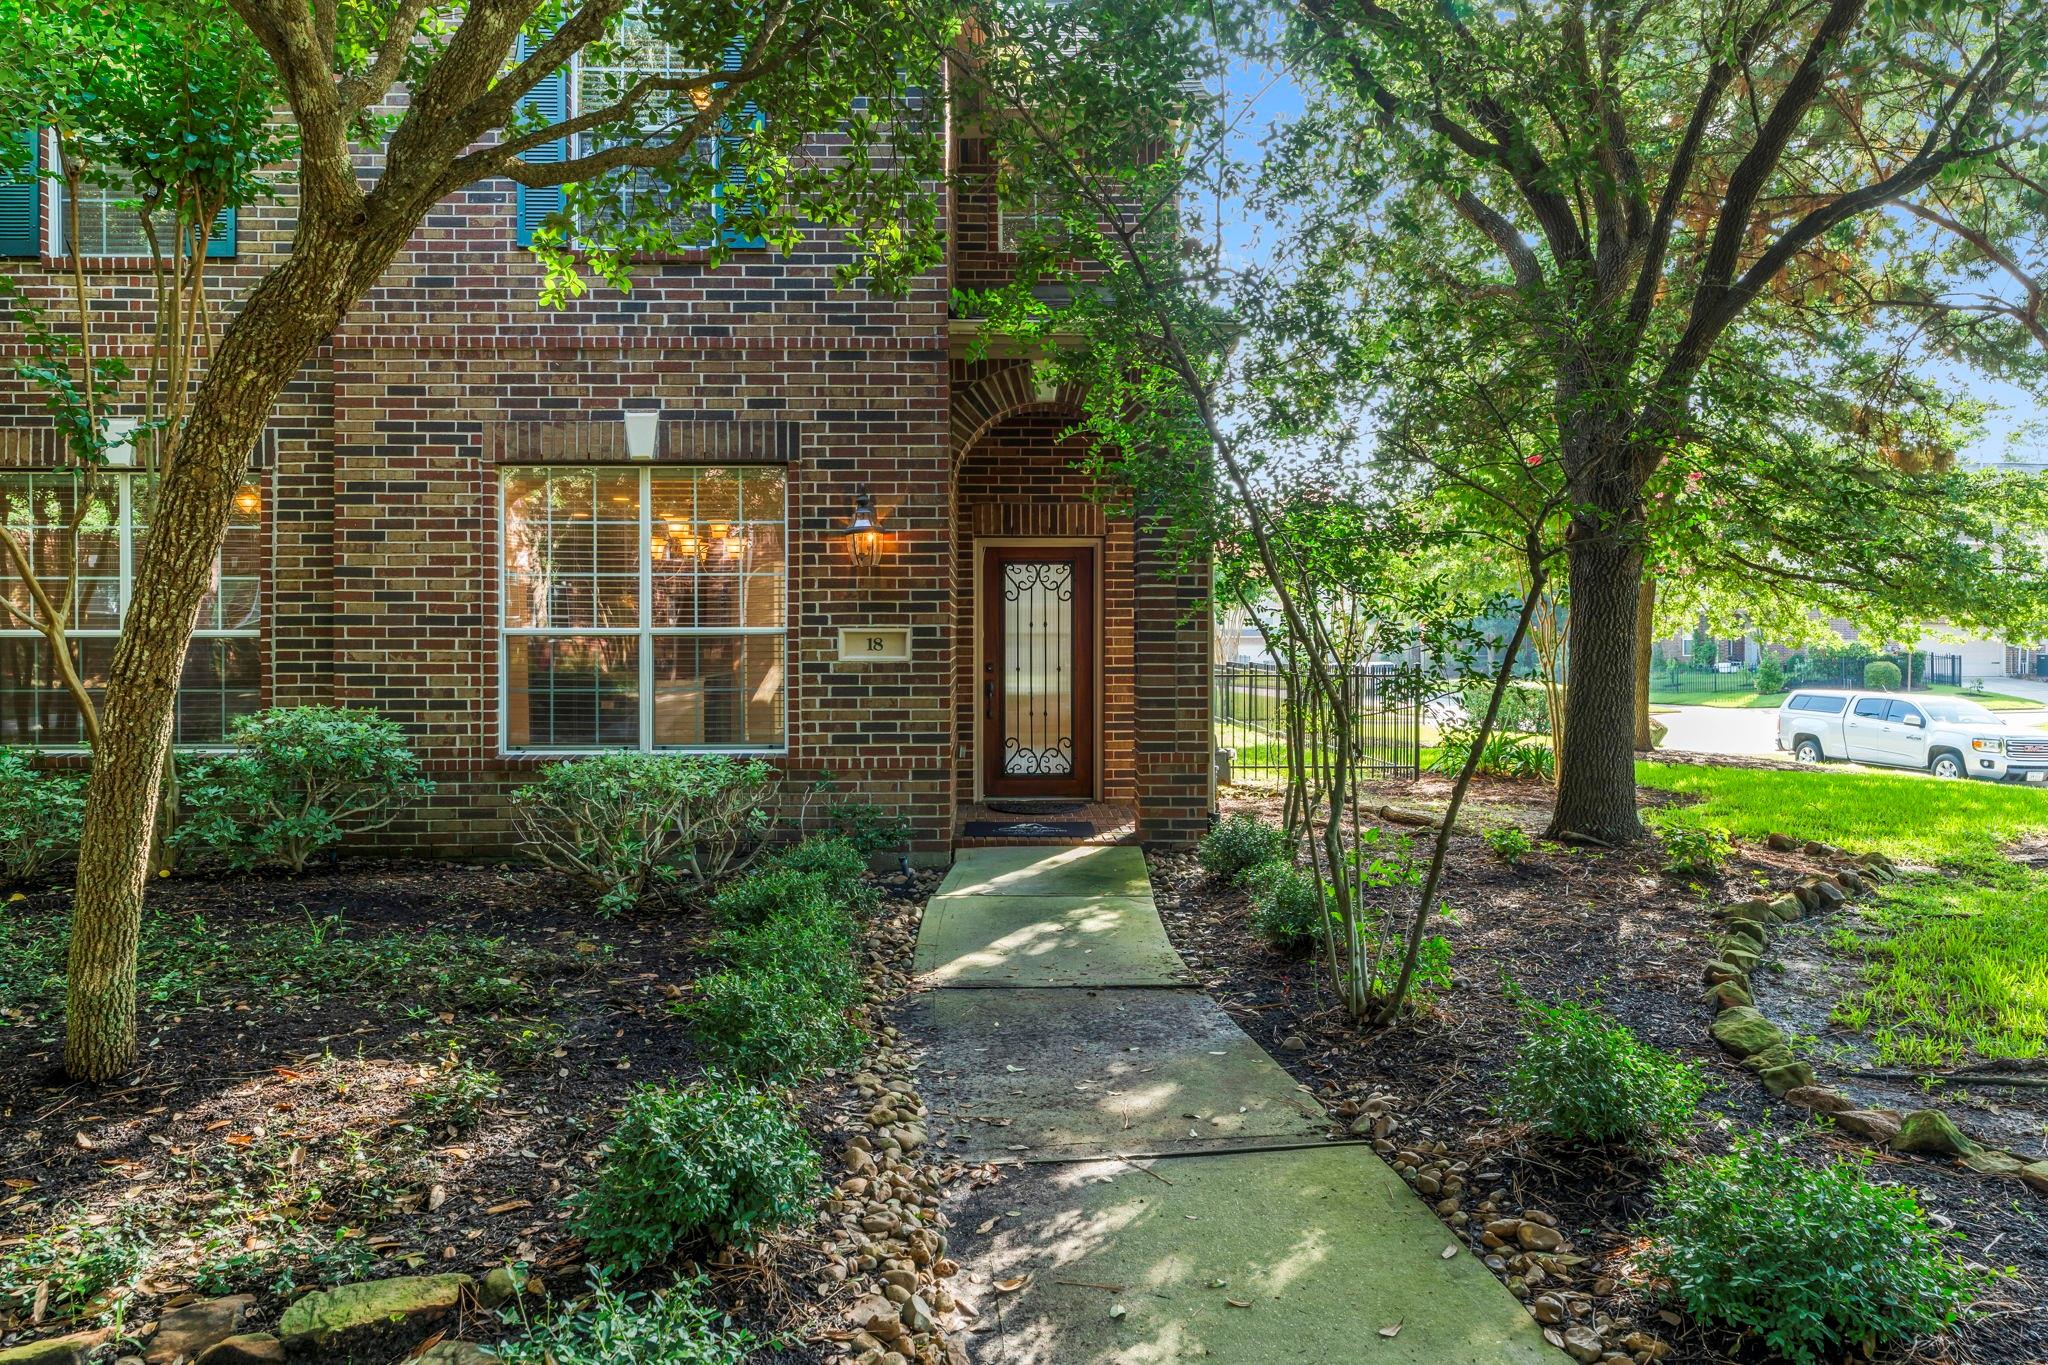
Brick home at 18 Umbria framed by mature trees, with a landscaped walkway to the front door.
Two-story brick home framed by mature trees, with a curved sidewalk through the front lawn.
Brick townhouse at 18 Umbria, framed by mature trees and a landscaped walkway.
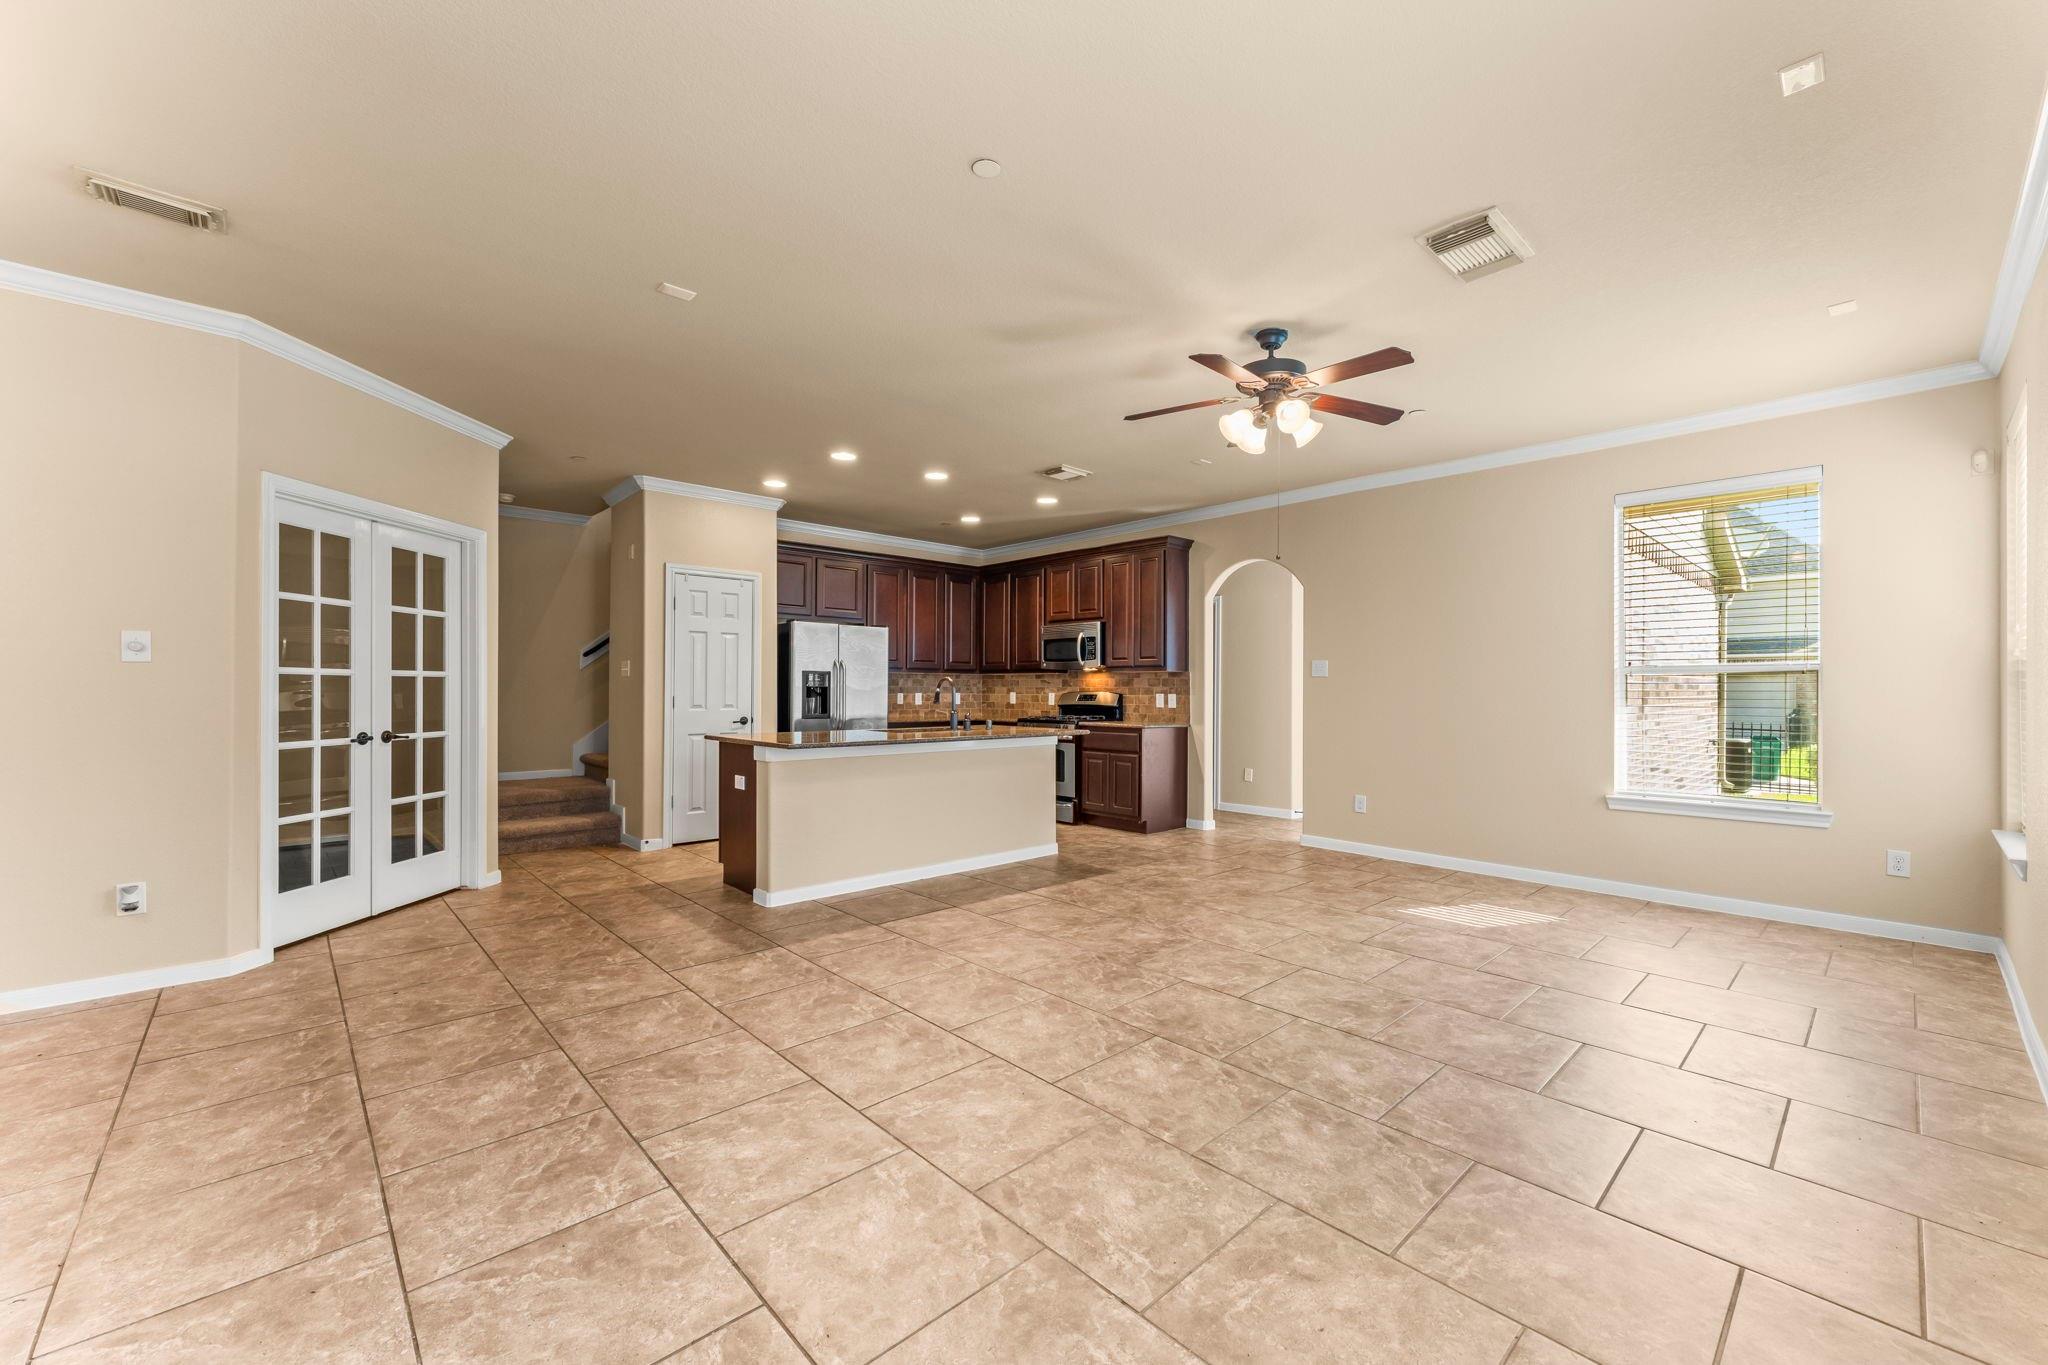
Empty kitchen and dining area with dark cabinets, a breakfast bar, and large tile floors.
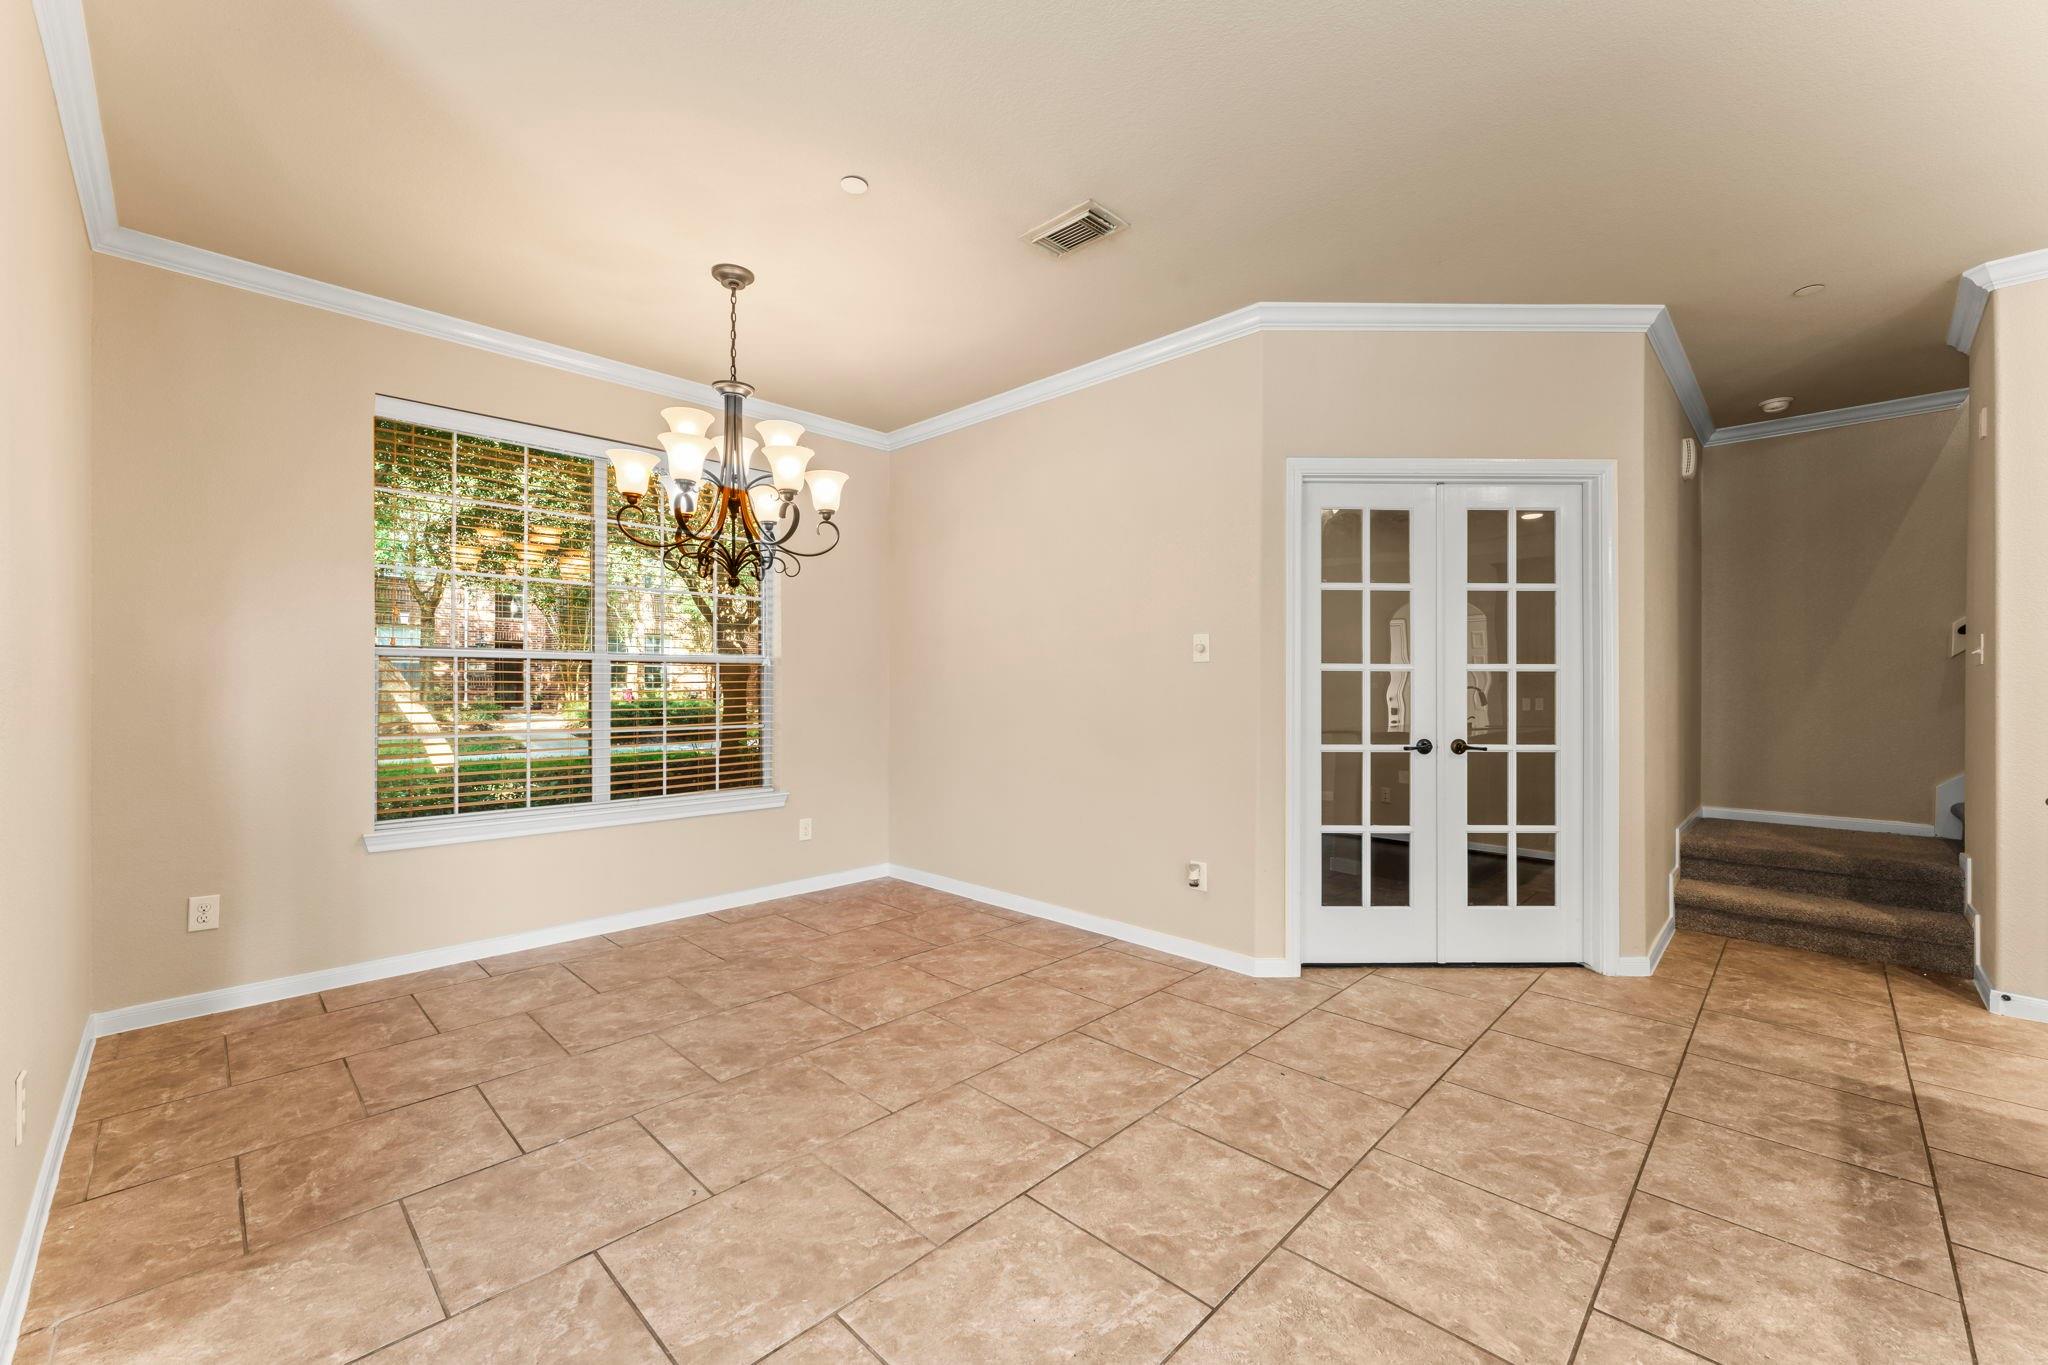
Empty dining room with tan tile floors, a chandelier, and French doors beside a staircase.
Empty dining area with tiled floors, chandelier, and dark wood kitchen cabinetry.
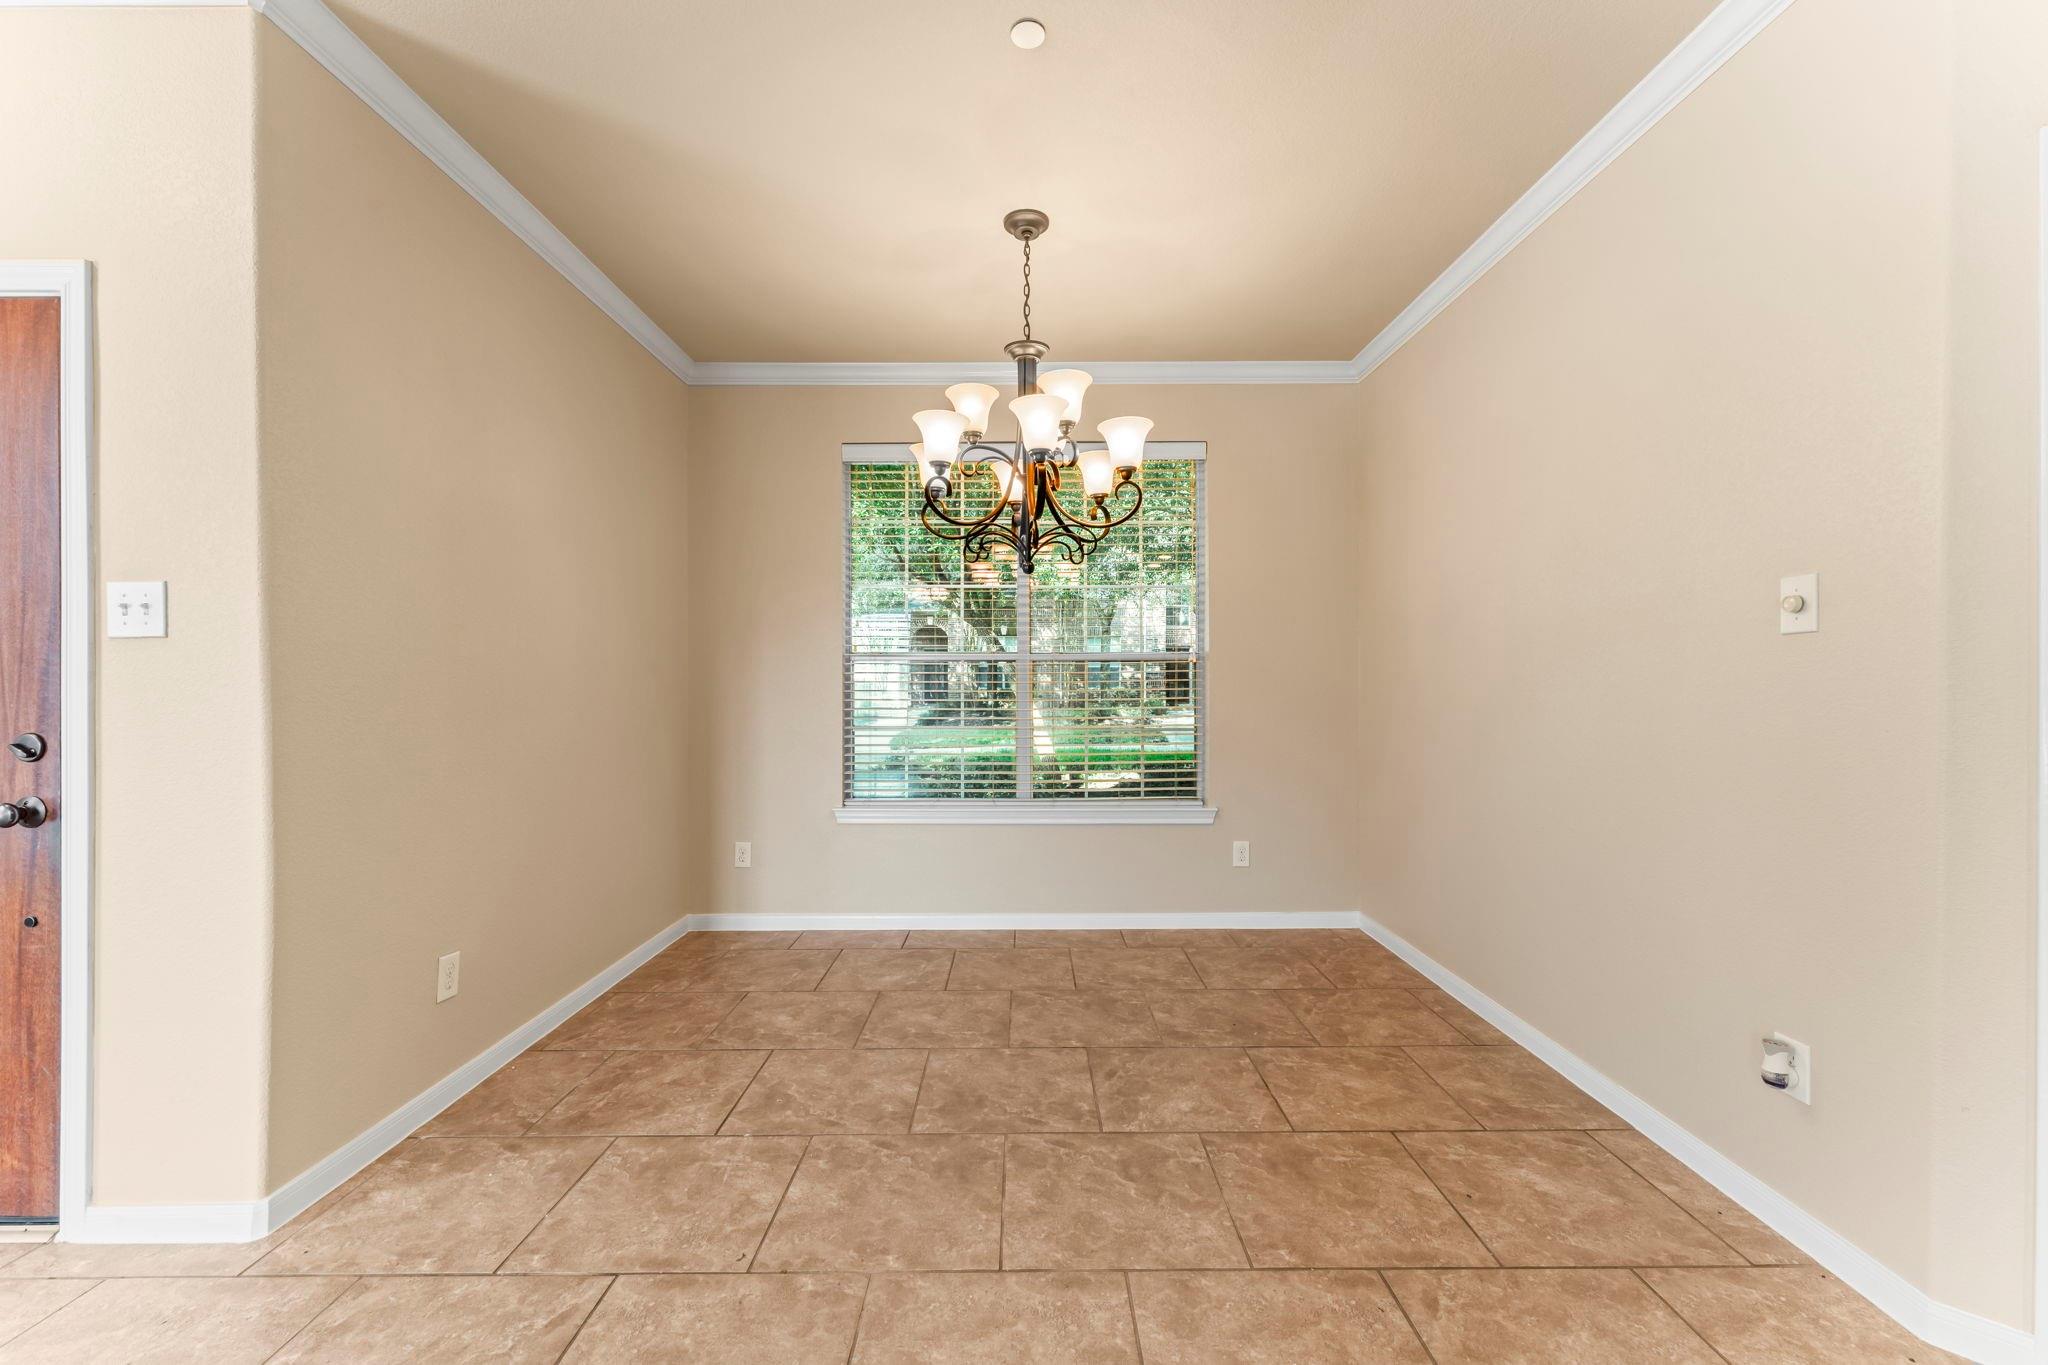
Empty dining room with brown tile floors, a chandelier, and a window with blinds.
Open kitchen and dining area with dark cabinets, granite island, stainless appliances, and tile floors.
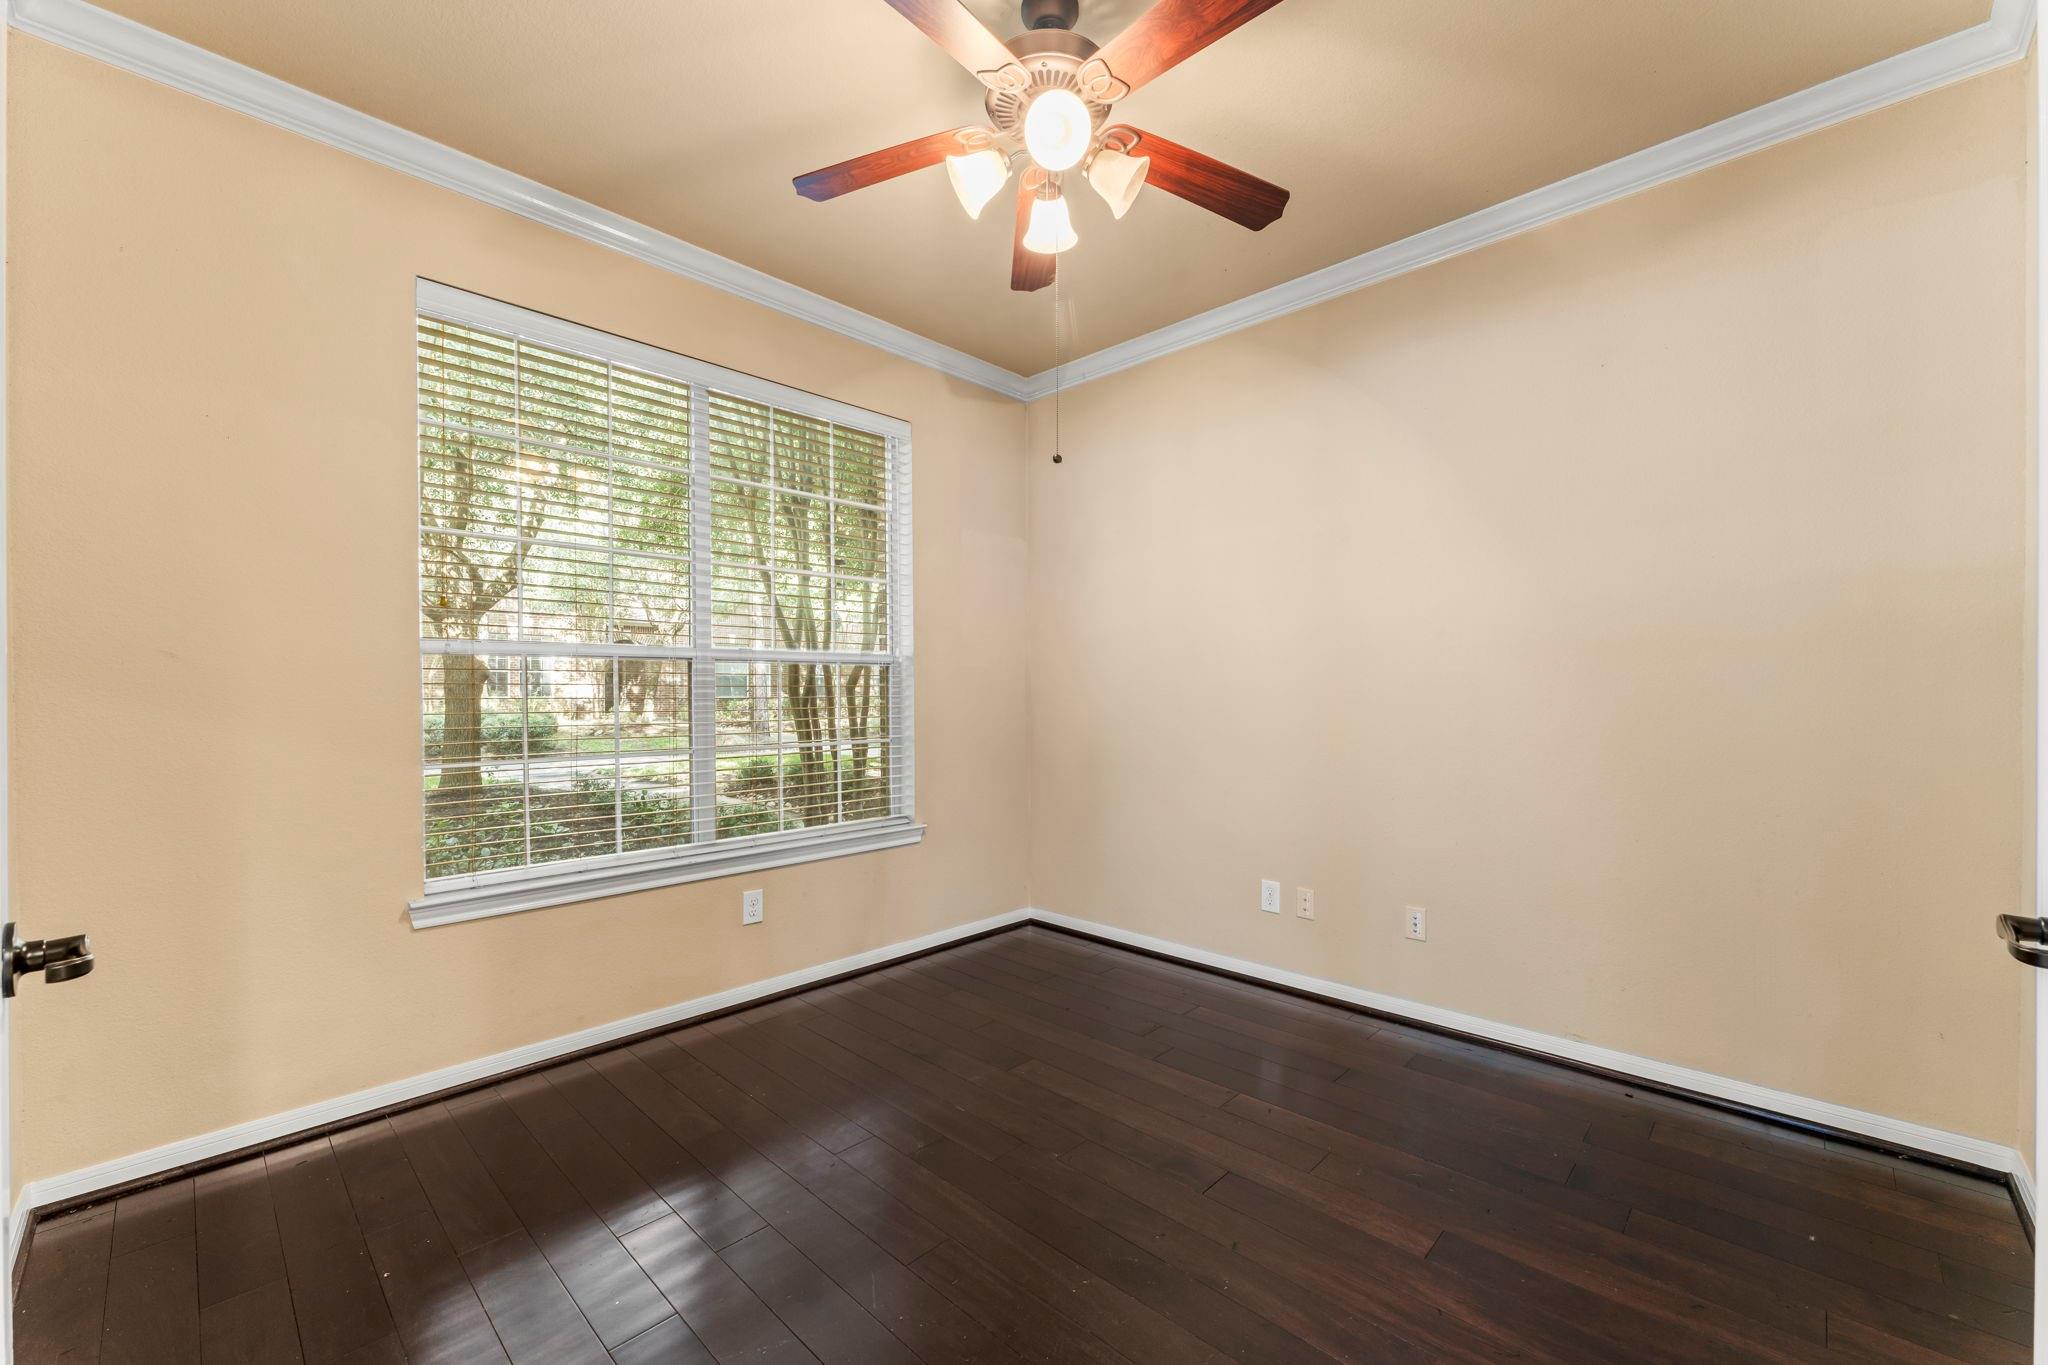
Empty room with dark wood floors, a large window with blinds, and a ceiling fan with lights.
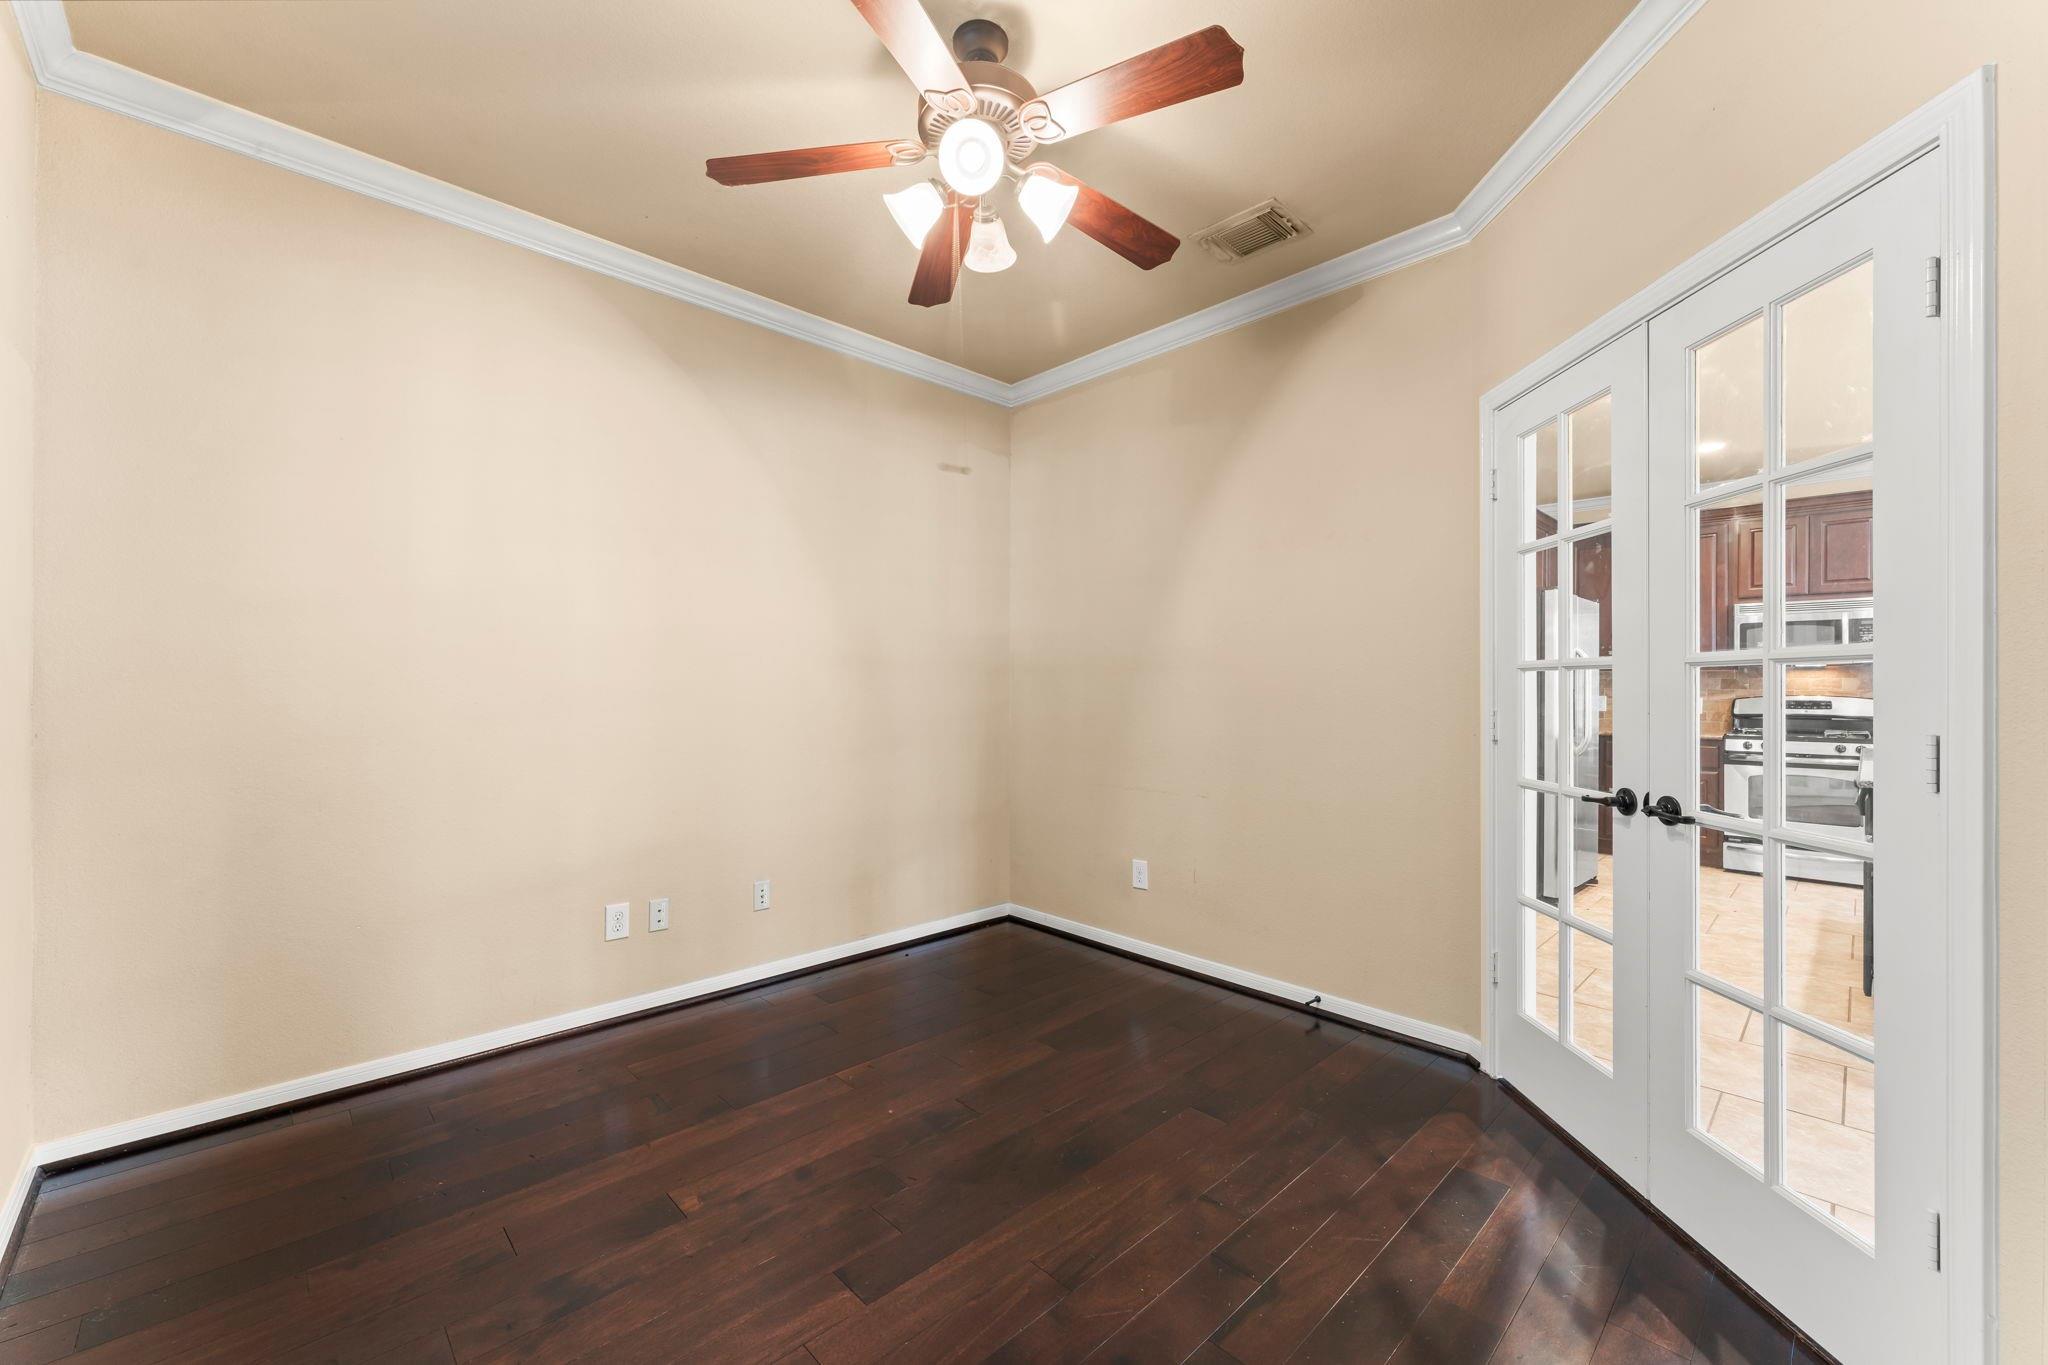
Empty room with dark hardwood floors and French doors opening to a kitchen.
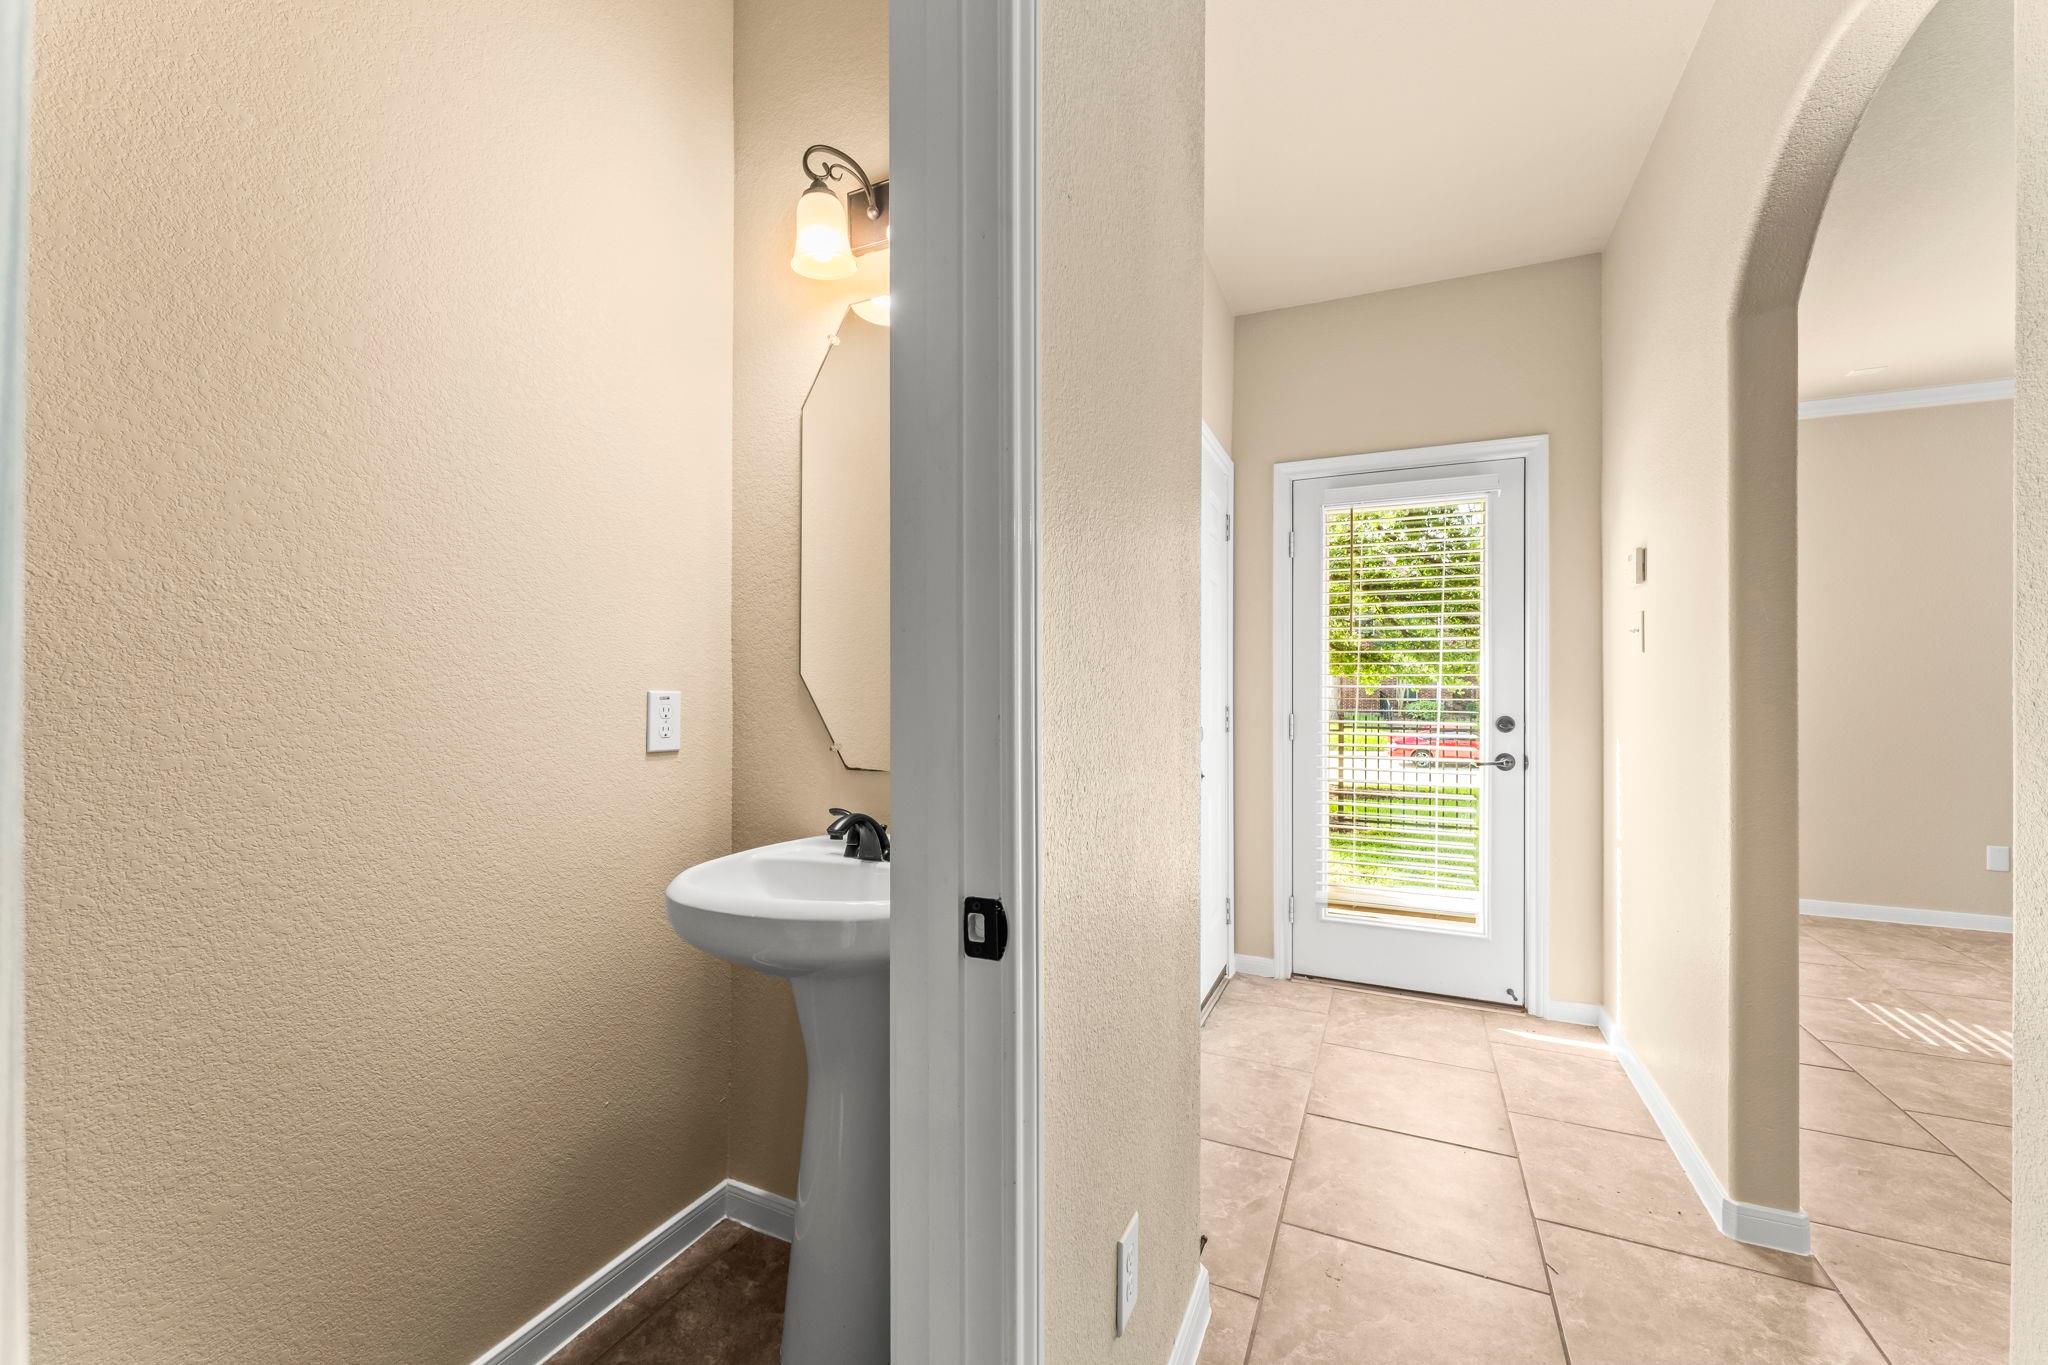
Powder room with pedestal sink beside a tiled entry hall and glass-panel exterior door.
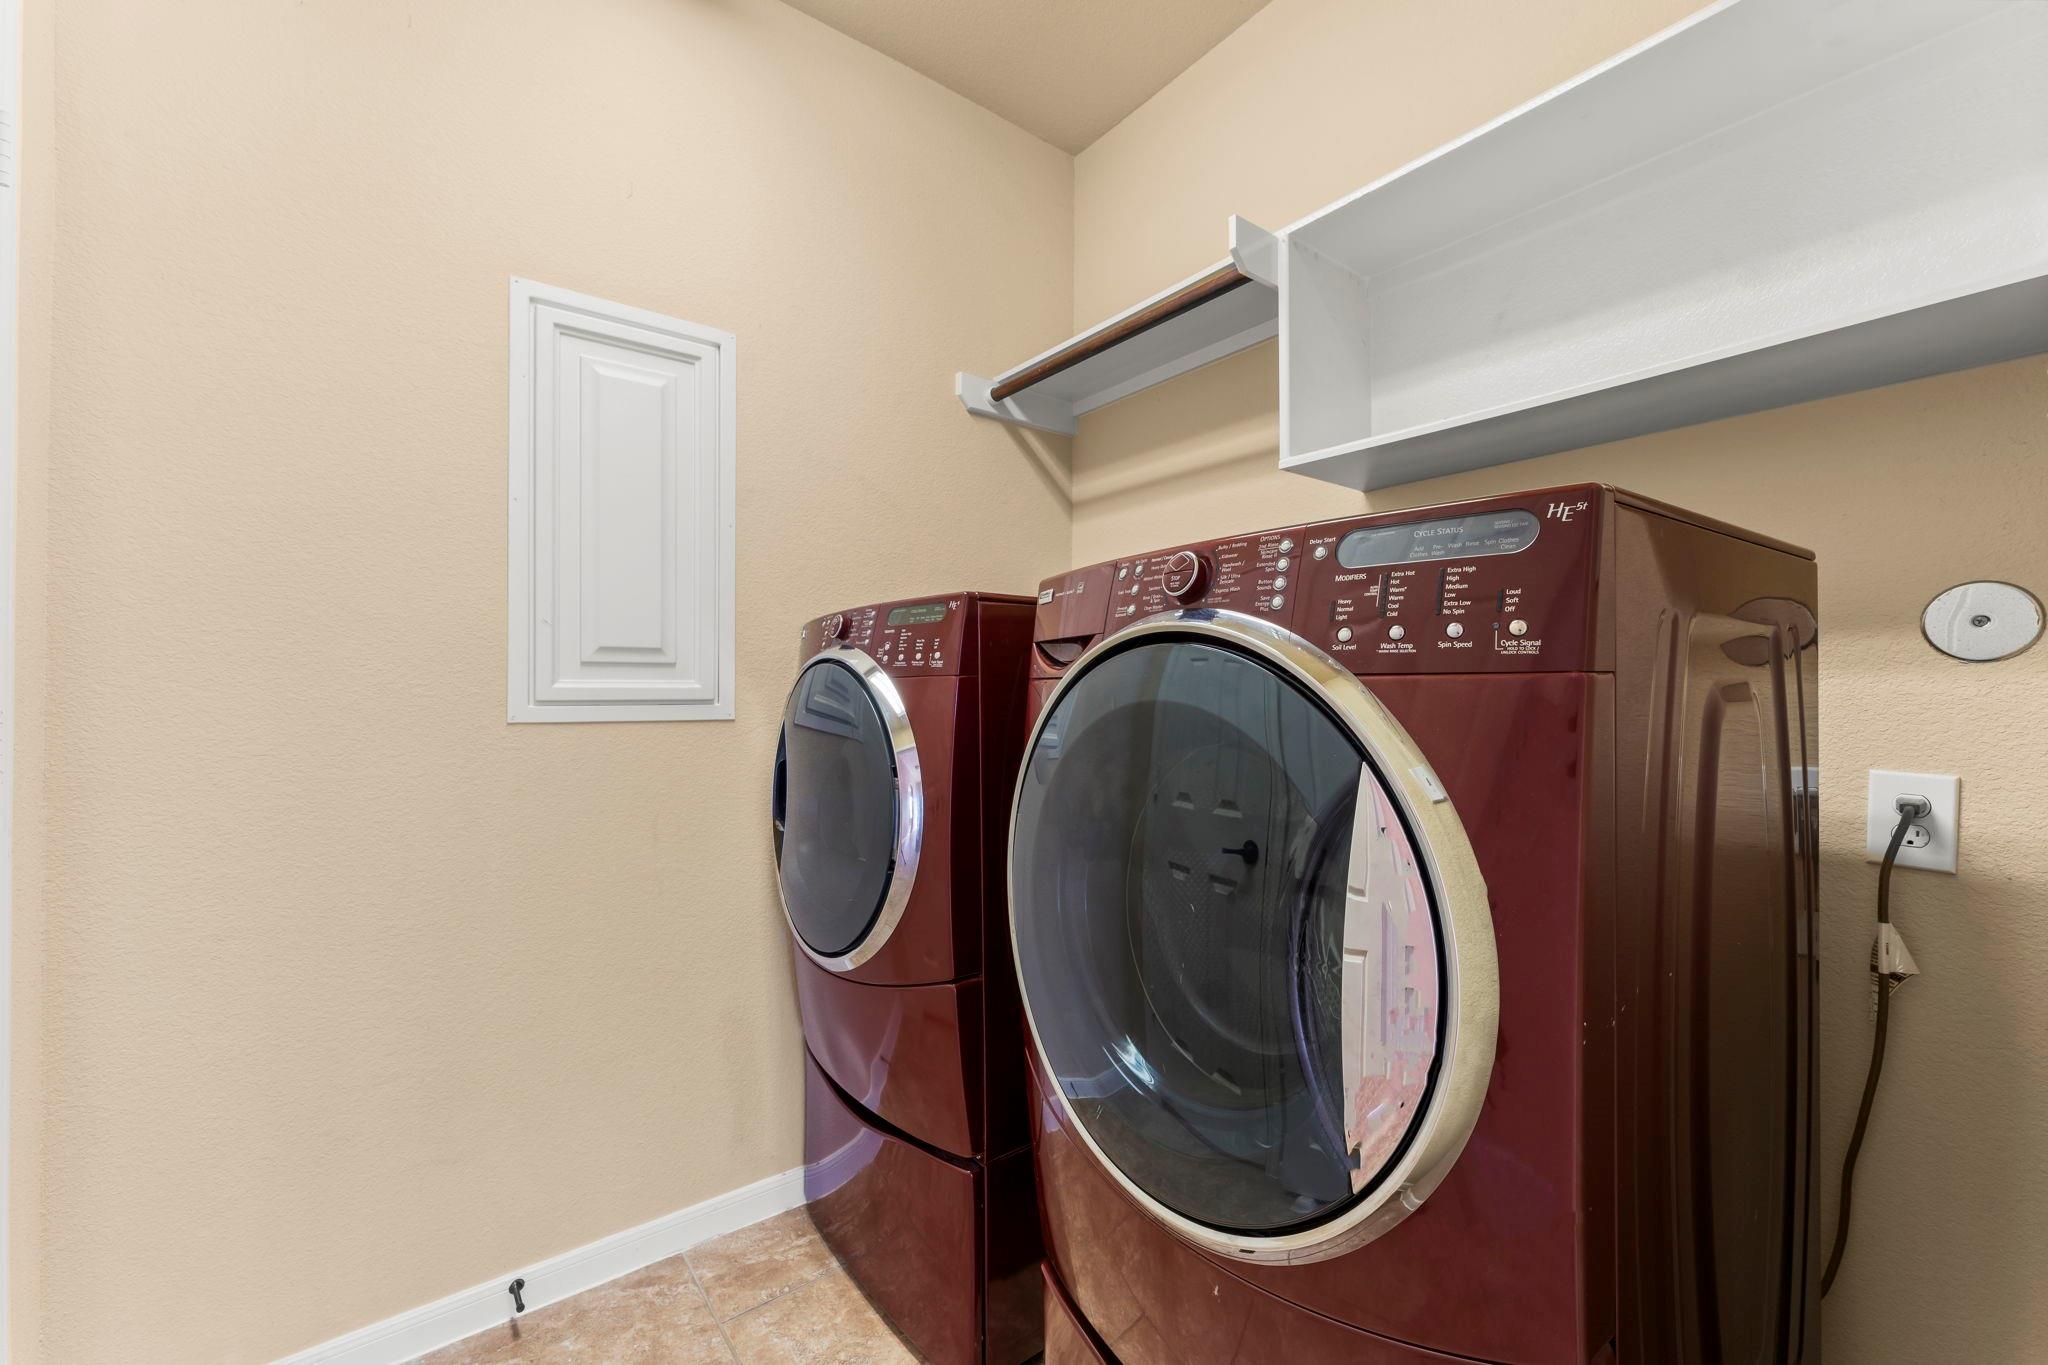
Laundry room with burgundy front-loading washer and dryer beneath white storage shelves.
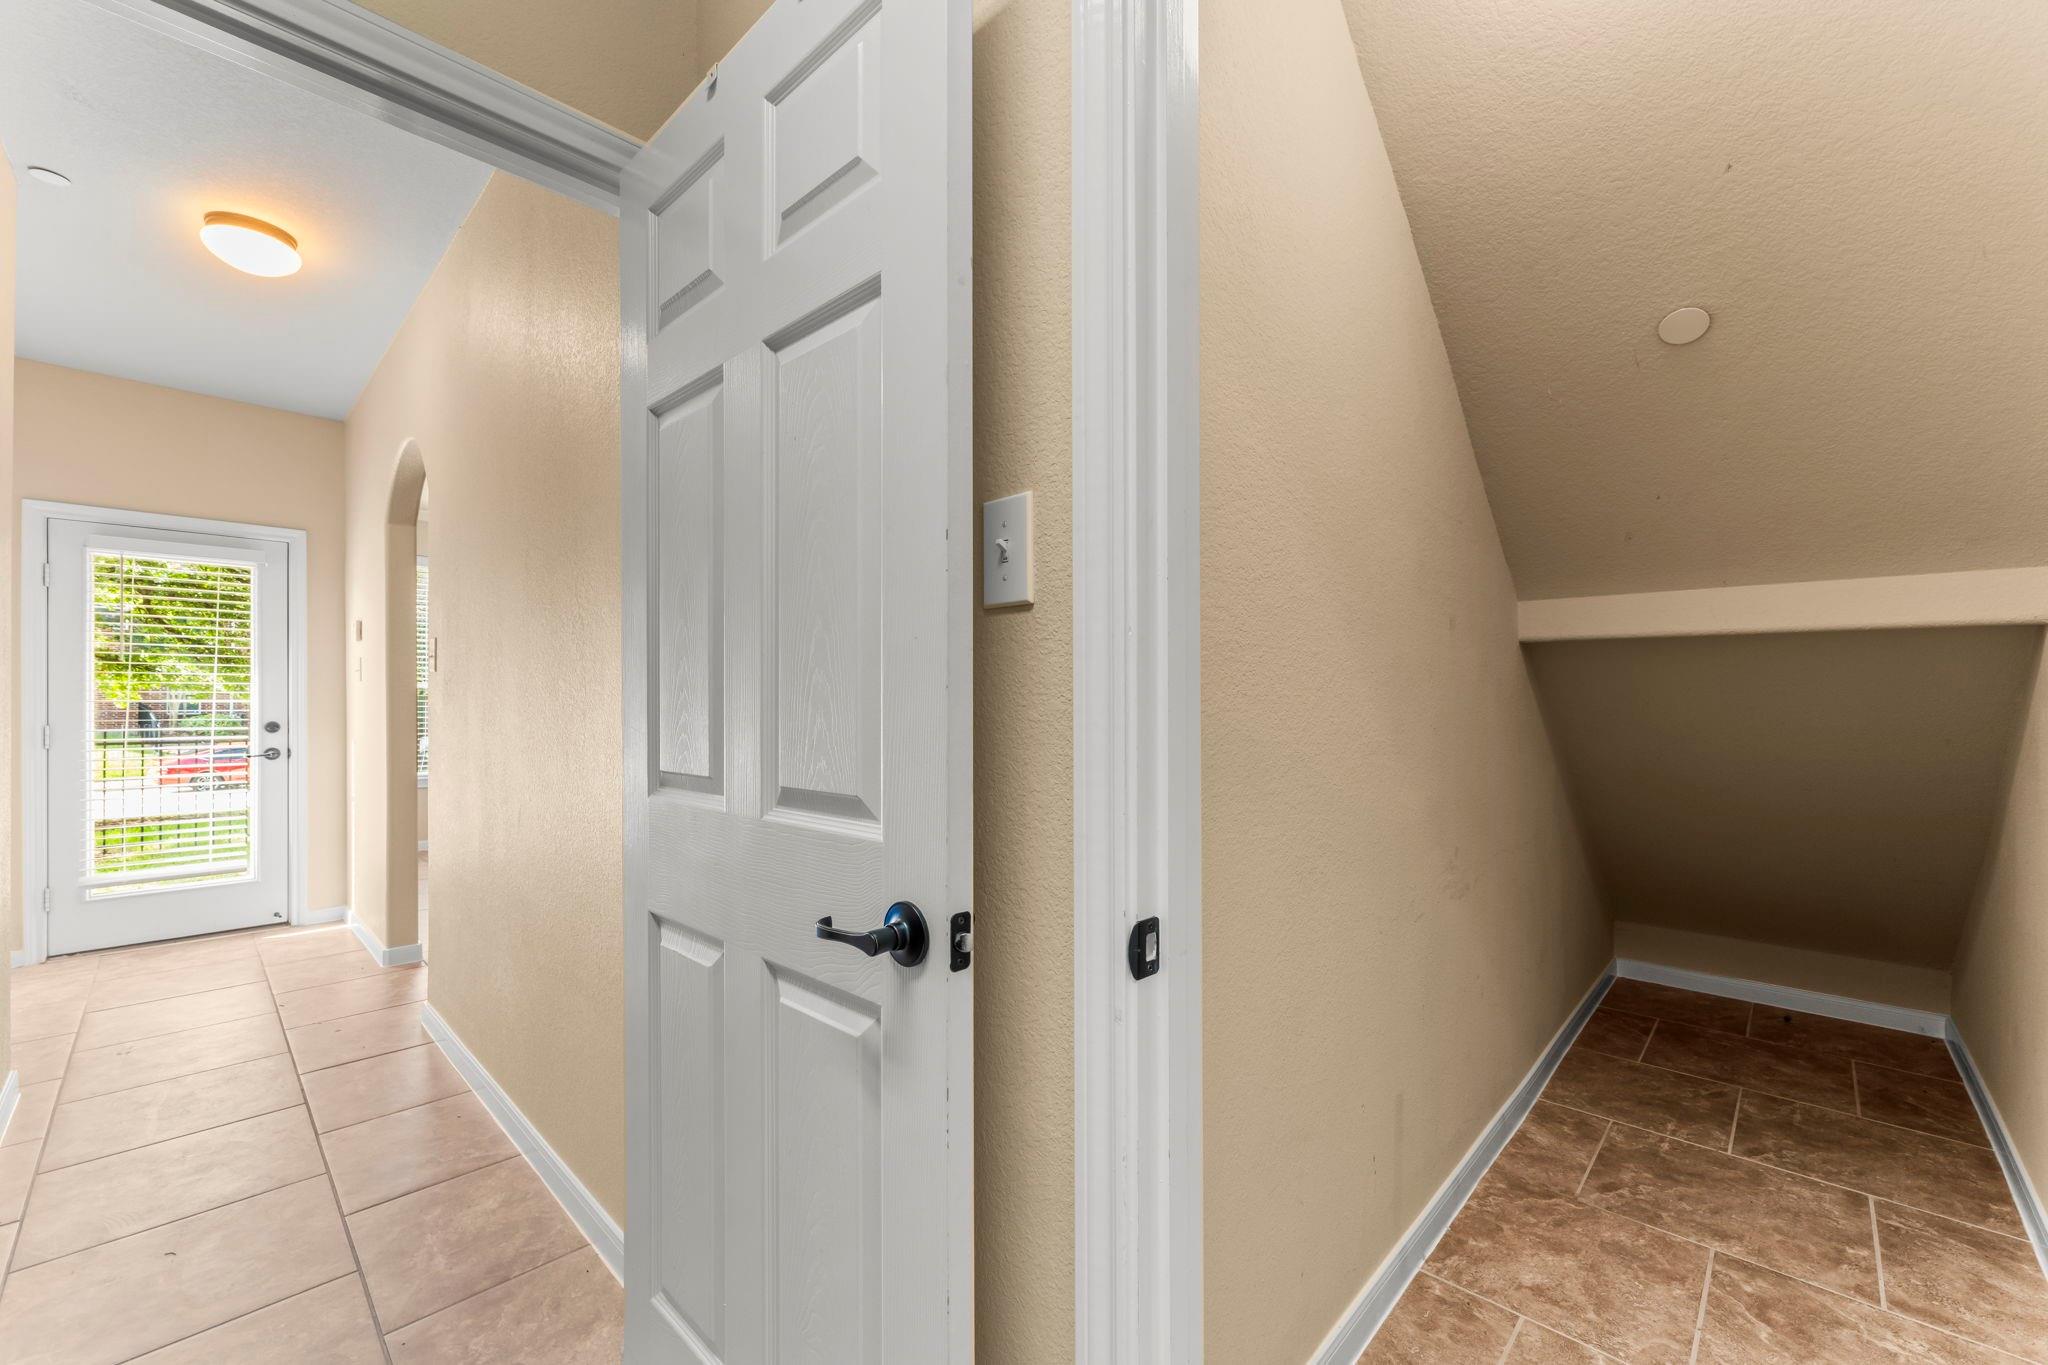
Hallway with tiled floors, a door with window blinds, and under-stair storage.
Empty carpeted bedroom with a tray ceiling, ceiling fan, and open doors to a bathroom vanity.
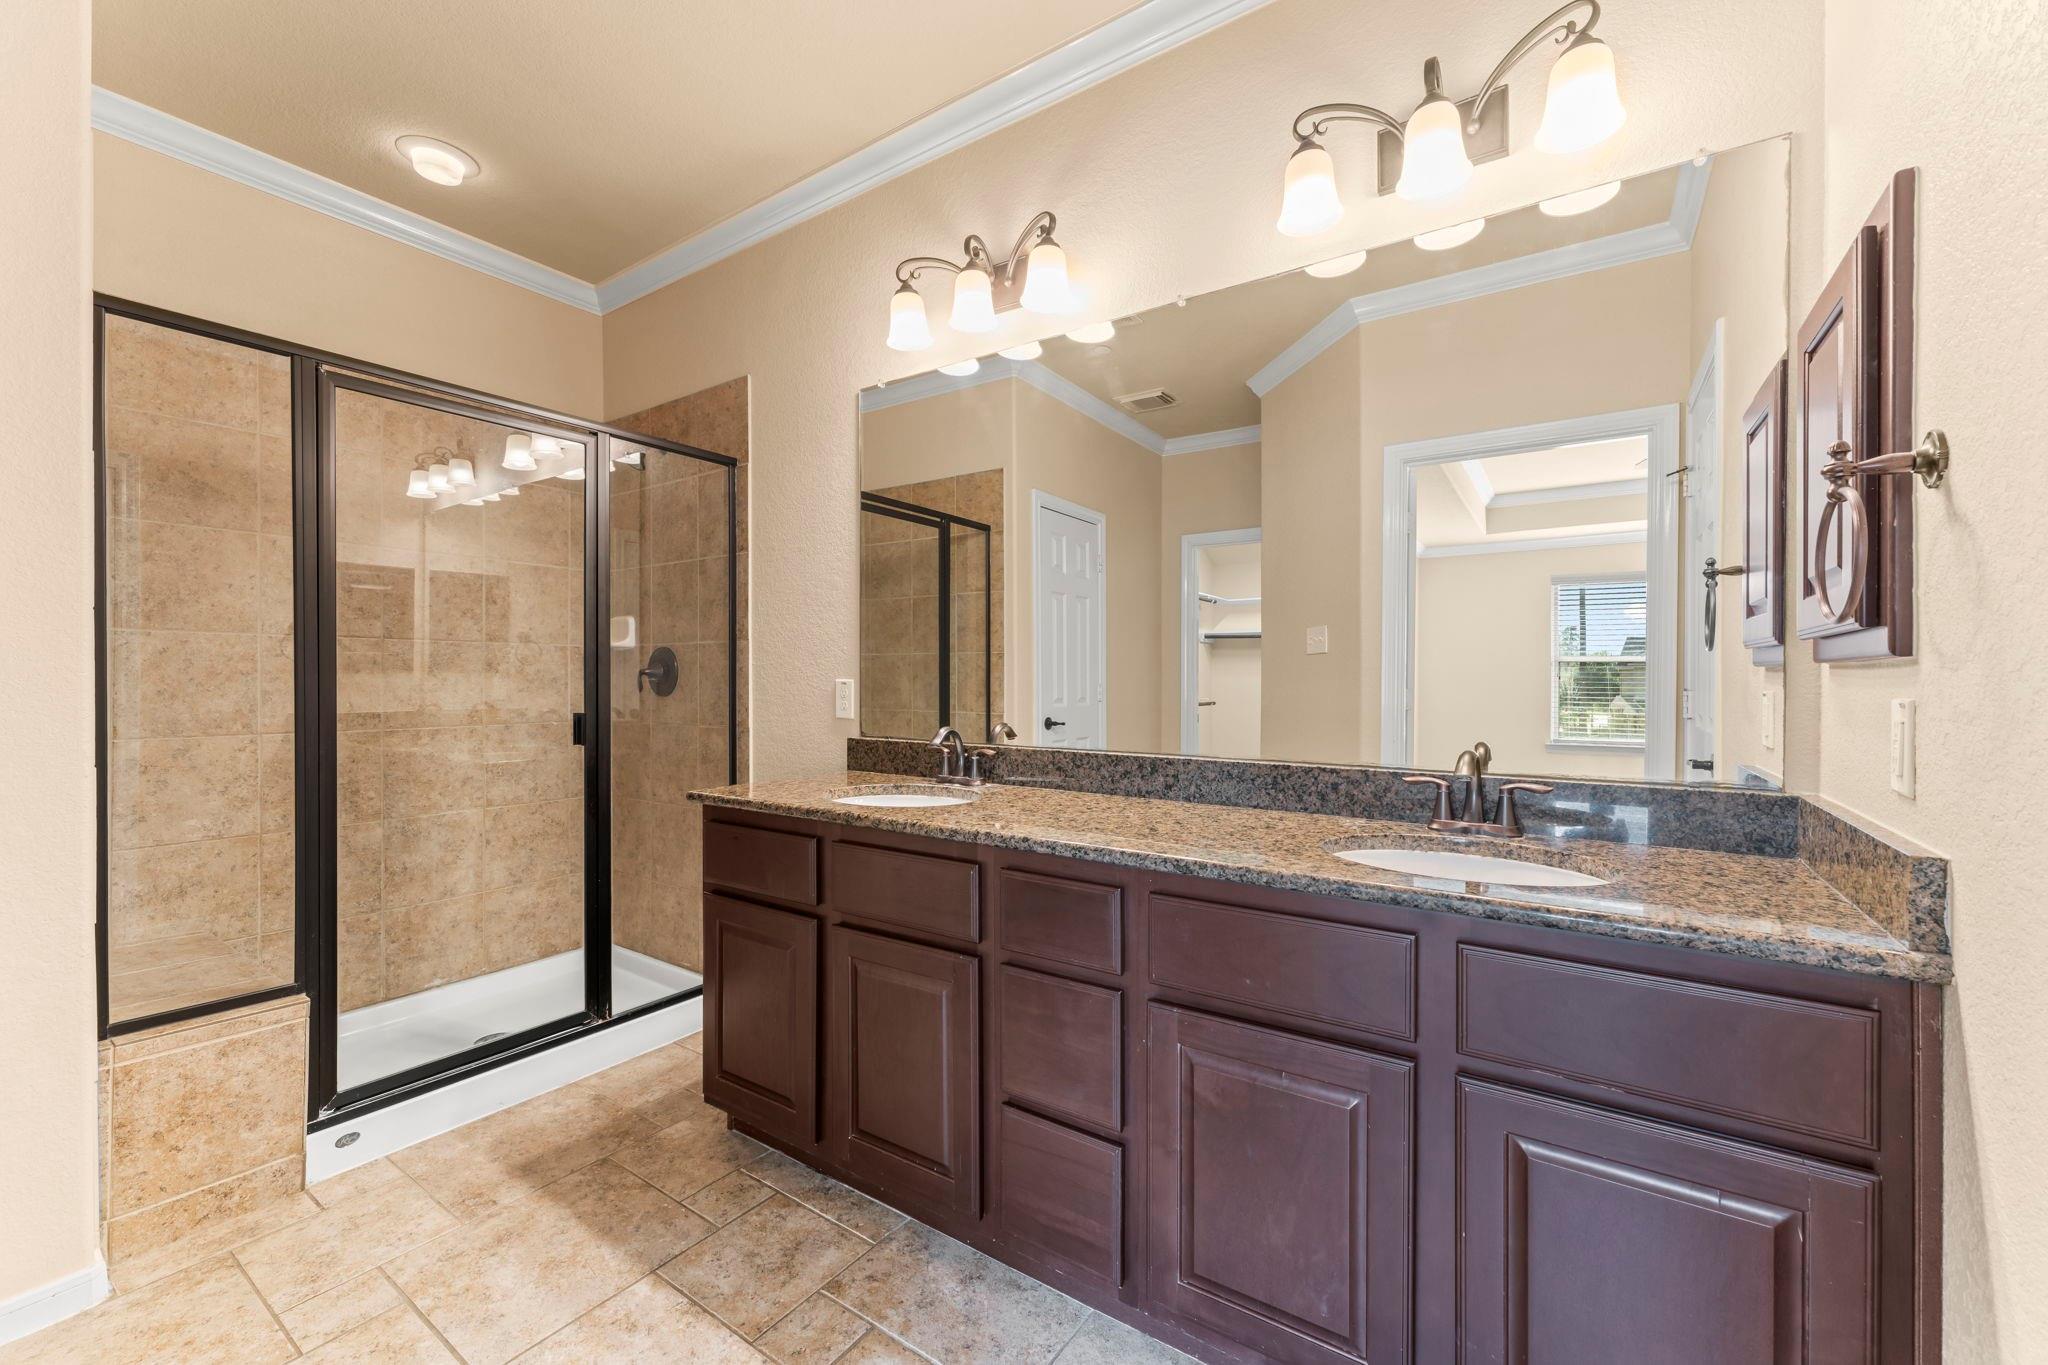
Bathroom with a dark double vanity and granite counter beside a tiled glass-enclosed shower.
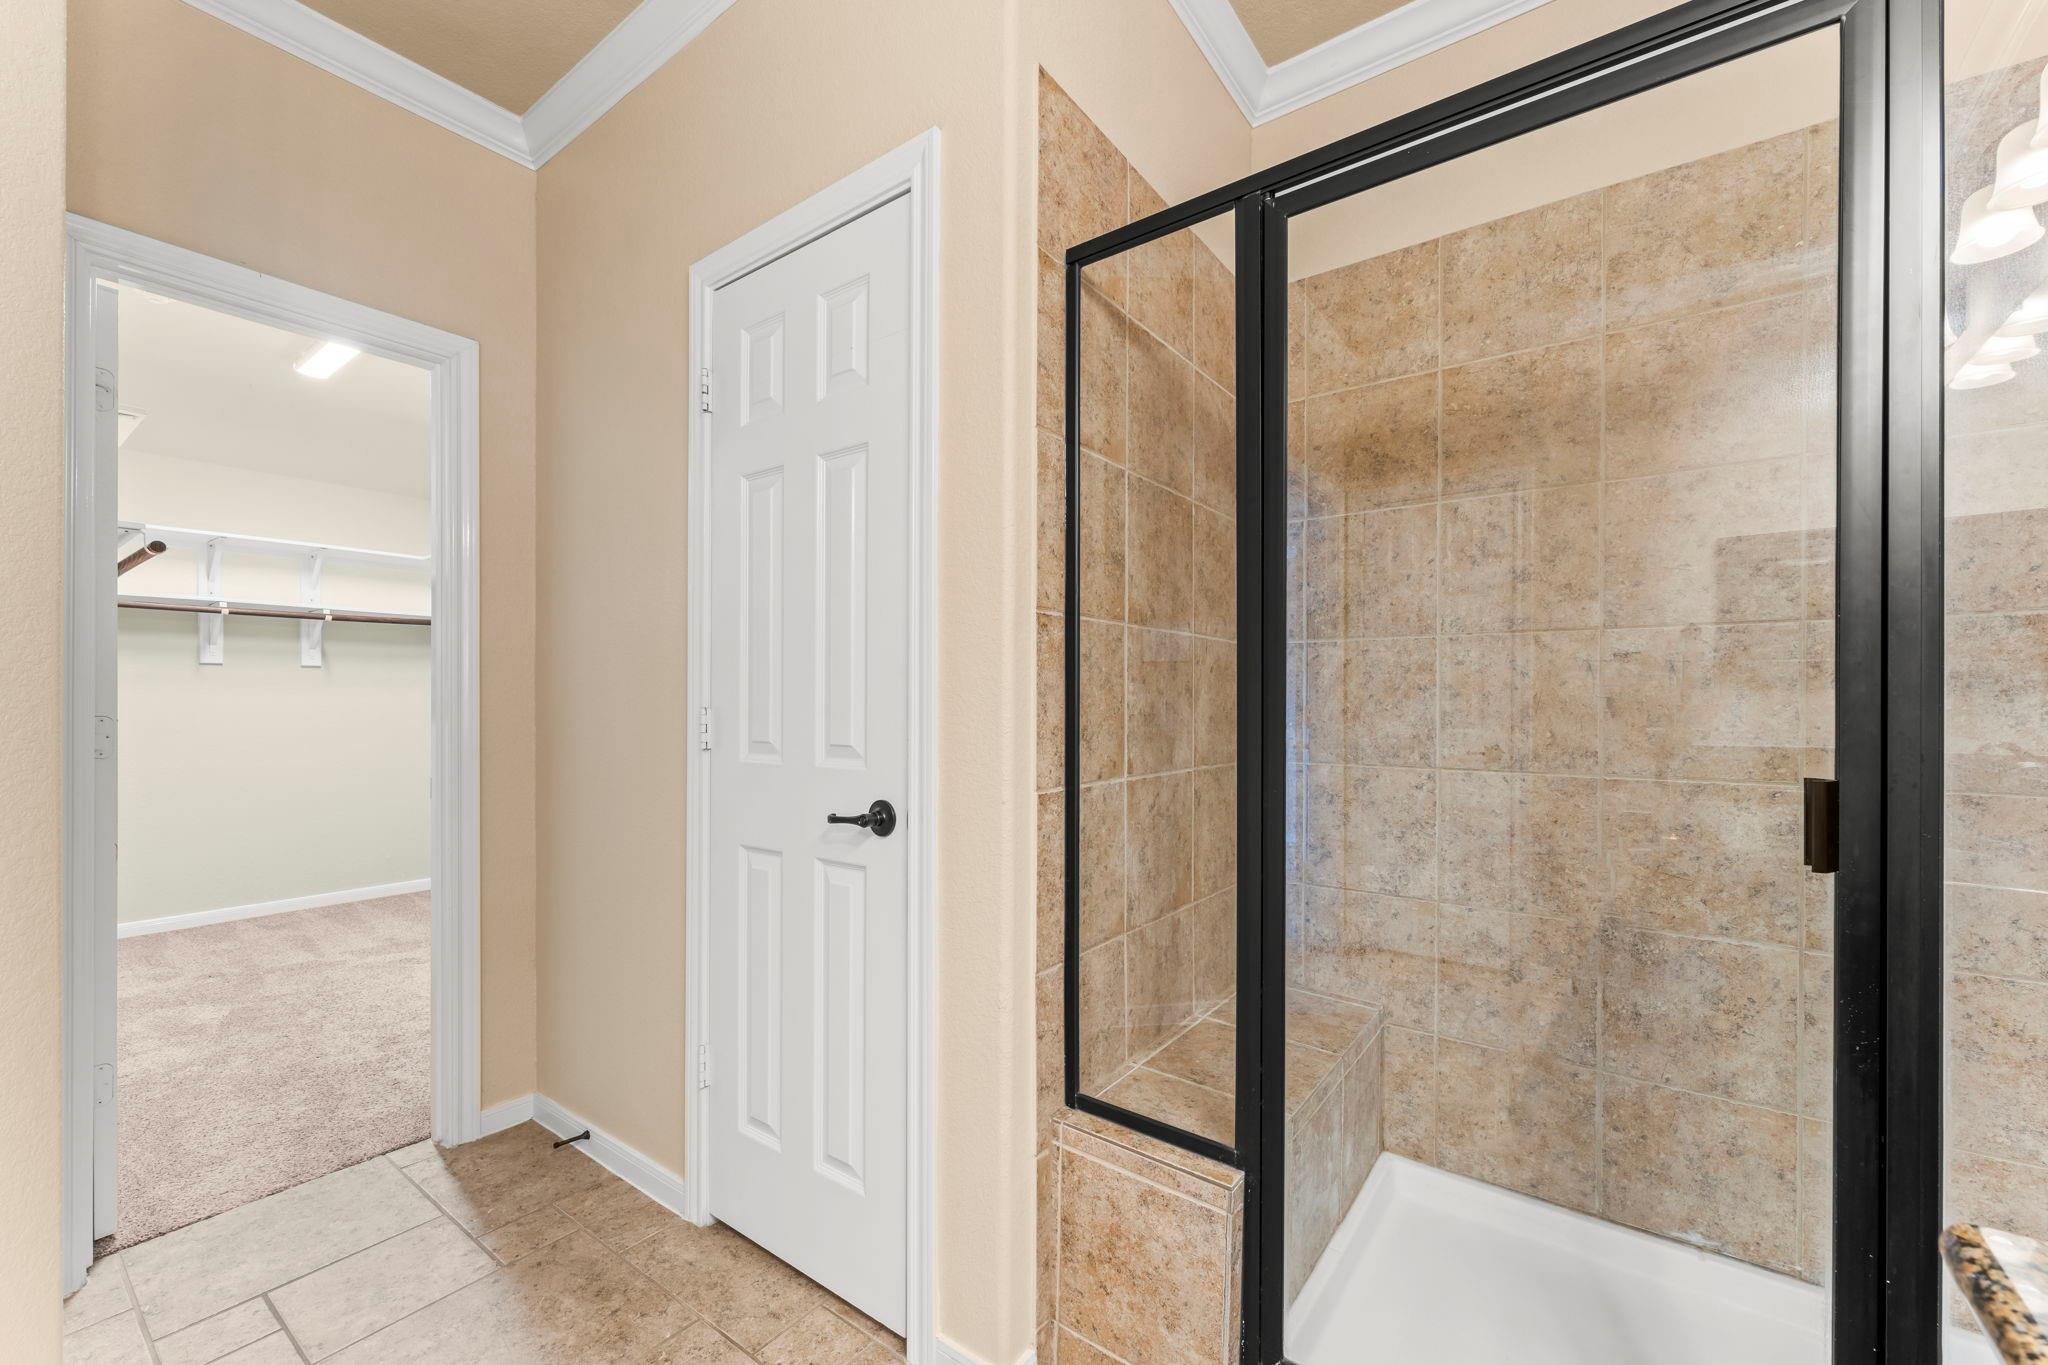
Bathroom with a black-framed glass shower and doorway to a carpeted walk-in closet.
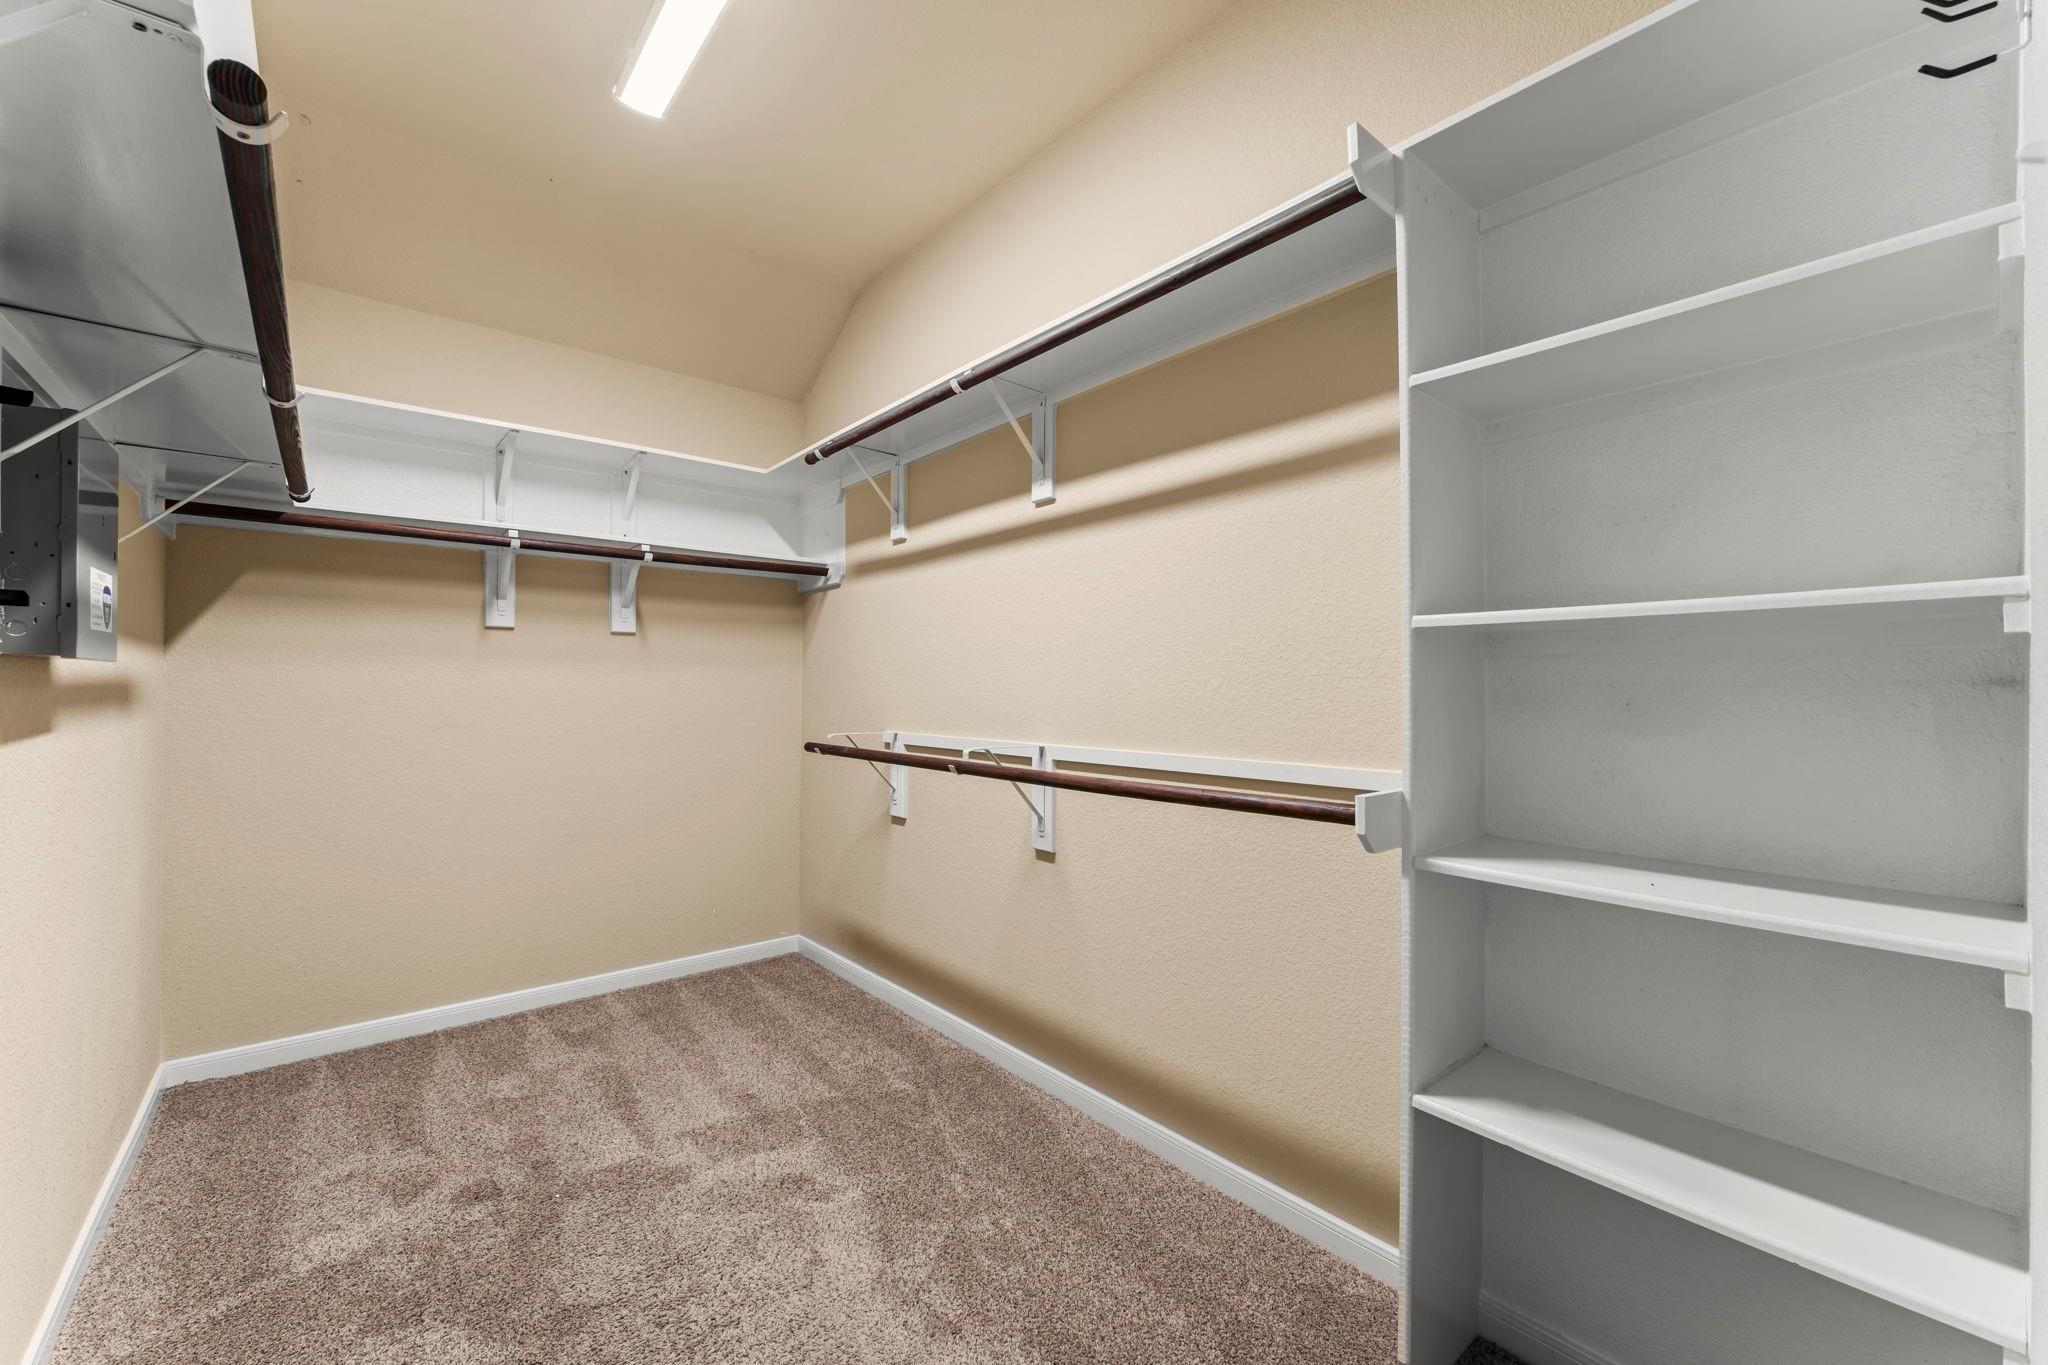
Walk-in closet with built-in white shelves, hanging rods, and carpeted floor.
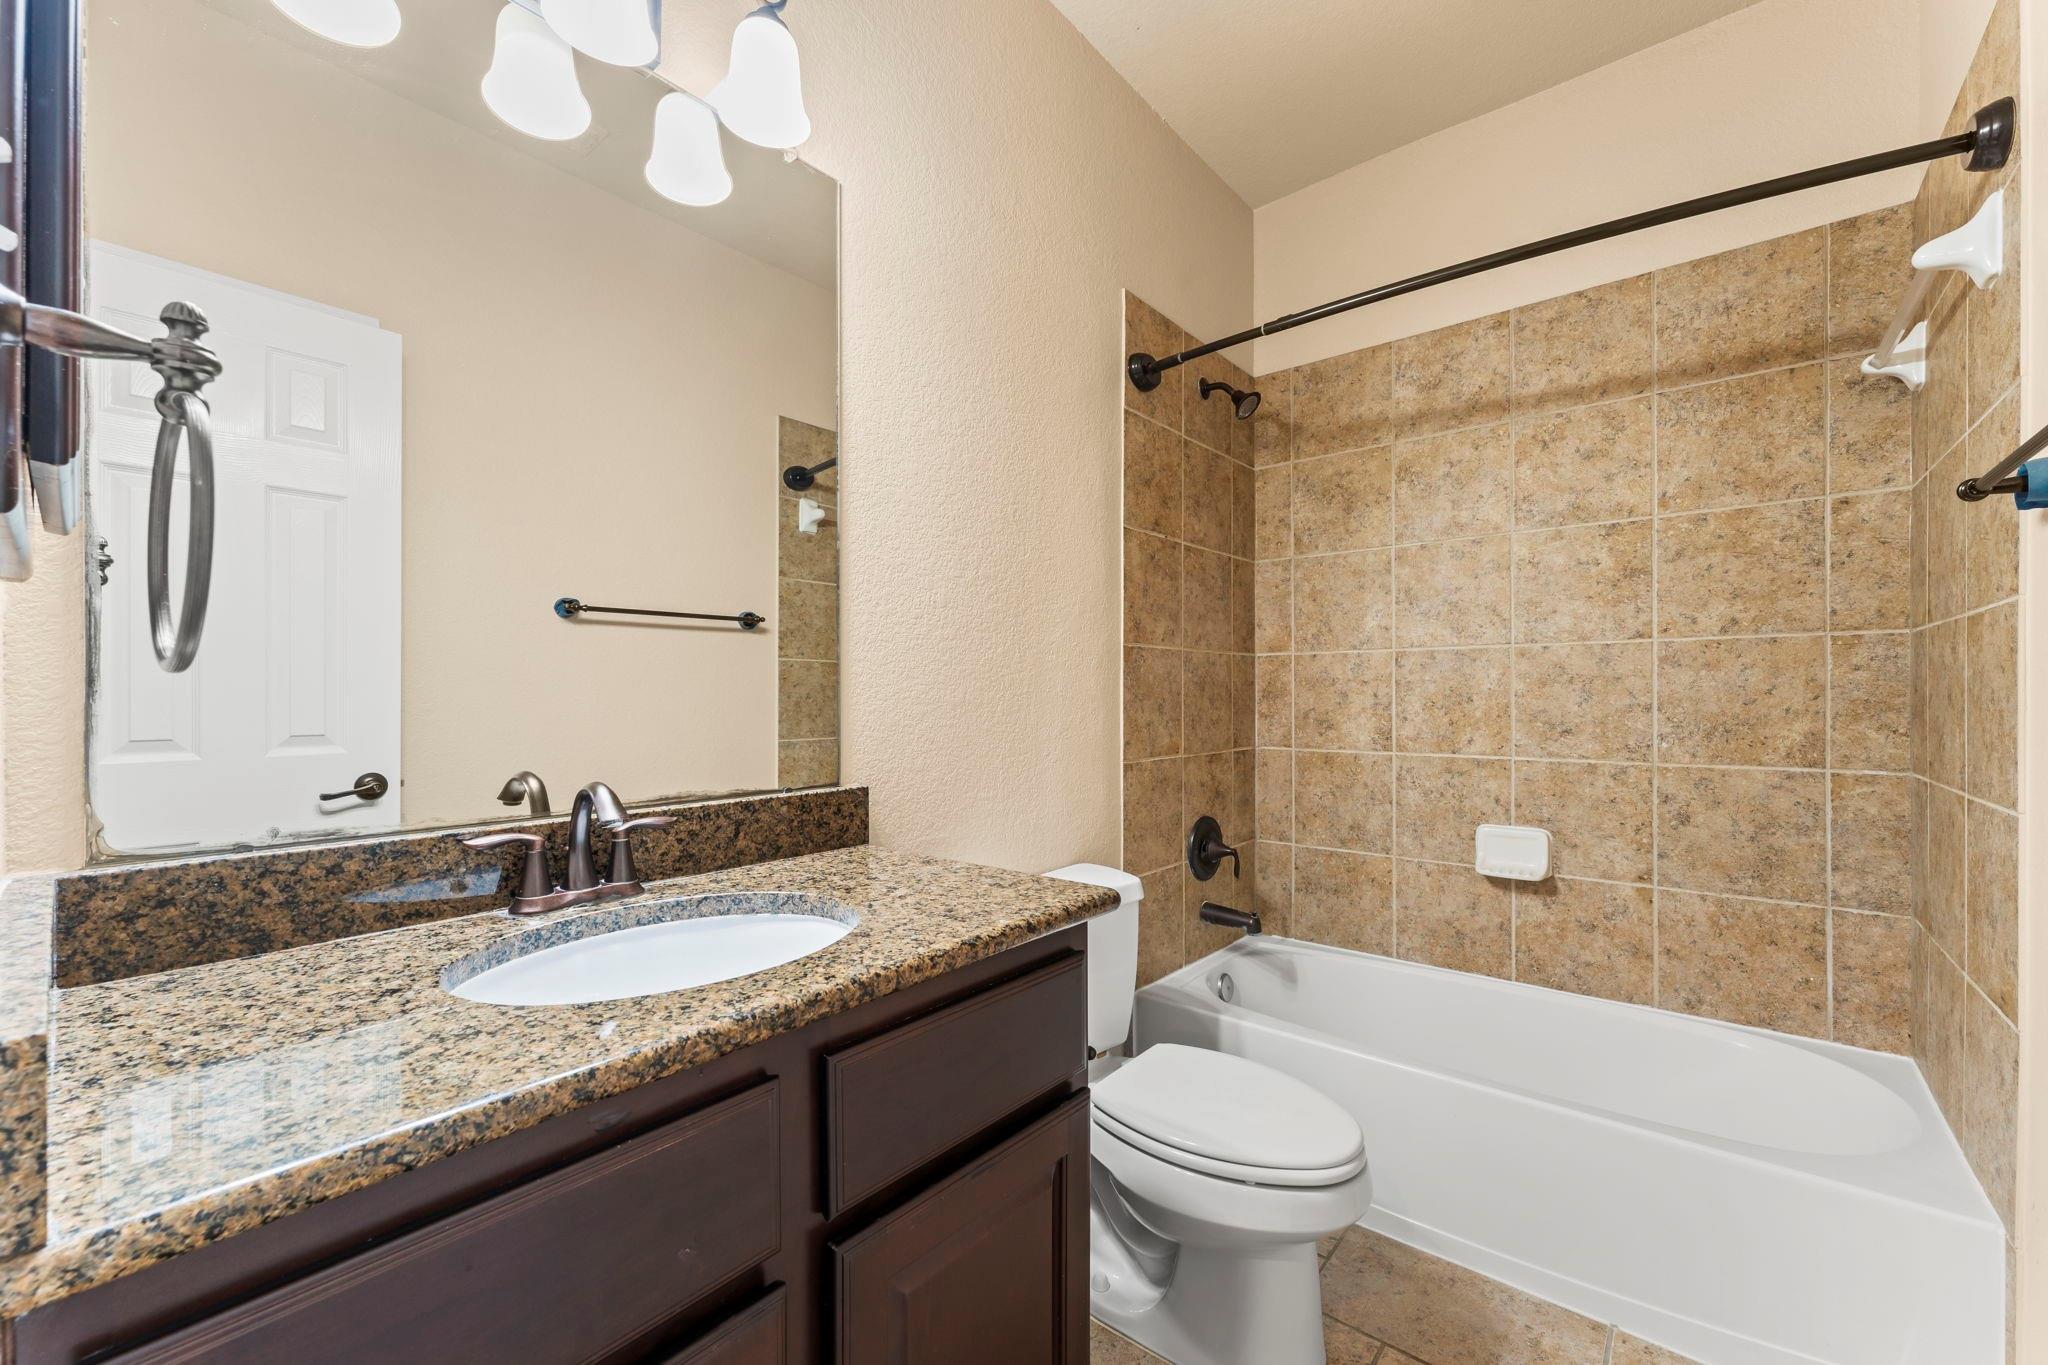
Bathroom with a granite vanity and sink beside a tan-tiled bathtub.
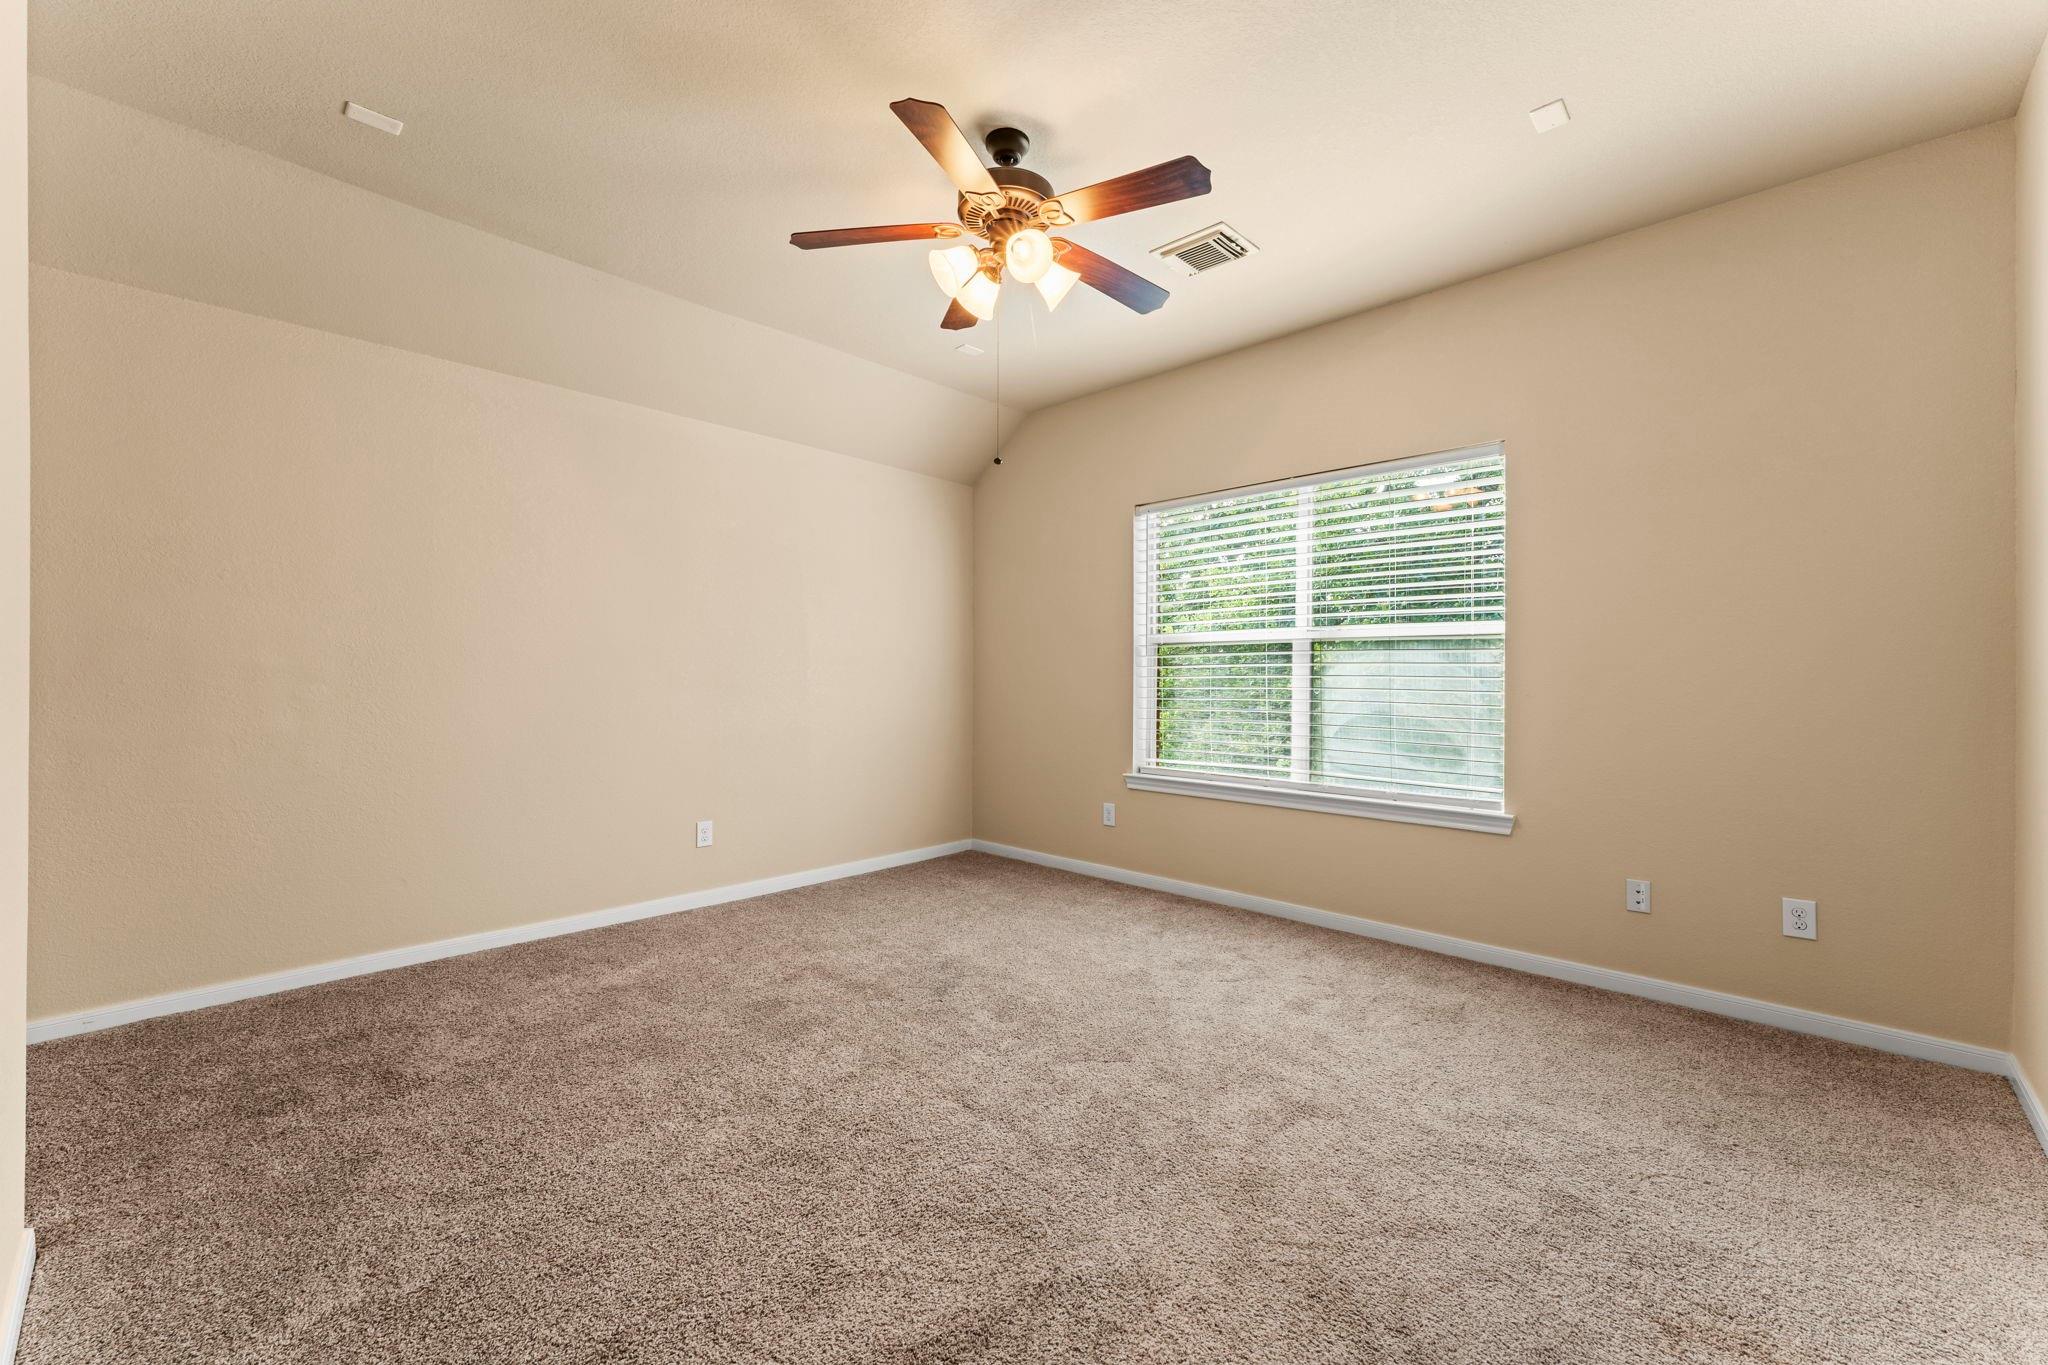
Empty bedroom with plush brown carpet, a lit ceiling fan, and a window with white blinds.
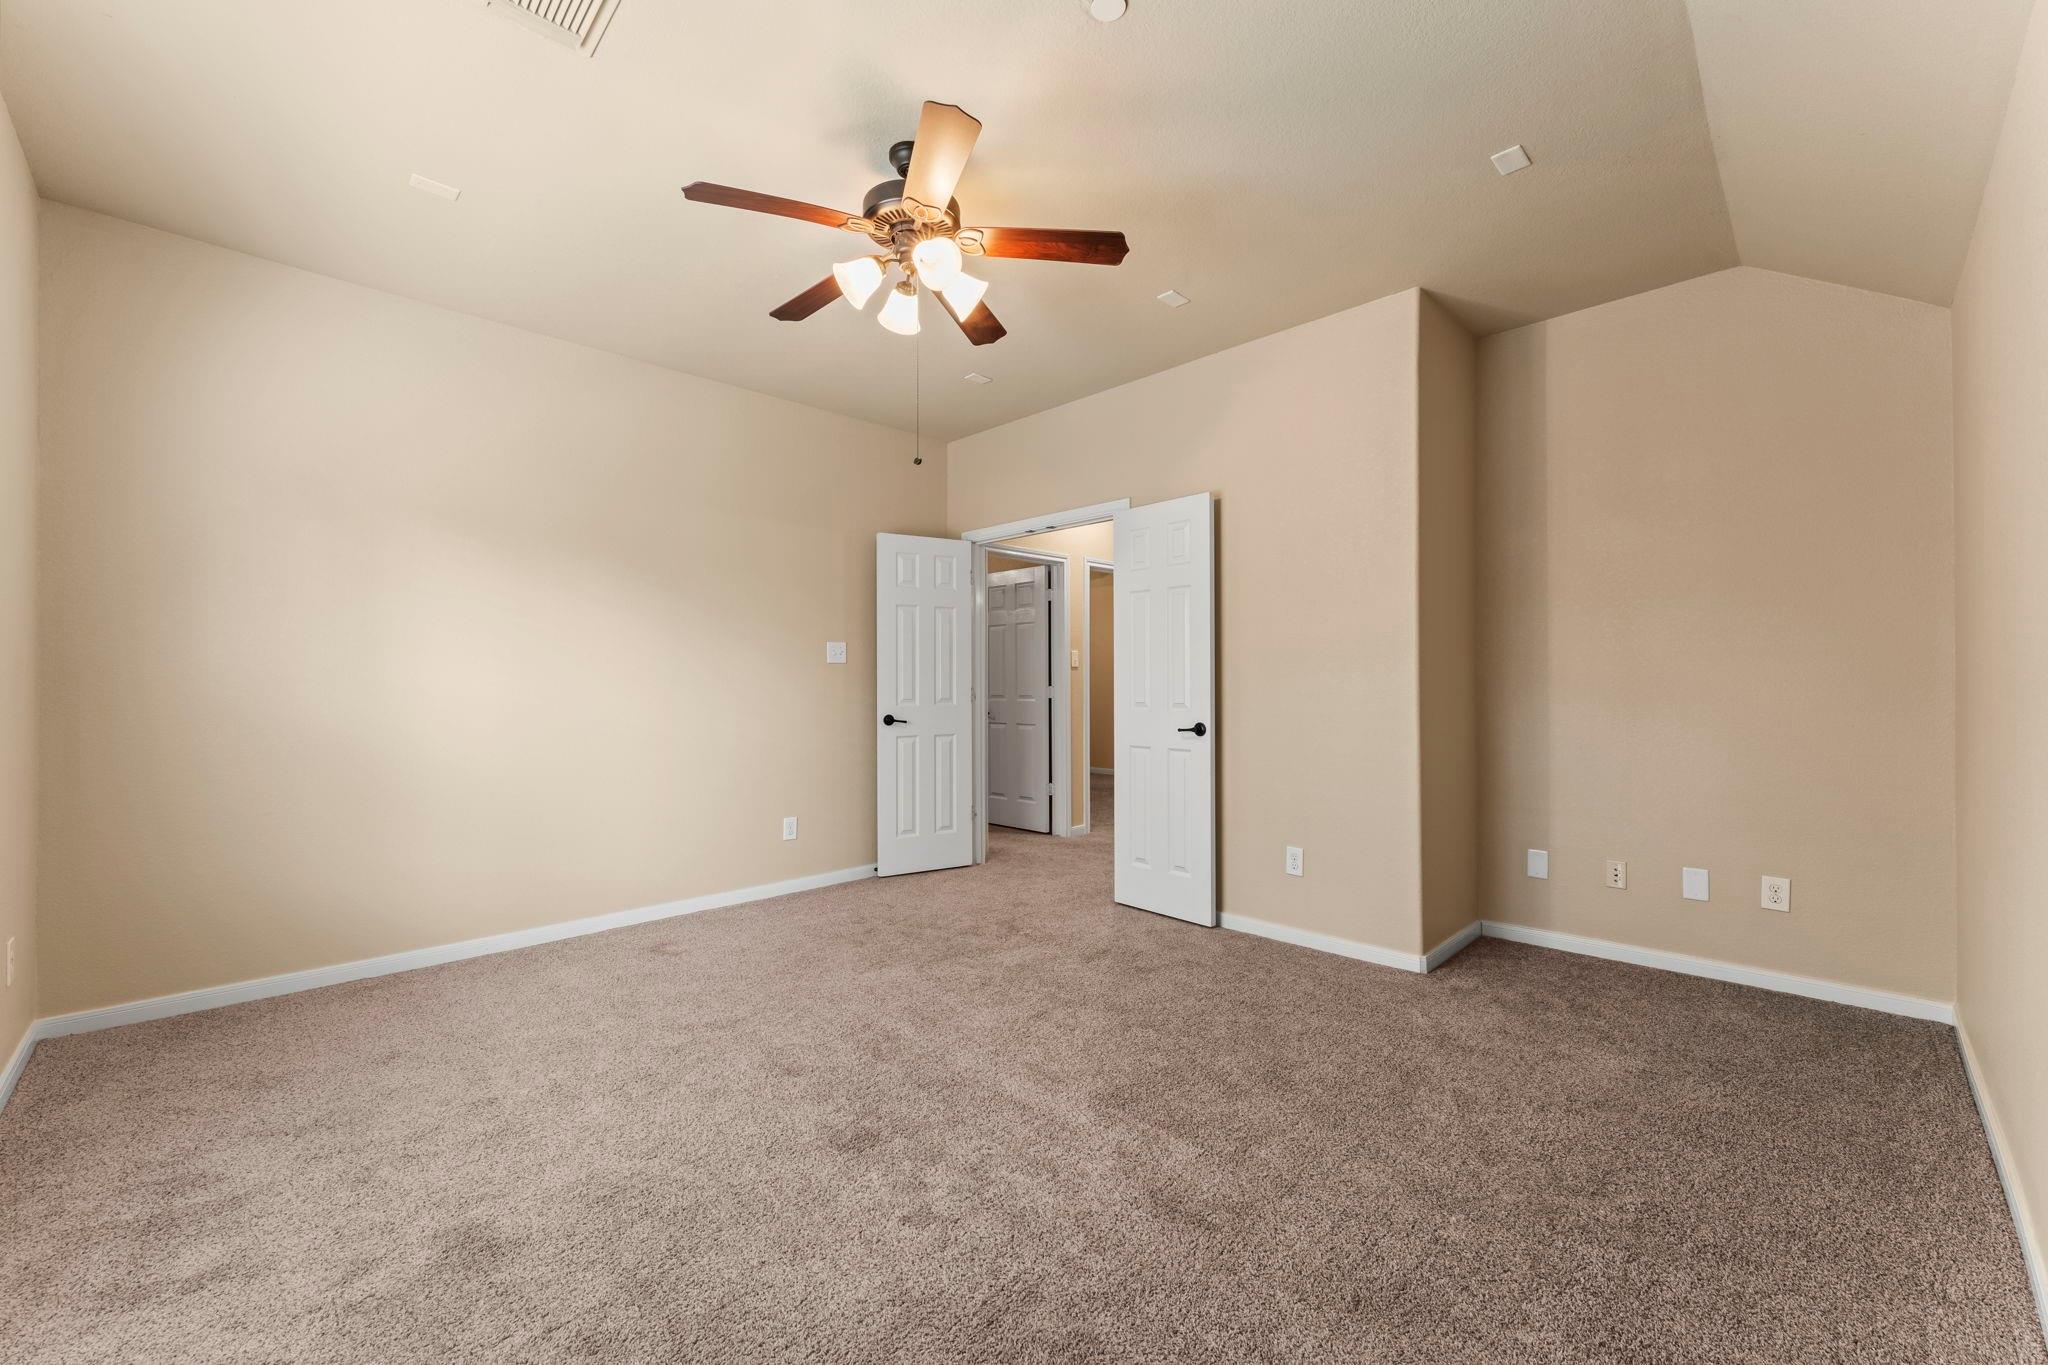
Empty carpeted room with beige walls, a ceiling fan, and open double doors to the hallway.
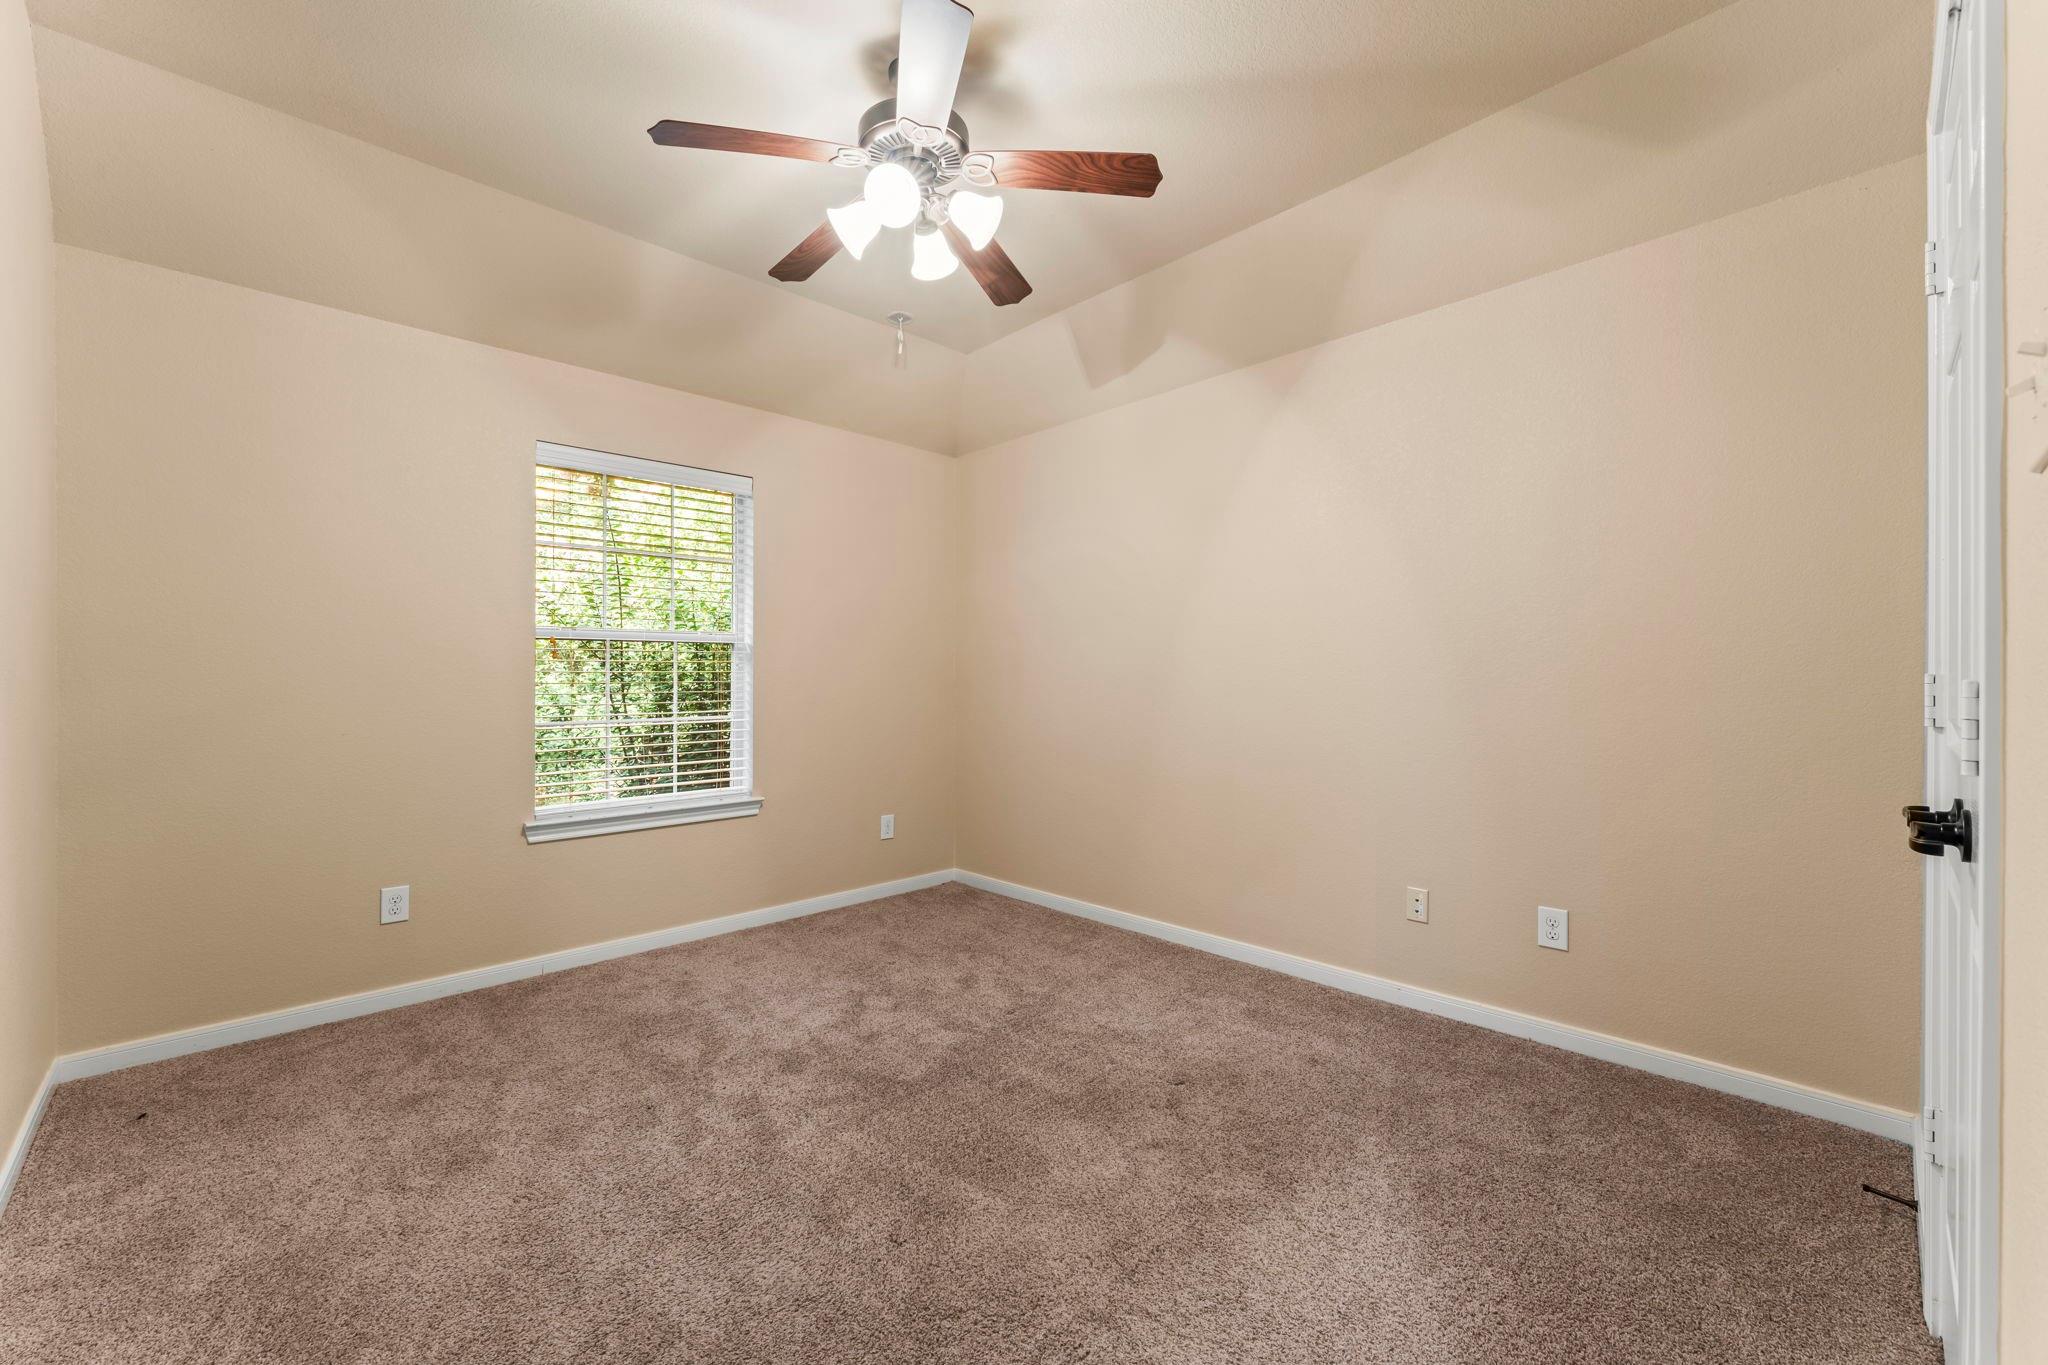
Empty bedroom with brown carpet, vaulted ceiling, ceiling fan, and a window with white blinds.
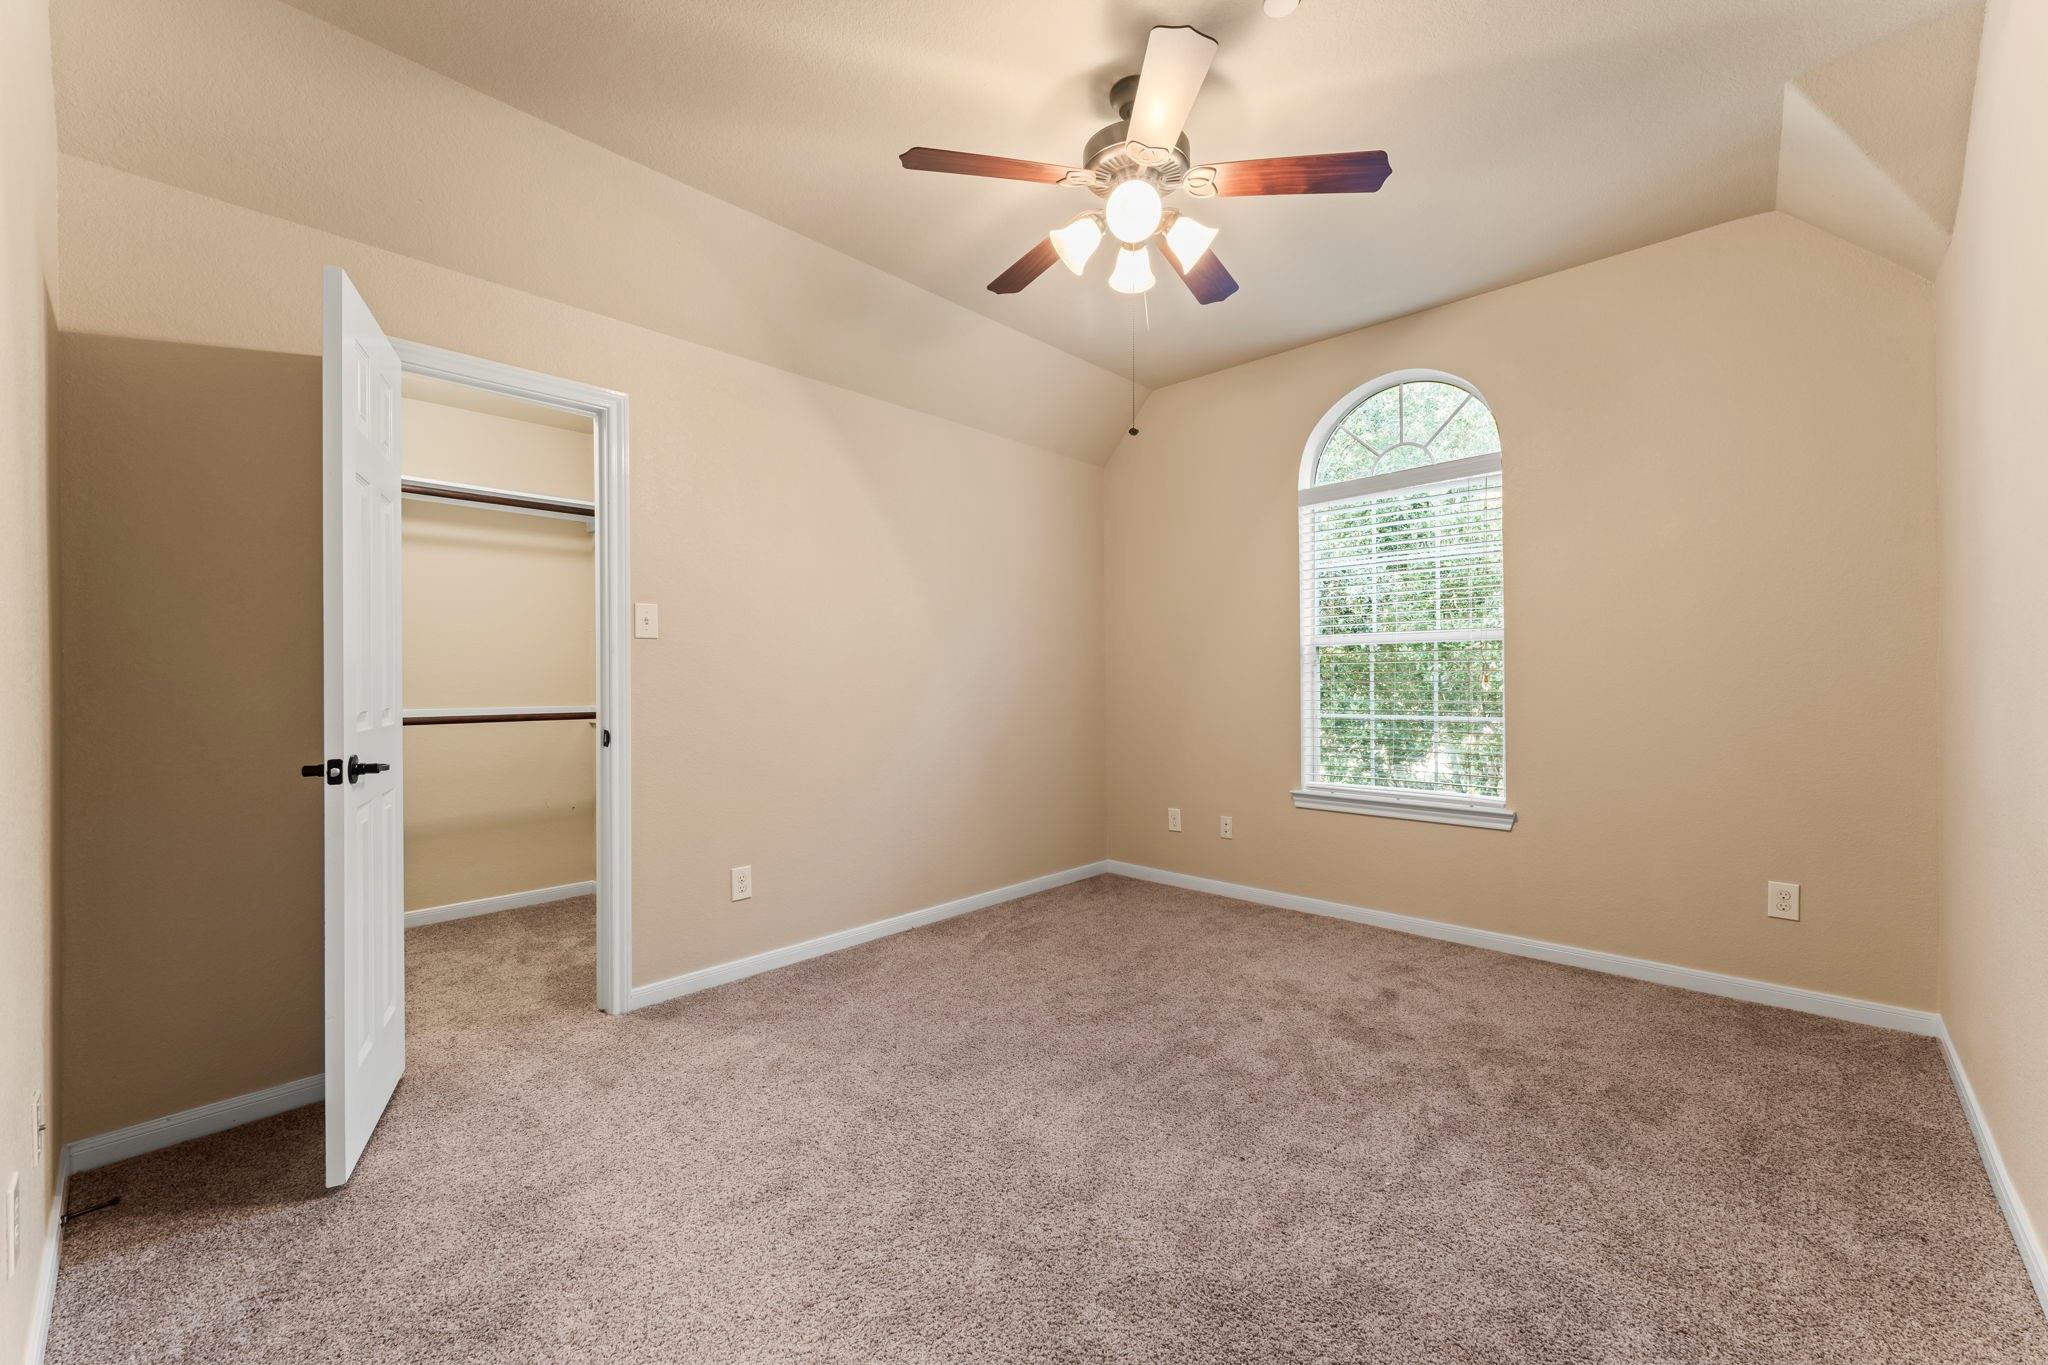
Empty bedroom with an arched window, carpeted floor, ceiling fan, and open walk-in closet.
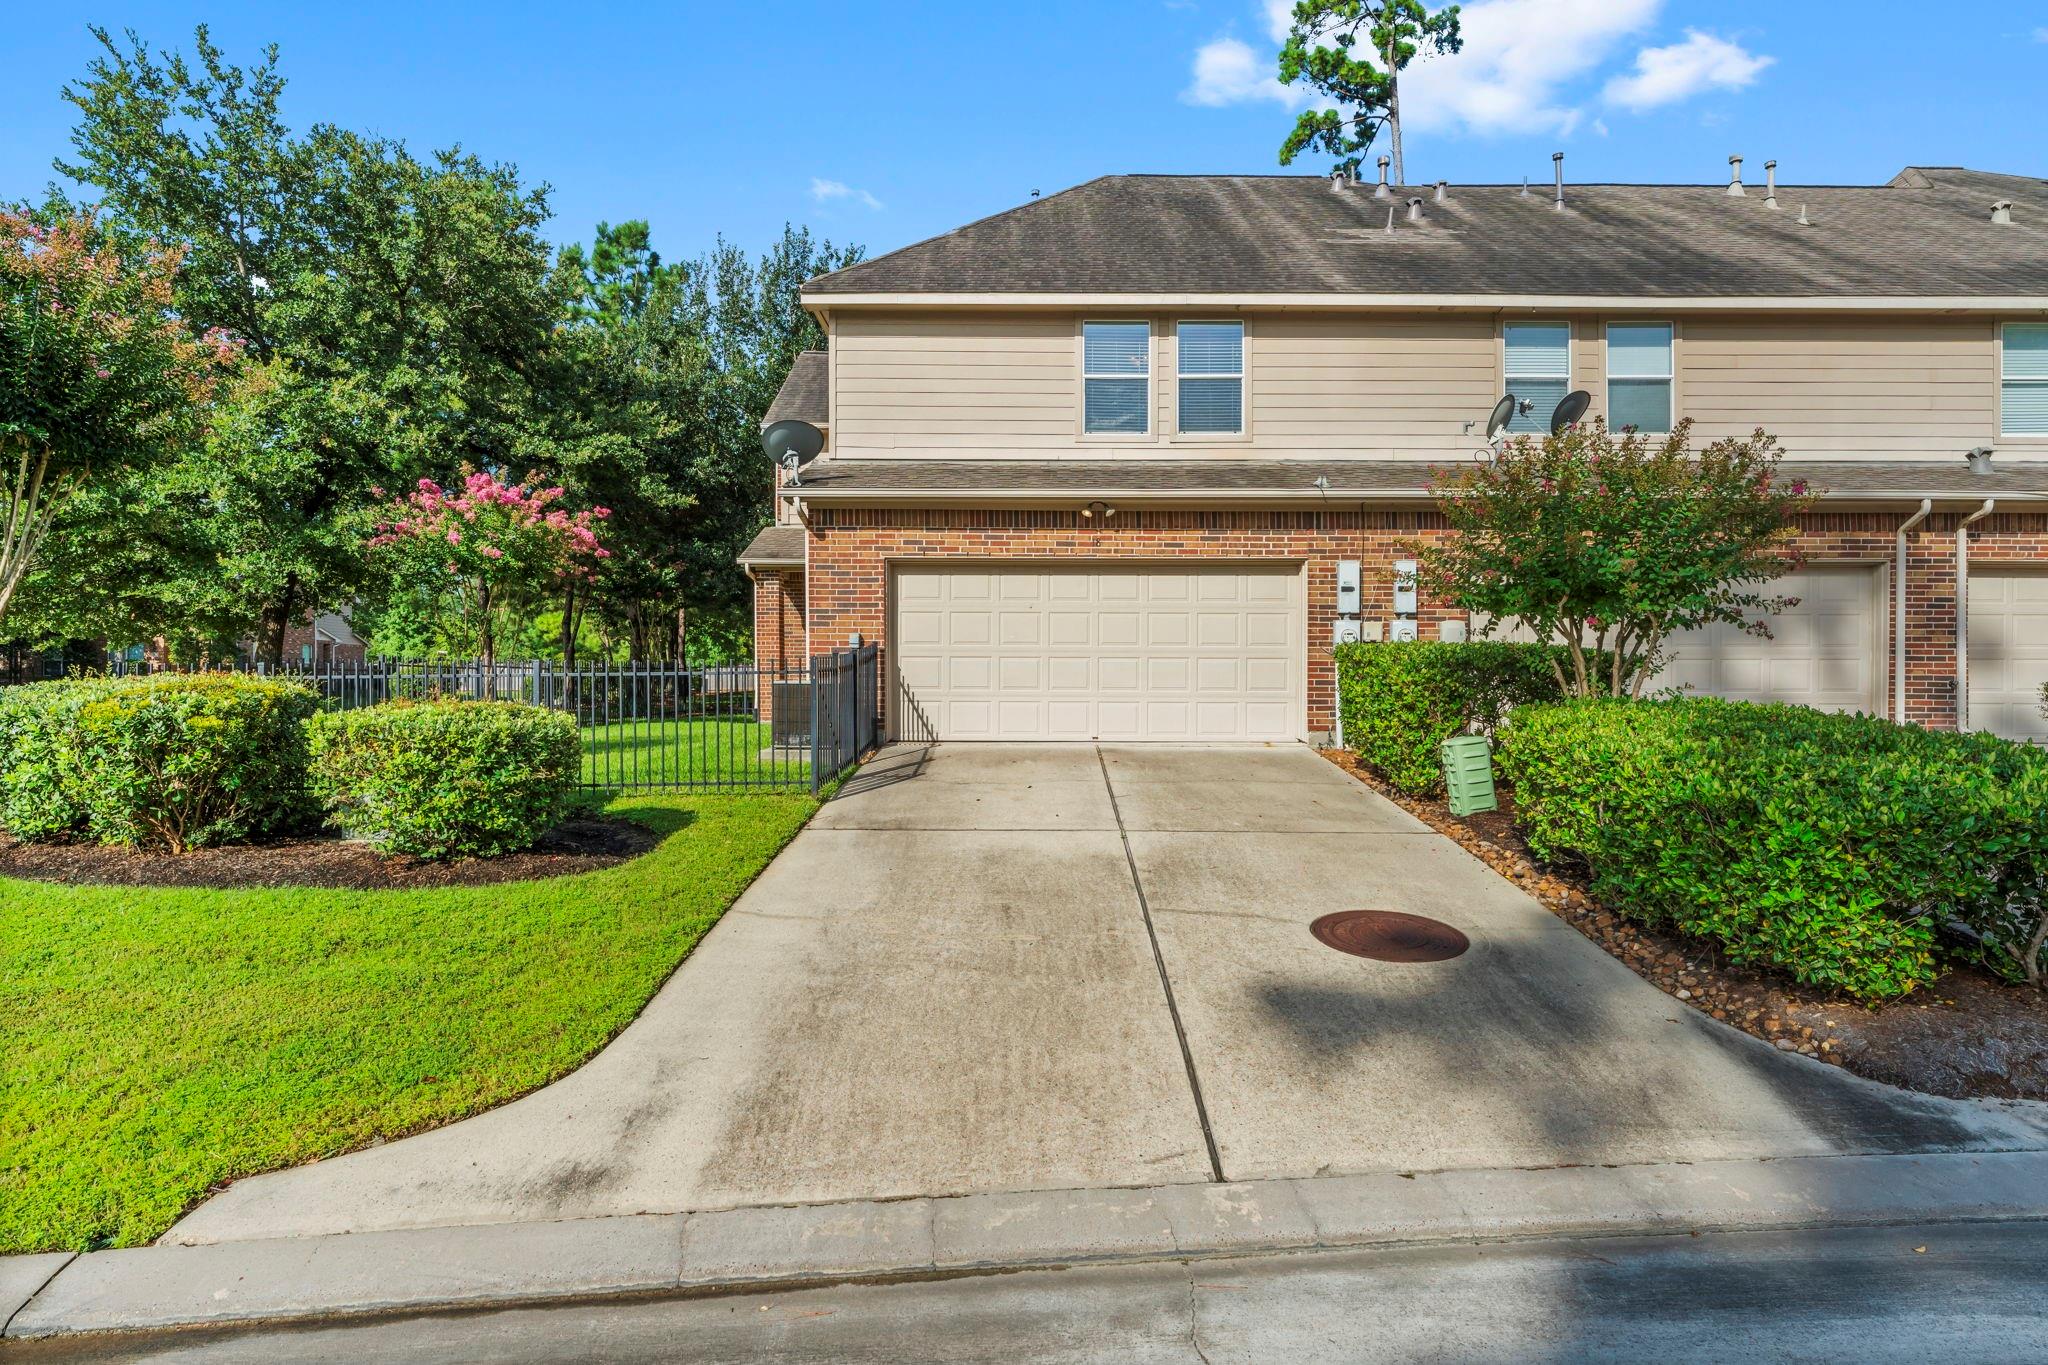
Two-story attached home with a two-car garage, wide driveway, and landscaped lawn.
Two-story brick-and-siding house beside a fenced lawn, with garage doors and mature trees.
SEE ALL PHOTOS
Brick townhomes with arched entrances and shaded walkways beneath mature trees.
Open kitchen and dining area with dark wood cabinets, stainless steel appliances, and a tiled floor.
Empty room with dark hardwood floors, French doors, and a large window overlooking greenery.
Vacant kitchen with a large granite-topped island, stainless steel dishwasher, and windows overlooking greenery.
Kitchen with a granite island, dark wood cabinets, stainless steel appliances, and tile floors.
Empty tiled room with beige walls, a ceiling fan, several windows, and a glass-paneled exterior door.
Empty carpeted bedroom with two windows and a tray ceiling with a ceiling fan.
Open-plan kitchen with dark wood cabinets, a central island, and expansive tan tile flooring.
Kitchen with dark wood cabinets, stainless steel appliances, and a granite island with a double sink.
Rear exterior of a two-story brick home with a black-fenced lawn and flowering trees.
Brick townhouse at 18 Umbria framed by mature shade trees, with an arched entry and landscaped lawn.
Brick home at 18 Umbria framed by mature trees, with a landscaped walkway to the front door.
Two-story brick home framed by mature trees, with a curved sidewalk through the front lawn.
Brick townhouse at 18 Umbria, framed by mature trees and a landscaped walkway.
Empty kitchen and dining area with dark cabinets, a breakfast bar, and large tile floors.
Empty dining room with tan tile floors, a chandelier, and French doors beside a staircase.
Empty dining area with tiled floors, chandelier, and dark wood kitchen cabinetry.
Empty dining room with brown tile floors, a chandelier, and a window with blinds.
Open kitchen and dining area with dark cabinets, granite island, stainless appliances, and tile floors.
Empty room with dark wood floors, a large window with blinds, and a ceiling fan with lights.
Empty room with dark hardwood floors and French doors opening to a kitchen.
Powder room with pedestal sink beside a tiled entry hall and glass-panel exterior door.
Laundry room with burgundy front-loading washer and dryer beneath white storage shelves.
Hallway with tiled floors, a door with window blinds, and under-stair storage.
Empty carpeted bedroom with a tray ceiling, ceiling fan, and open doors to a bathroom vanity.
Bathroom with a dark double vanity and granite counter beside a tiled glass-enclosed shower.
Bathroom with a black-framed glass shower and doorway to a carpeted walk-in closet.
Walk-in closet with built-in white shelves, hanging rods, and carpeted floor.
Bathroom with a granite vanity and sink beside a tan-tiled bathtub.
Empty bedroom with plush brown carpet, a lit ceiling fan, and a window with white blinds.
Empty carpeted room with beige walls, a ceiling fan, and open double doors to the hallway.
Empty bedroom with brown carpet, vaulted ceiling, ceiling fan, and a window with white blinds.
Empty bedroom with an arched window, carpeted floor, ceiling fan, and open walk-in closet.
Two-story attached home with a two-car garage, wide driveway, and landscaped lawn.
Two-story brick-and-siding house beside a fenced lawn, with garage doors and mature trees.
Pending

18 Umbria

18 Umbria, The Woodlands, TX 77382

$2,300/month
Available November 1! Gorgeous END UNIT Town Home in THE WOODLANDS with Many Nice Appointments. 3 Bedrooms, 2.5 Baths, Game Room Up, Study with Hardwood Floor, 2 Car Garage, Open Floor Plan with Breakfast Bar in Granite Island Kitchen with Stainless Appliances including Side by Side Fridge. Washer and Dryer Included as well! Tile in Wet Areas, Neutral Colors, Granite Countertops in Both Full Baths, Kohler Sinks, Ceiling Fans in all rooms. Great Location on End Unit, One Block from Exemplary Elementary. Private Rear Entry to Garage. Master Planned Community with many parks and walking trails to access in The Woodlands, Village of Sterling Ridge. CALL OR TEXT TODAY FOR YOUR PRIVATE TOUR!

3
beds

3
baths

2,232 Sq.Ft. LIVING AREA

2,810 Sq.Ft. lot

Shelly Ybarra

Shelly Ybarra

Features & Amenities

Interior

  • total bedrooms3
  • Total bathrooms3
  • full bathrooms2
  • half bathroom1
  • Laundry room Electric Dryer Hookup, Washer Hookup
  • Flooring Carpet, Tile, Wood
  • APPLIANCES Disposal, Dryer Included, Refrigerator Included, Washer Included, Gas Oven, Microwave, Gas Range, Dryer, Refrigerator, Washer, Dishwasher
  • other interior Features All Bedrooms Up, Primary Bed - 2nd Floor, Split Plan, Walk-In Closet(s)

Area & Lot

  • Status Pending
  • Living Area2,232 Sq.Ft.
  • Total Area2,232 Sq.Ft.
  • Lot Area2,810 Sq.Ft.
  • MLS® ID81041735
  • TypeTownhouse
  • YEAR BUILT2008
  • NeighborhoodThe Woodlands
  • Architecture StylesTraditional
  • Elementary SchoolDeretchin Elementary School
  • Middle SchoolMccullough Junior High School
  • High SchoolThe Woodlands High School
  • School District11 - Conroe

Exterior

  • STORIES2
  • Garage Space2.0
  • water SourceWater District
  • utilitiesCable Available, Trash Pickup
  • lot featuresCorner Lot, 0 Up To 1/4 Acre
  • parkingAttached, Auto Garage Door Opener
  • HEAT TYPENatural Gas
  • AIR CONDITIONINGCeiling Fan(s), Electric
  • other exterior FeaturesSprinkler System, Trash Pick Up

Financial

  • Lease Price$2,300/mo
  • Lease Term 12 MONTHS
Open kitchen and dining area with dark wood cabinets, stainless steel appliances, and a tiled floor.

Schedule a Showing

I would love to show you this beautiful property. Please select your preferred date and time below. I will be in touch shortly to confirm your appointment.

Schedule a Showing

I would love to show you this beautiful property. Please select your preferred date and time below. I will be in touch shortly to confirm your appointment.

Thank you for your interest in 18 Umbria, The Woodlands, TX 77382. We are reviewing your request and will be in touch shortly!

Mortgage Calculator

Estimate your monthly mortgage payment, including the principal and interest, property taxes, and HOA. Adjust the values to generate a more accurate rate.

All estimates are provided for informational purposes only. Actual amounts may vary.
$0,000 Your Payment 20 15 65
$0,000 Your Payment

The Woodlands

Explore

Your Dream Home Awaits

Whether you’re buying or selling, I’m here to guide you through every step of the process. With personalized service and a deep understanding of the market, I’ll ensure your real estate experience is smooth and successful.

Follow Me on Instagram