


Shelly Ybarra REALTOR®
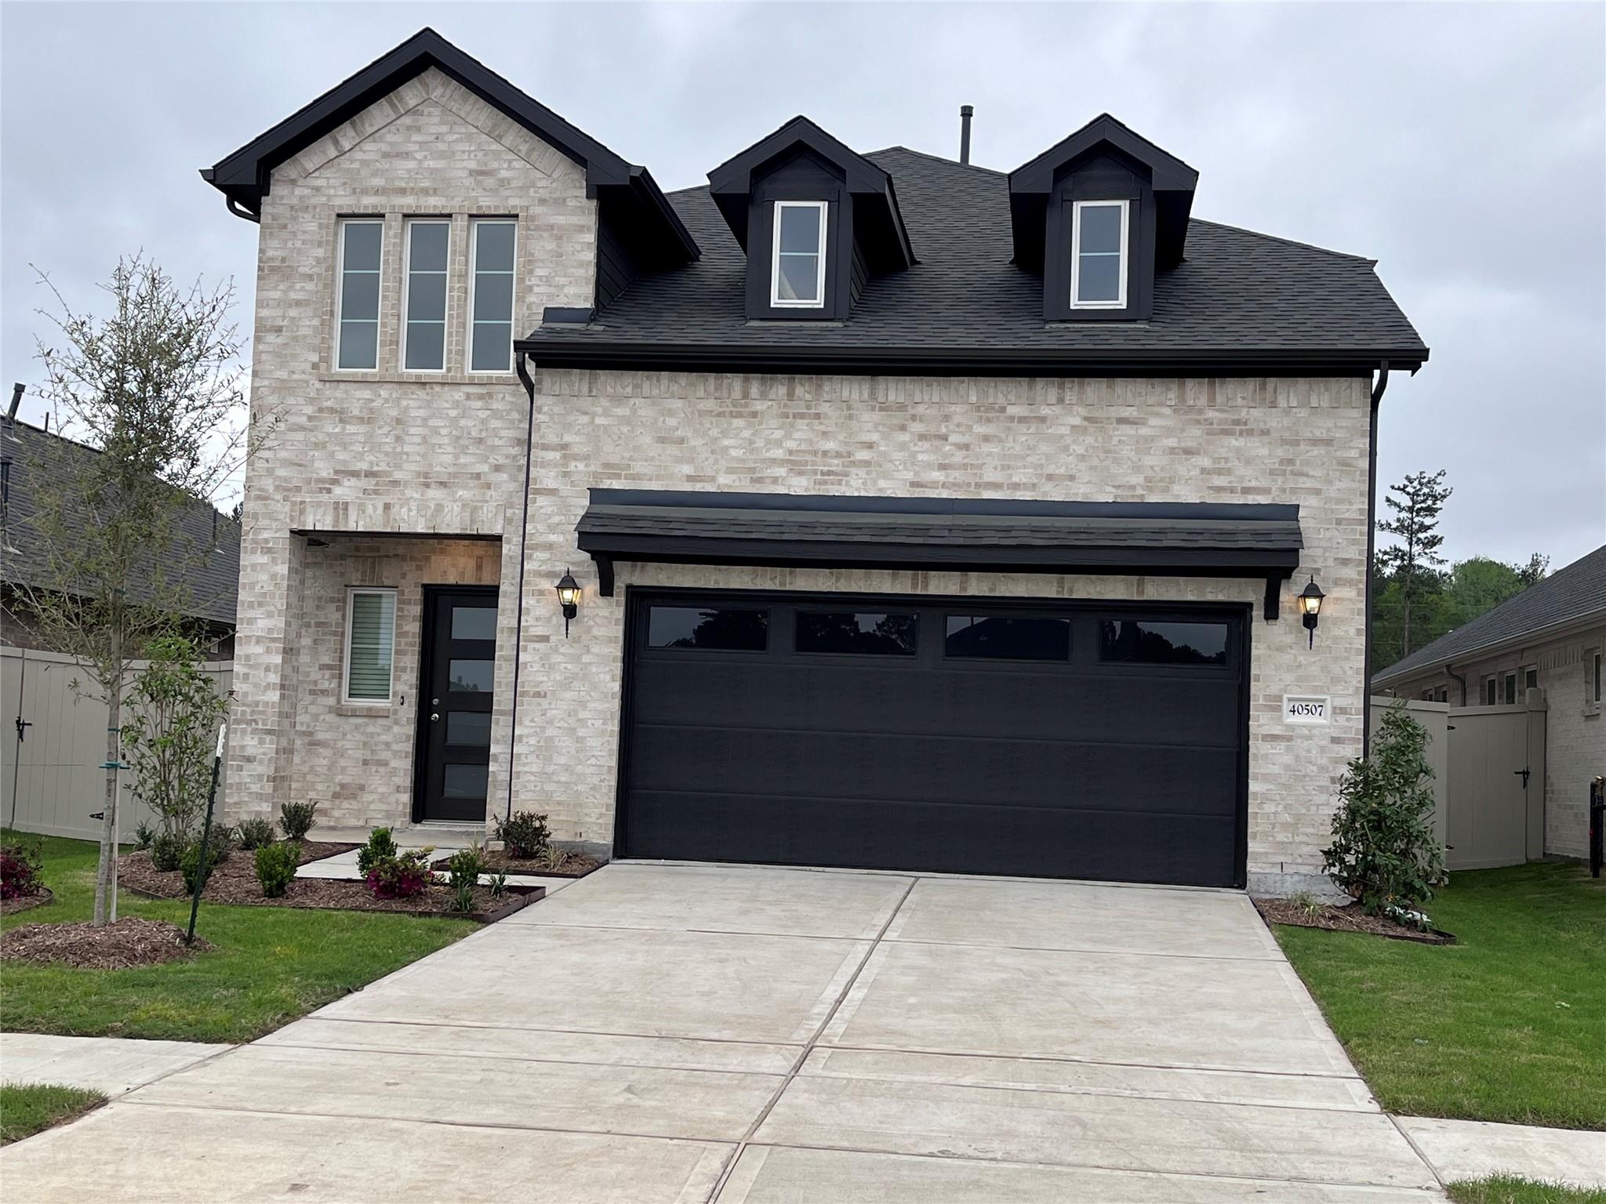
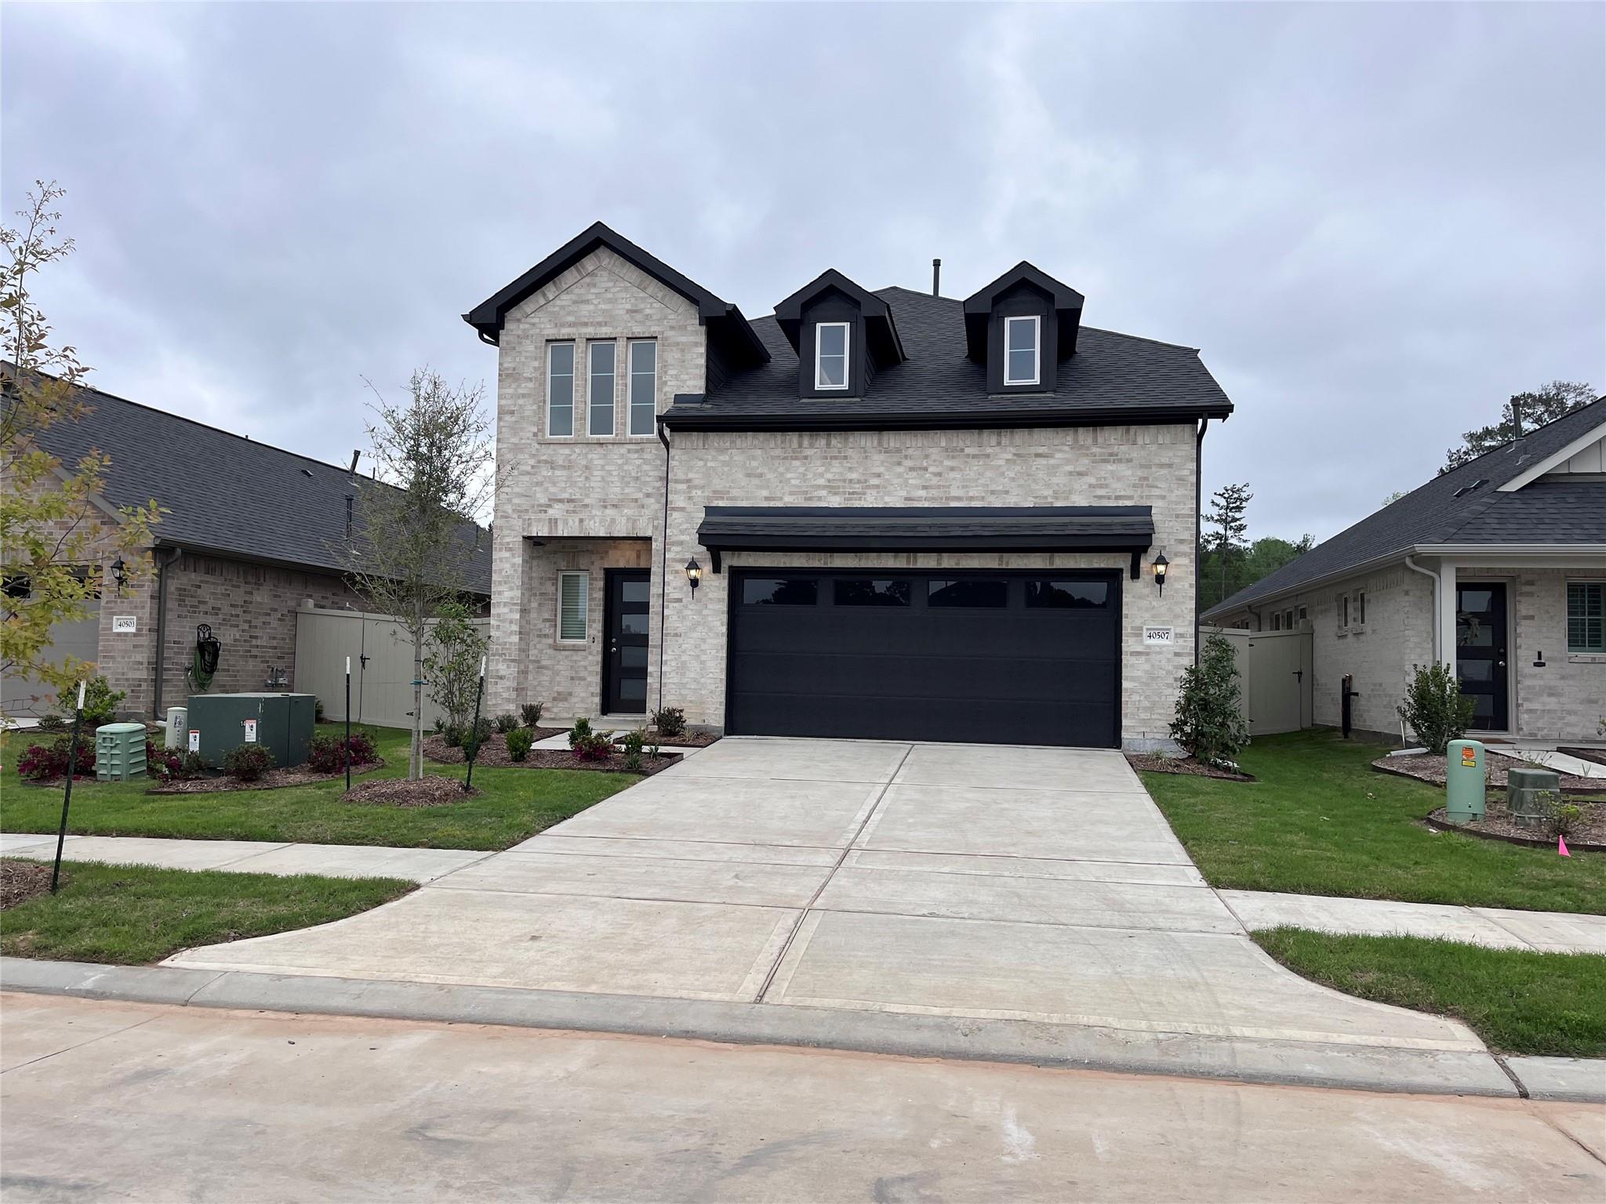
Two-story light brick house with black dormers and garage door, front landscaping, and a wide concrete driveway.
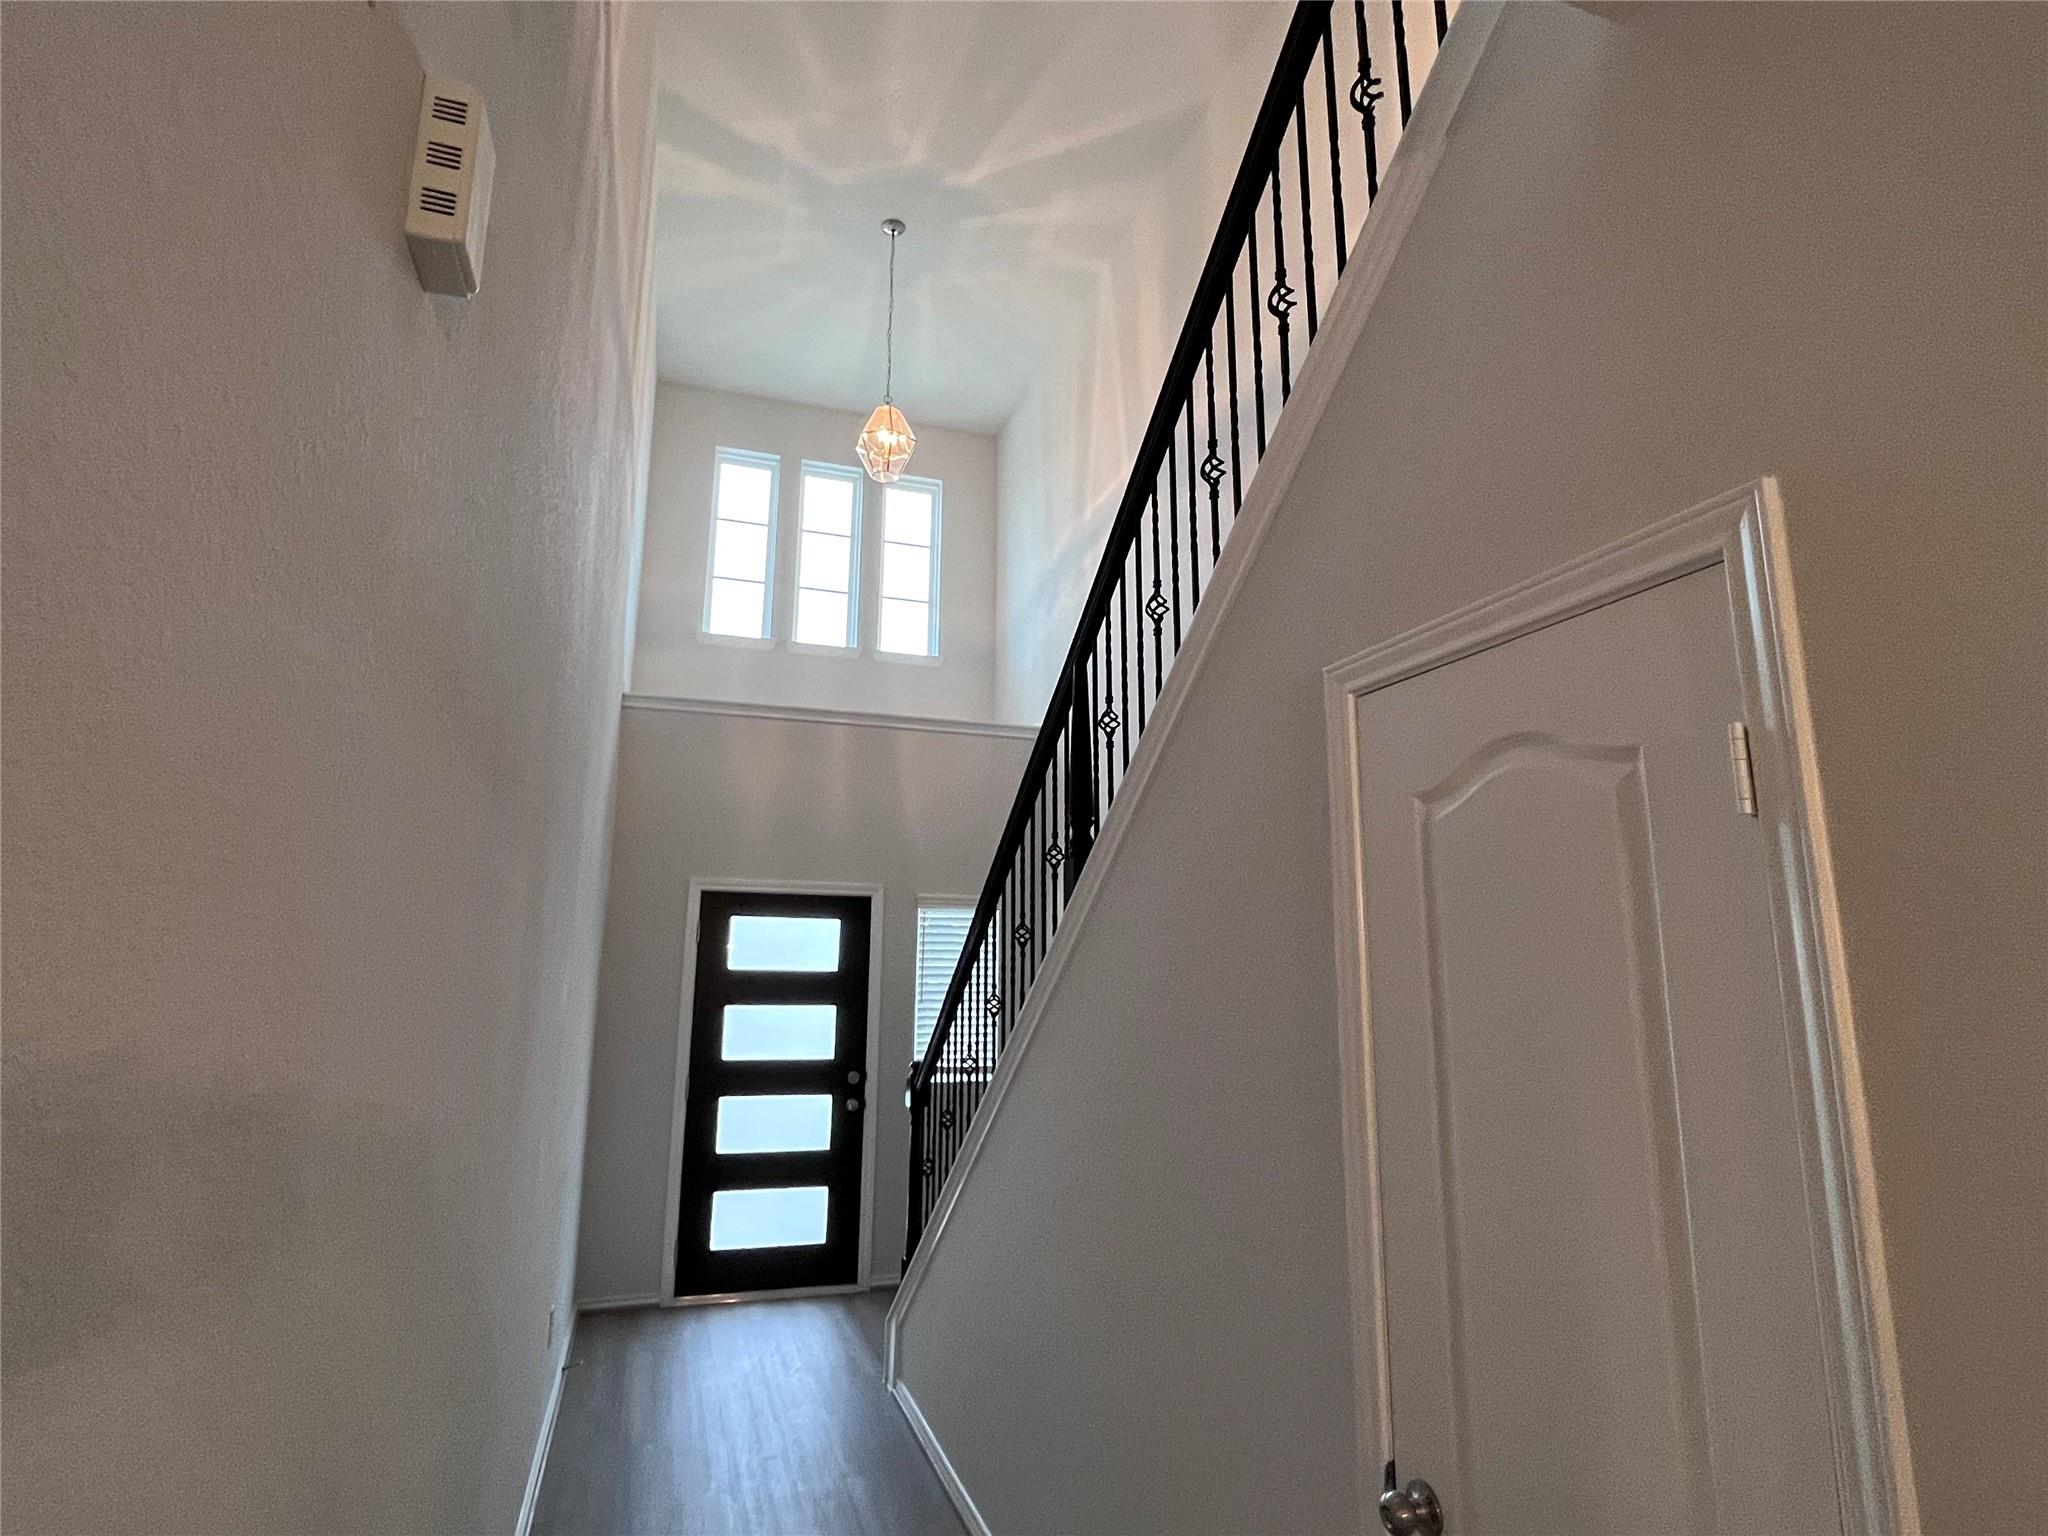
Entry foyer with a black four-panel glass front door, tall windows, and an iron-railed staircase.
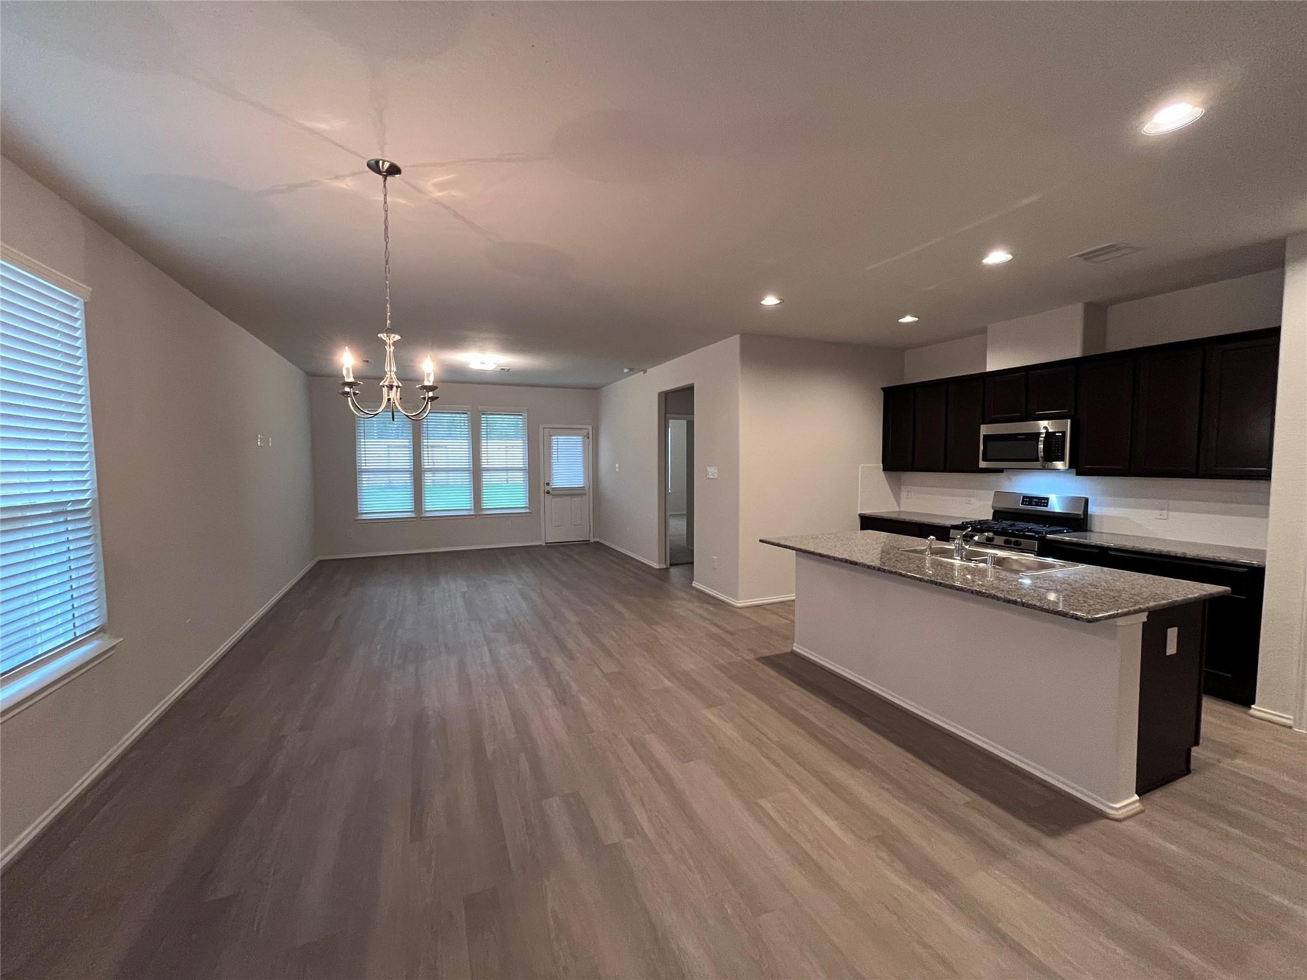
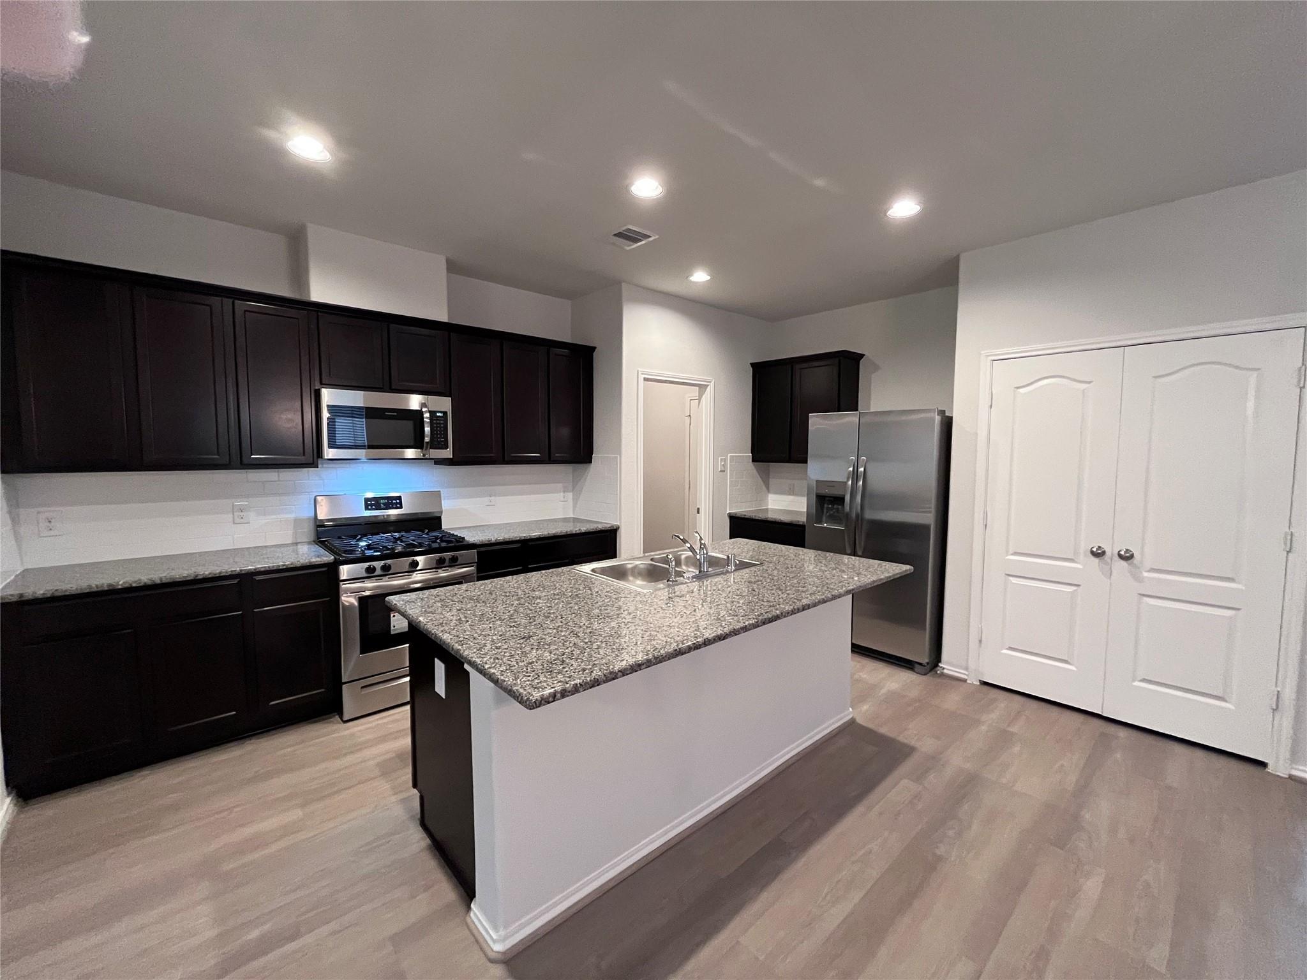
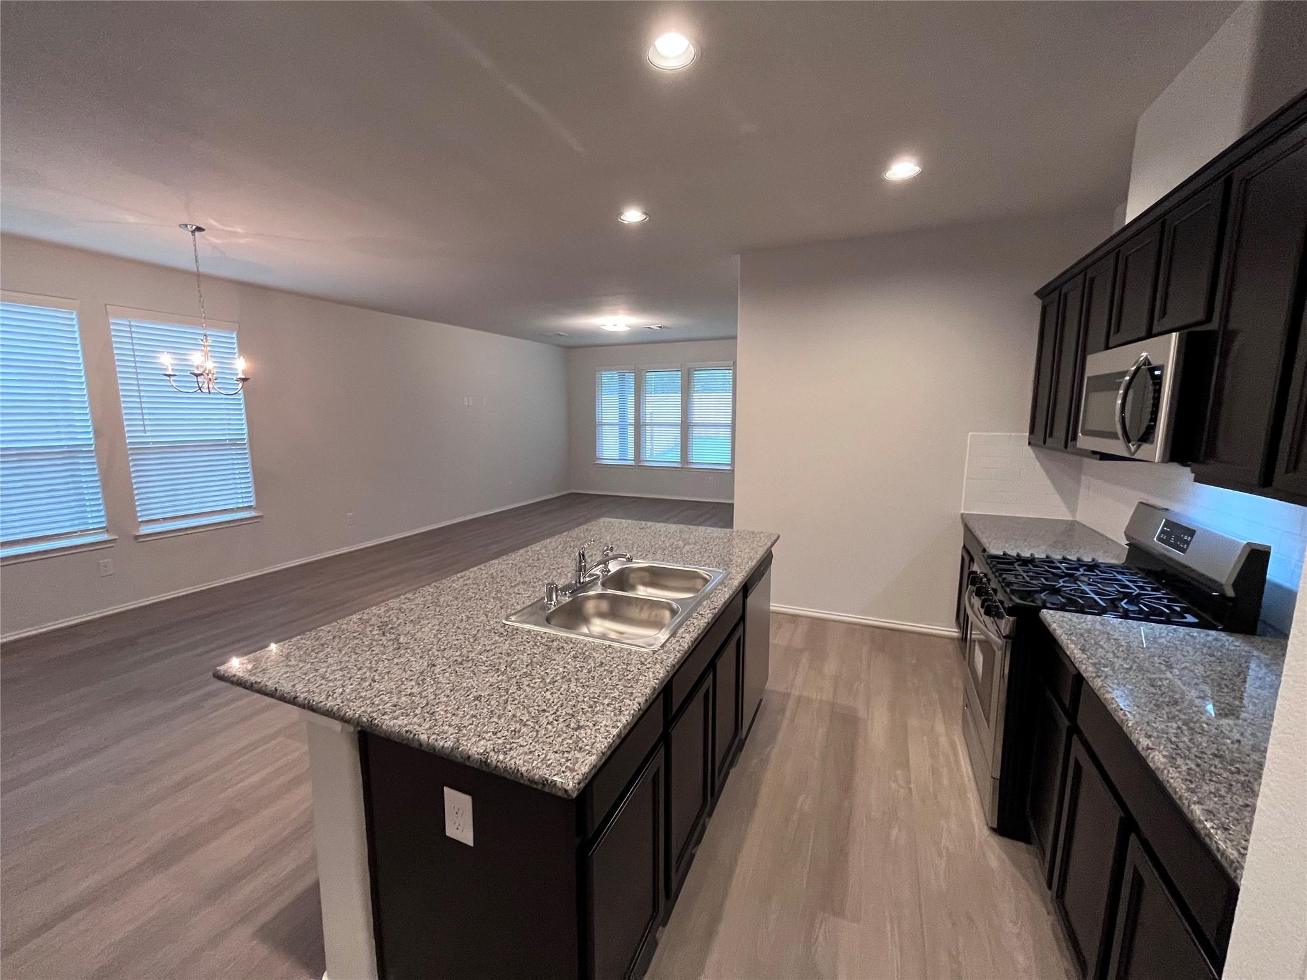
Open-plan kitchen and dining area with dark cabinets, a granite island, and gray wood-look flooring.
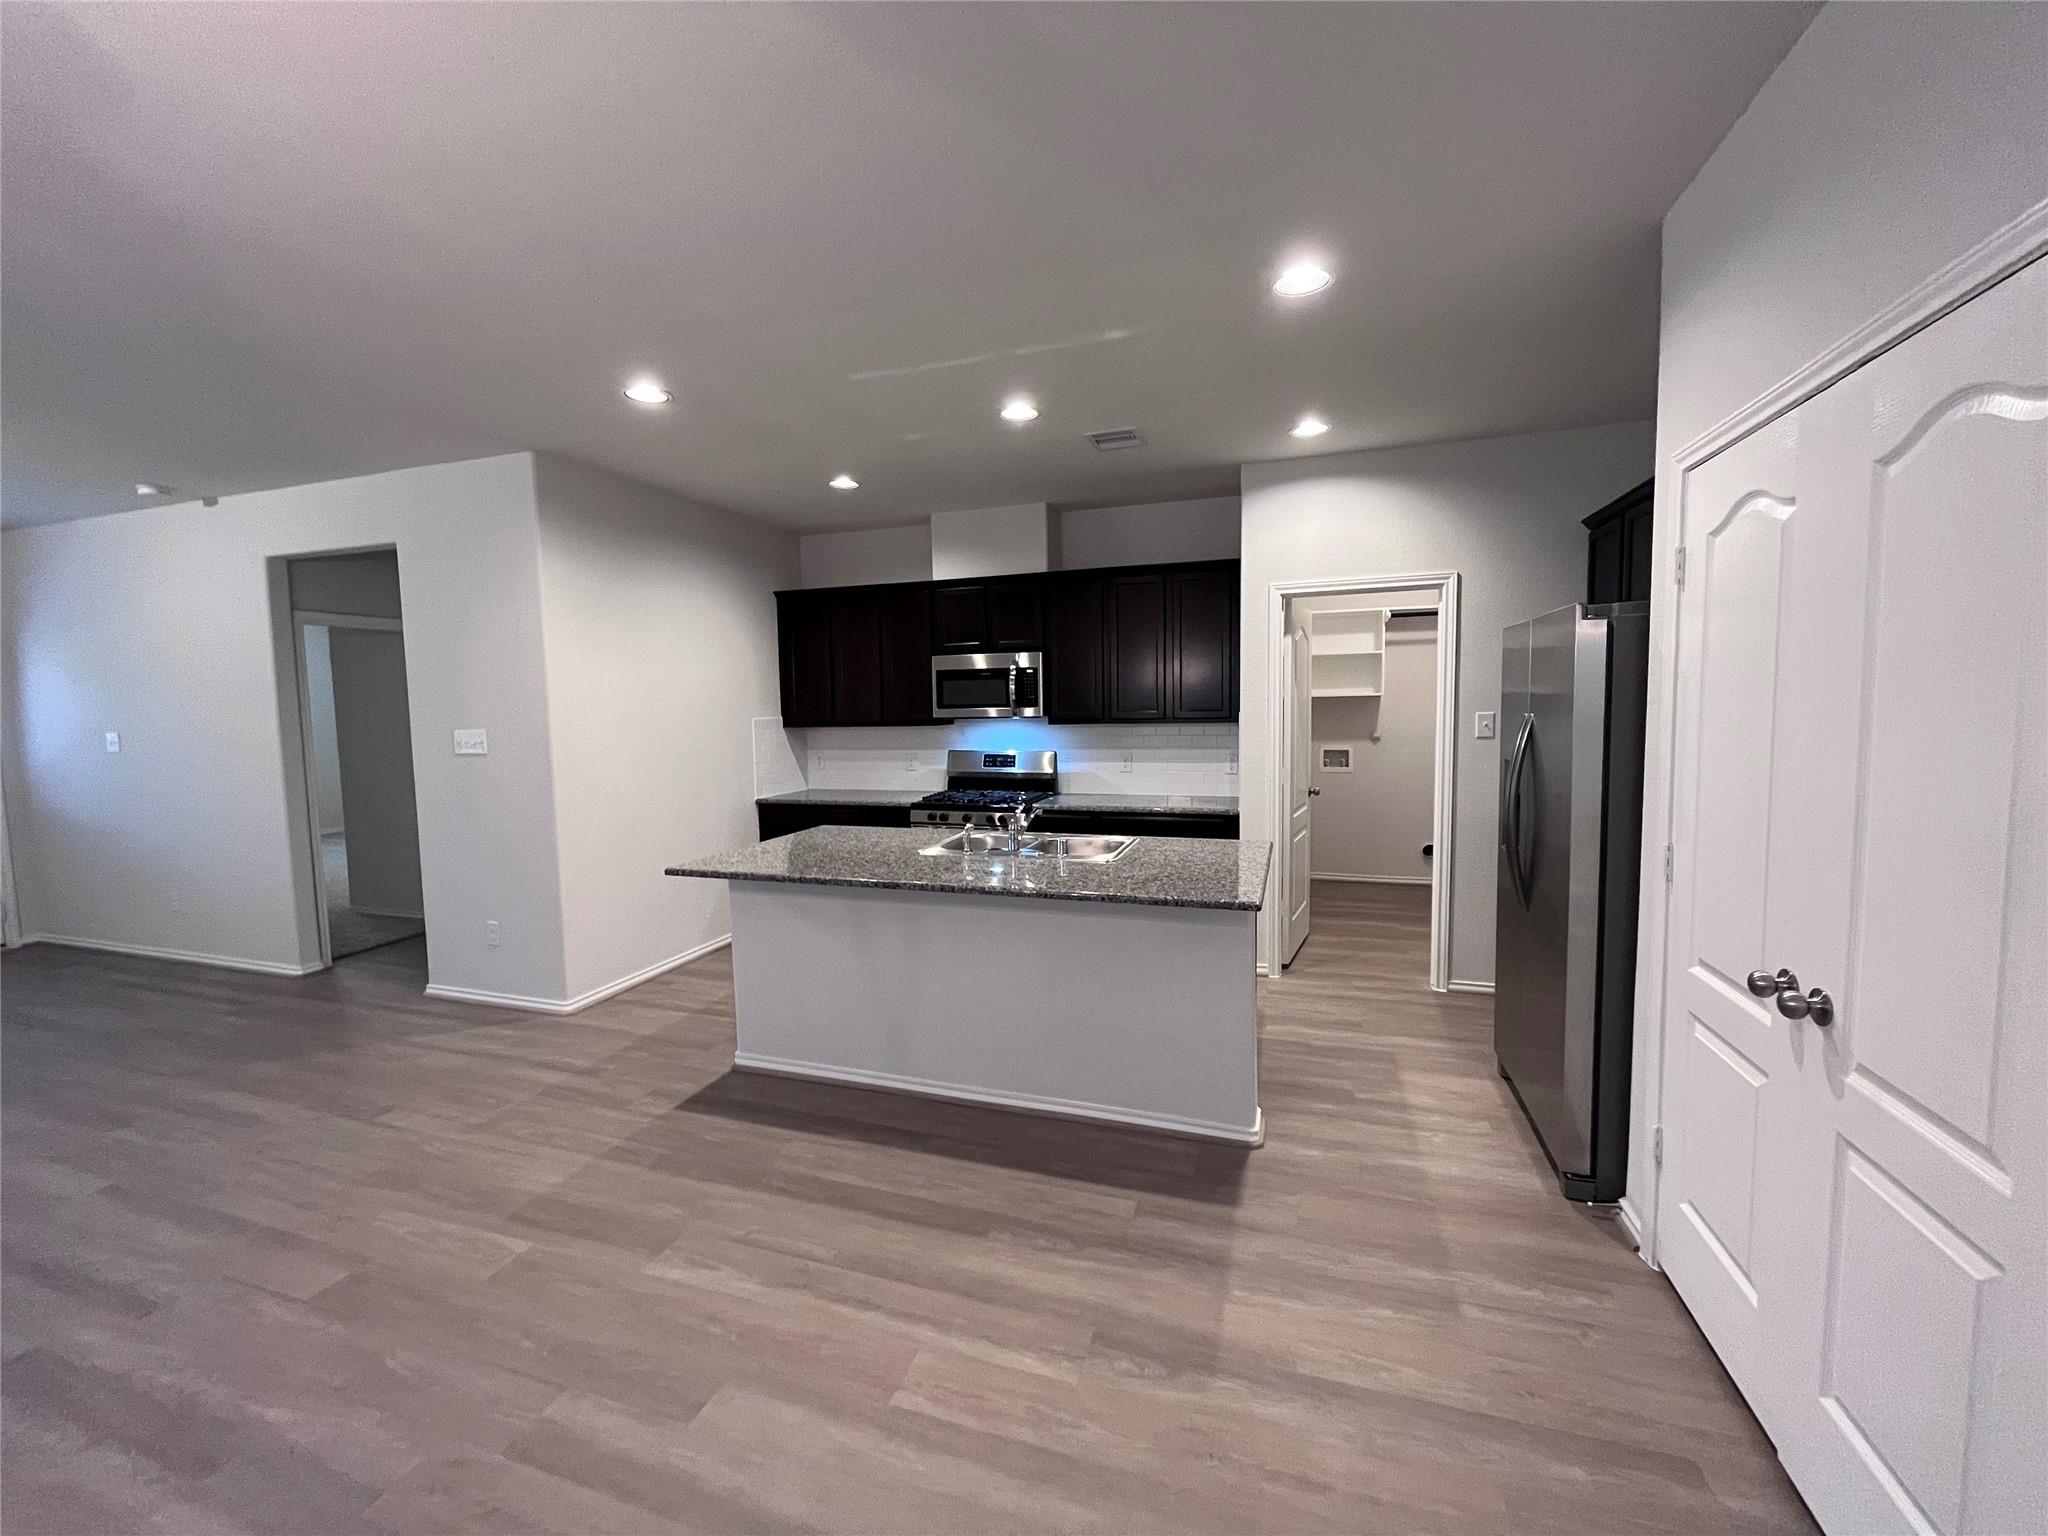
Kitchen with dark cabinets, stainless steel appliances, and a central island with a sink.
Kitchen with a granite-topped island, dark cabinets, and stainless steel appliances.
Open-plan kitchen with a granite island and double sink, dark cabinetry, and adjoining dining area.
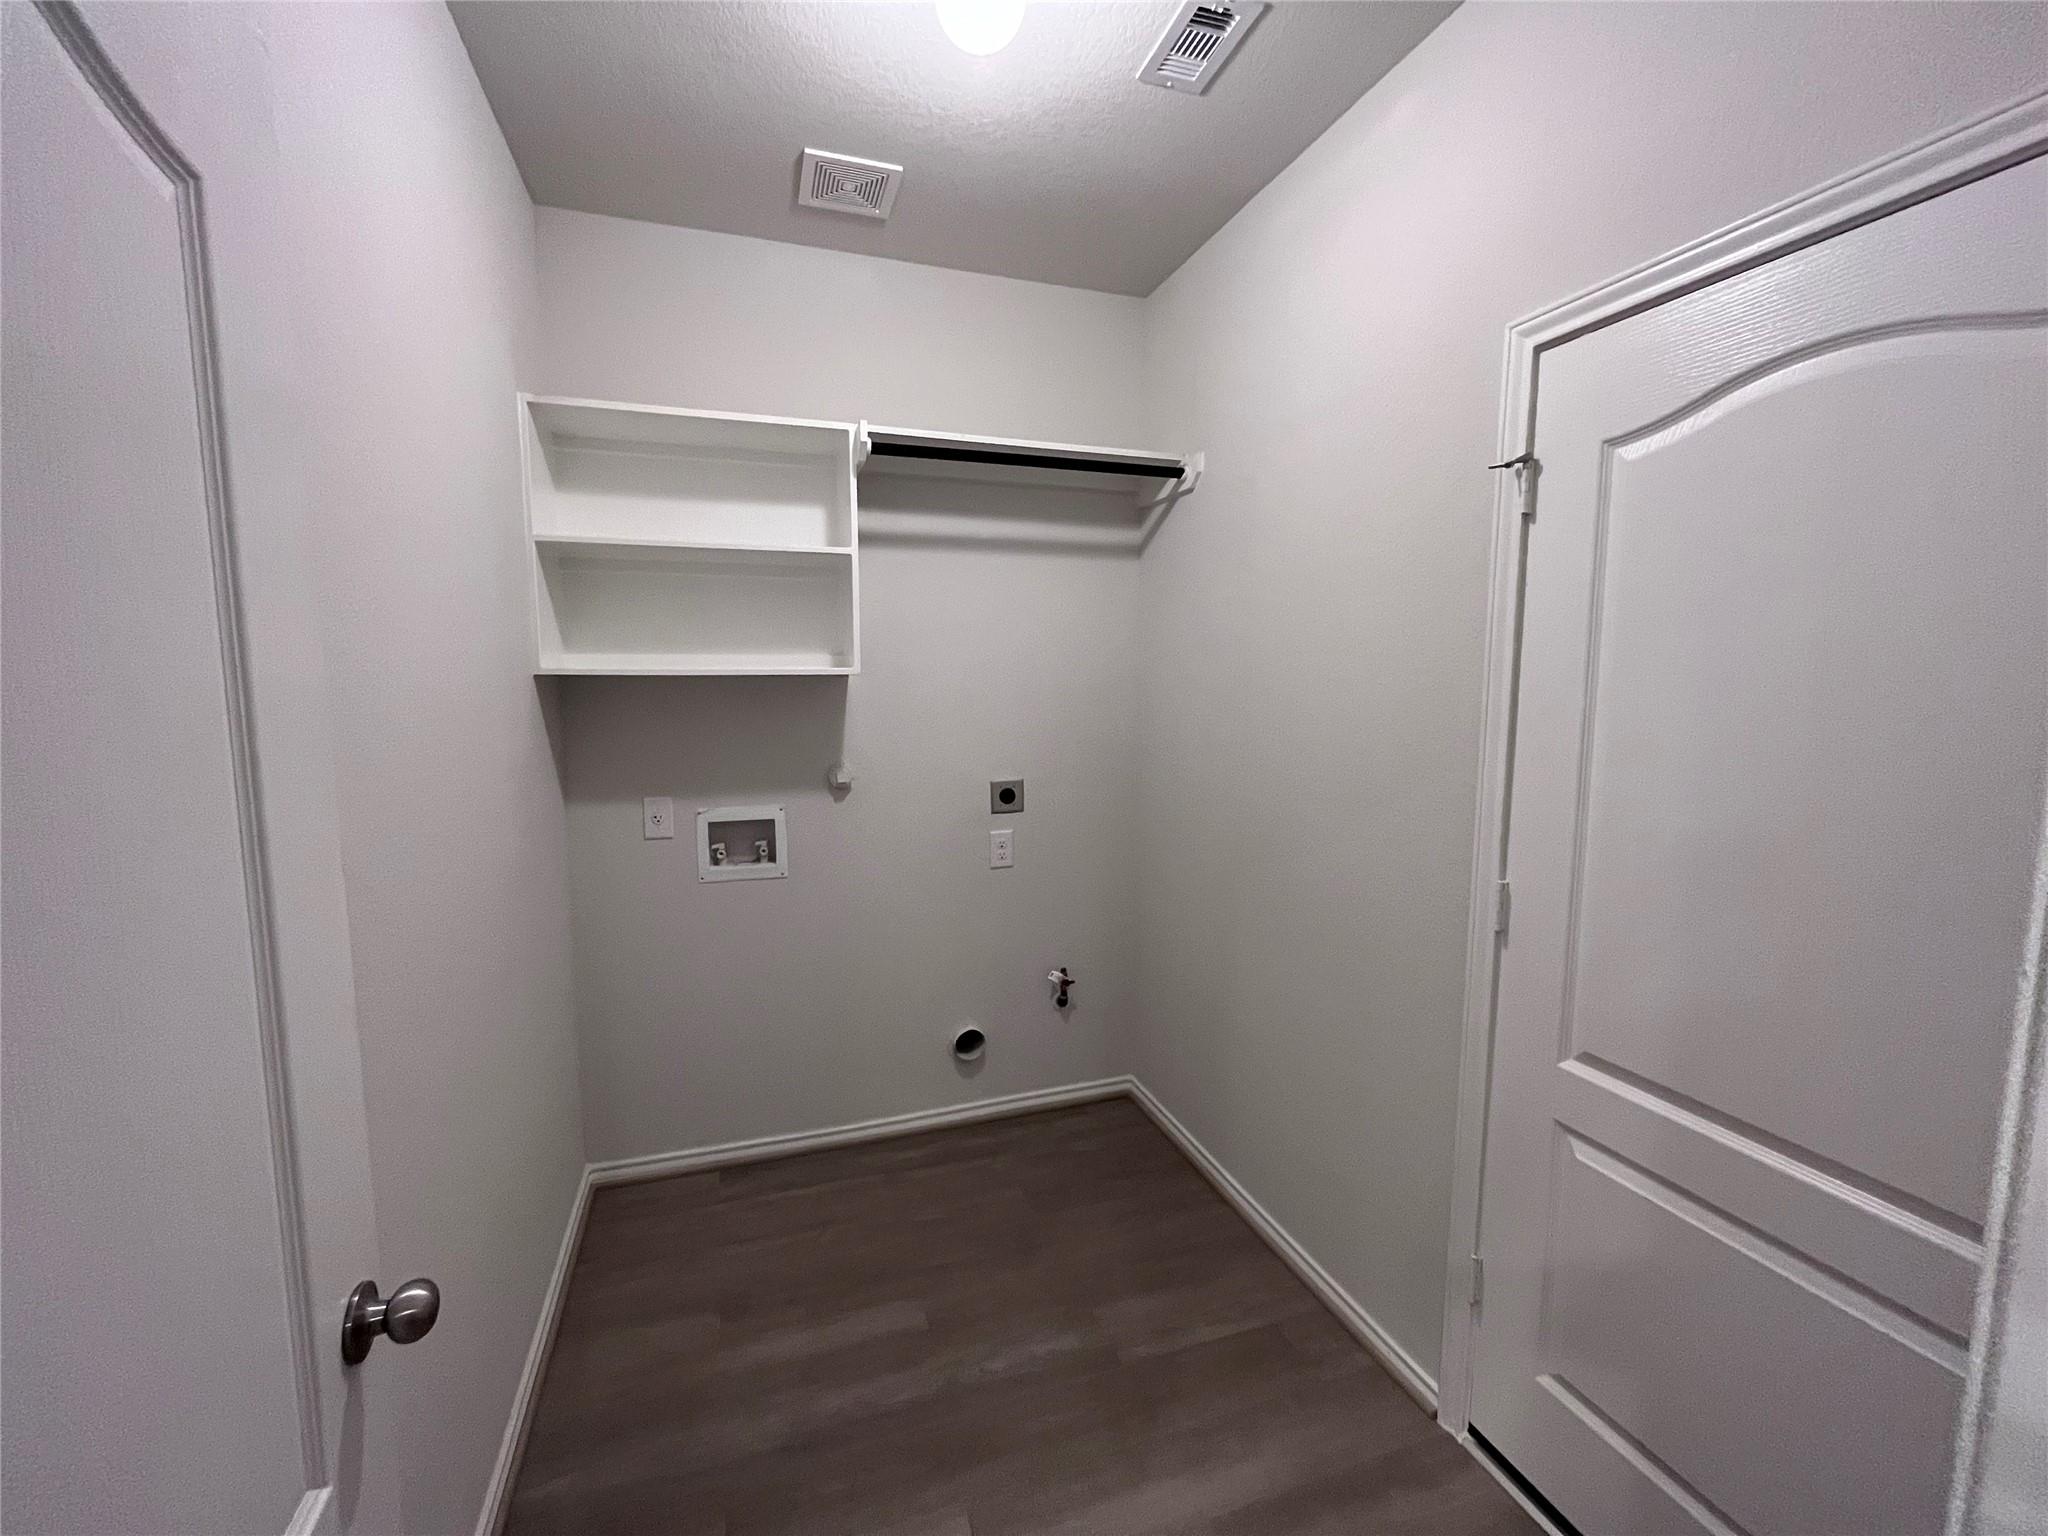
Empty laundry room with open shelving and washer and dryer hookups.
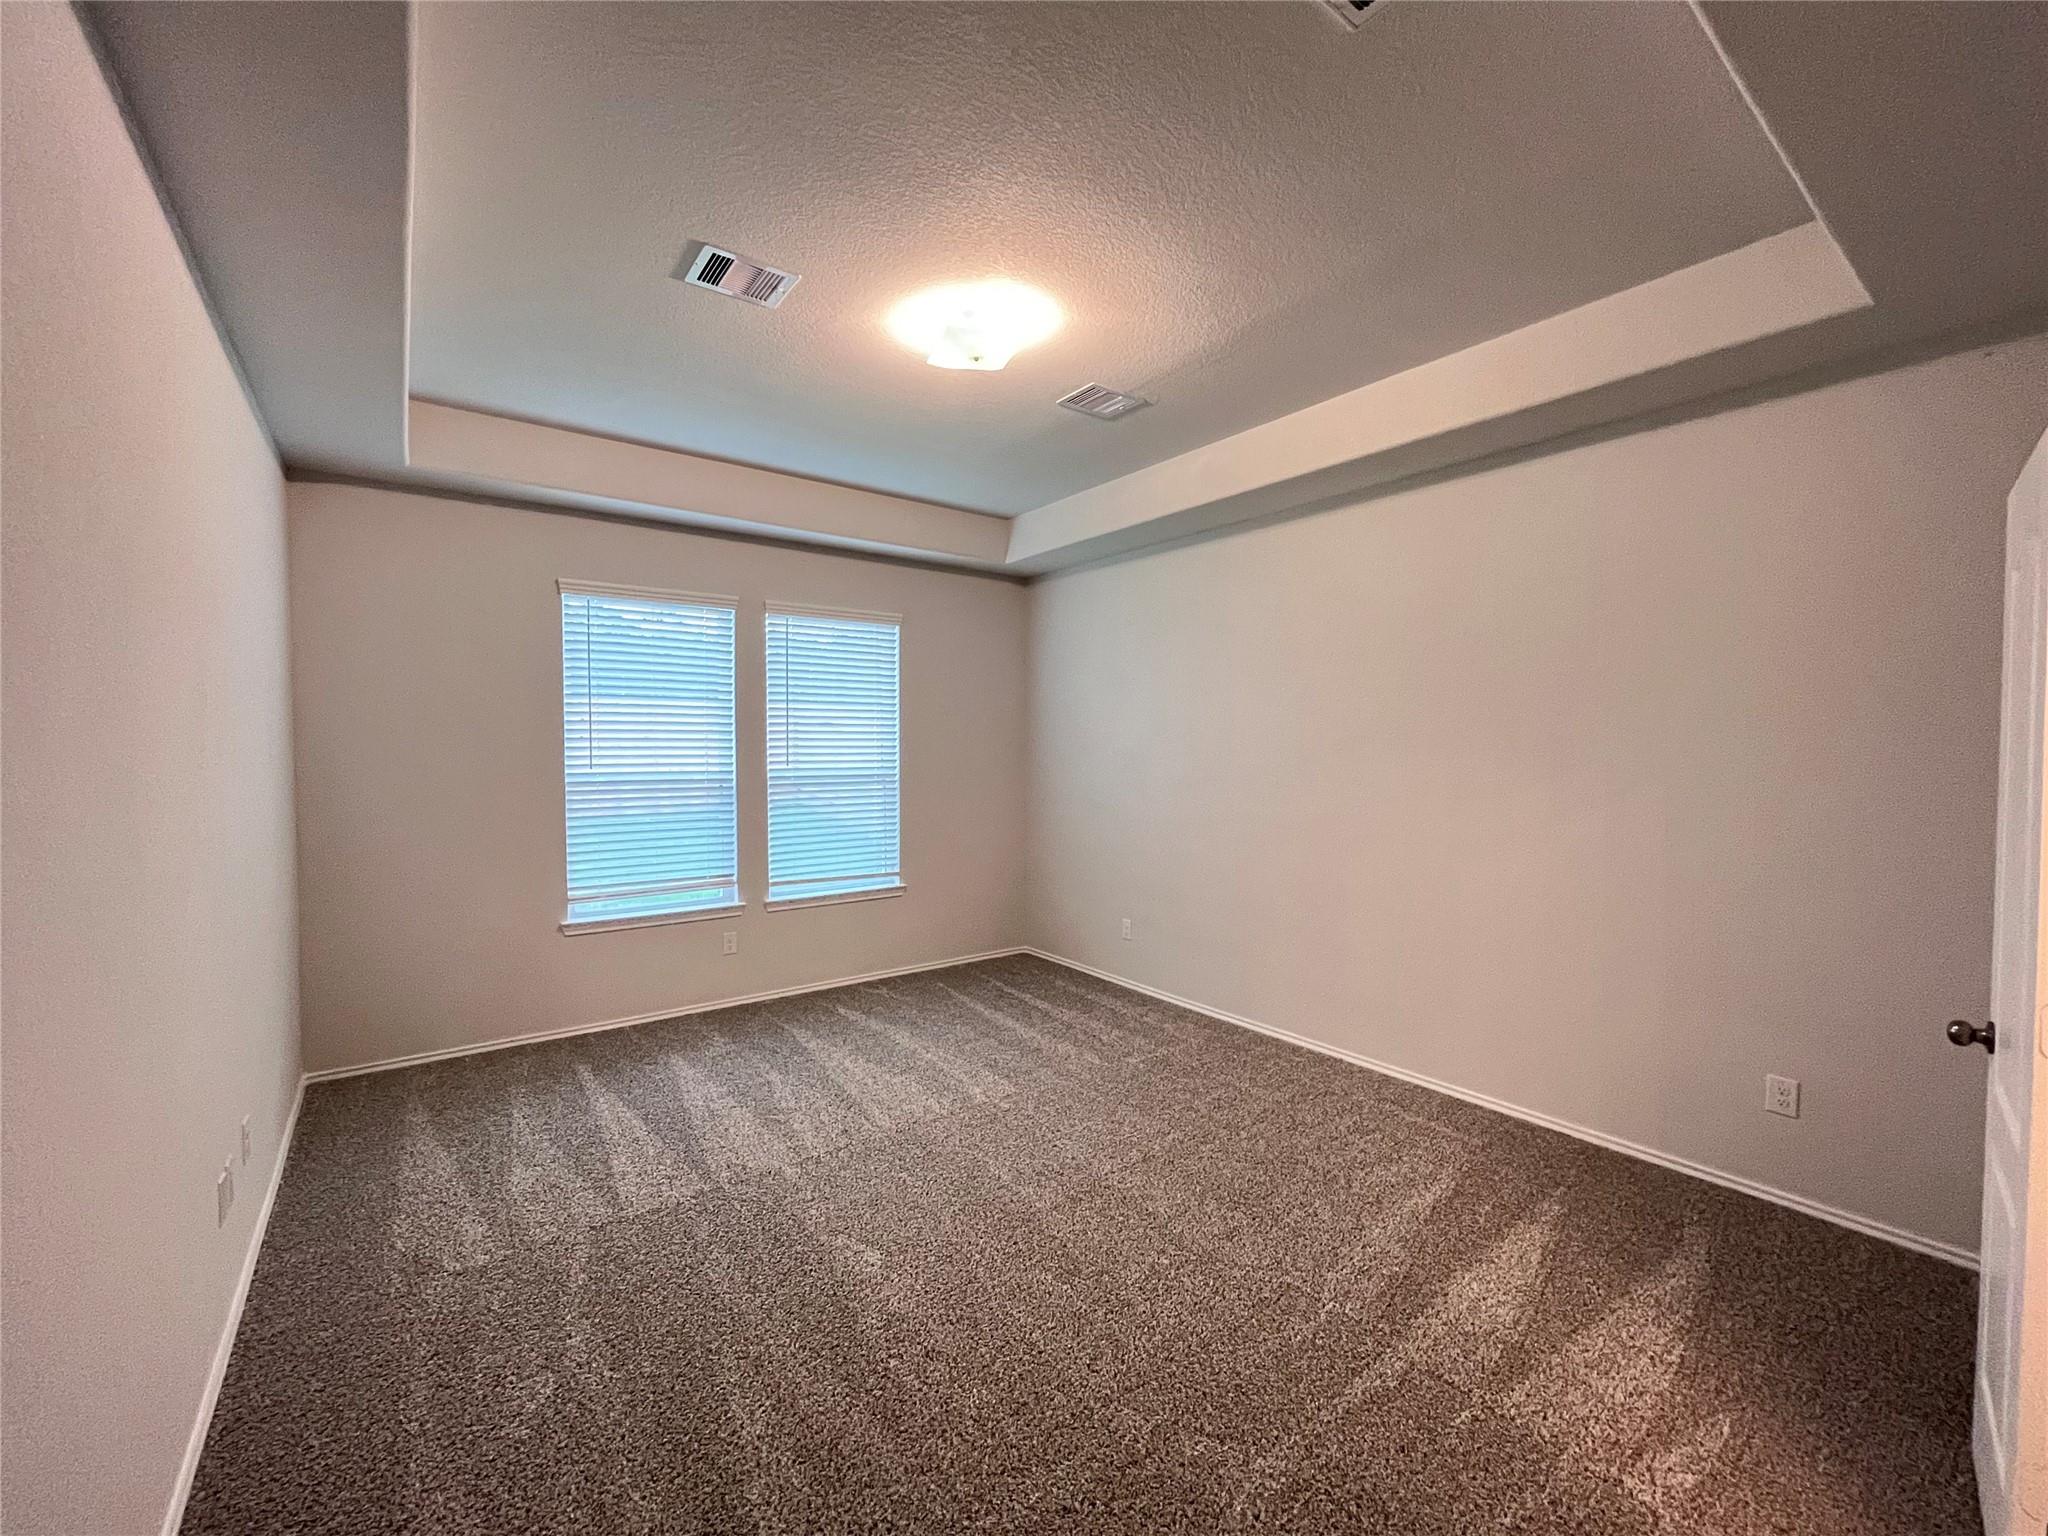
Empty bedroom with carpet, two windows with blinds, and a tray ceiling.
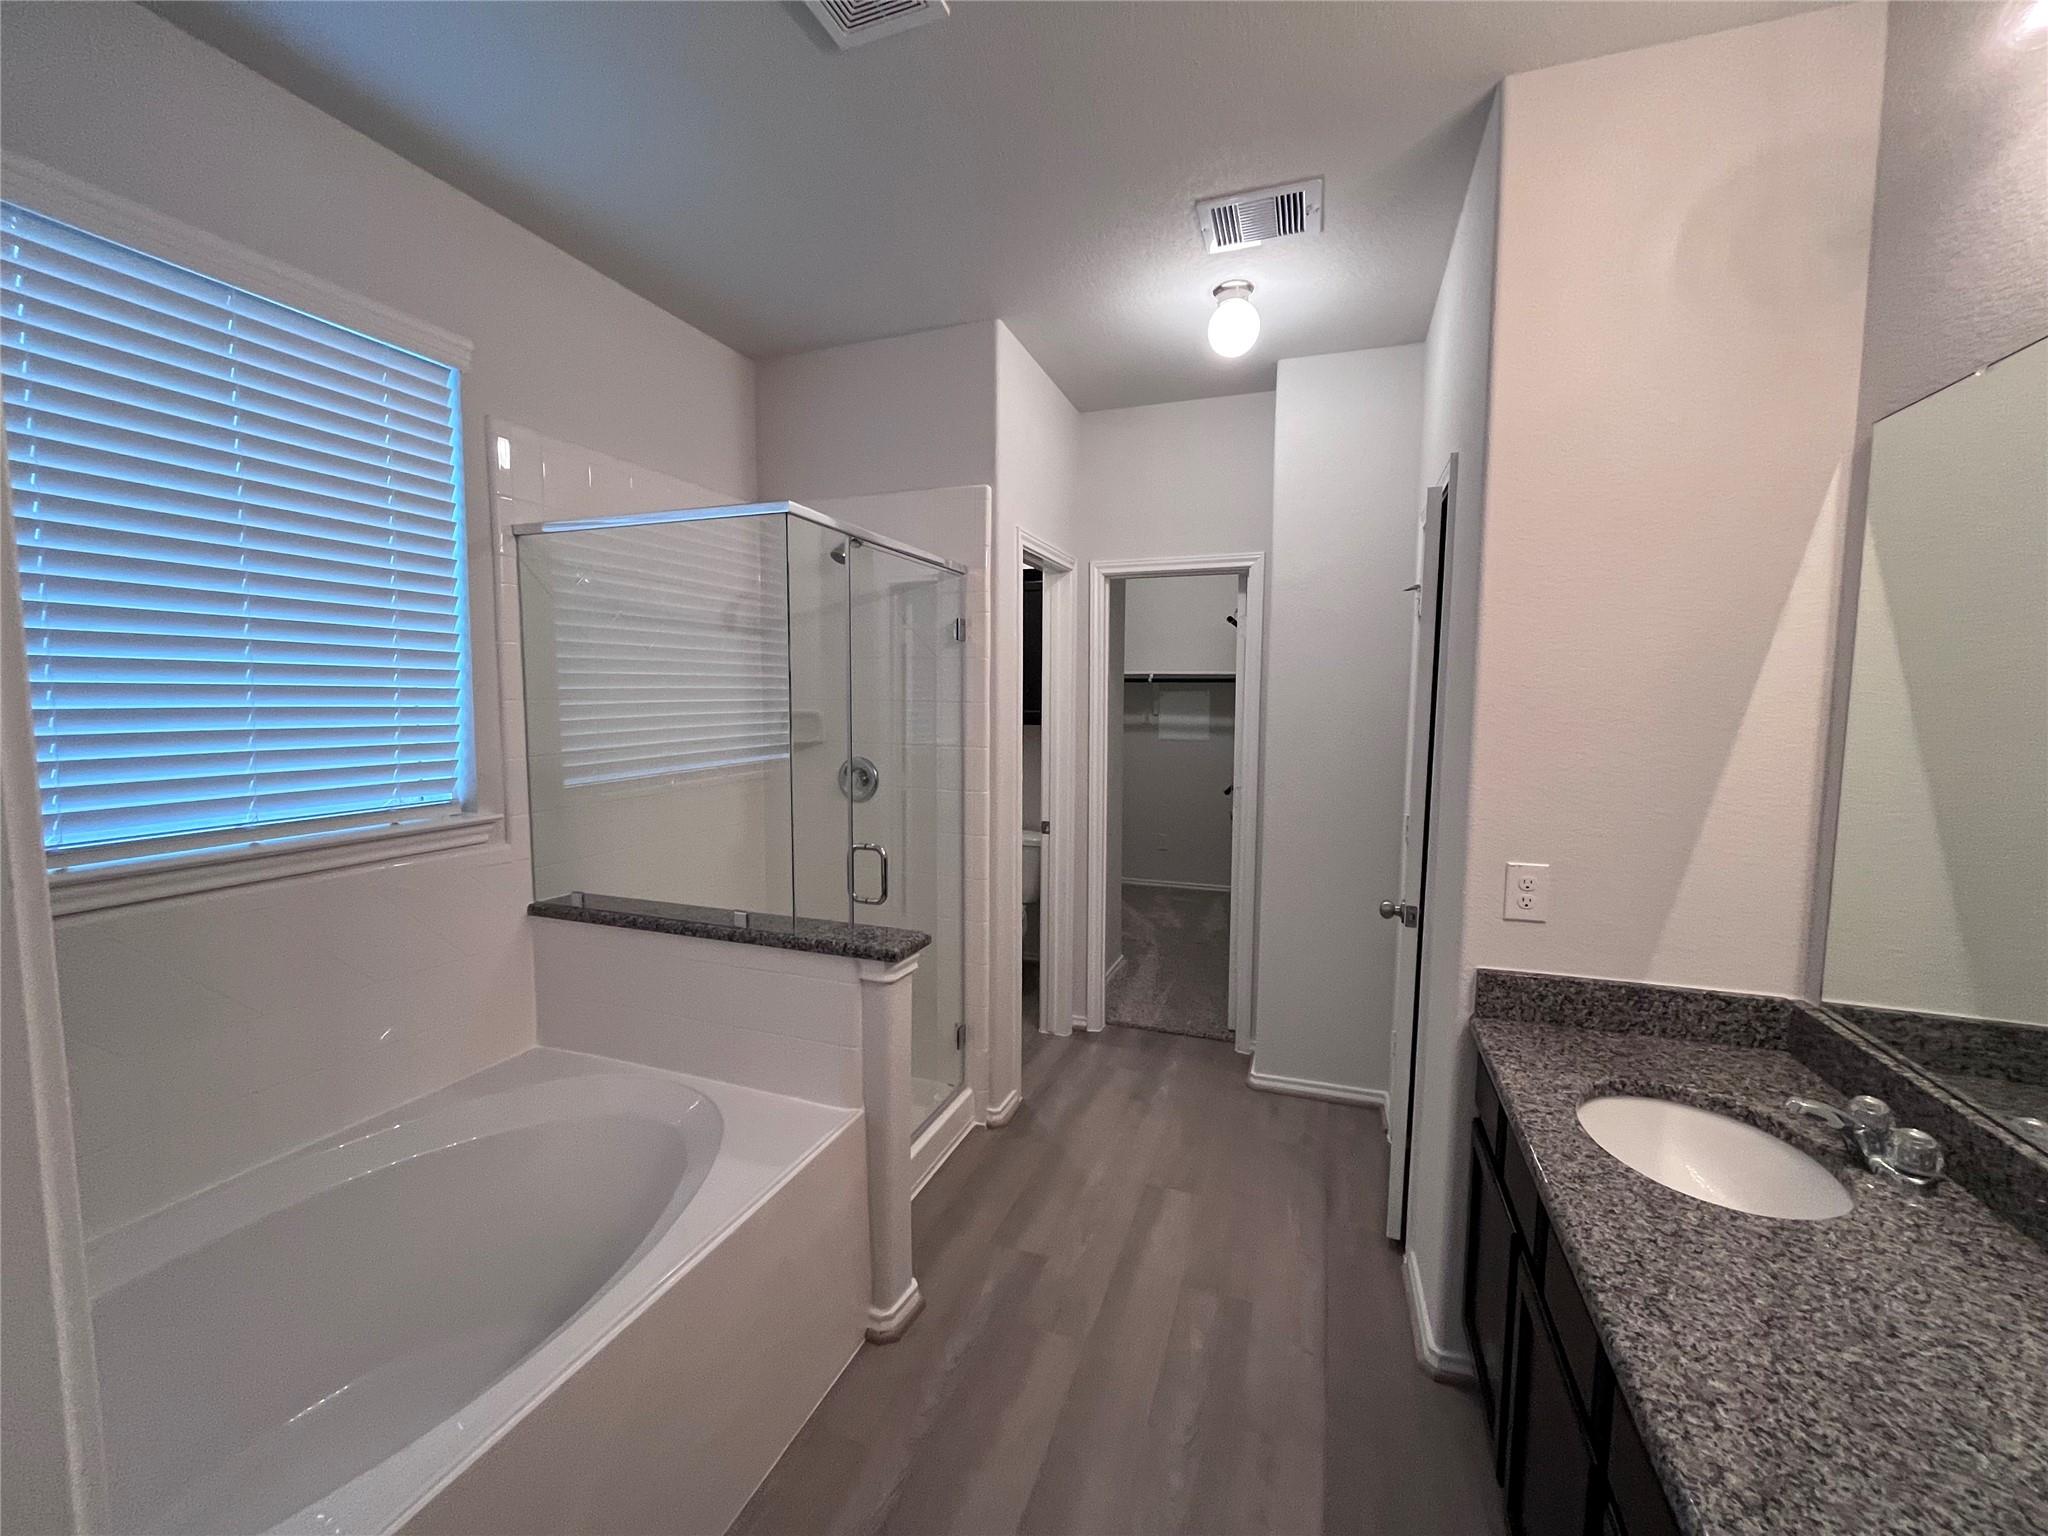
Bathroom with a glass shower enclosure, bathtub beneath a window, and granite vanity.
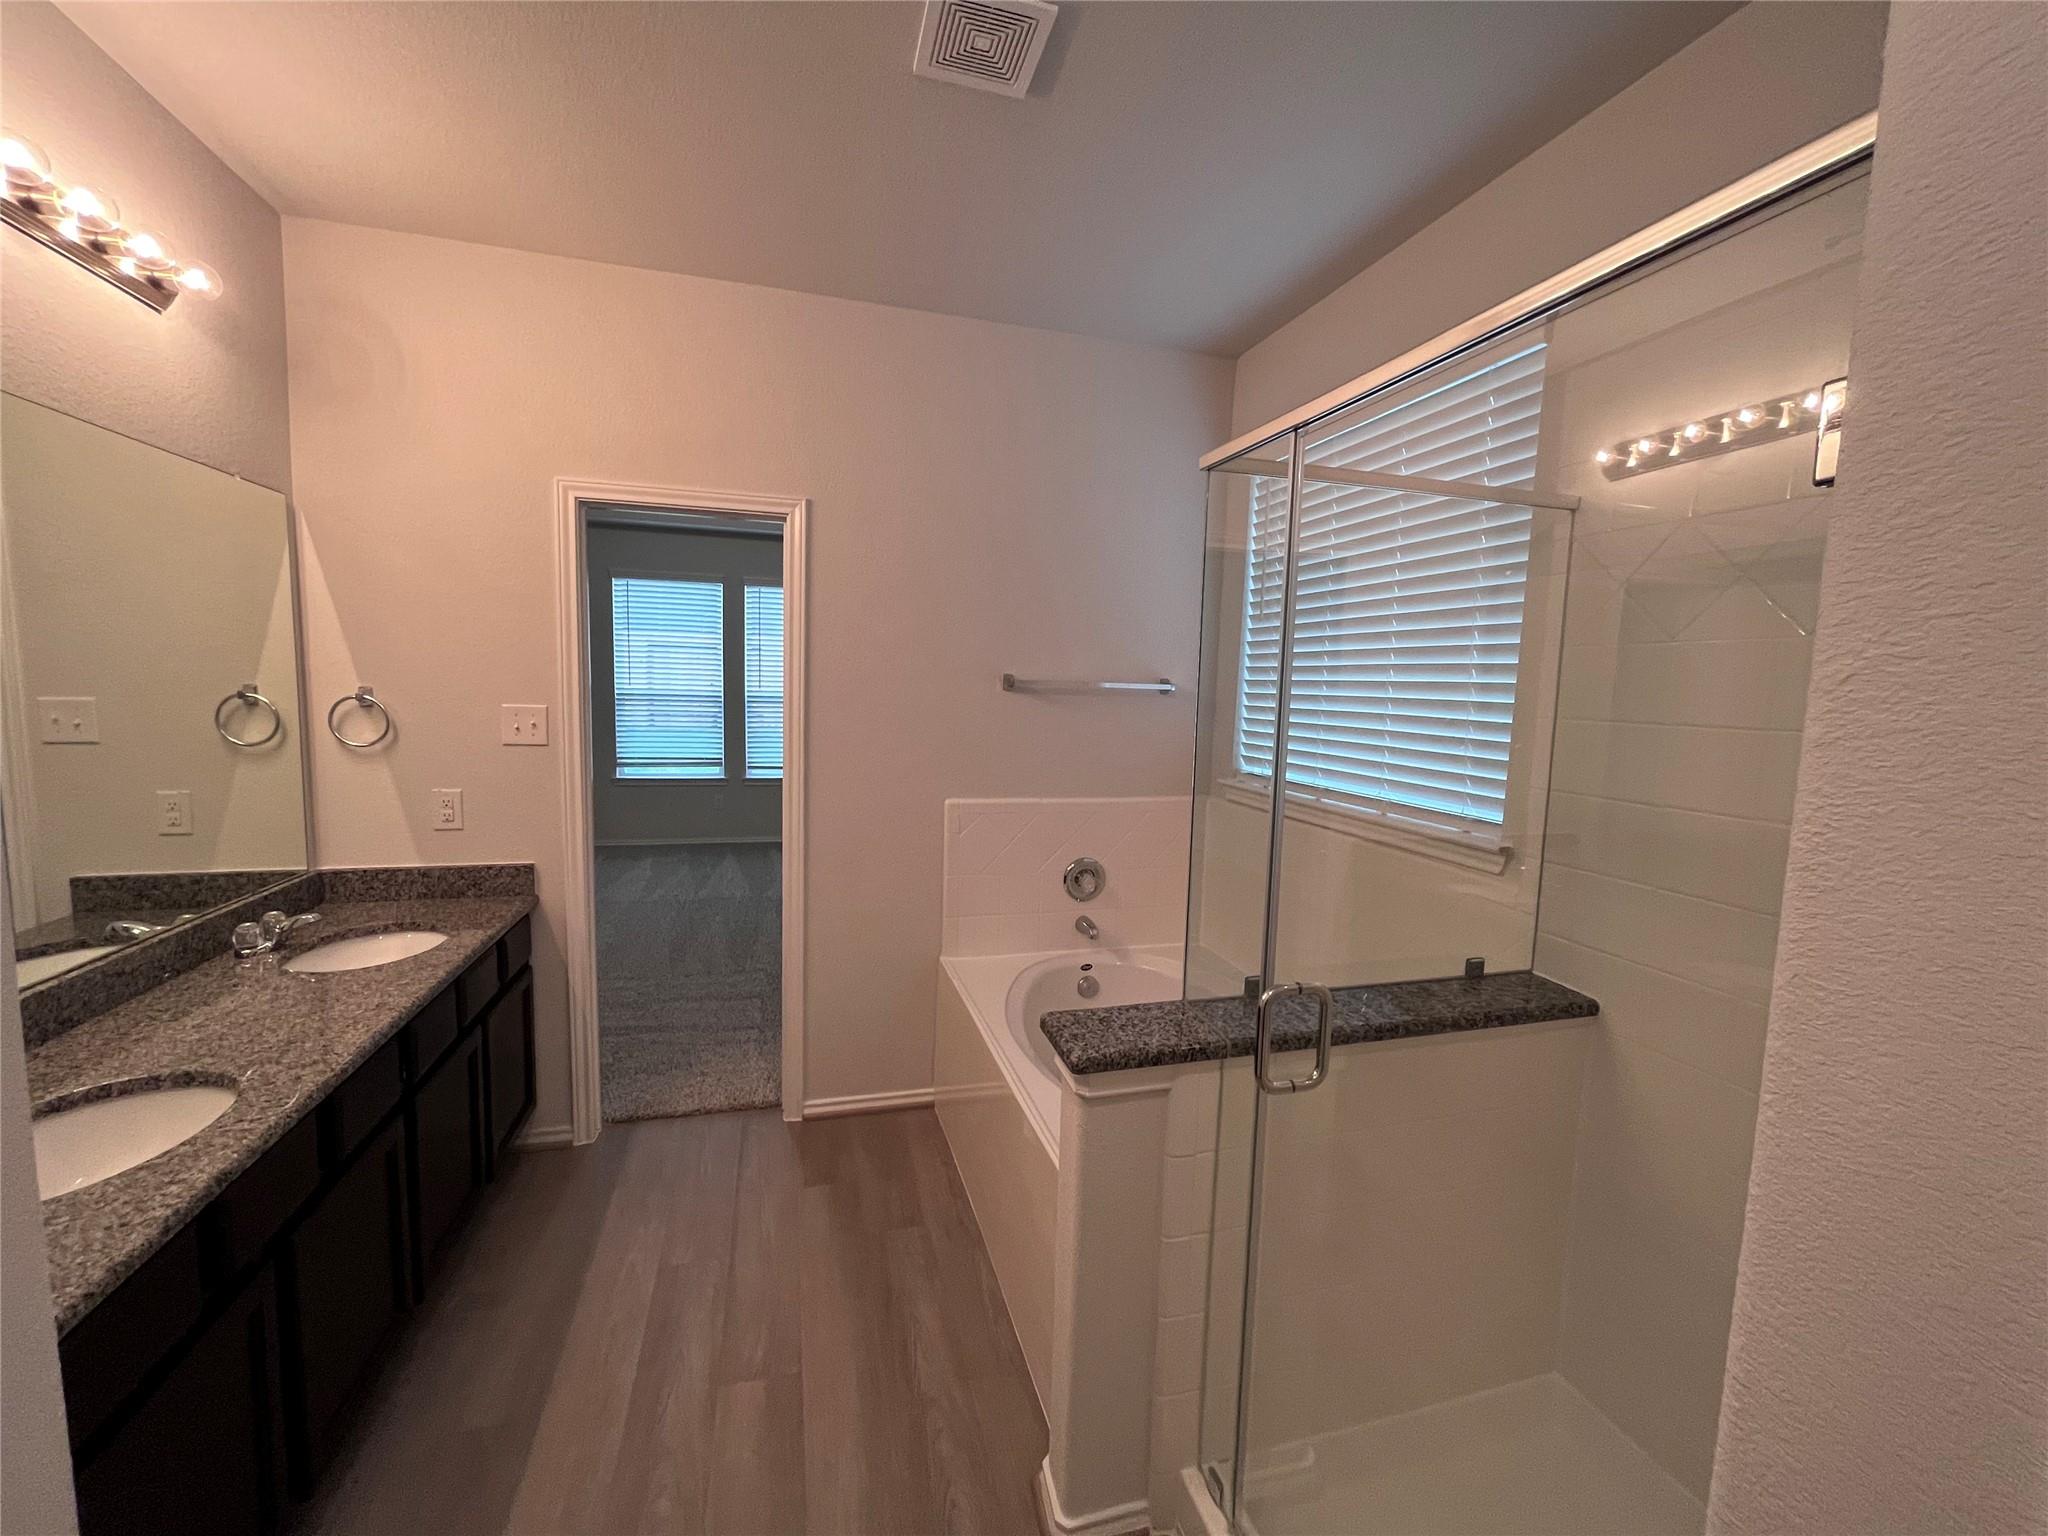
Bathroom with double granite vanity and a glass shower beside a bathtub.
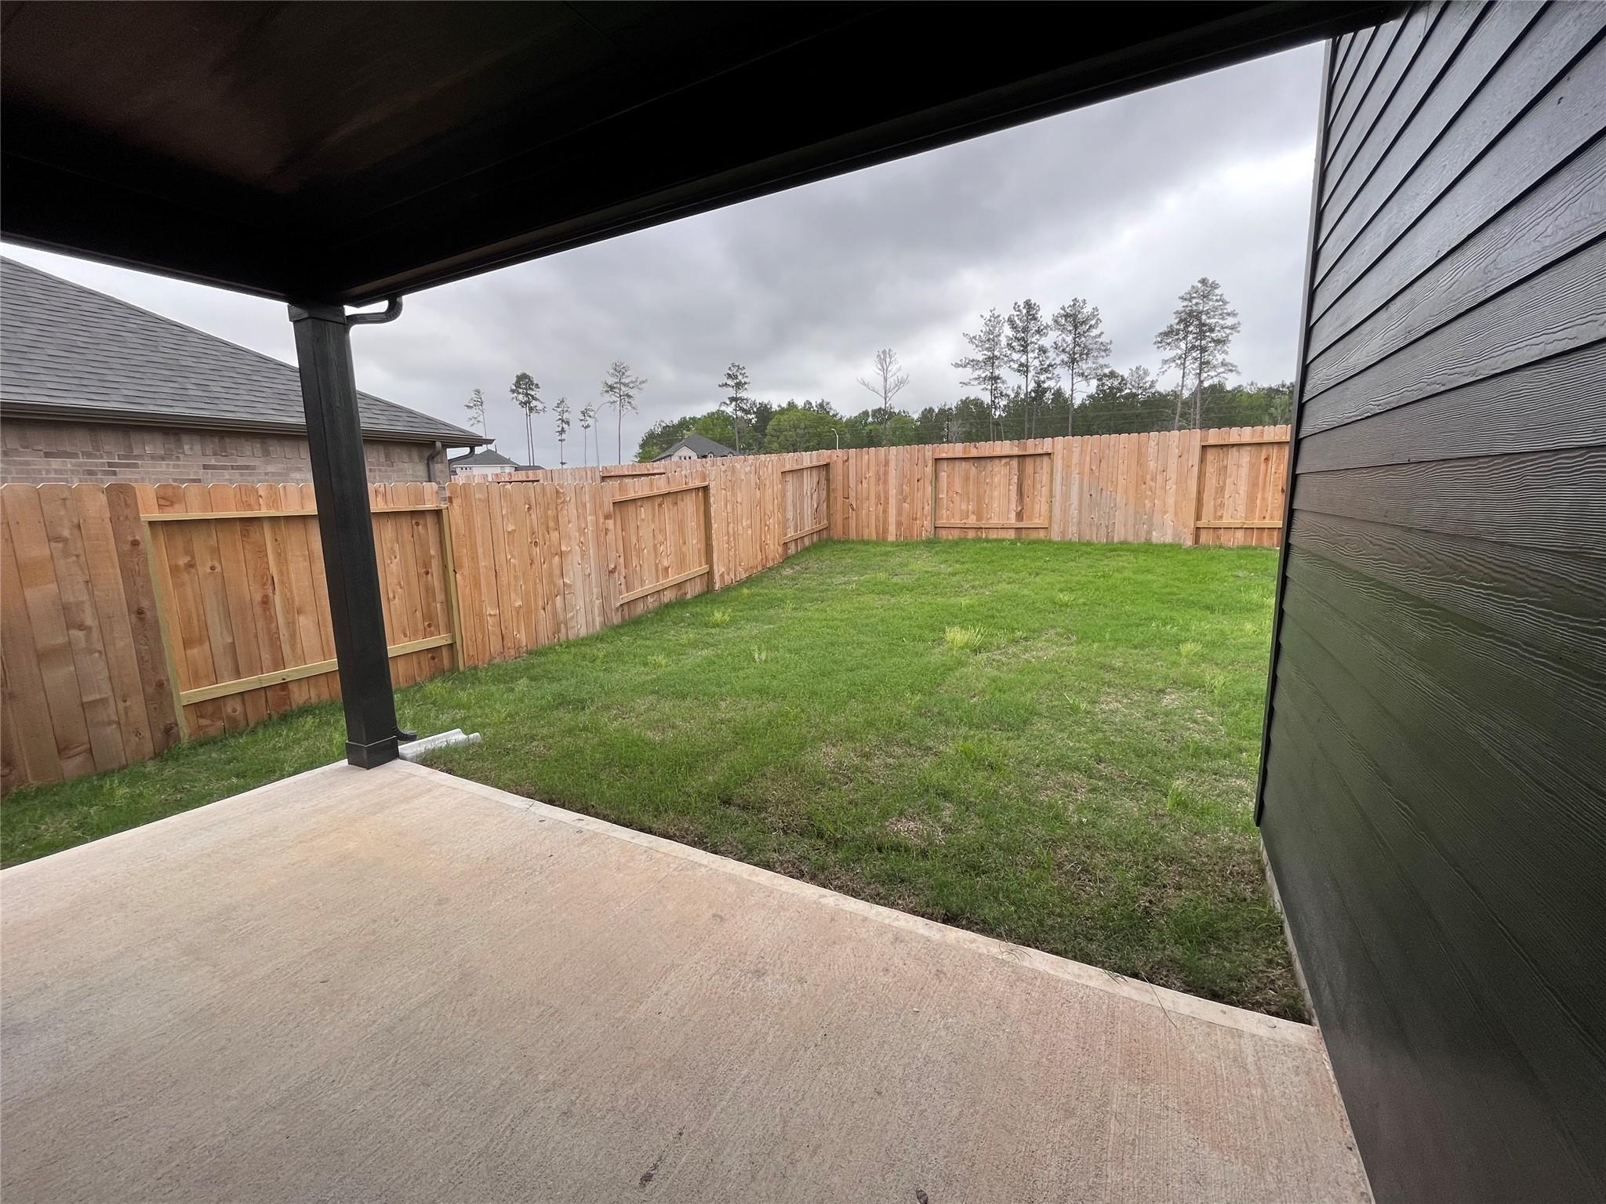
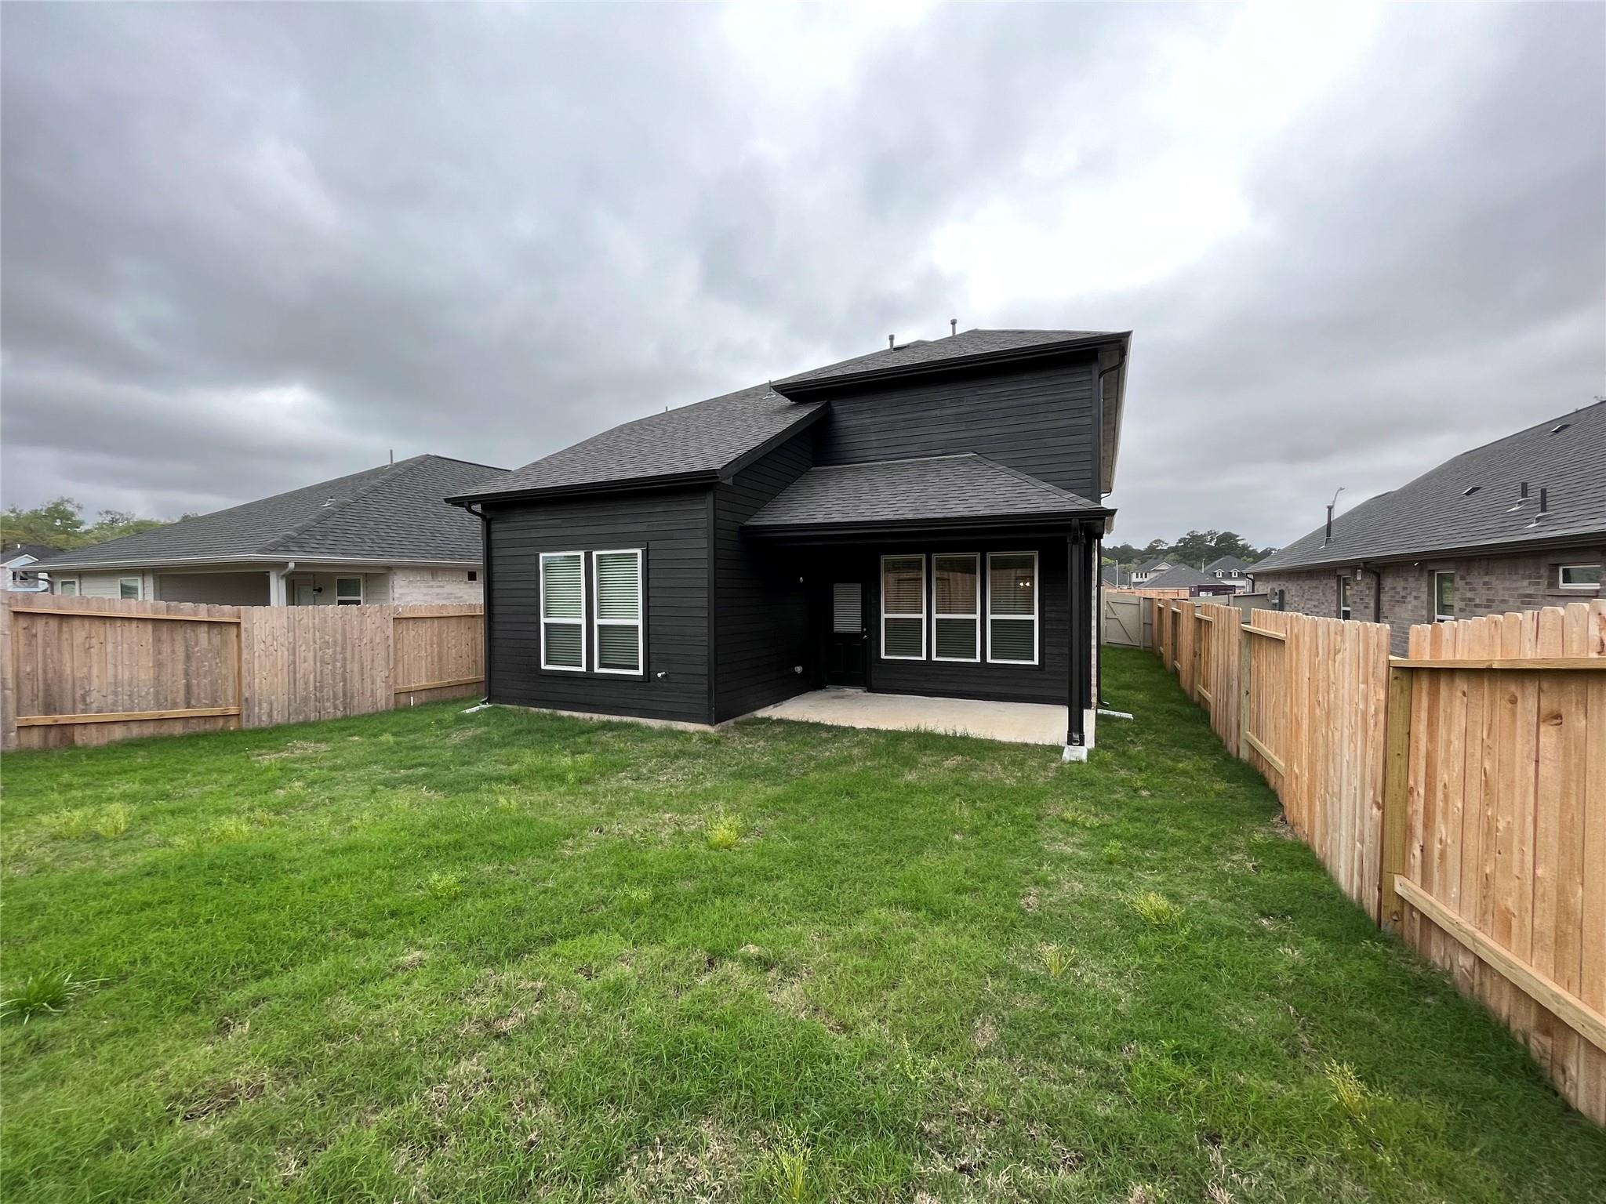
Fenced grassy backyard viewed from a covered patio, with a wooden privacy fence and dark siding.
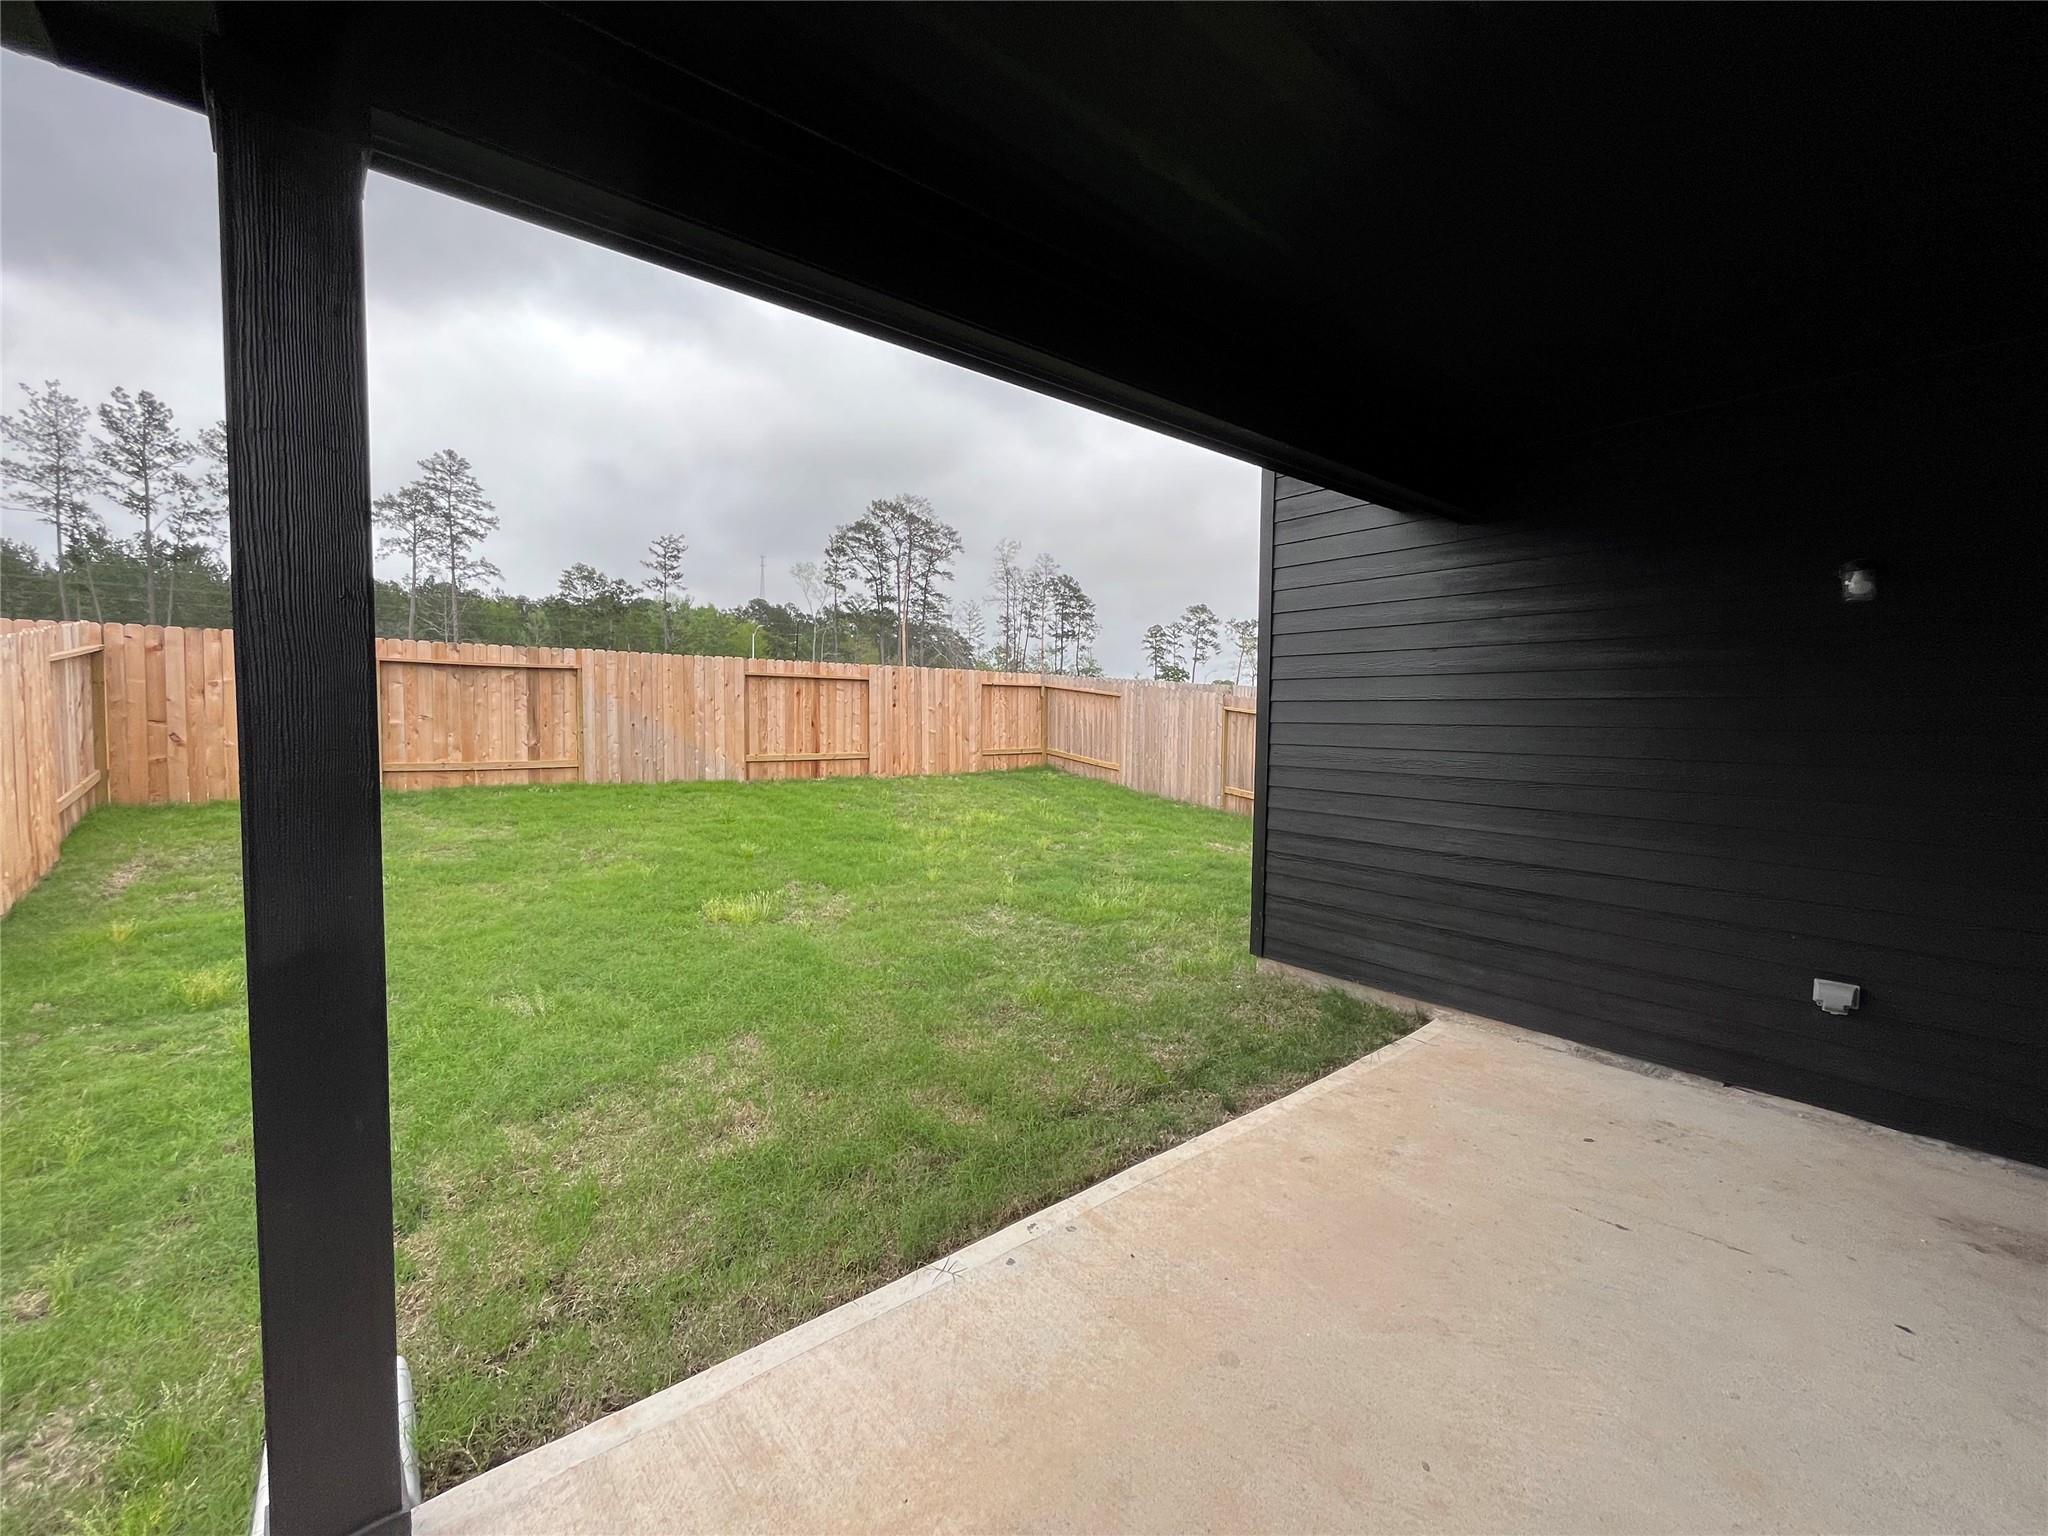
Covered patio overlooking a fenced grassy backyard, with dark siding and trees beyond the fence.
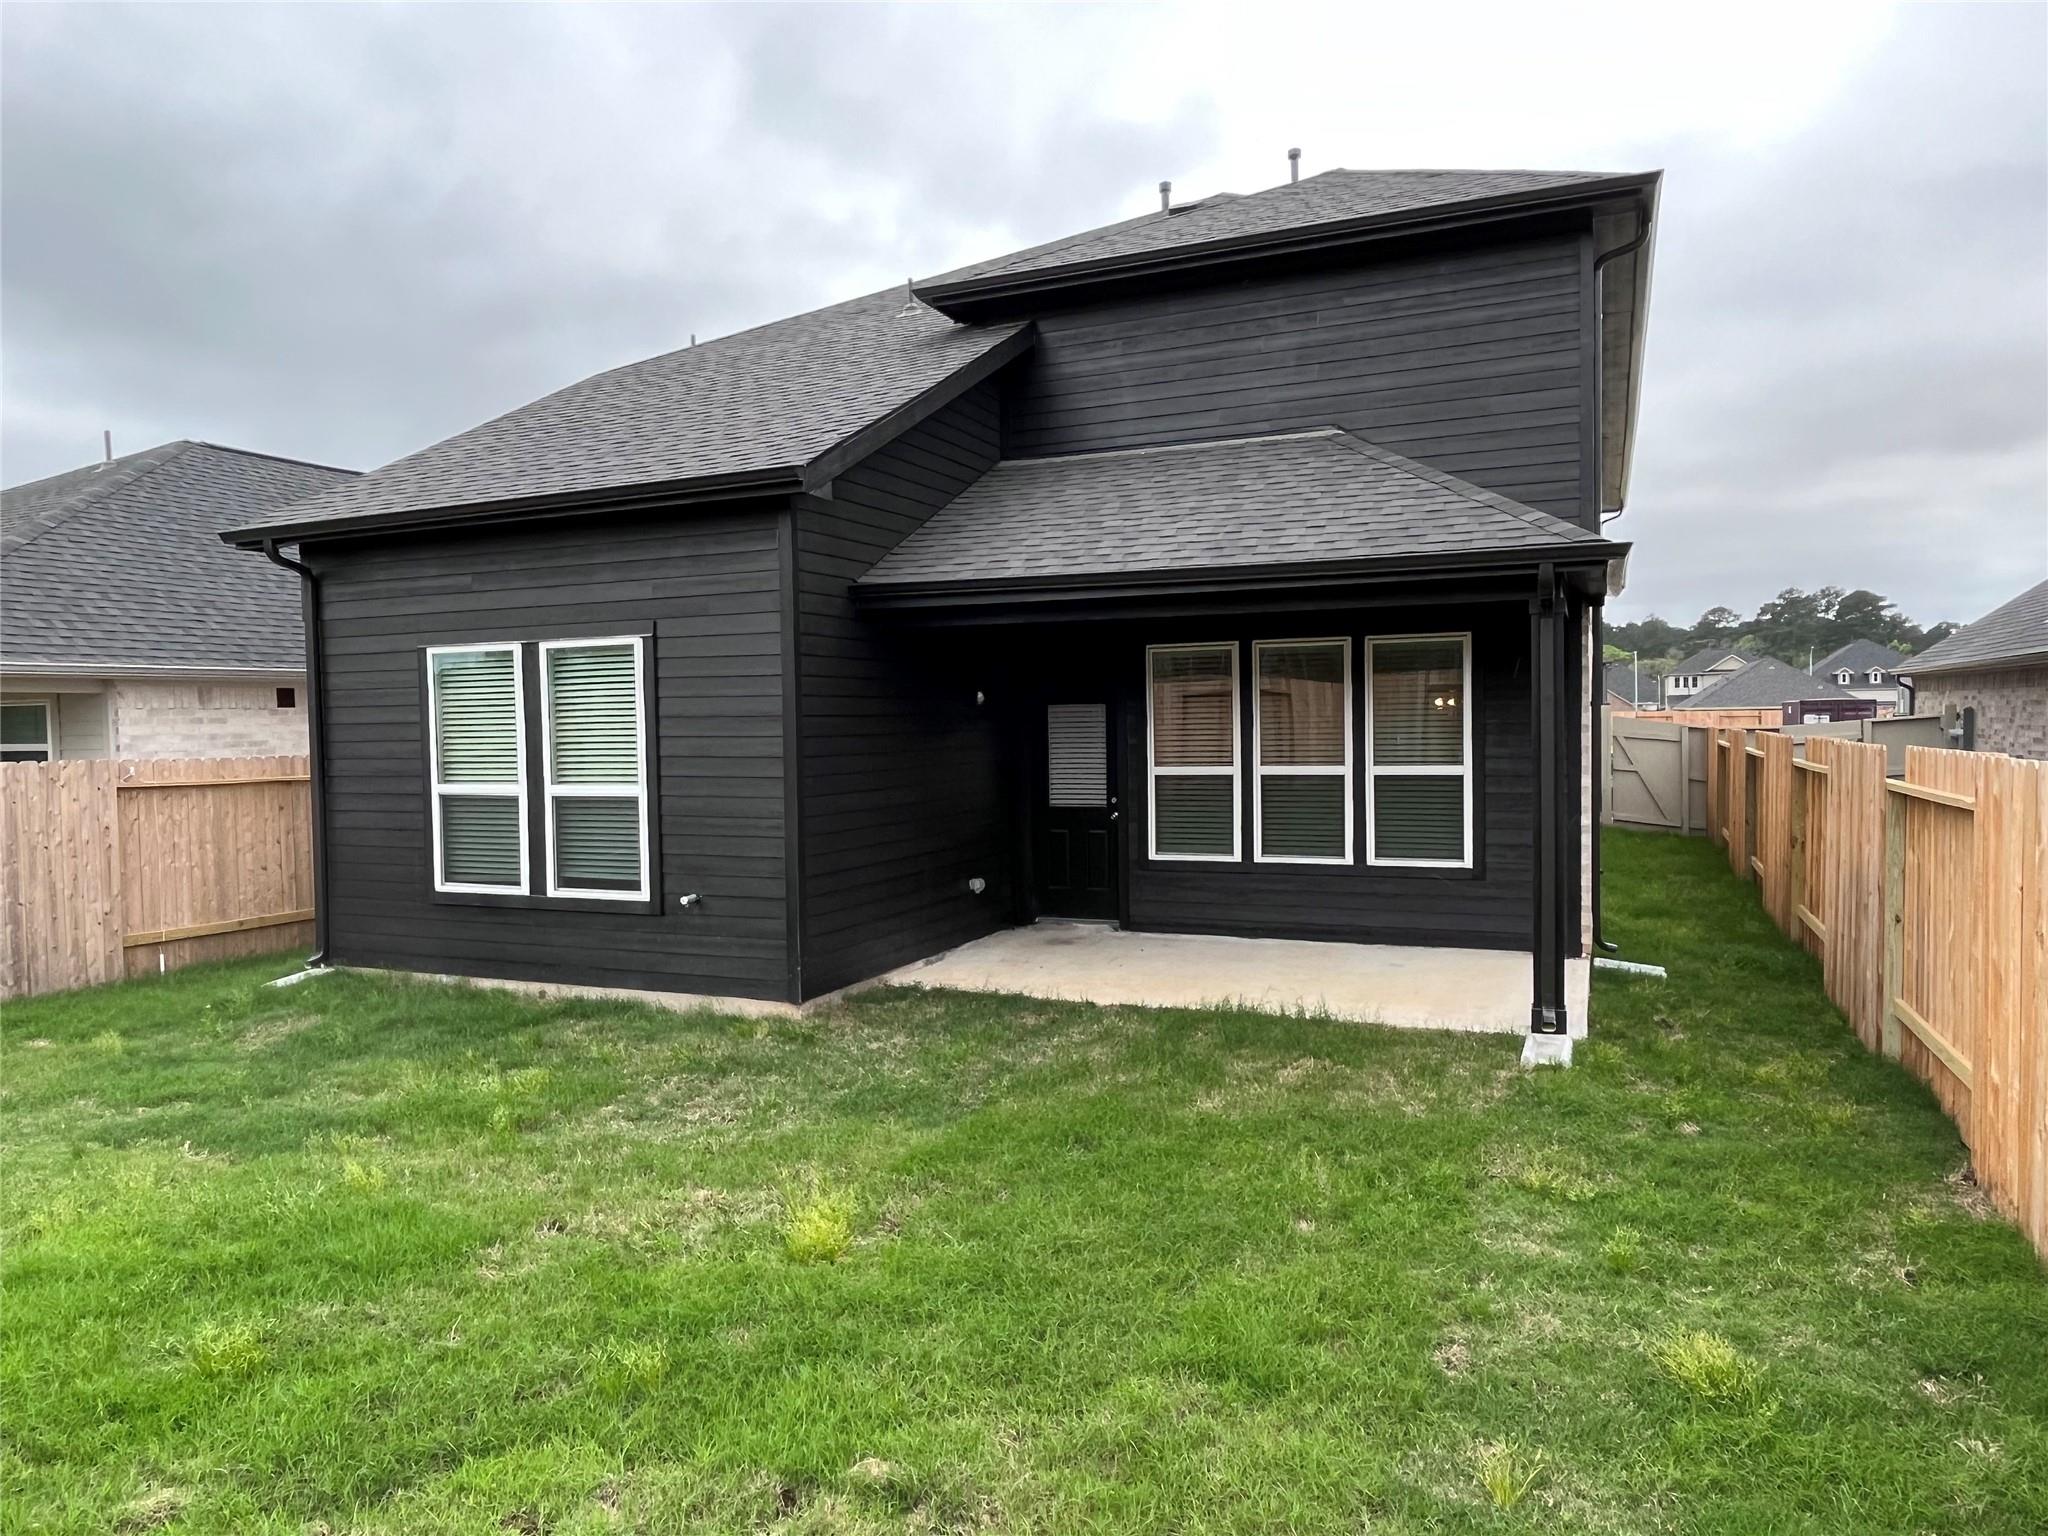
Rear of a dark-sided two-story home with a covered patio and fenced grassy backyard.
Rear of a dark two-story house with a covered patio and fenced grassy backyard.
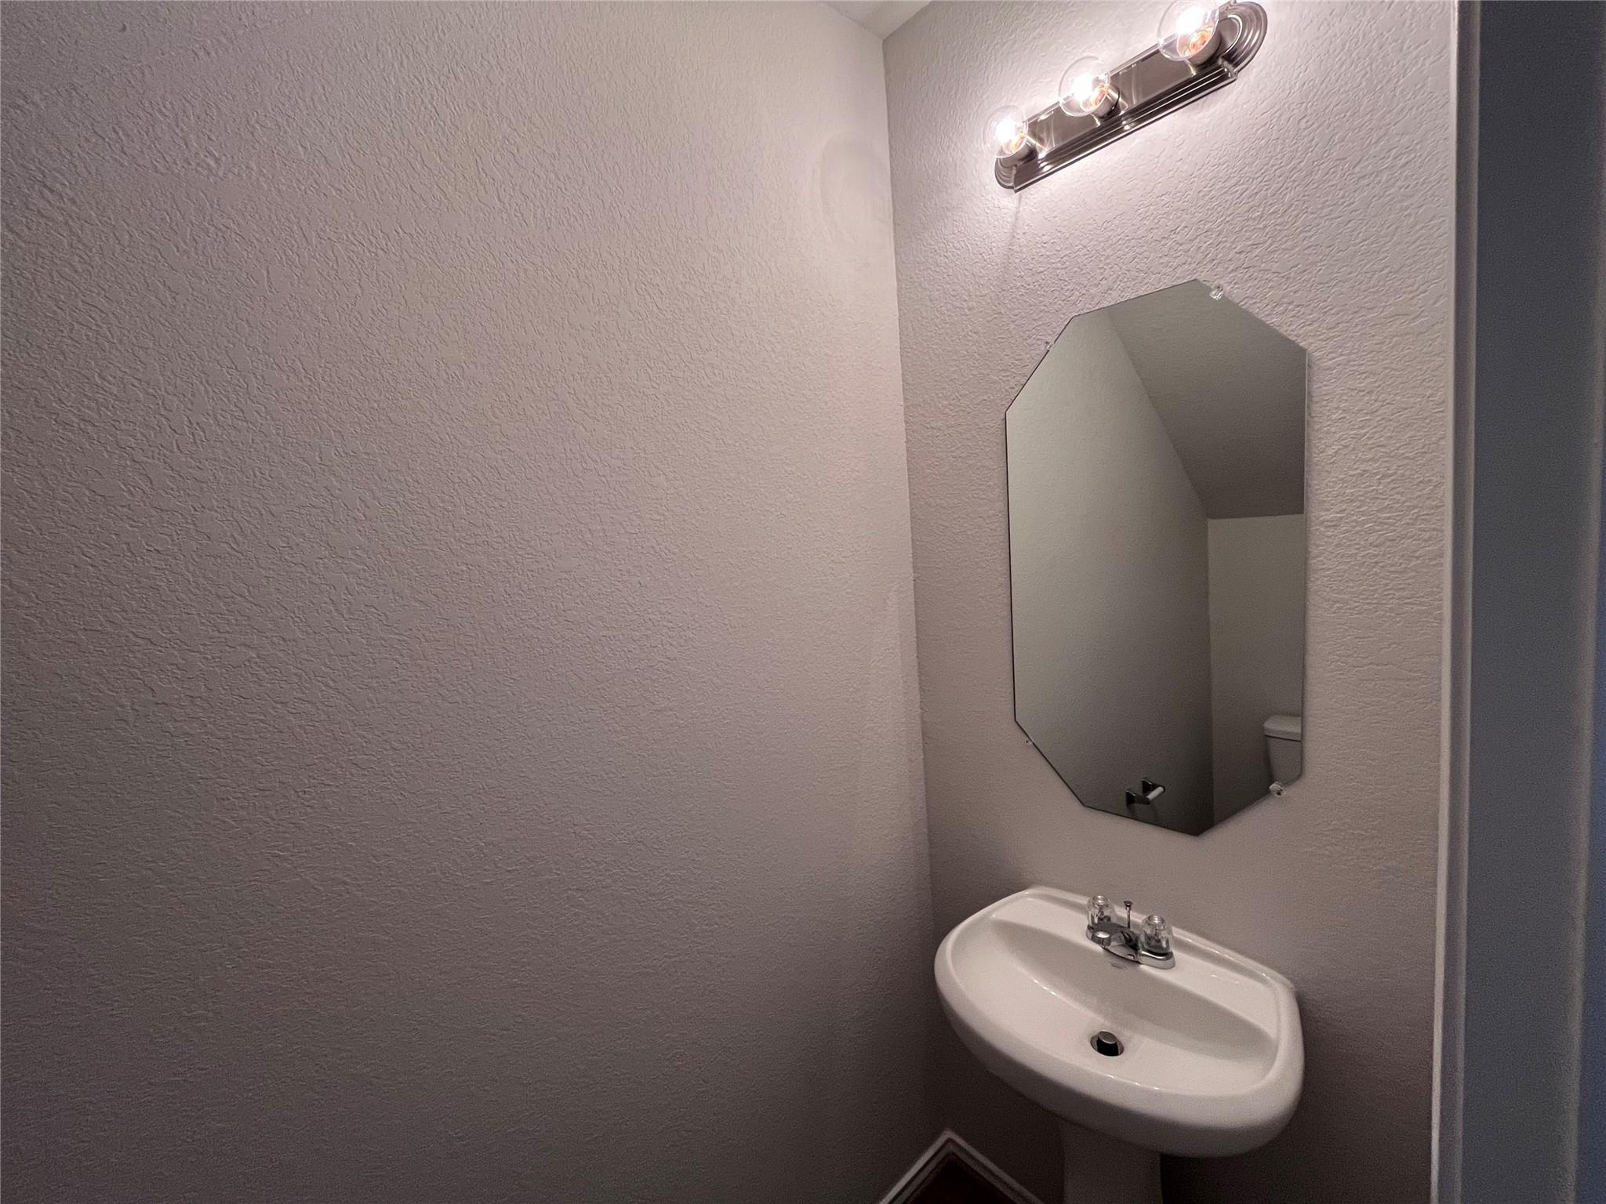
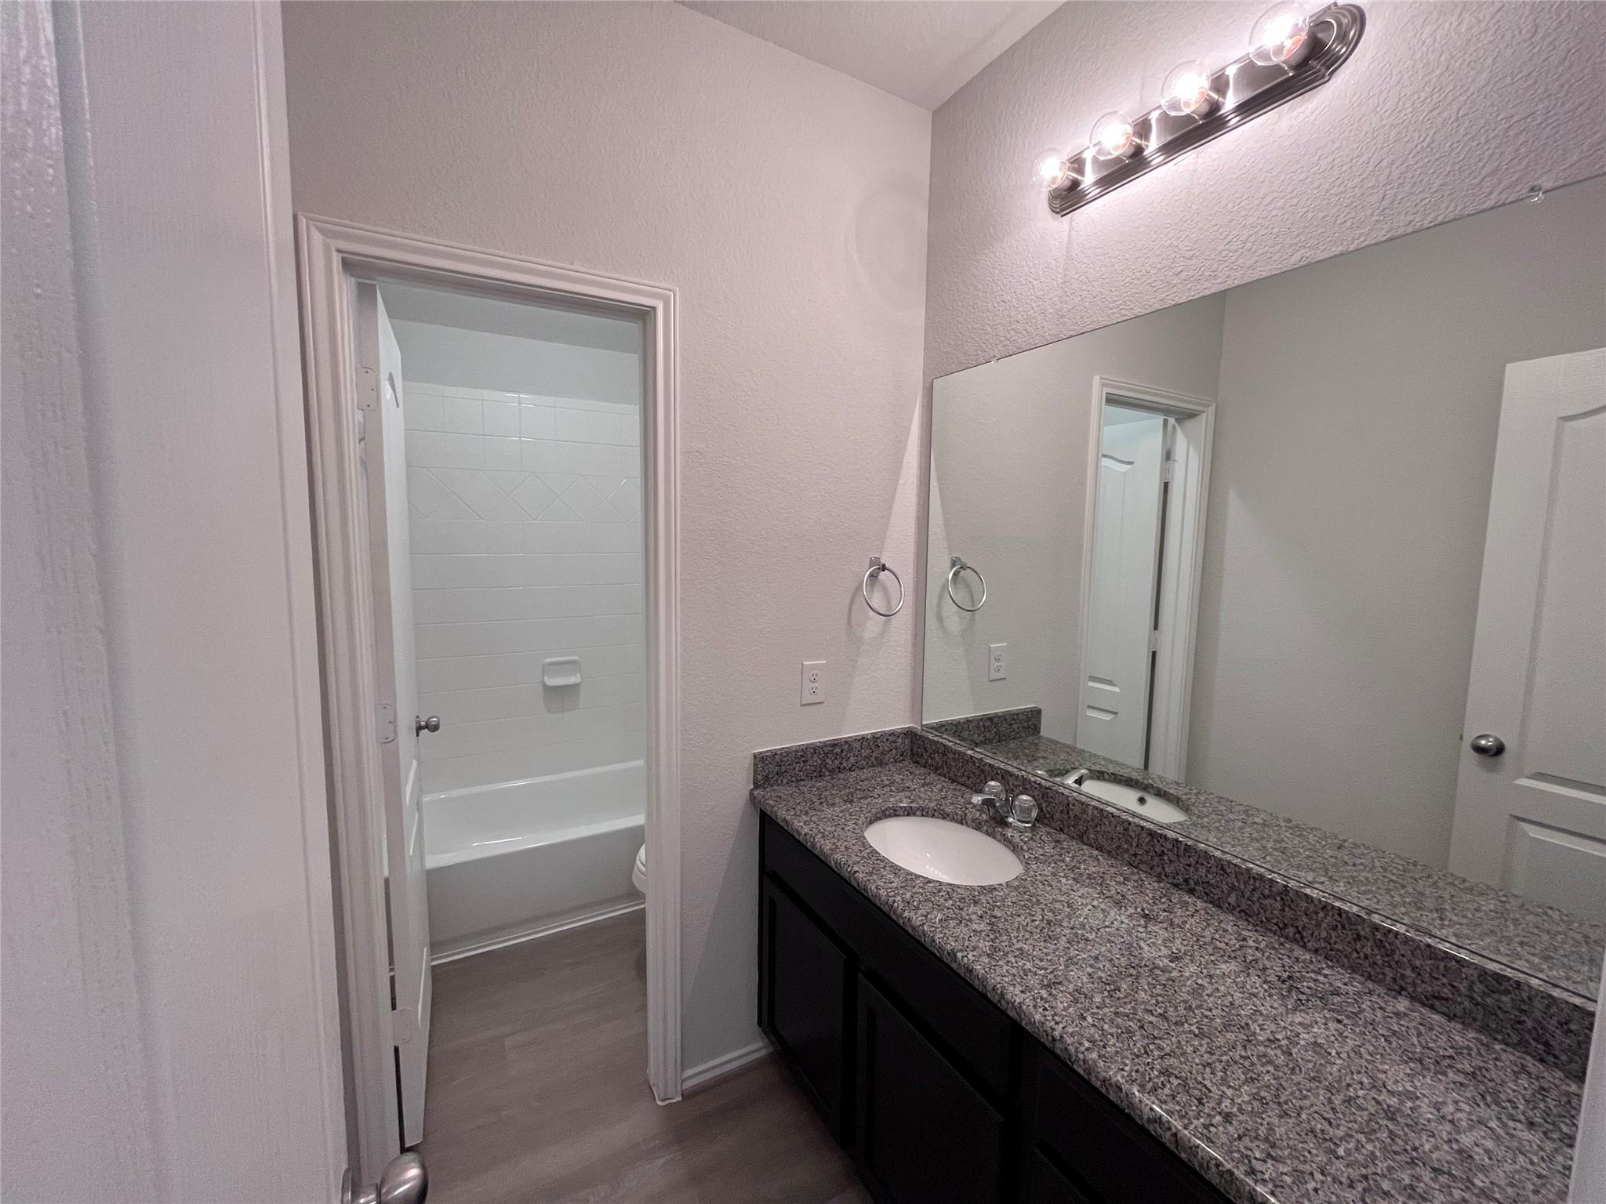
Small bathroom with a wall-mounted sink, angular mirror, and lit vanity fixture.
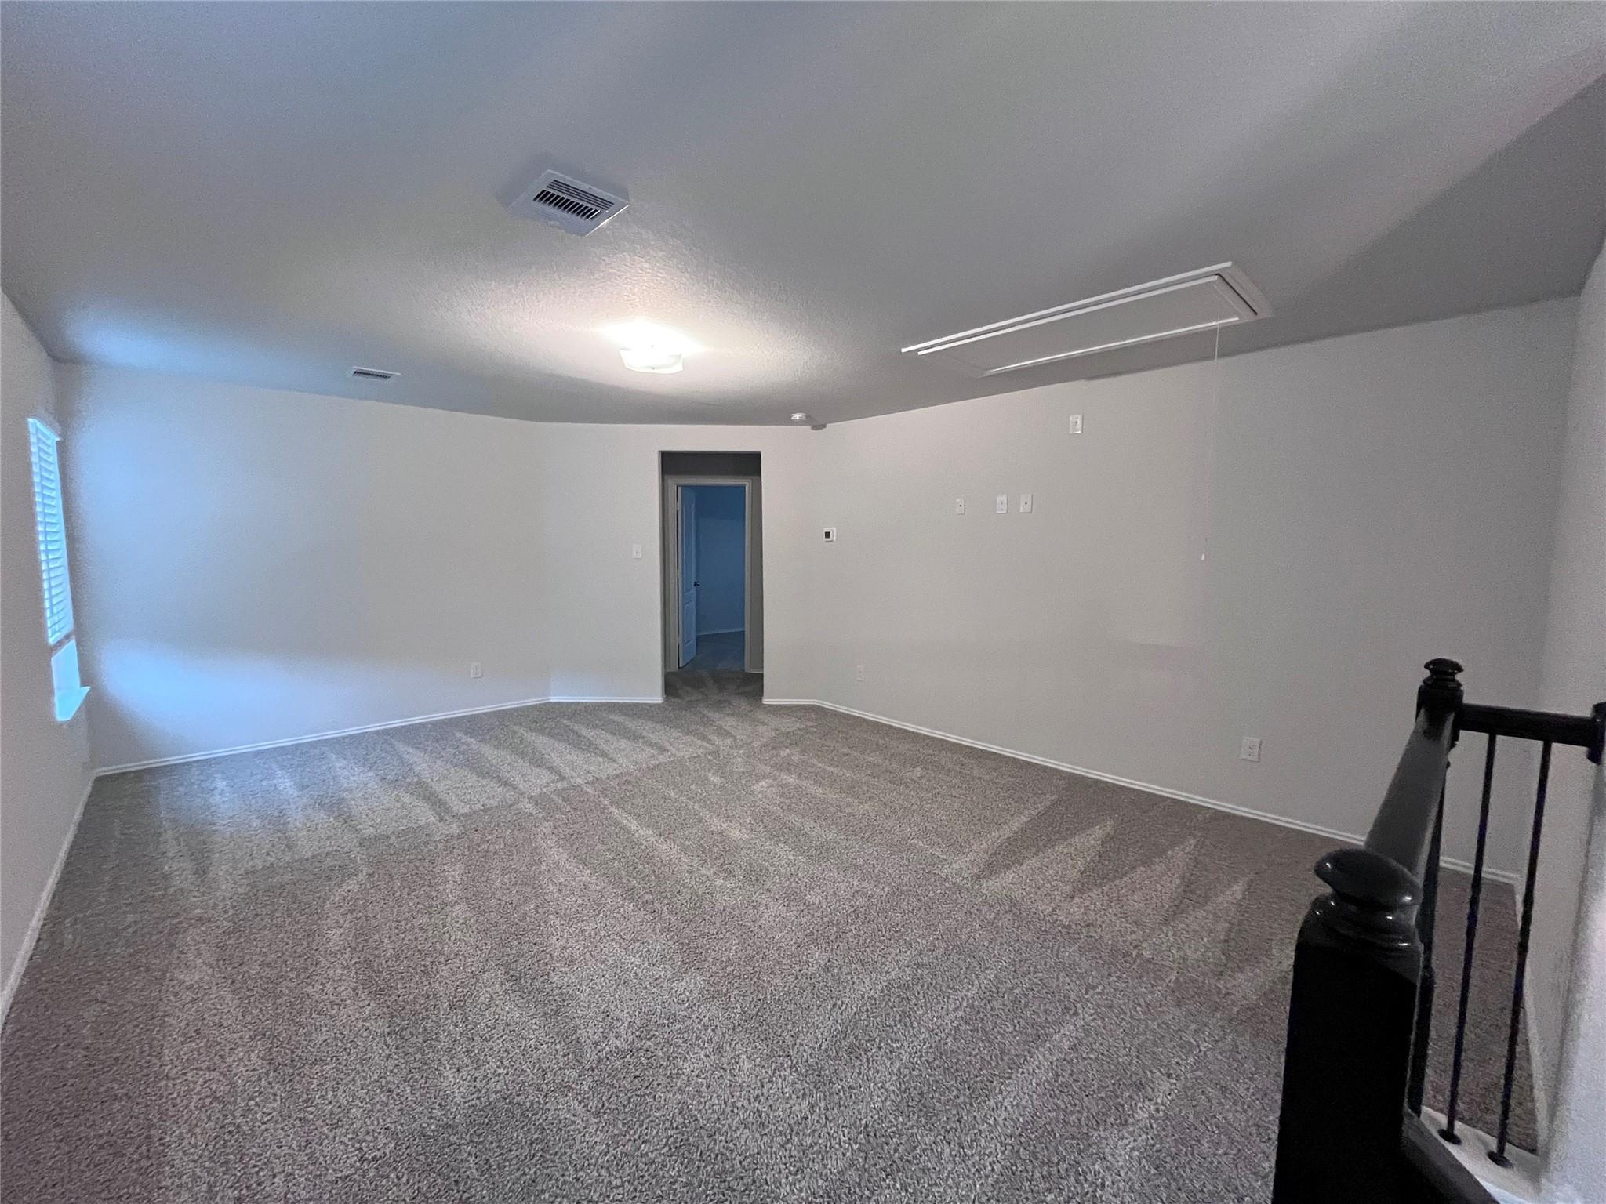
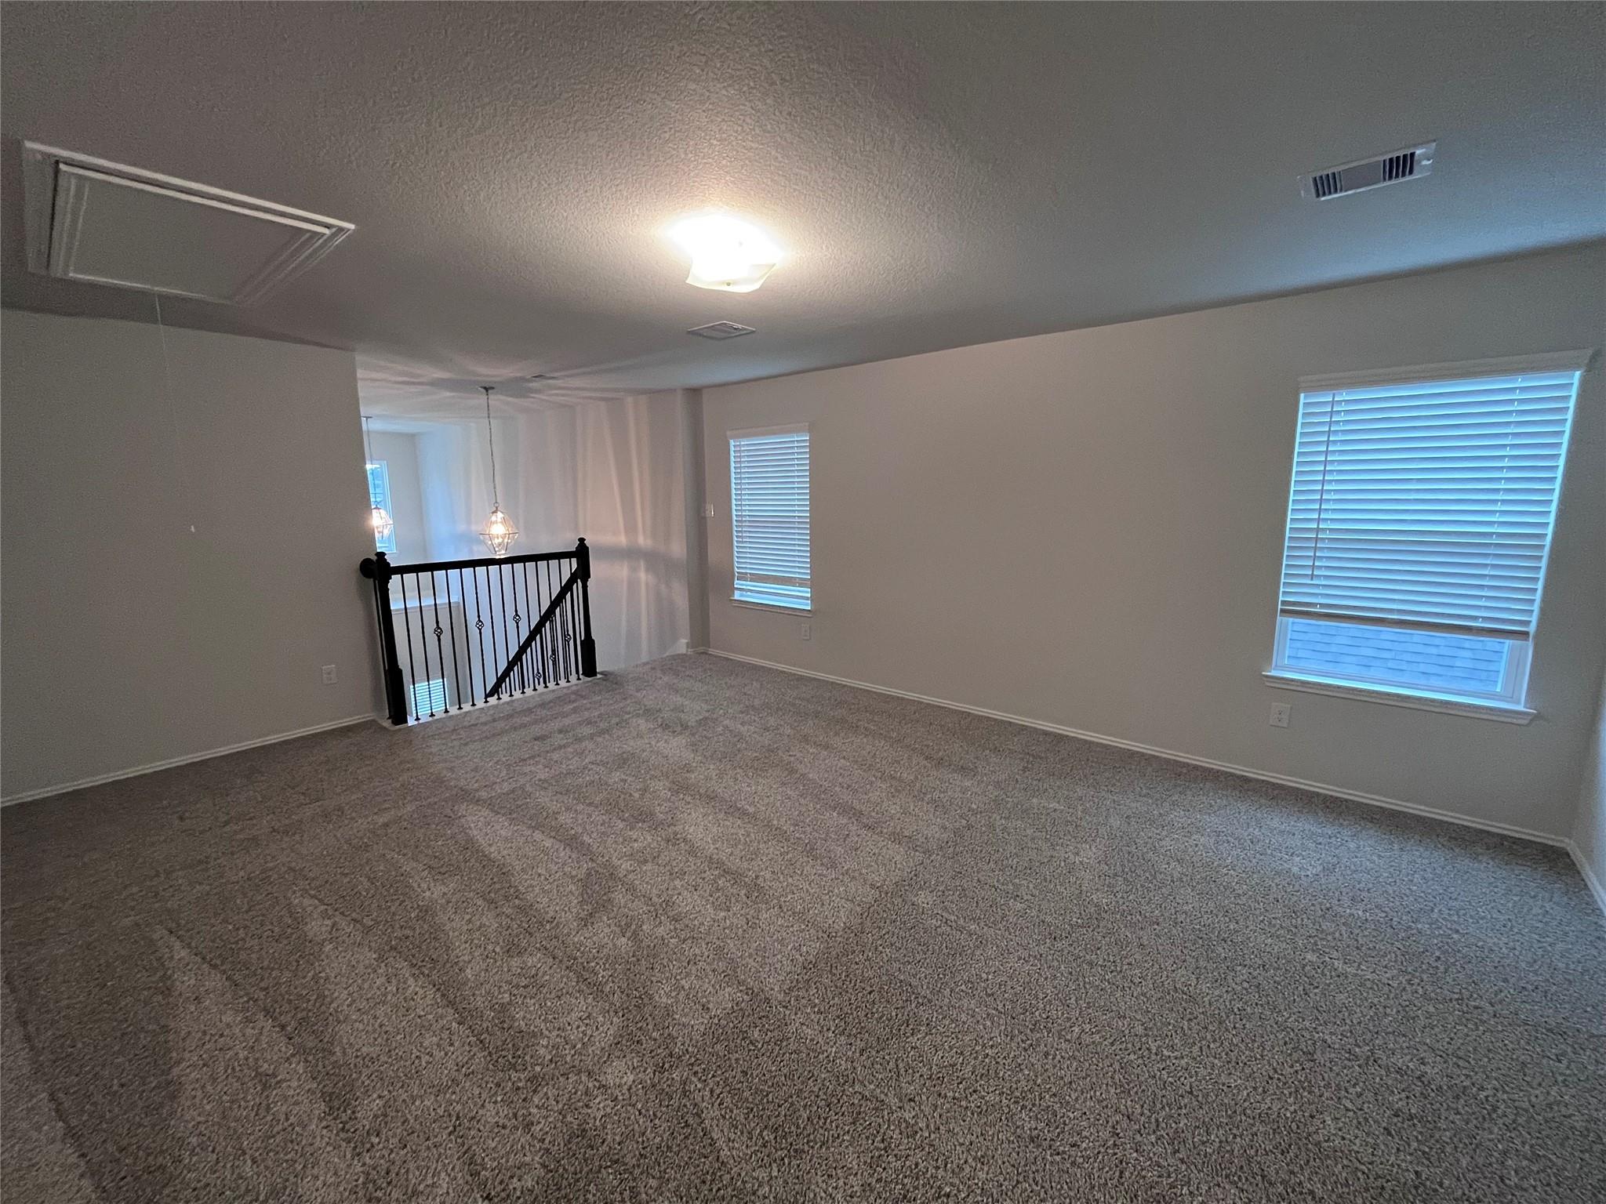
Empty carpeted upstairs room with a window, doorway, and dark stair railing.
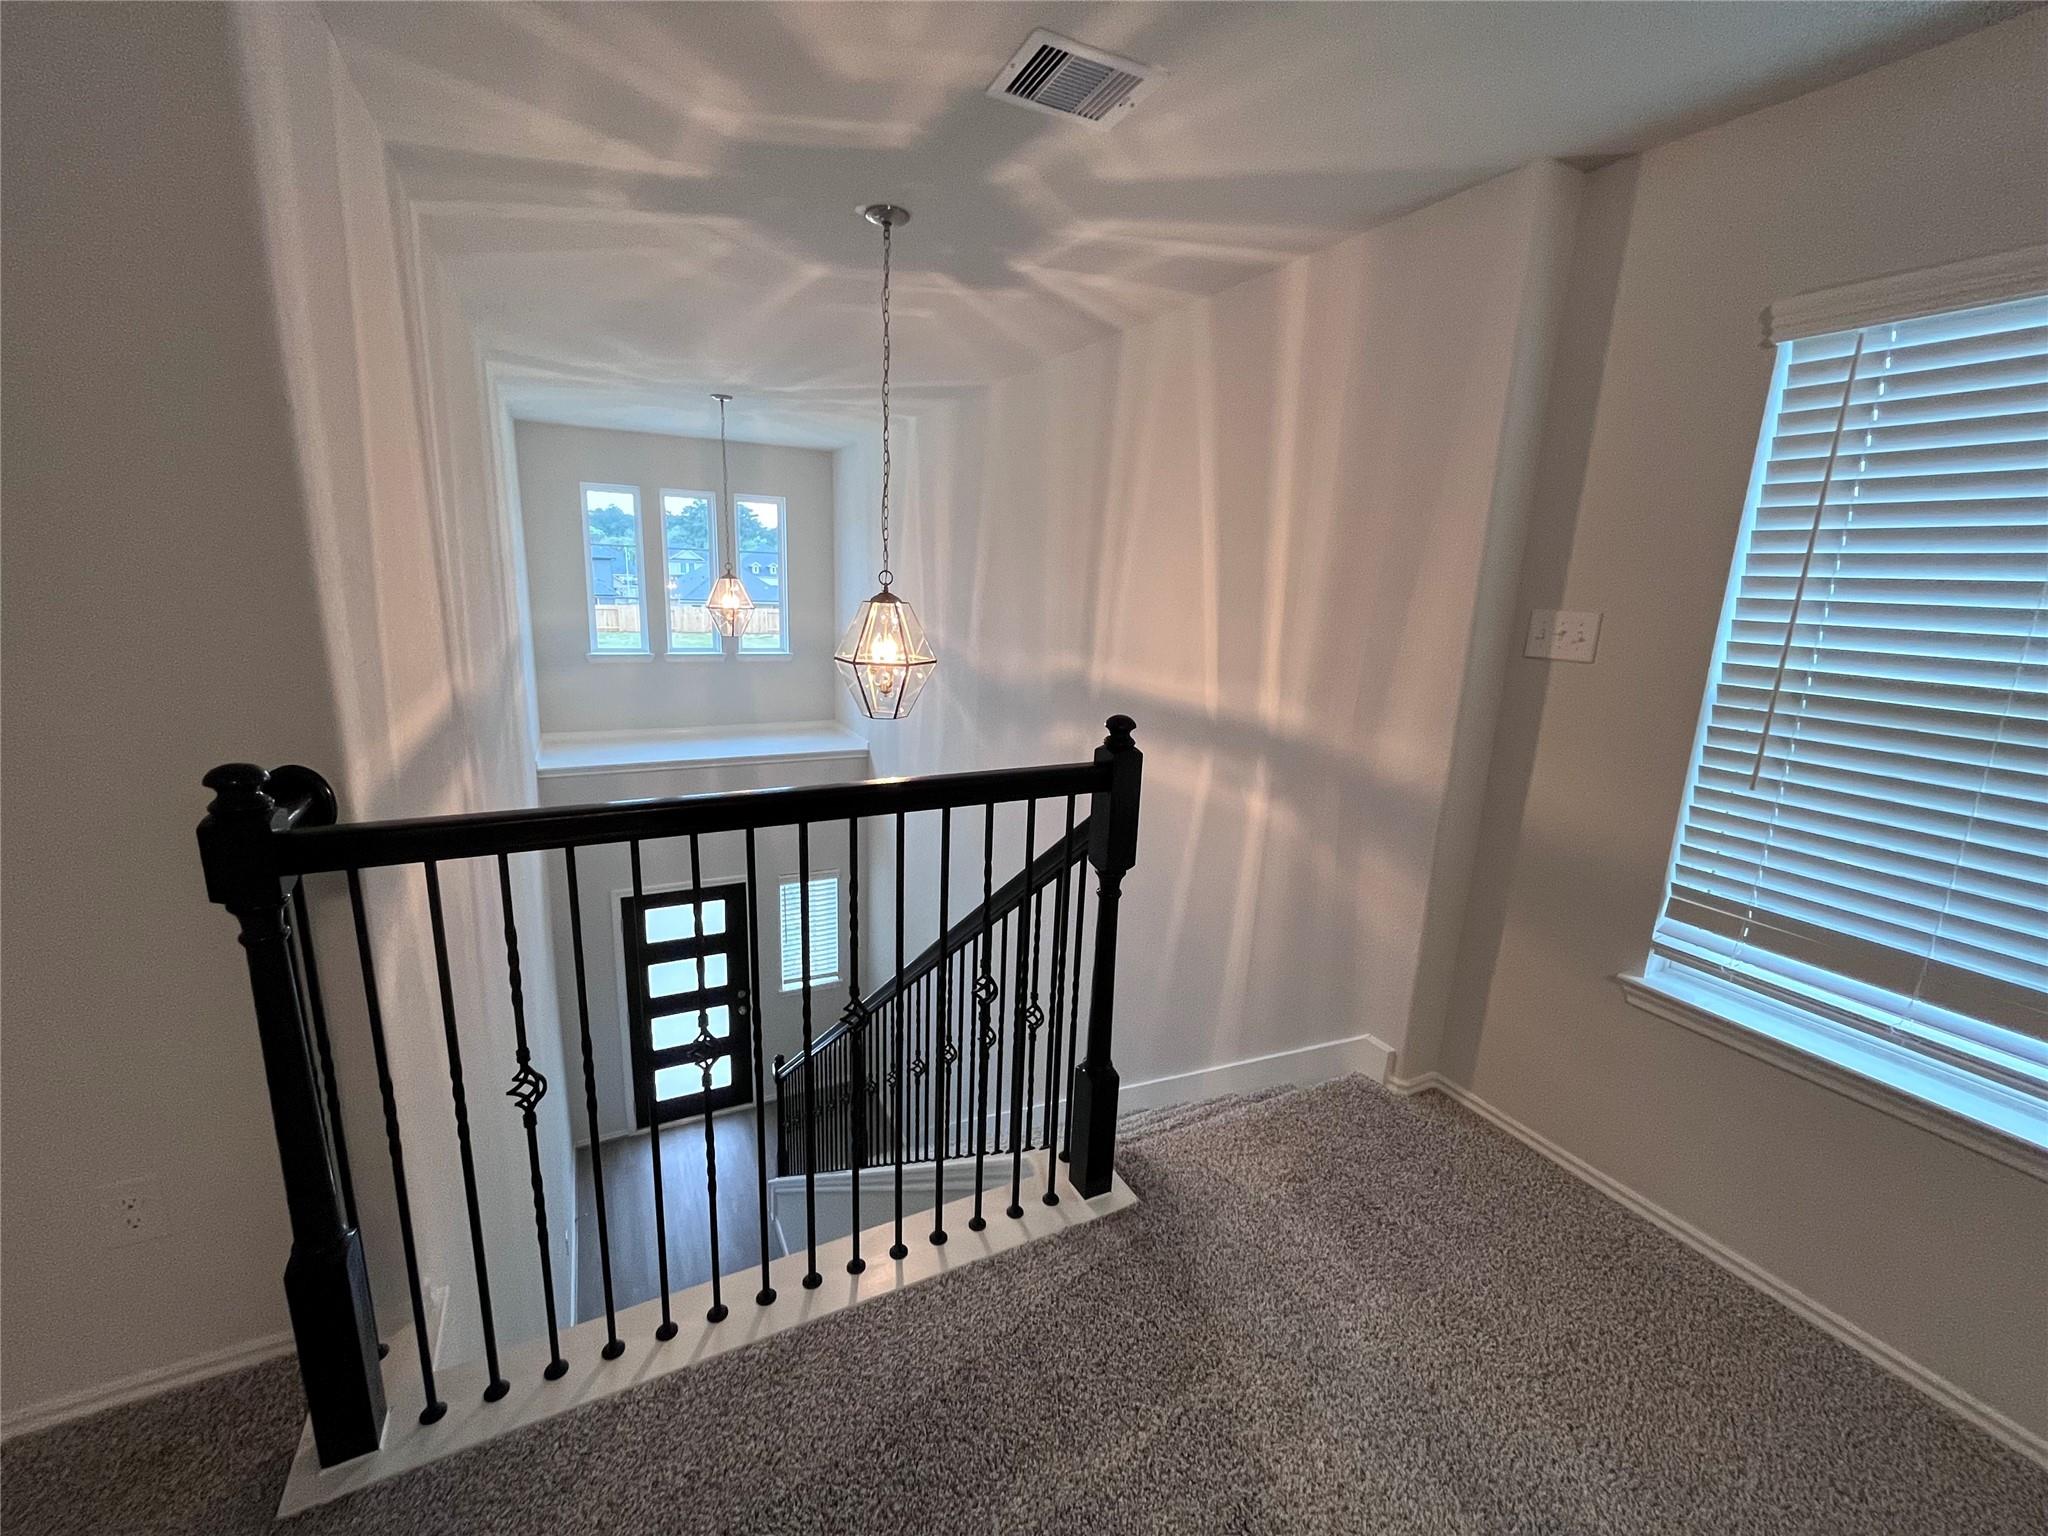
Carpeted upstairs landing with black iron stair railing and two pendant lights above the entryway.
Carpeted upstairs room with shuttered windows and a black stair railing.
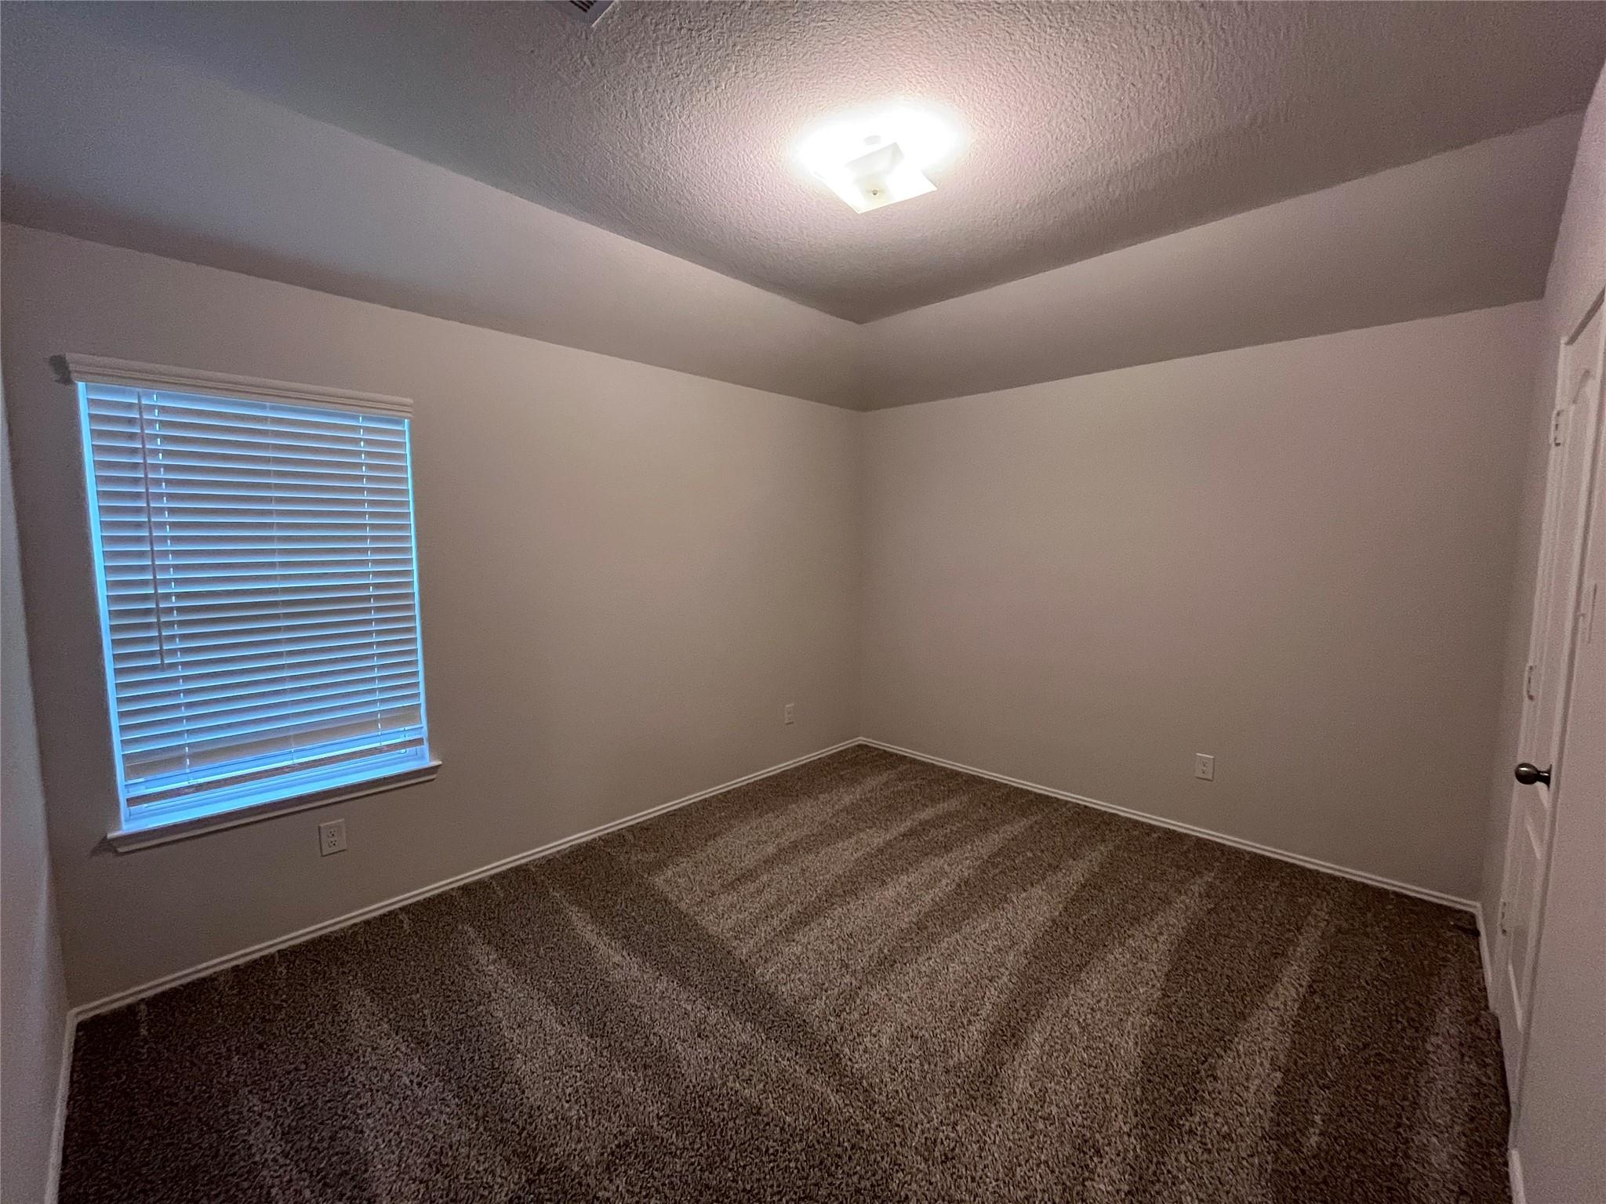
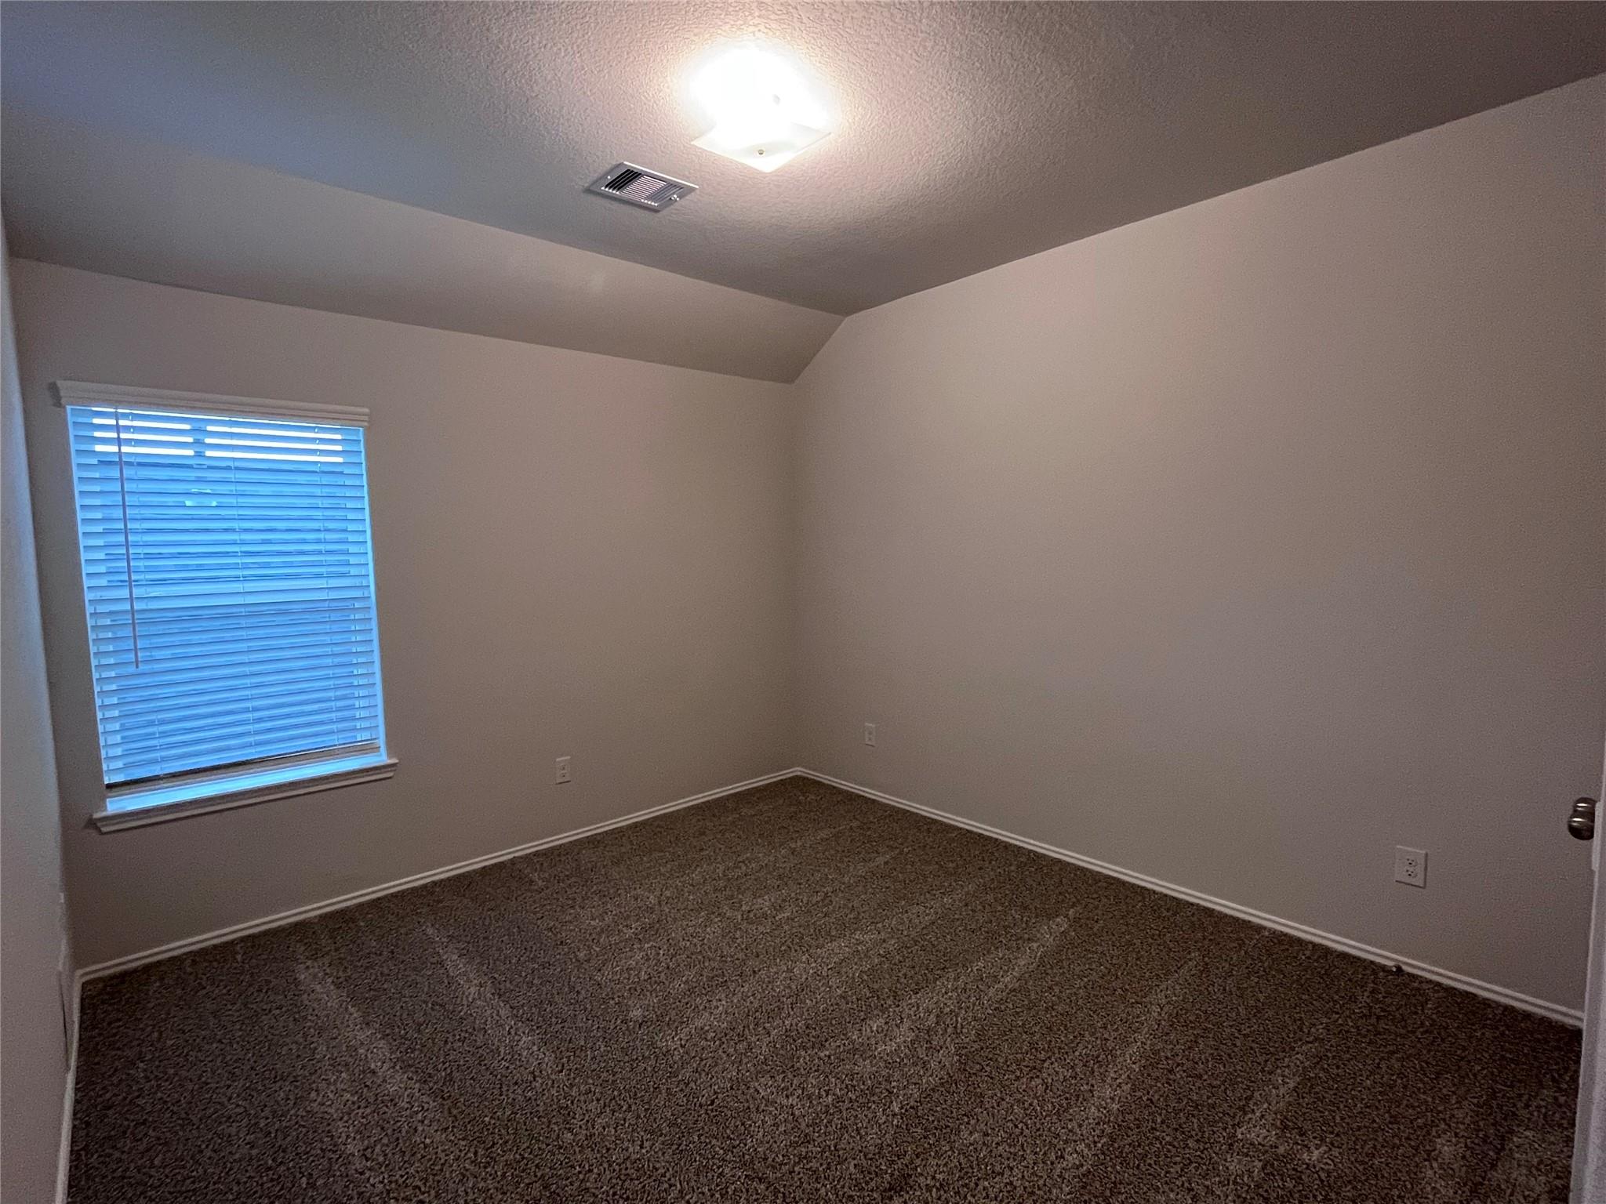
Empty bedroom with brown carpet, a tray ceiling, and a window with closed blinds.
Bathroom with granite vanity and mirror beside a white tub and shower.
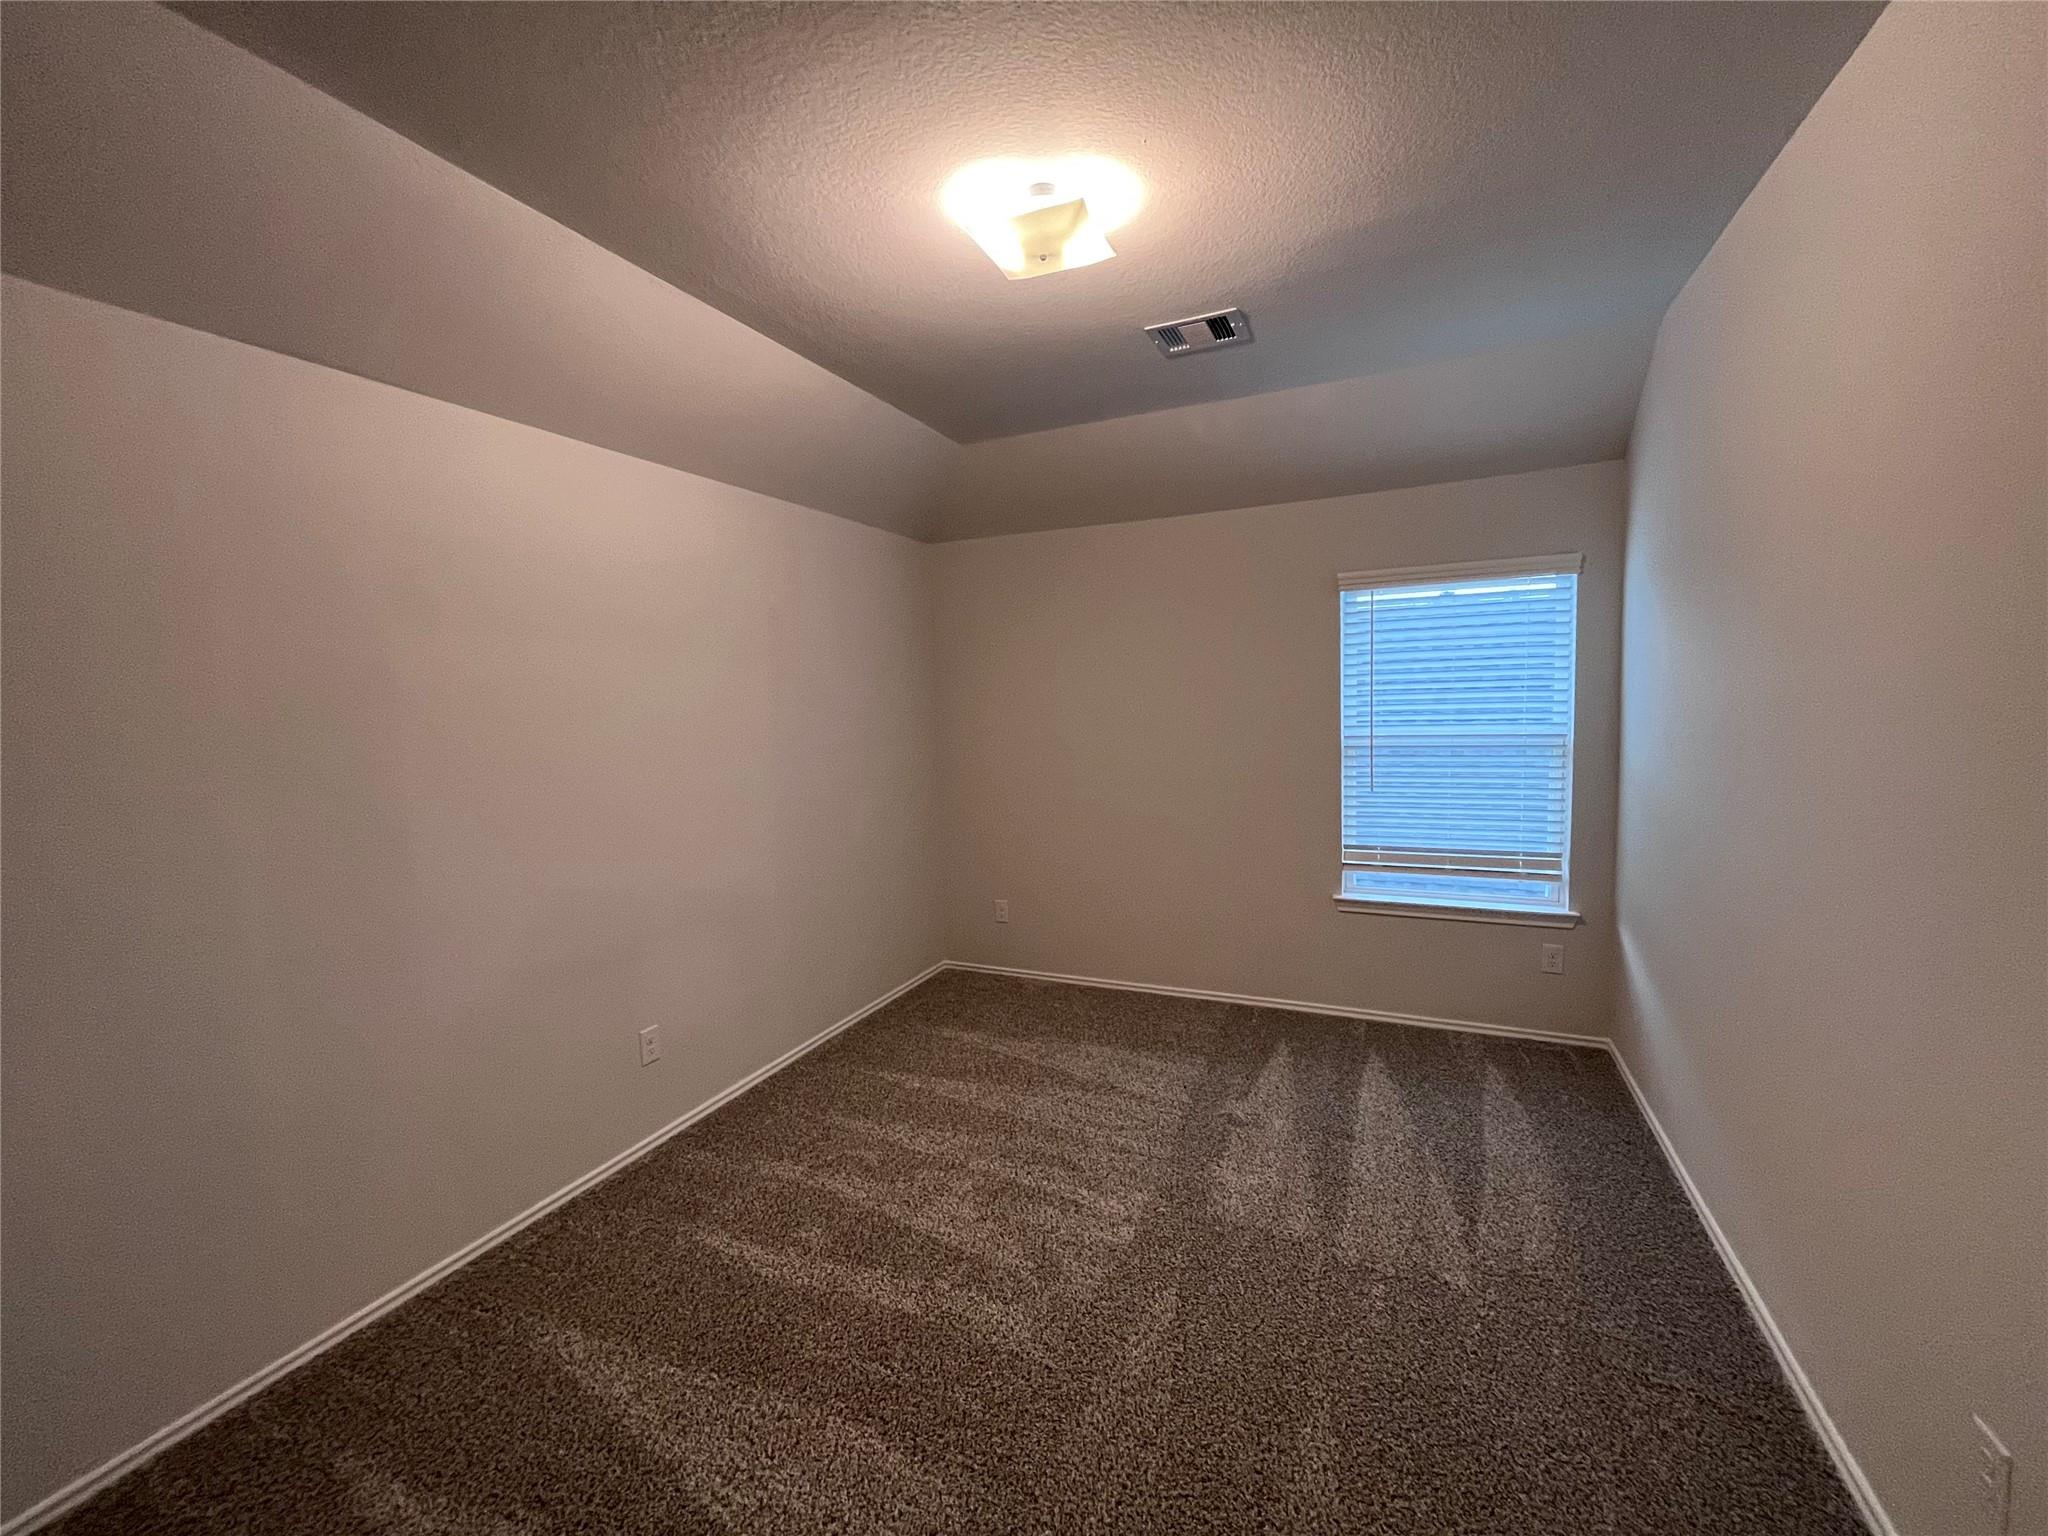
Empty carpeted bedroom with a window covered by blinds and a stepped ceiling.
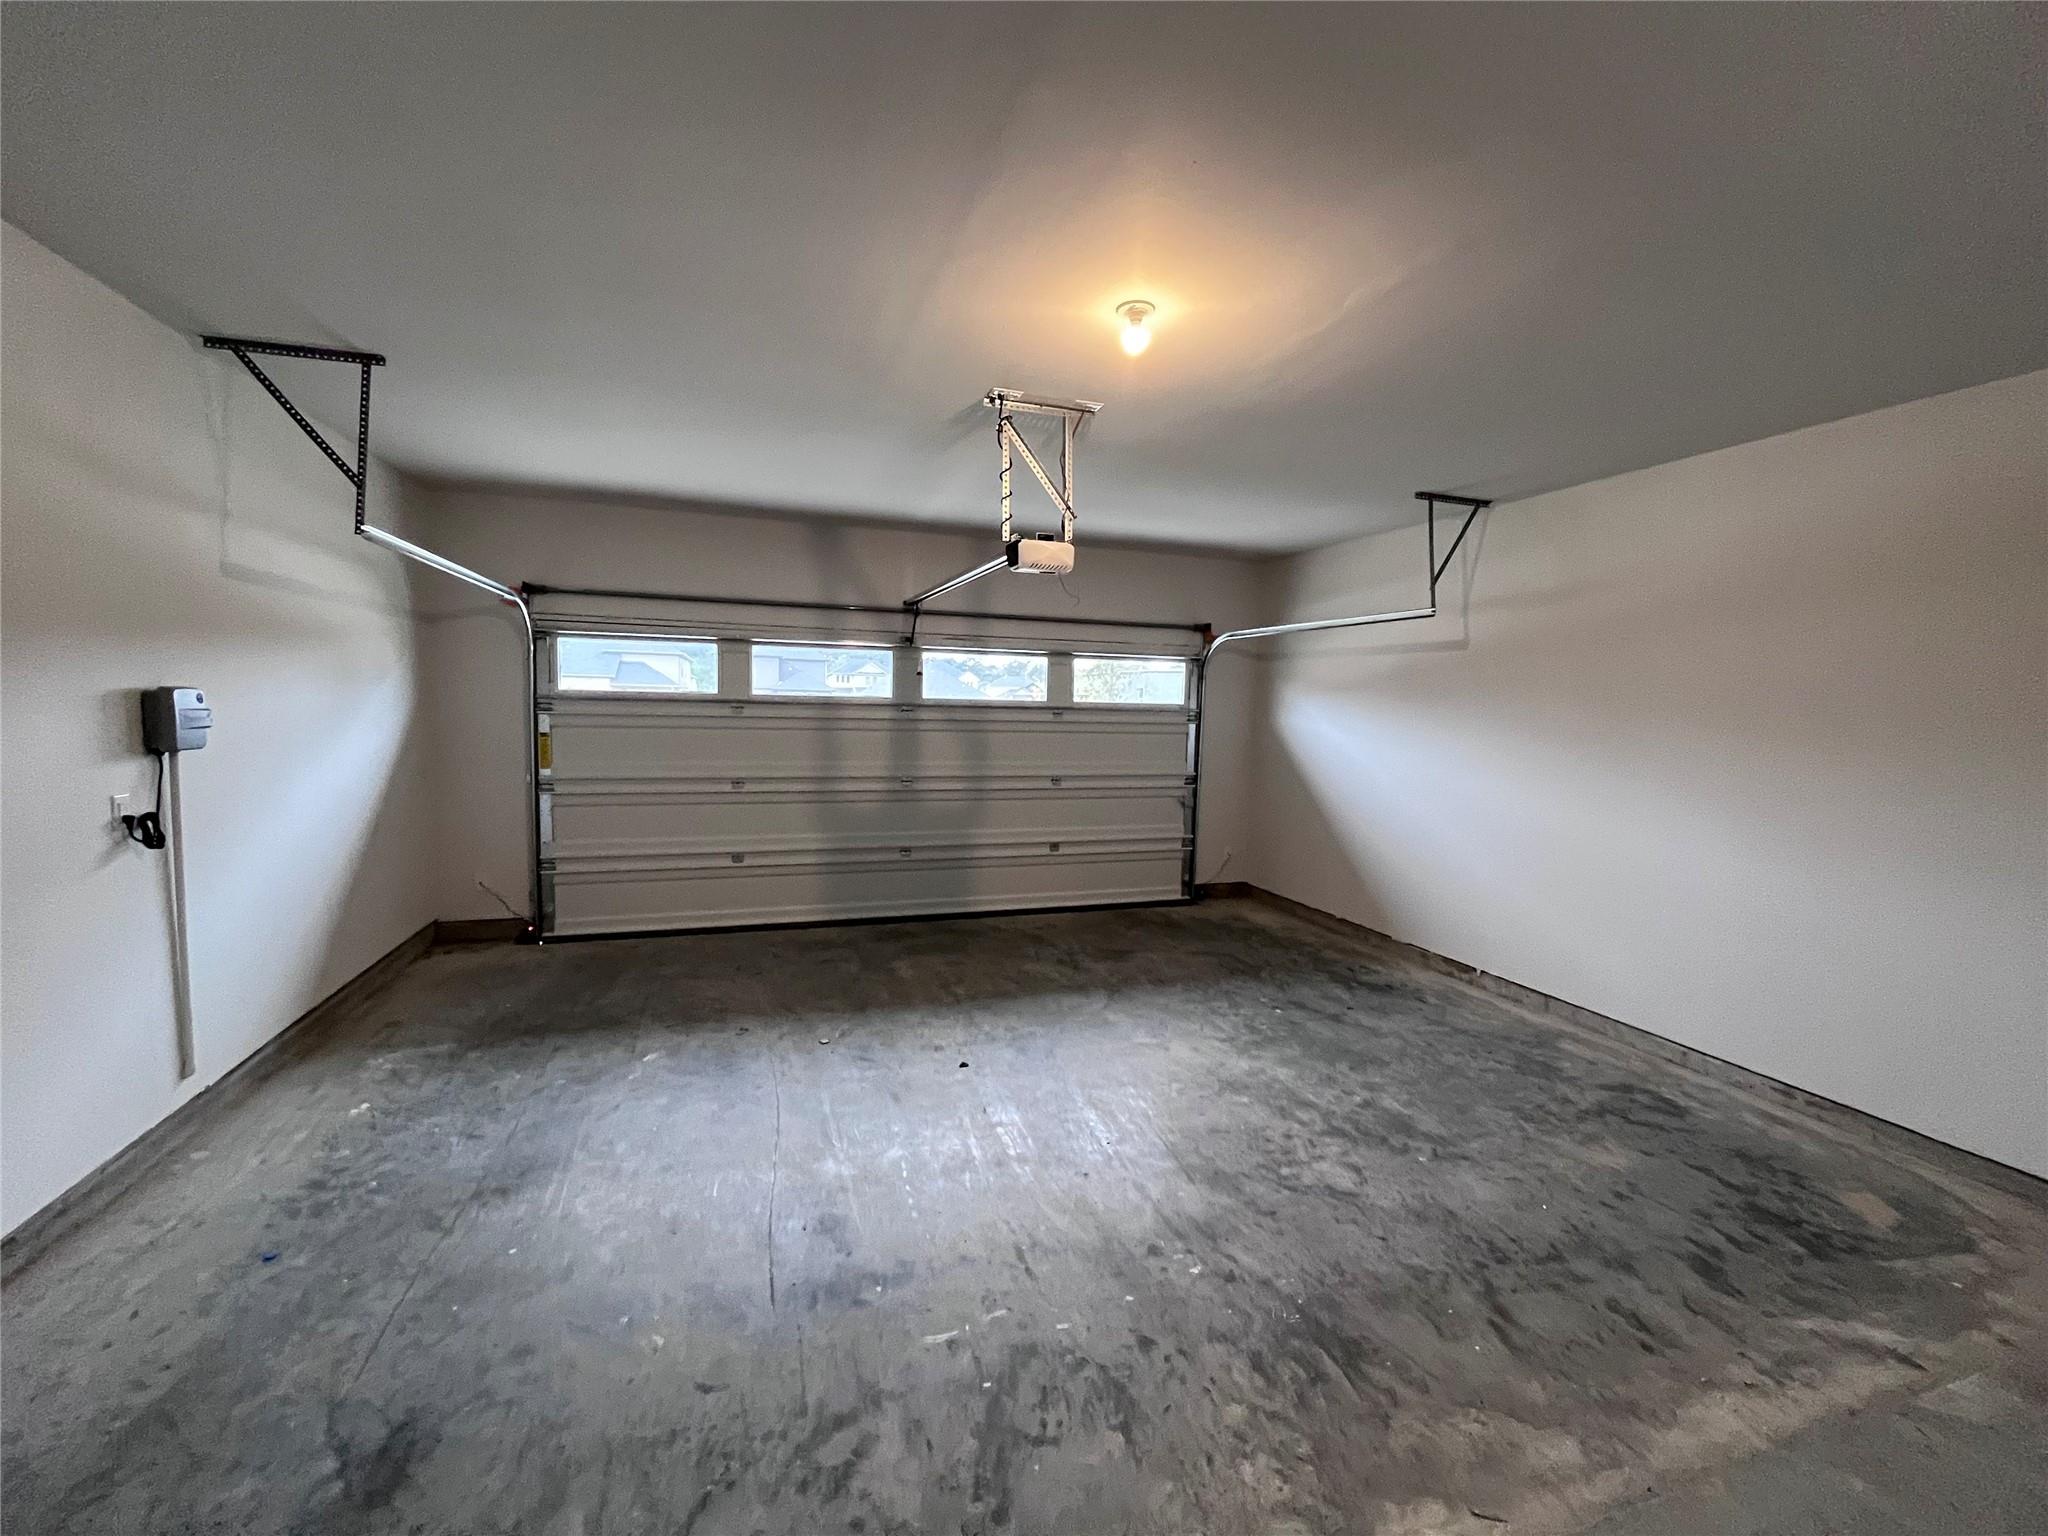
Empty garage with a closed windowed garage door, overhead opener, and concrete floor.
Two-story light brick house with dark dormers, a black garage door, and a wide concrete driveway.
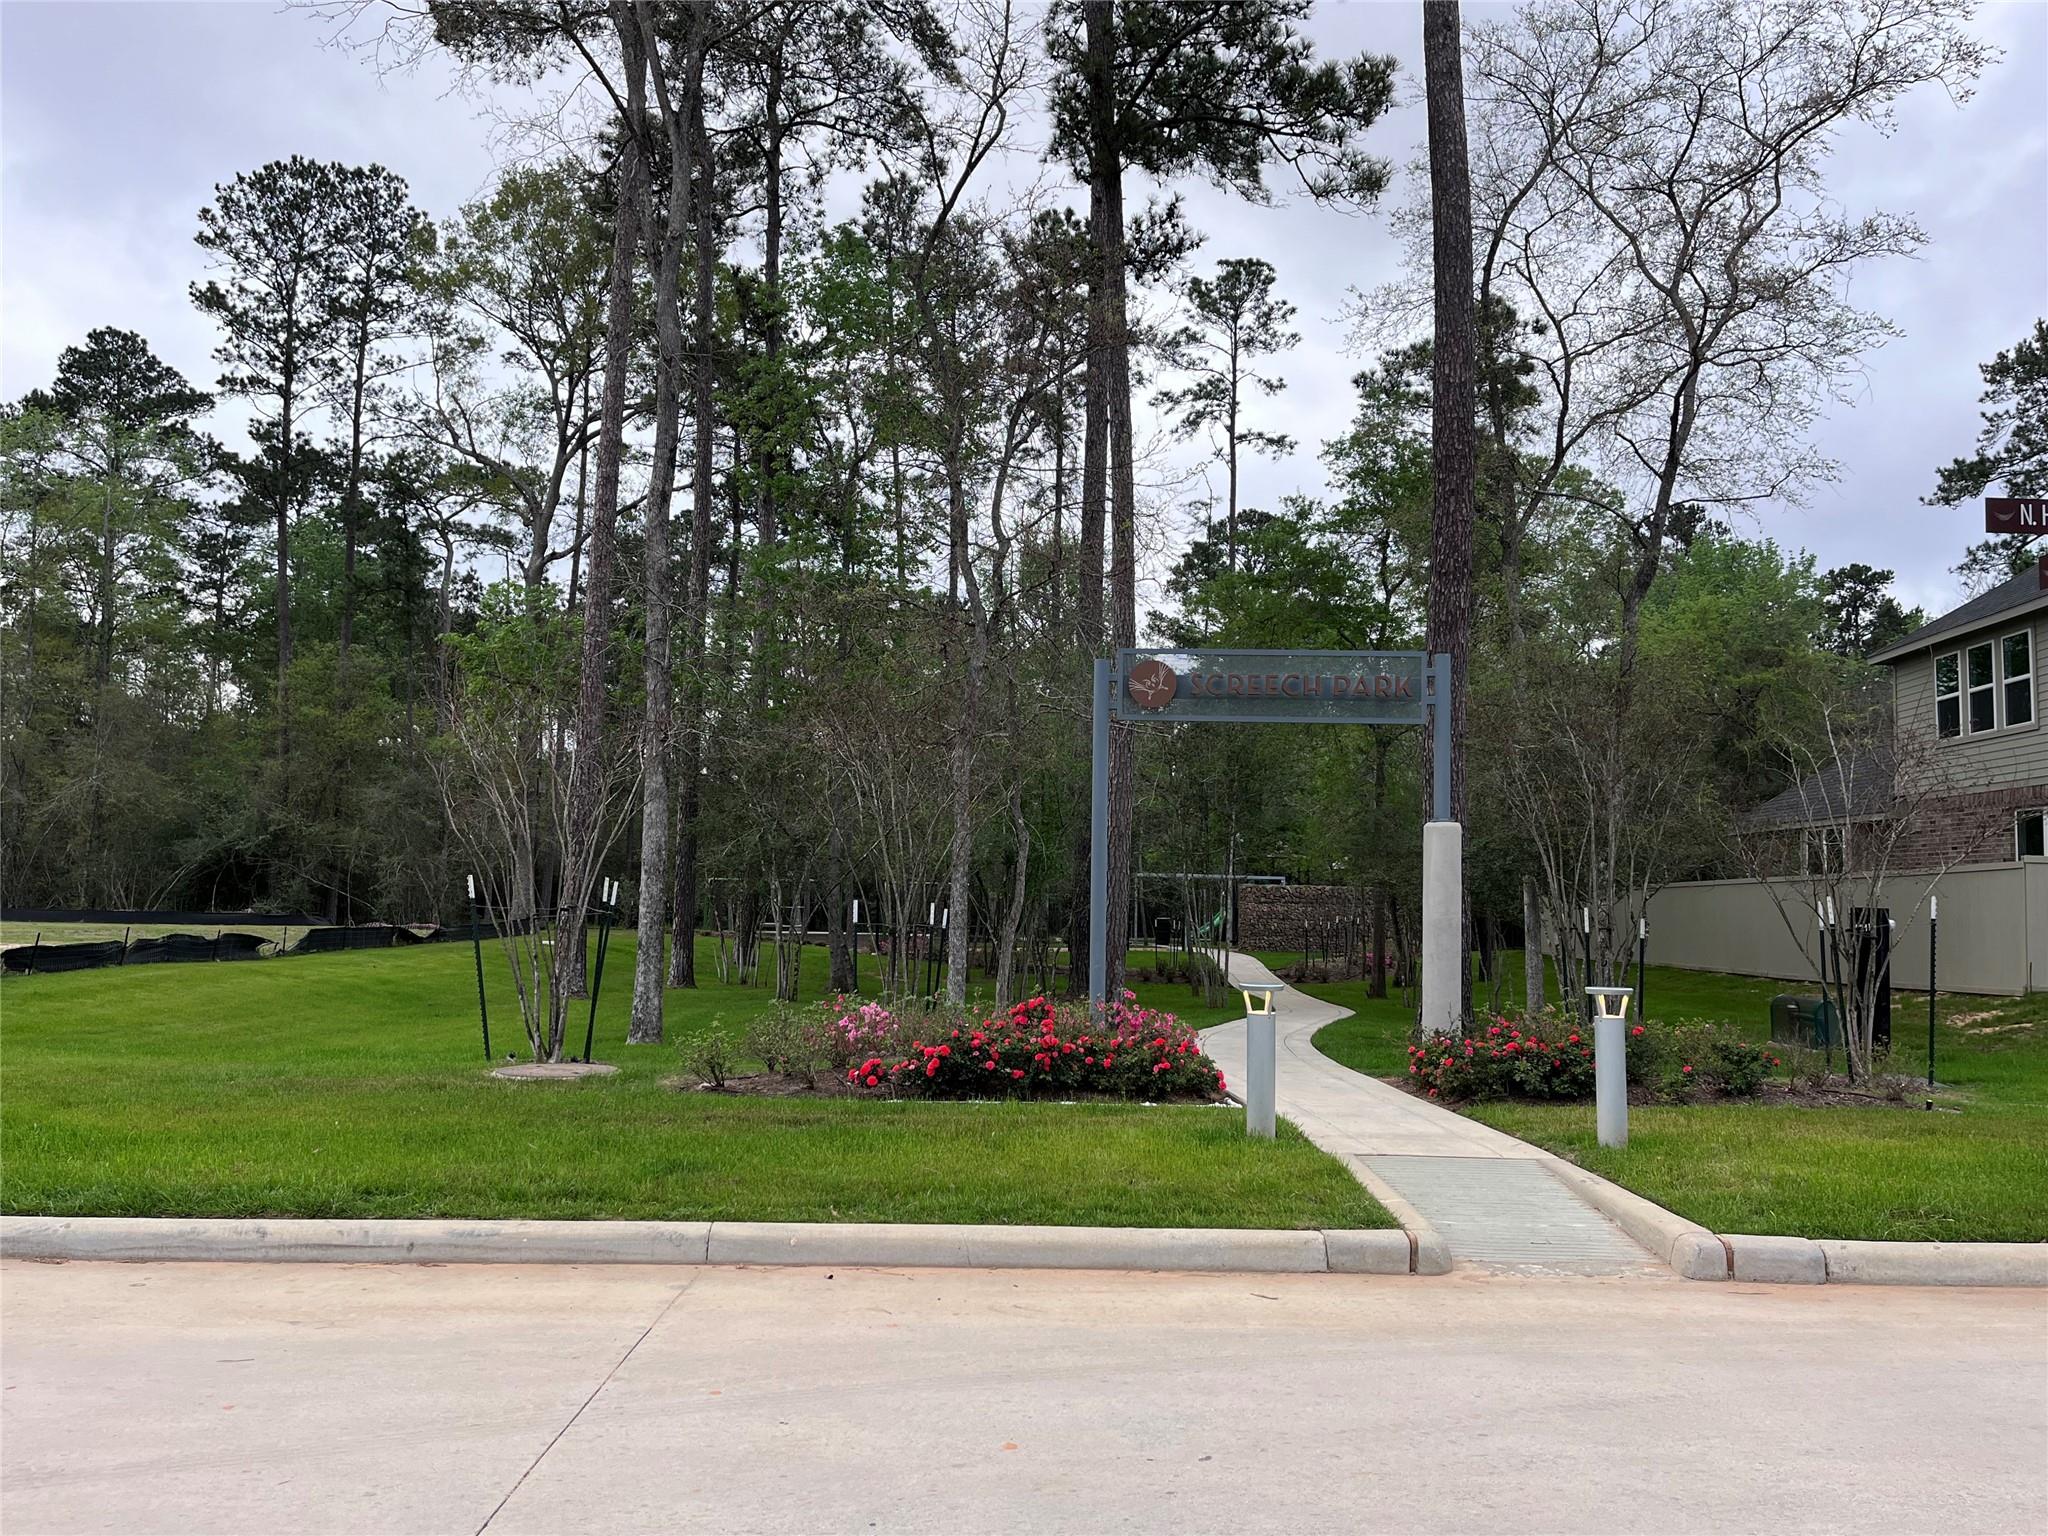
Screech Park entrance with a sign, flower beds, and a curving walkway.
Screech Park entrance with a curving walkway, flower beds, and wooded landscaping.
Landscaped park entrance with a curved walkway, flower beds, and a sign among tall trees.
SEE ALL PHOTOS
Two-story light brick house with black dormers and garage door, front landscaping, and a wide concrete driveway.
Entry foyer with a black four-panel glass front door, tall windows, and an iron-railed staircase.
Open-plan kitchen and dining area with dark cabinets, a granite island, and gray wood-look flooring.
Kitchen with dark cabinets, stainless steel appliances, and a central island with a sink.
Kitchen with a granite-topped island, dark cabinets, and stainless steel appliances.
Open-plan kitchen with a granite island and double sink, dark cabinetry, and adjoining dining area.
Empty laundry room with open shelving and washer and dryer hookups.
Empty bedroom with carpet, two windows with blinds, and a tray ceiling.
Bathroom with a glass shower enclosure, bathtub beneath a window, and granite vanity.
Bathroom with double granite vanity and a glass shower beside a bathtub.
Fenced grassy backyard viewed from a covered patio, with a wooden privacy fence and dark siding.
Covered patio overlooking a fenced grassy backyard, with dark siding and trees beyond the fence.
Rear of a dark-sided two-story home with a covered patio and fenced grassy backyard.
Rear of a dark two-story house with a covered patio and fenced grassy backyard.
Small bathroom with a wall-mounted sink, angular mirror, and lit vanity fixture.
Empty carpeted upstairs room with a window, doorway, and dark stair railing.
Carpeted upstairs landing with black iron stair railing and two pendant lights above the entryway.
Carpeted upstairs room with shuttered windows and a black stair railing.
Empty bedroom with brown carpet, a tray ceiling, and a window with closed blinds.
Bathroom with granite vanity and mirror beside a white tub and shower.
Empty carpeted bedroom with a window covered by blinds and a stepped ceiling.
Empty garage with a closed windowed garage door, overhead opener, and concrete floor.
Two-story light brick house with dark dormers, a black garage door, and a wide concrete driveway.
Screech Park entrance with a sign, flower beds, and a curving walkway.
Screech Park entrance with a curving walkway, flower beds, and wooded landscaping.
Landscaped park entrance with a curved walkway, flower beds, and a sign among tall trees.
For Lease

40507 Tyto Lane

40507 Tyto Lane, Magnolia, TX 77354

$2,400/month
Almost New 2 Story Home with 4/2.5/2 in Audubon, a newer community in Magnolia TX. Convenient to newer retail and 1488/249 access roads. Enjoy an Upstairs Game Room, Open Concept Kitchen/Dining Combo, Separate Tub and Shower in Primary Bath, Dual Vanities in Primary Bath, Vinyl Plank Floors in Entry, Powder, Dining/Kitchen, Utility, Family Room, Hallway and all Wet Areas, Granite Kitchen Countertops with Island, Granite Countertops in Secodary Baths, 3"x6" Tile Backsplash, Upgraded Stainless Steel Appliances with Microwave, Refrigerator Included, Extended Covered Patio, Upgraded Carpet and Pad, Full Sod and Irrigation, Tech Shield Radiant Barrier, Environments for Living Home, plus more! Magnolia ISD!

4
beds

3
baths

2,212 Sq.Ft. LIVING AREA

4,621.72 Sq.Ft. lot

Shelly Ybarra

Shelly Ybarra

Features & Amenities

Interior

  • total bedrooms4
  • Total bathrooms3
  • full bathrooms2
  • half bathroom1
  • Laundry room Electric Dryer Hookup, Gas Dryer Hookup, Washer Hookup
  • Flooring Carpet, Vinyl Plank
  • APPLIANCES ENERGY STAR Qualified Appliances, Disposal, Gas Oven, Microwave, Gas Range, Refrigerator, Dishwasher
  • other interior Features Formal Entry/Foyer, High Ceilings, Prewired for Alarm System, En-Suite Bath, Primary Bed - 1st Floor, Walk-In Closet(s)

Area & Lot

  • Status For Lease
  • Living Area2,212 Sq.Ft.
  • Total Area2,212 Sq.Ft.
  • Lot Area4,621.72 Sq.Ft.
  • MLS® ID84574670
  • TypeResidential
  • YEAR BUILT2022
  • NeighborhoodMagnolia
  • Architecture StylesTraditional
  • Elementary SchoolAudubon Elementary
  • Middle SchoolMagnolia Parkway Junior High
  • High SchoolMagnolia High School
  • School District36 - Magnolia

Exterior

  • STORIES2
  • Garage Space2.0
  • water SourcePublic, Water District
  • lot featuresBack Yard, Subdivided, 0 Up To 1/4 Acre
  • parkingAttached, Garage Door Opener, Double-Wide Driveway
  • HEAT TYPENatural Gas
  • AIR CONDITIONINGElectric
  • sewerPublic Sewer
  • other exterior FeaturesSprinkler System

Financial

  • Lease Price$2,400/mo
  • Lease Term 12 MONTHS
Entry foyer with a black four-panel glass front door, tall windows, and an iron-railed staircase.

Schedule a Showing

I would love to show you this beautiful property. Please select your preferred date and time below. I will be in touch shortly to confirm your appointment.

Schedule a Showing

I would love to show you this beautiful property. Please select your preferred date and time below. I will be in touch shortly to confirm your appointment.

Thank you for your interest in 40507 Tyto Lane, Magnolia, TX 77354. We are reviewing your request and will be in touch shortly!

Magnolia

Explore

Your Dream Home Awaits

Whether you’re buying or selling, I’m here to guide you through every step of the process. With personalized service and a deep understanding of the market, I’ll ensure your real estate experience is smooth and successful.

Follow Me on Instagram