
Shelly Ybarra REALTOR®
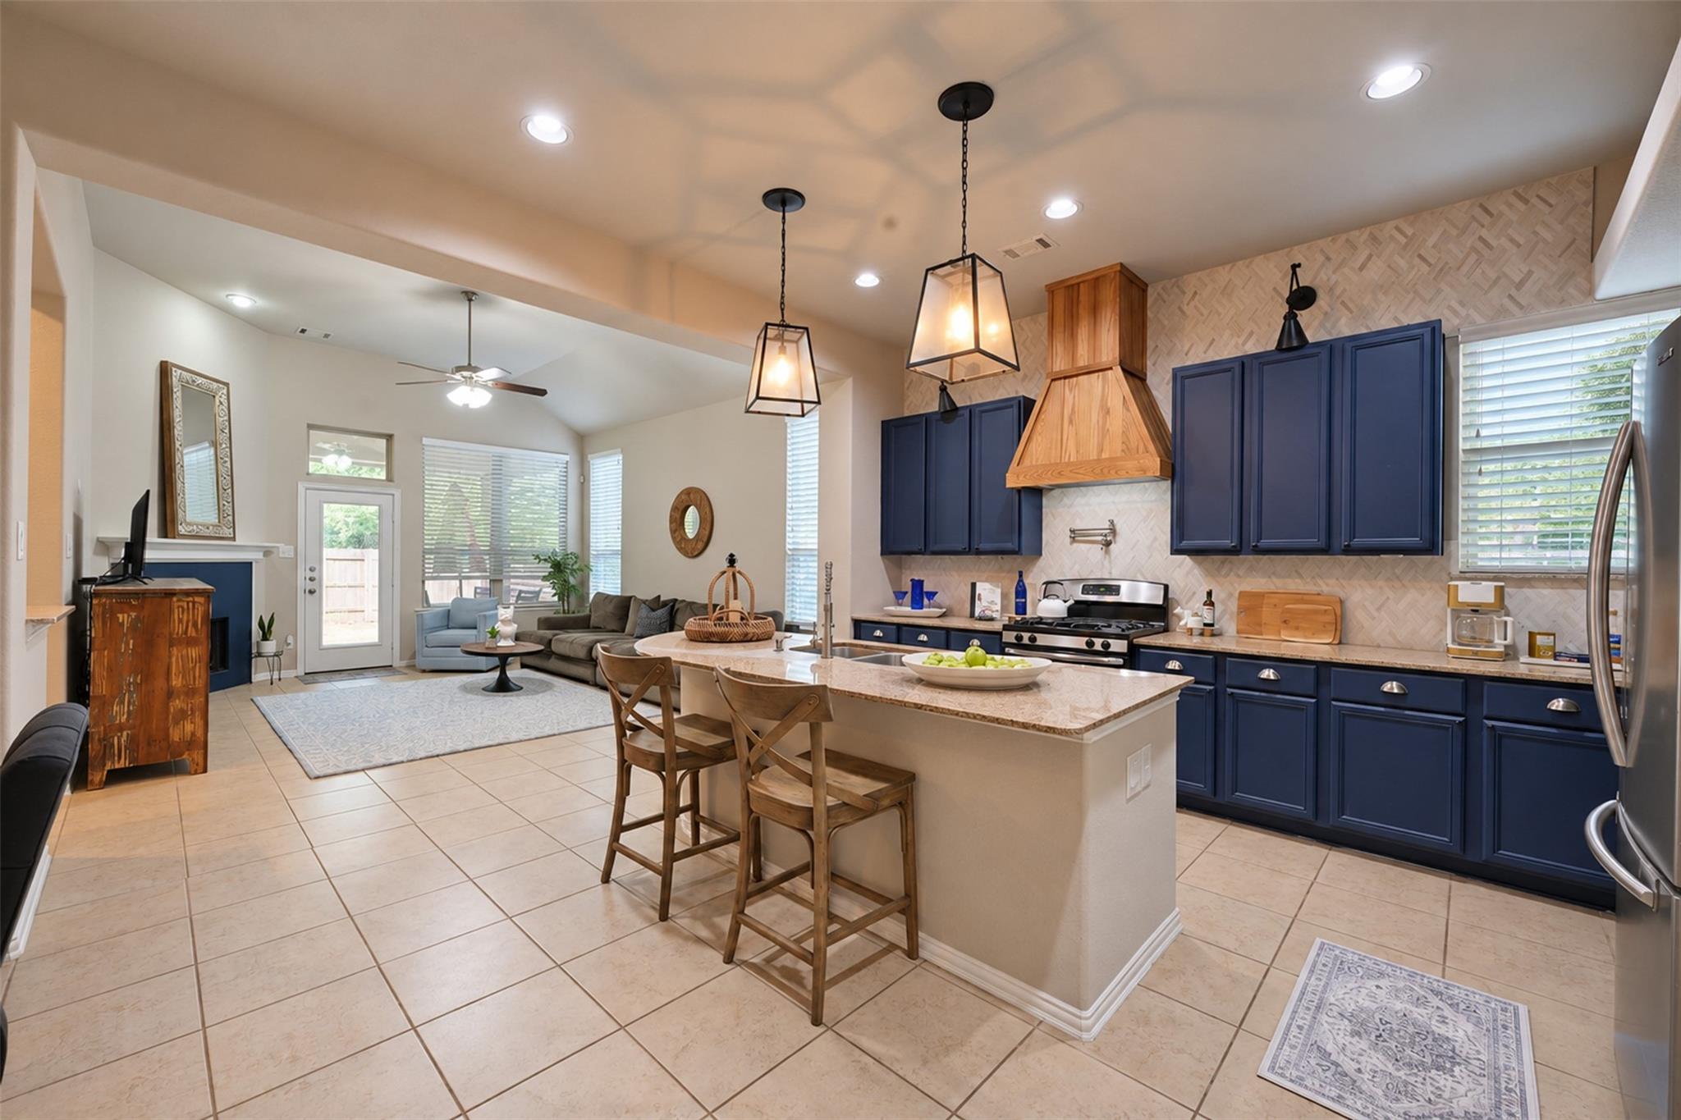
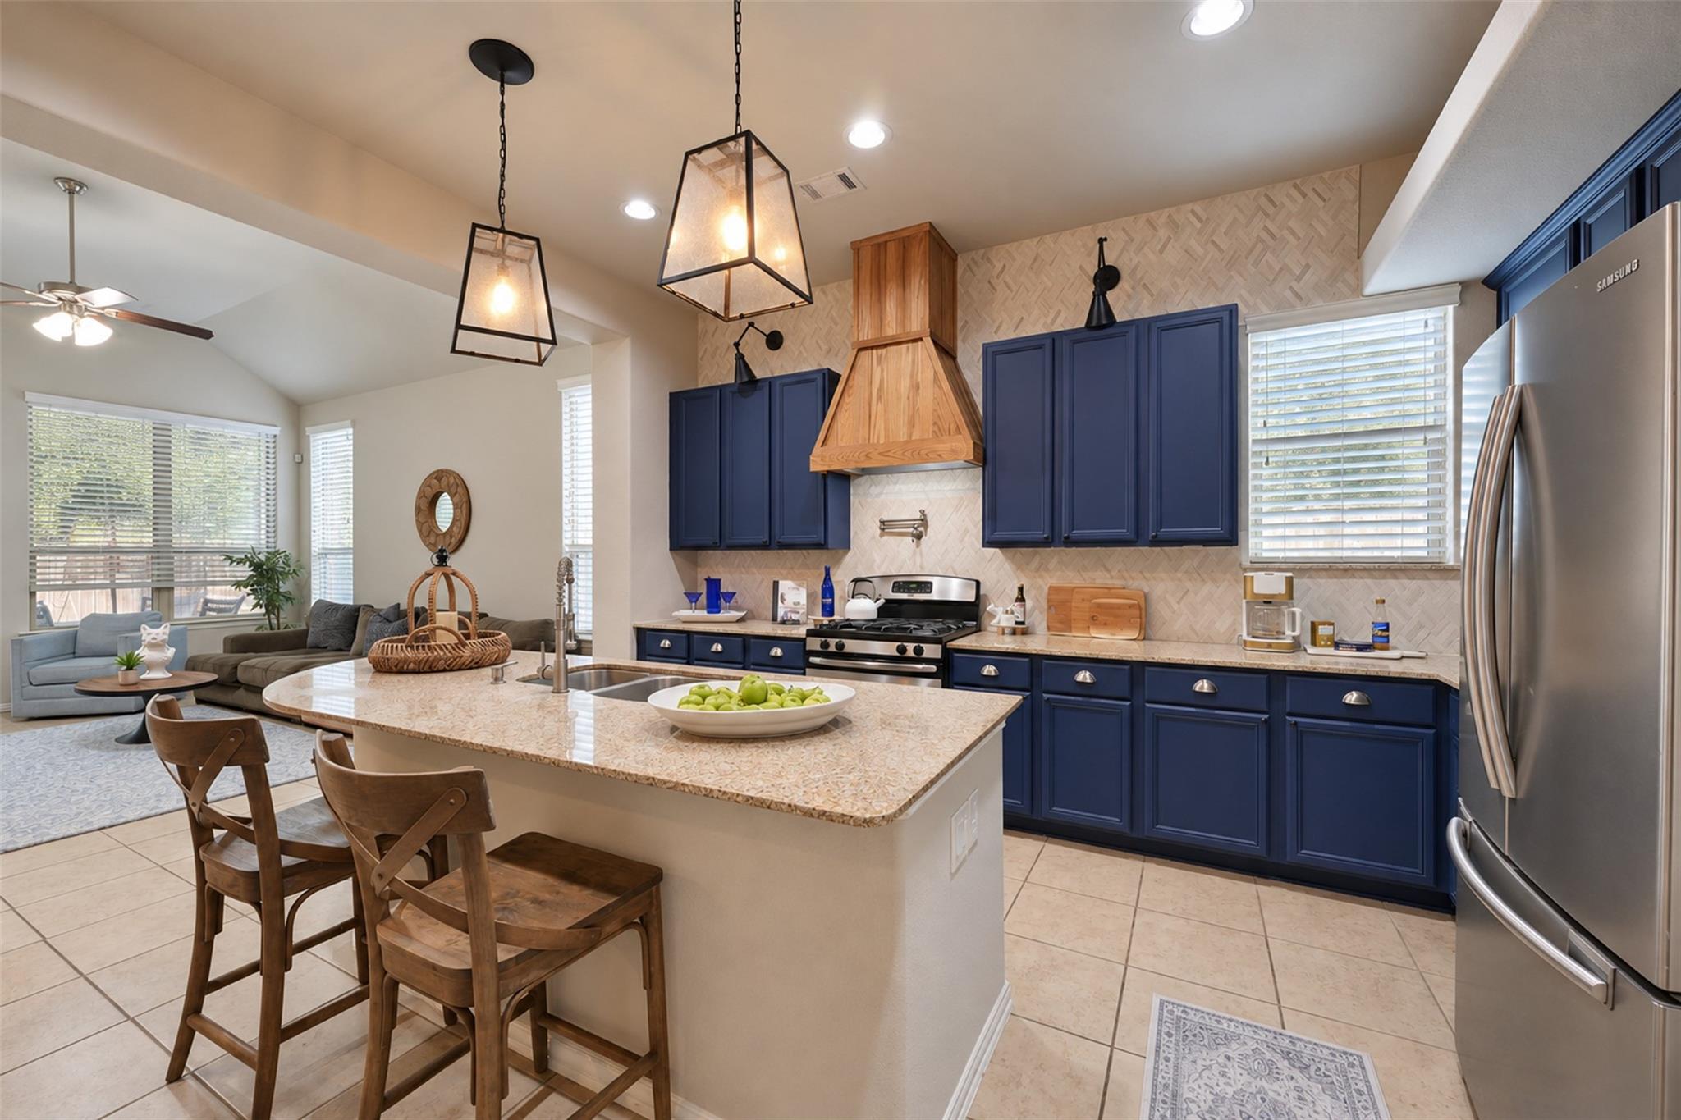
Kitchen with navy cabinets, a wood range hood, and a large island opening to the living room.
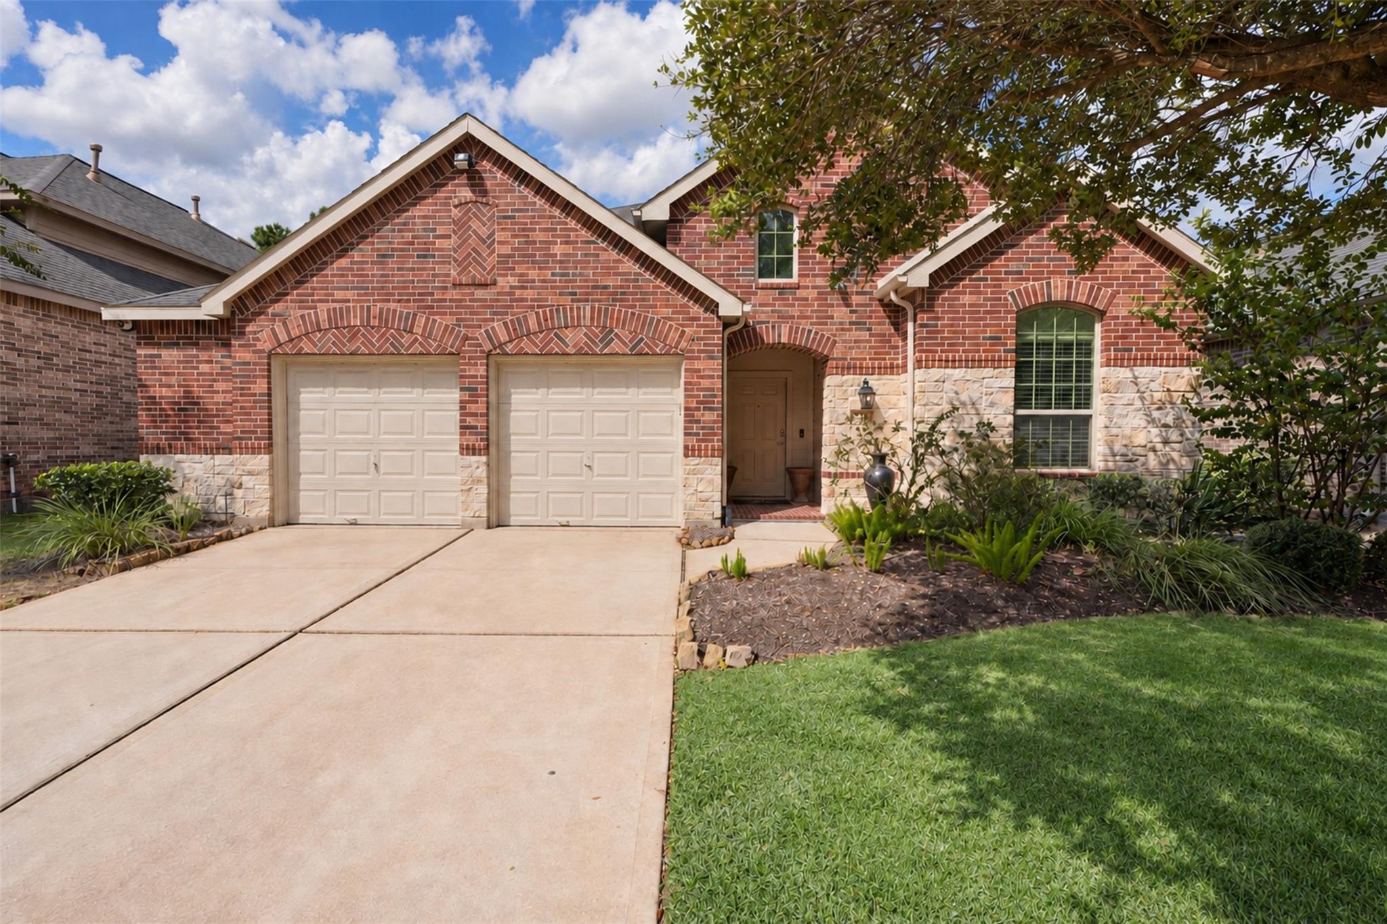
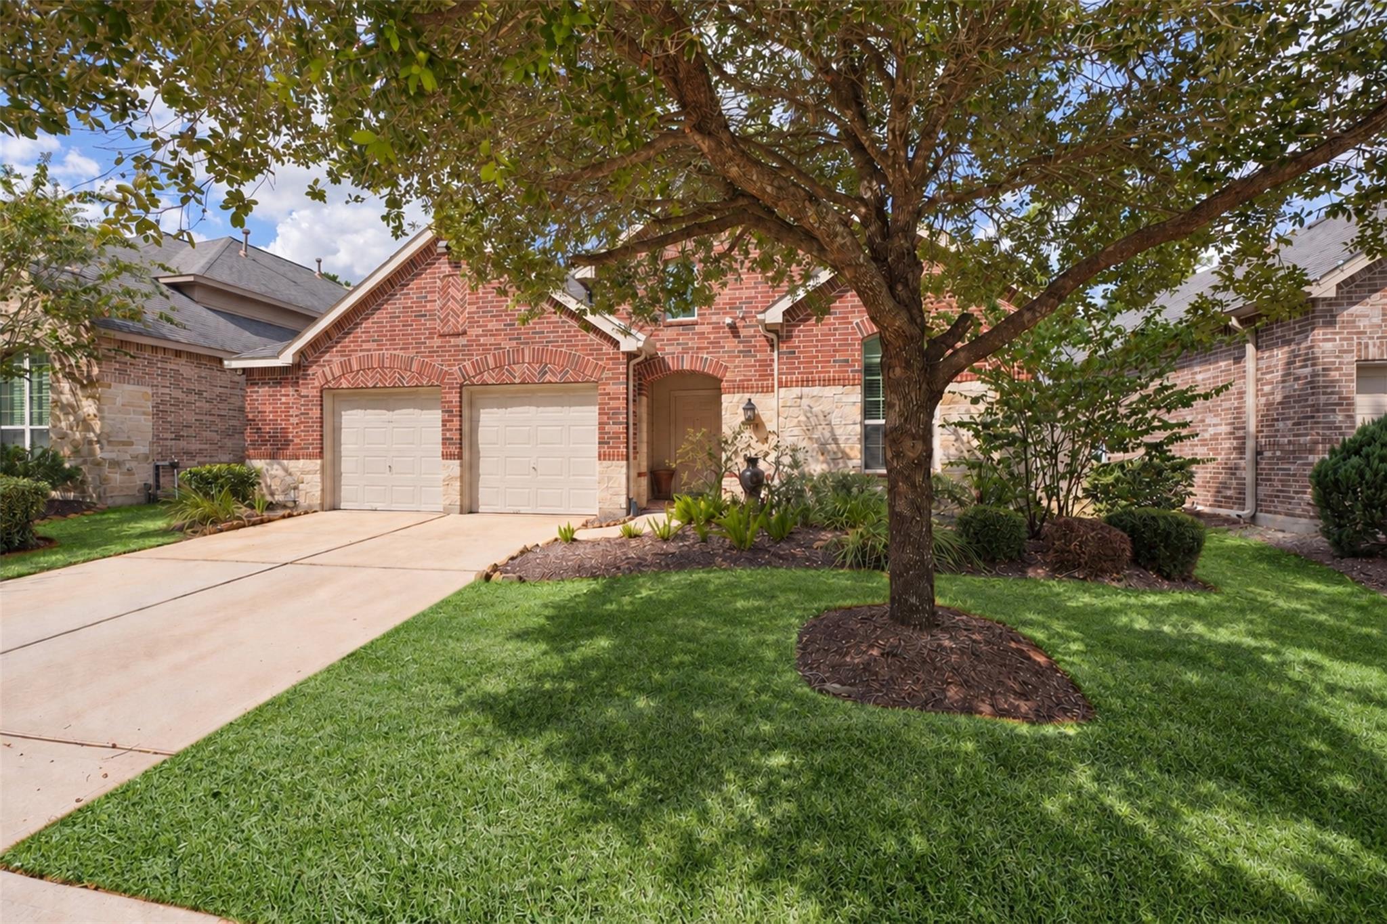
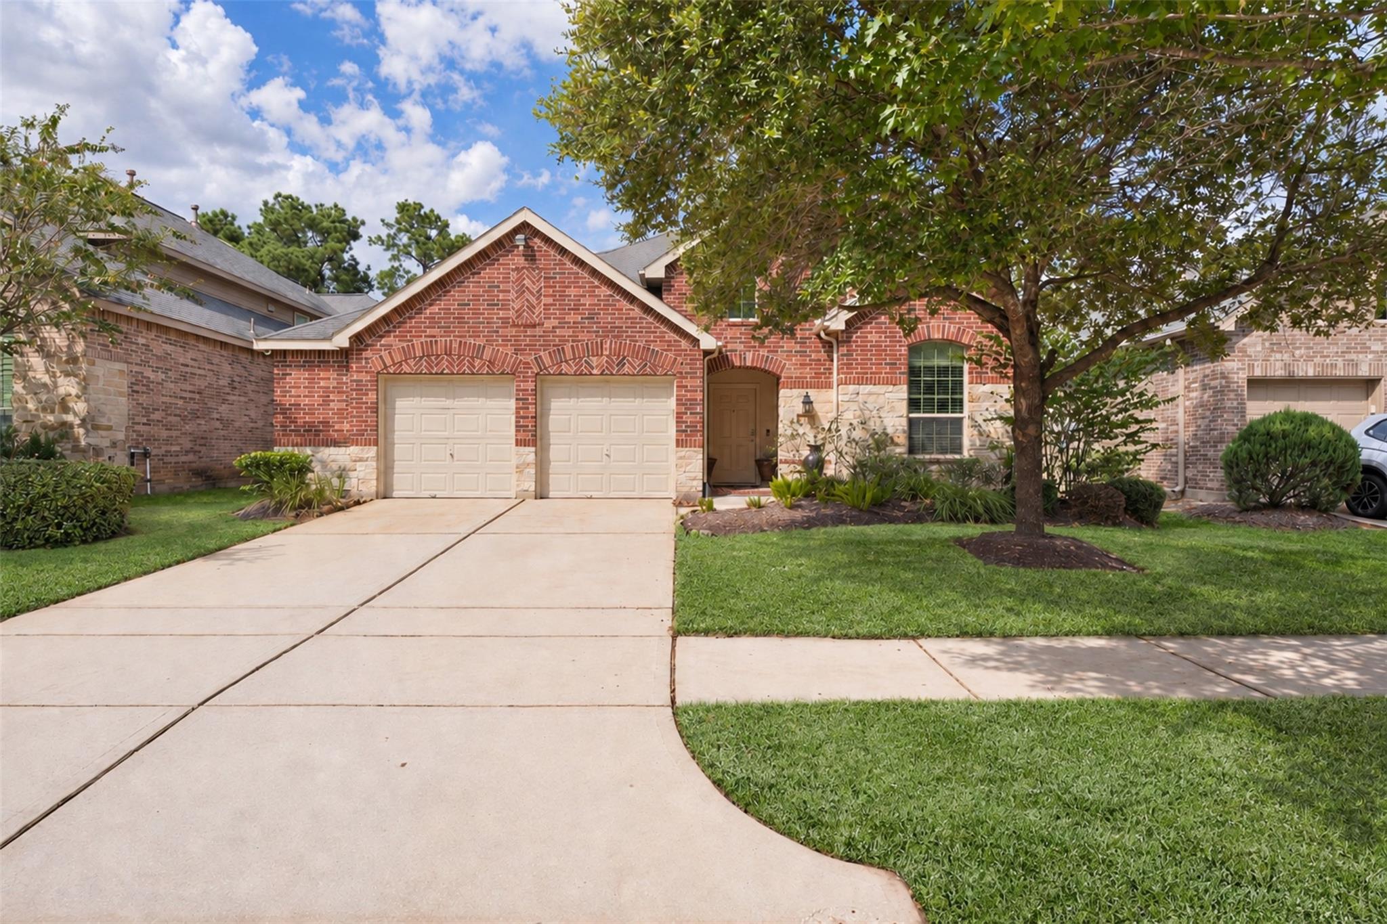
Brick home with two garage doors, stone accents, and a shaded front lawn.
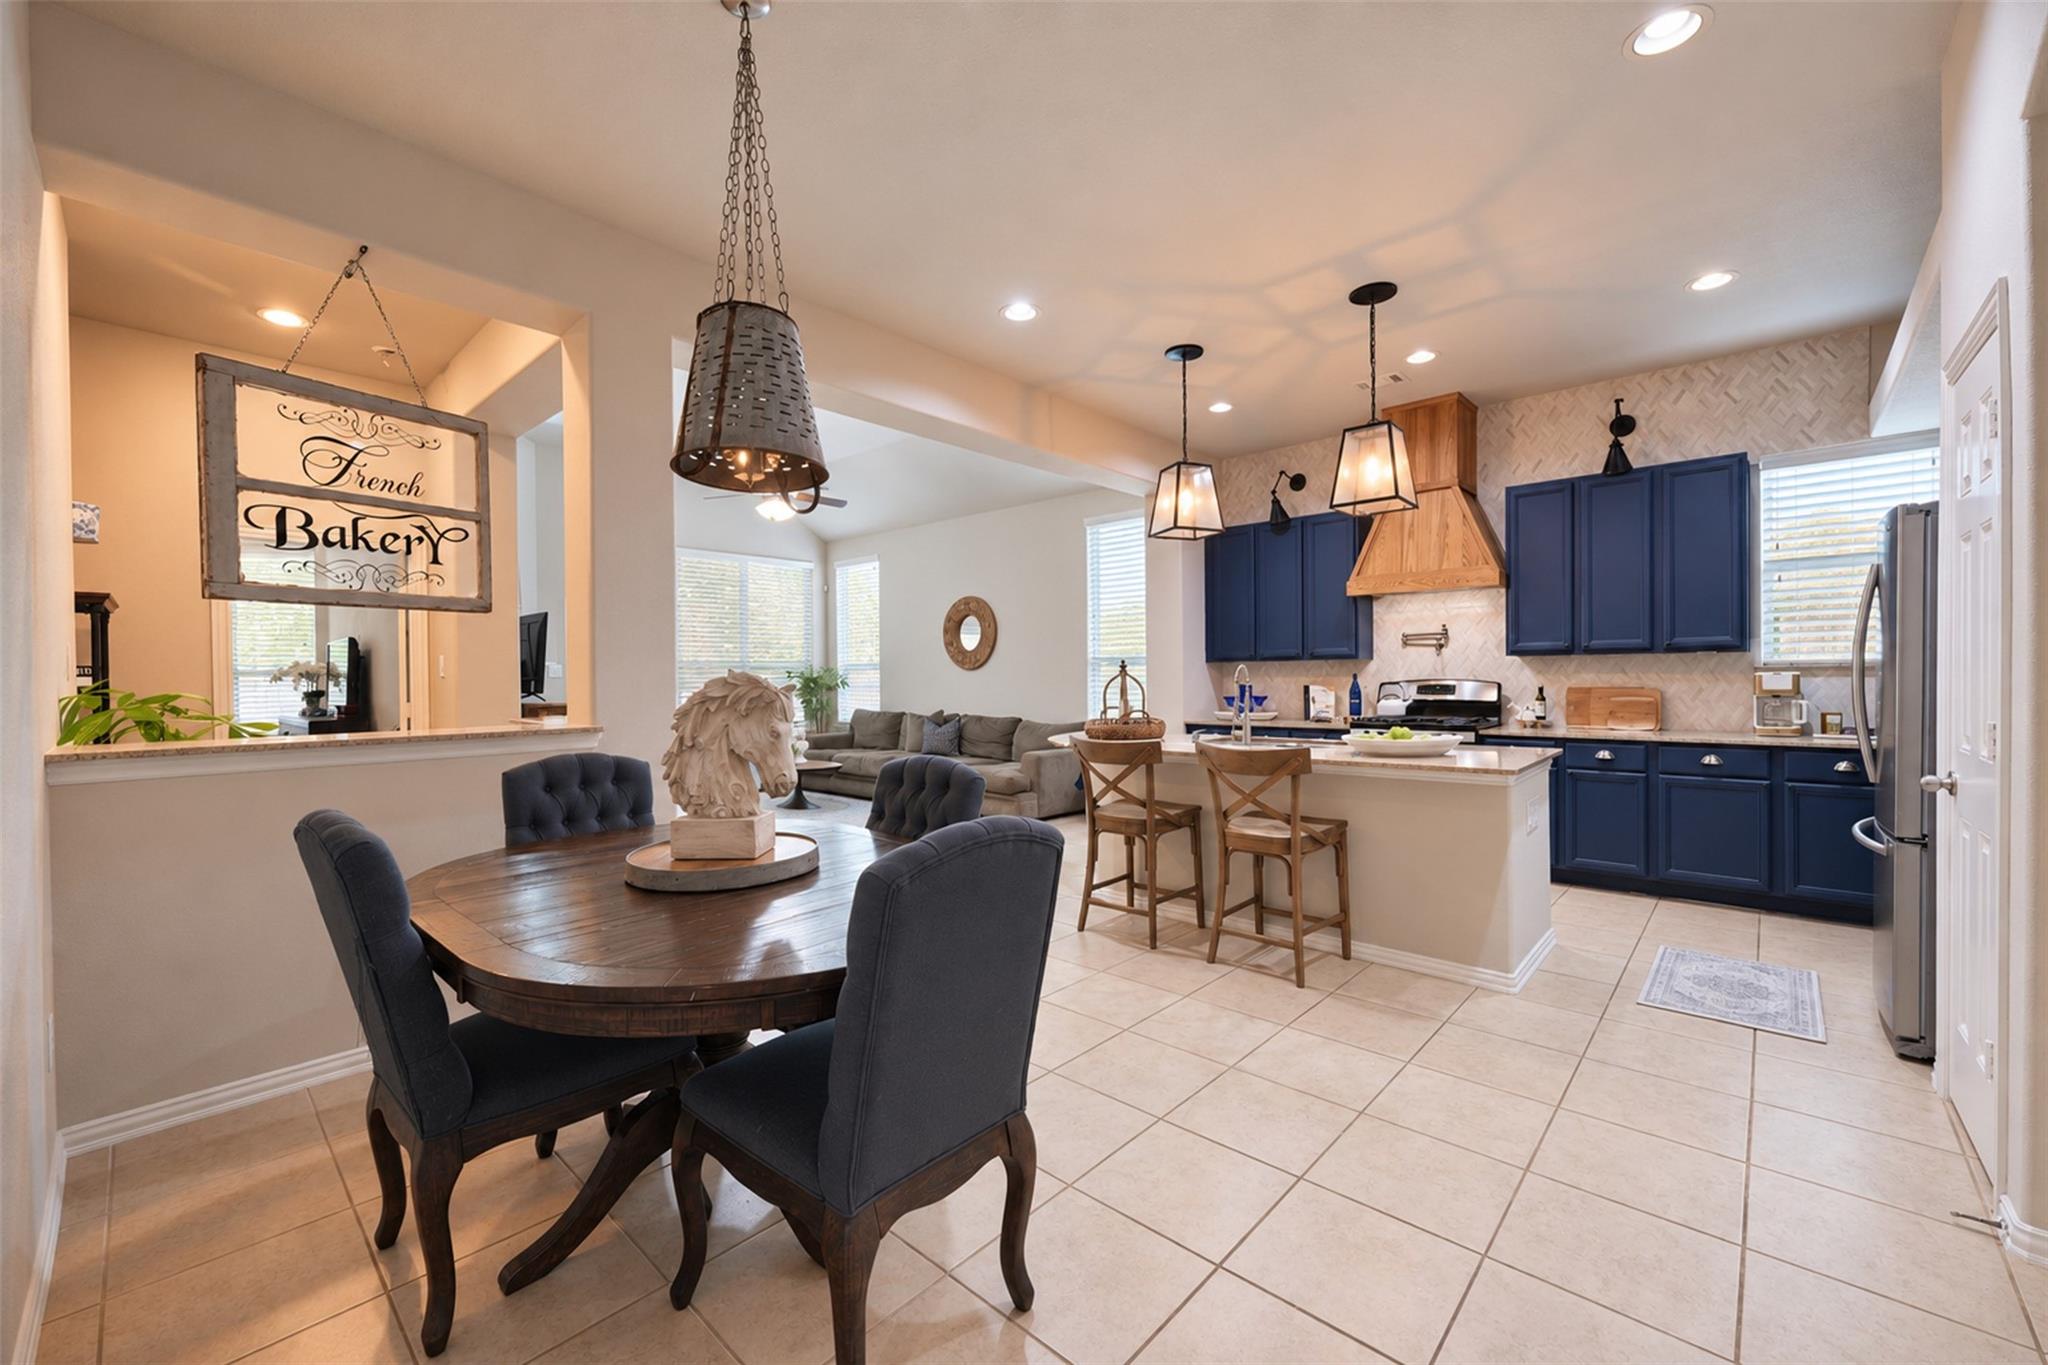
Open-plan kitchen and dining area with navy cabinets, a wood range hood, and a round dining table.
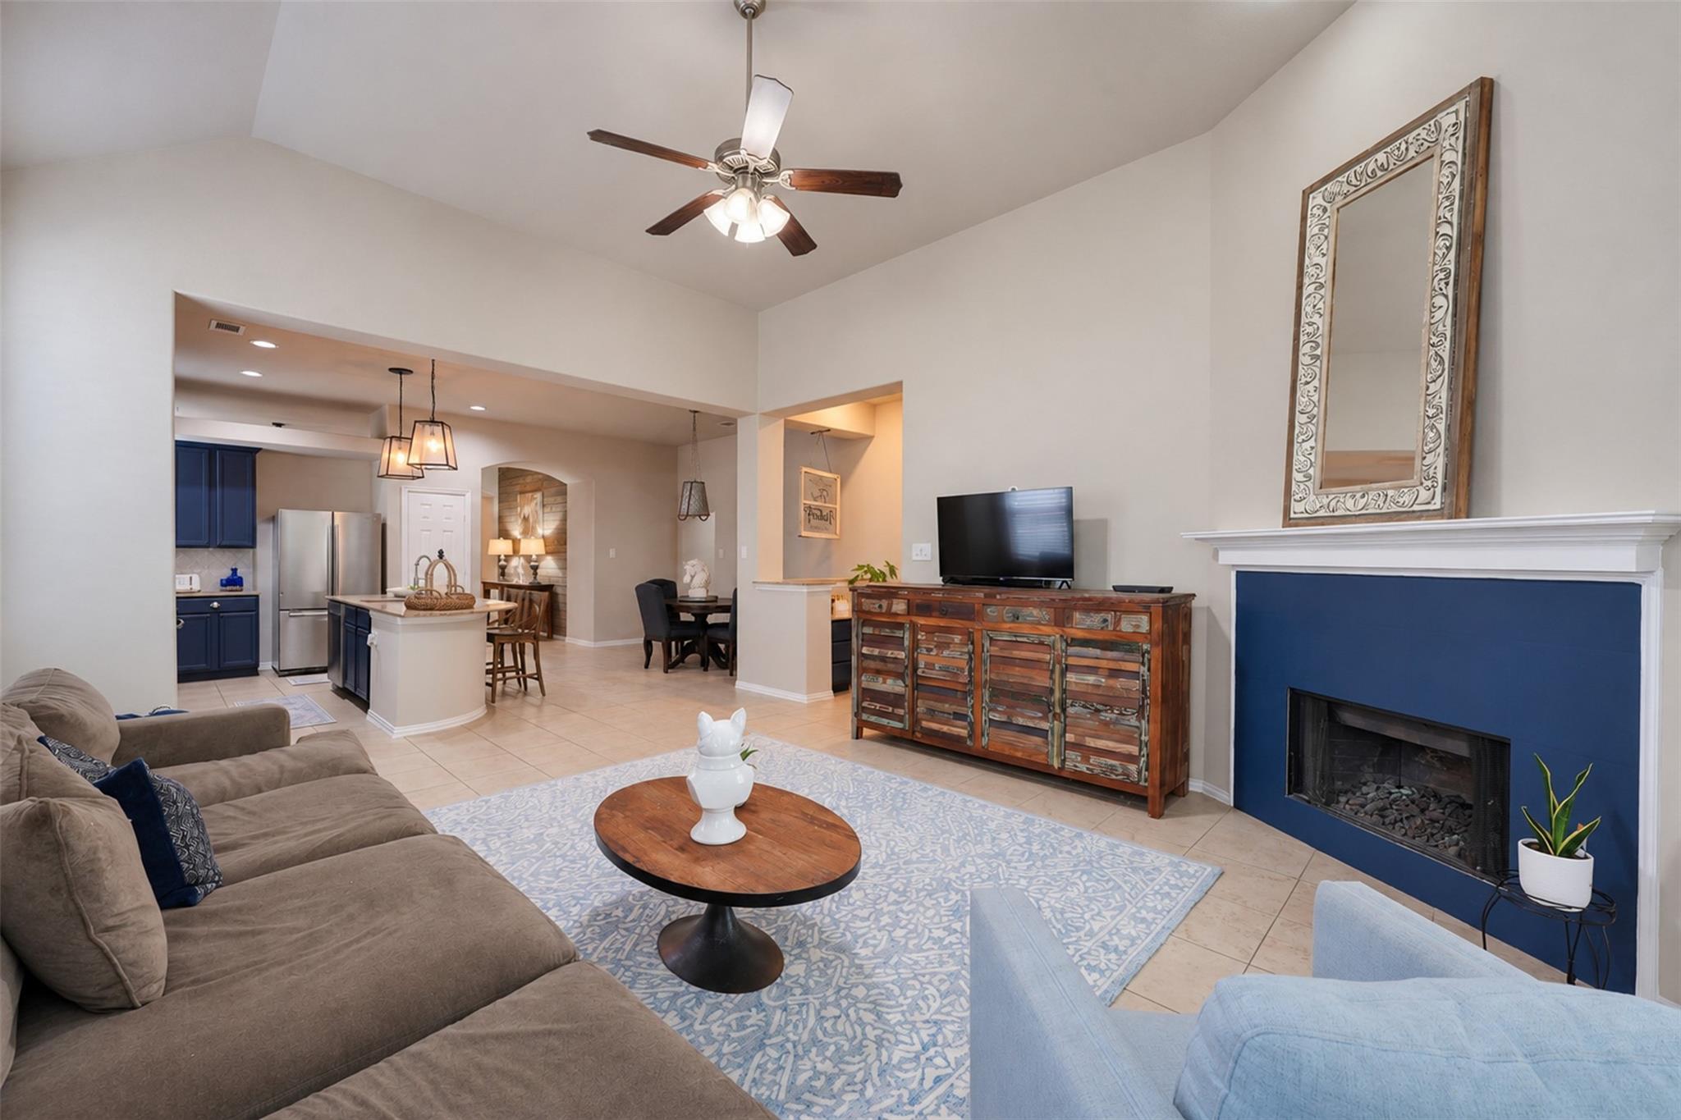
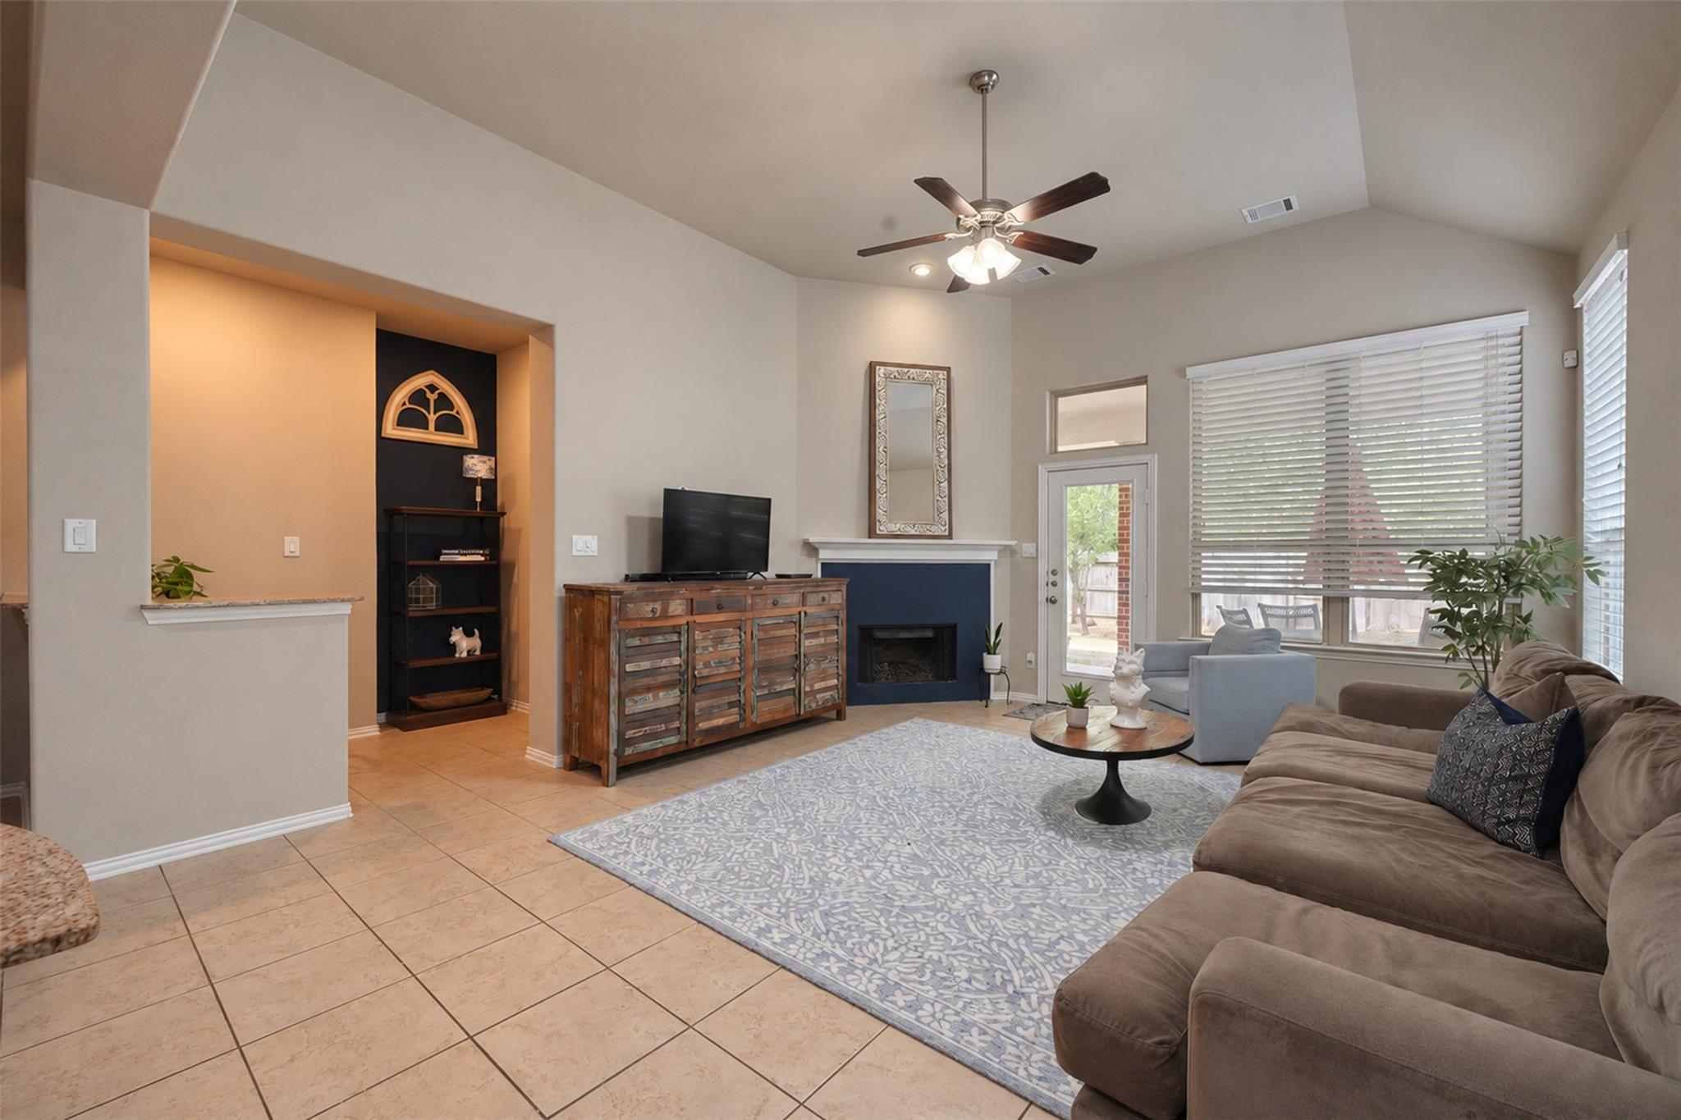
Living room with a blue fireplace, wood media cabinet, and open view into the kitchen and dining area.
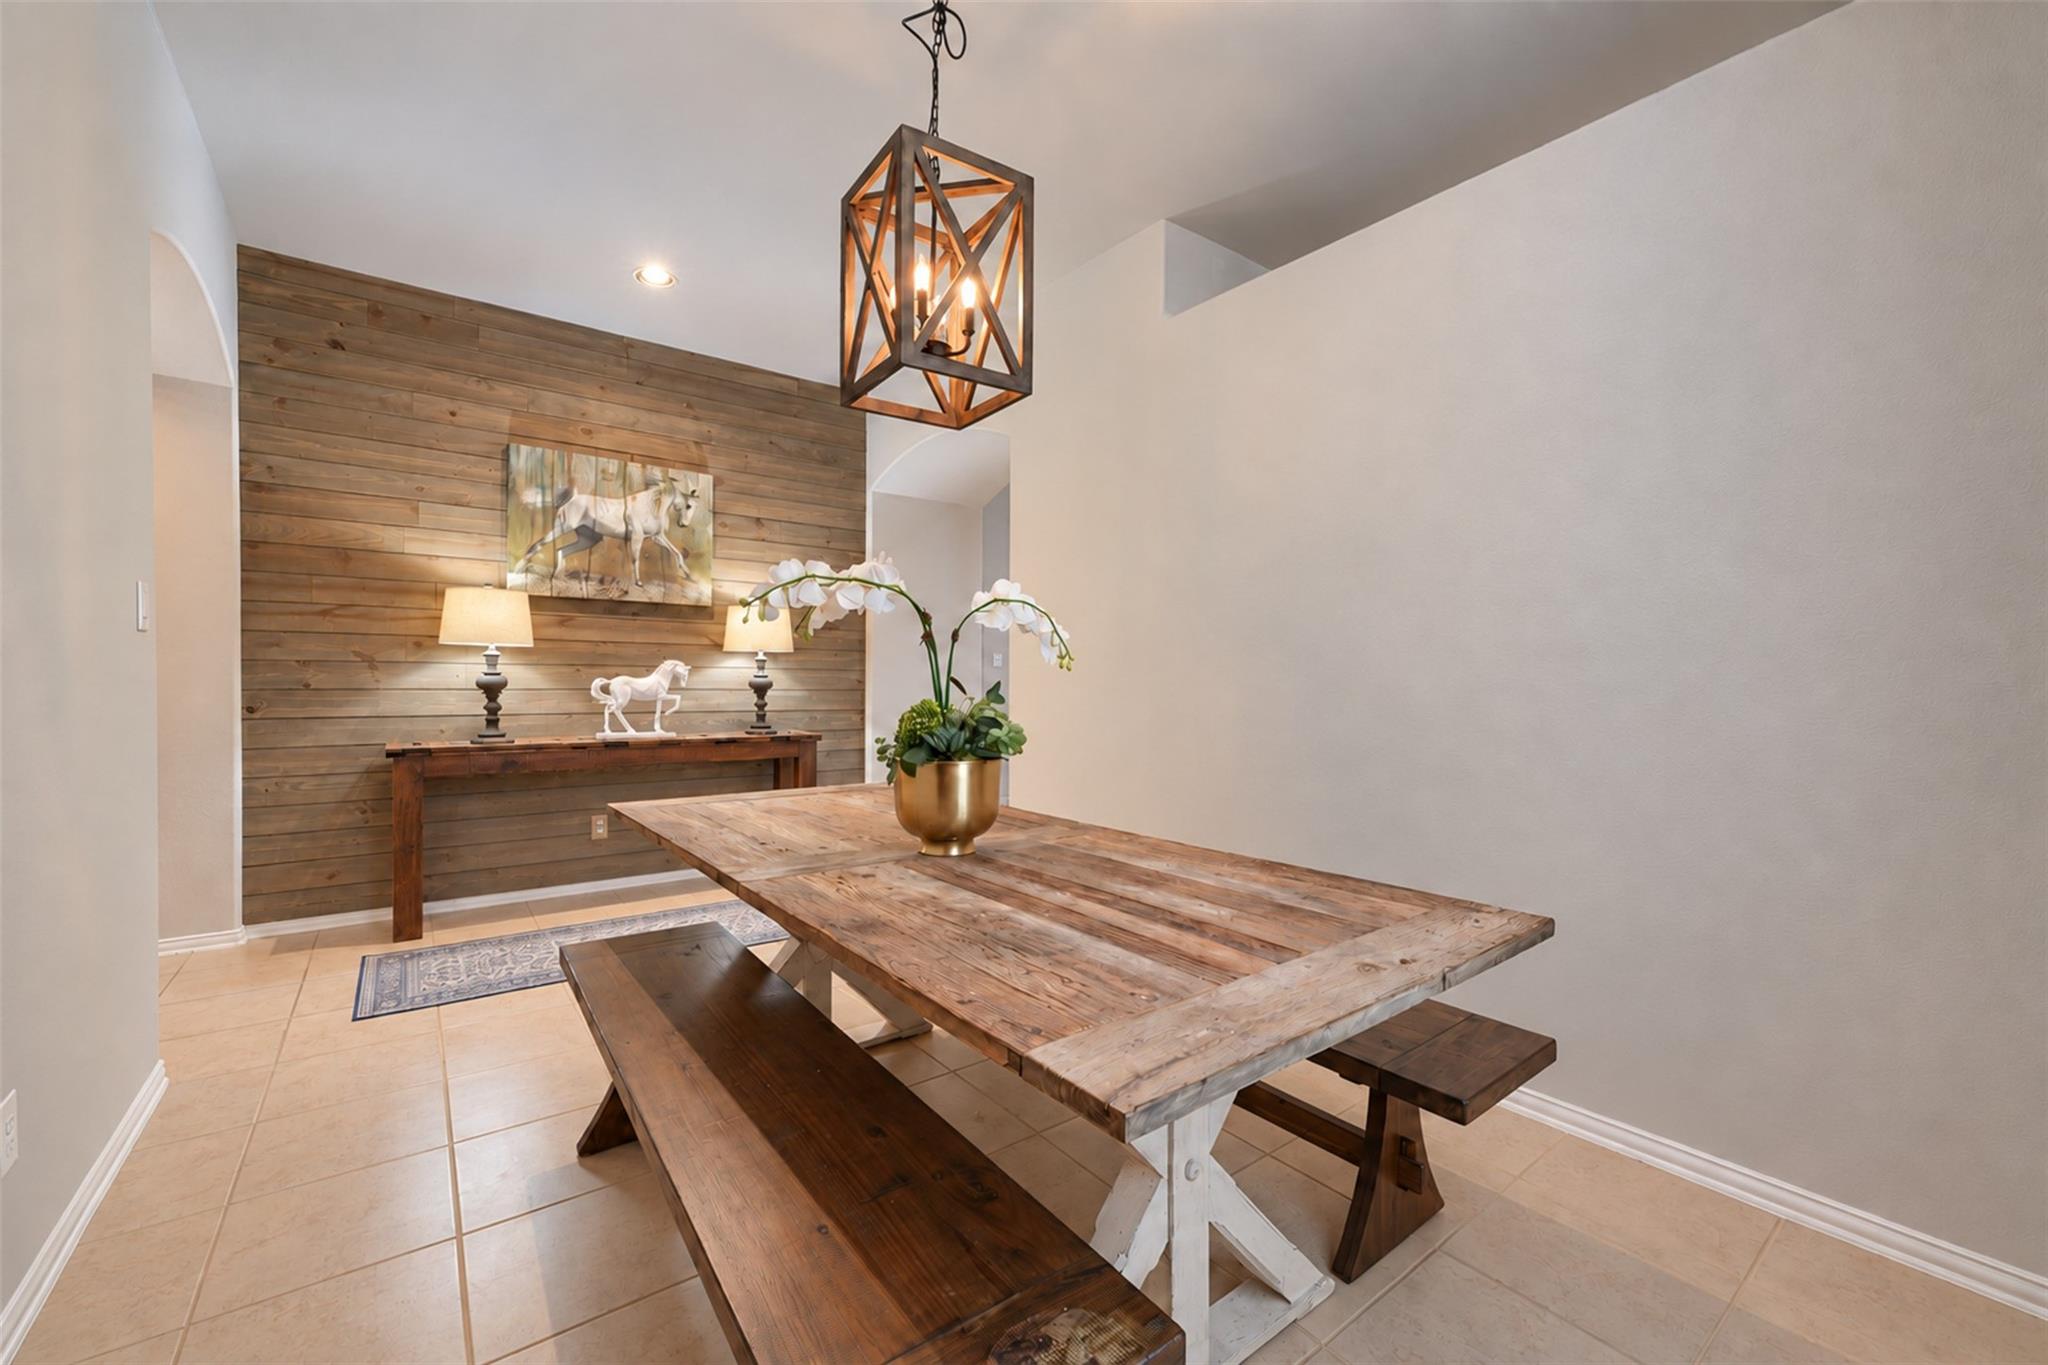
Dining room with a rustic wood table, plank accent wall, and geometric pendant light.
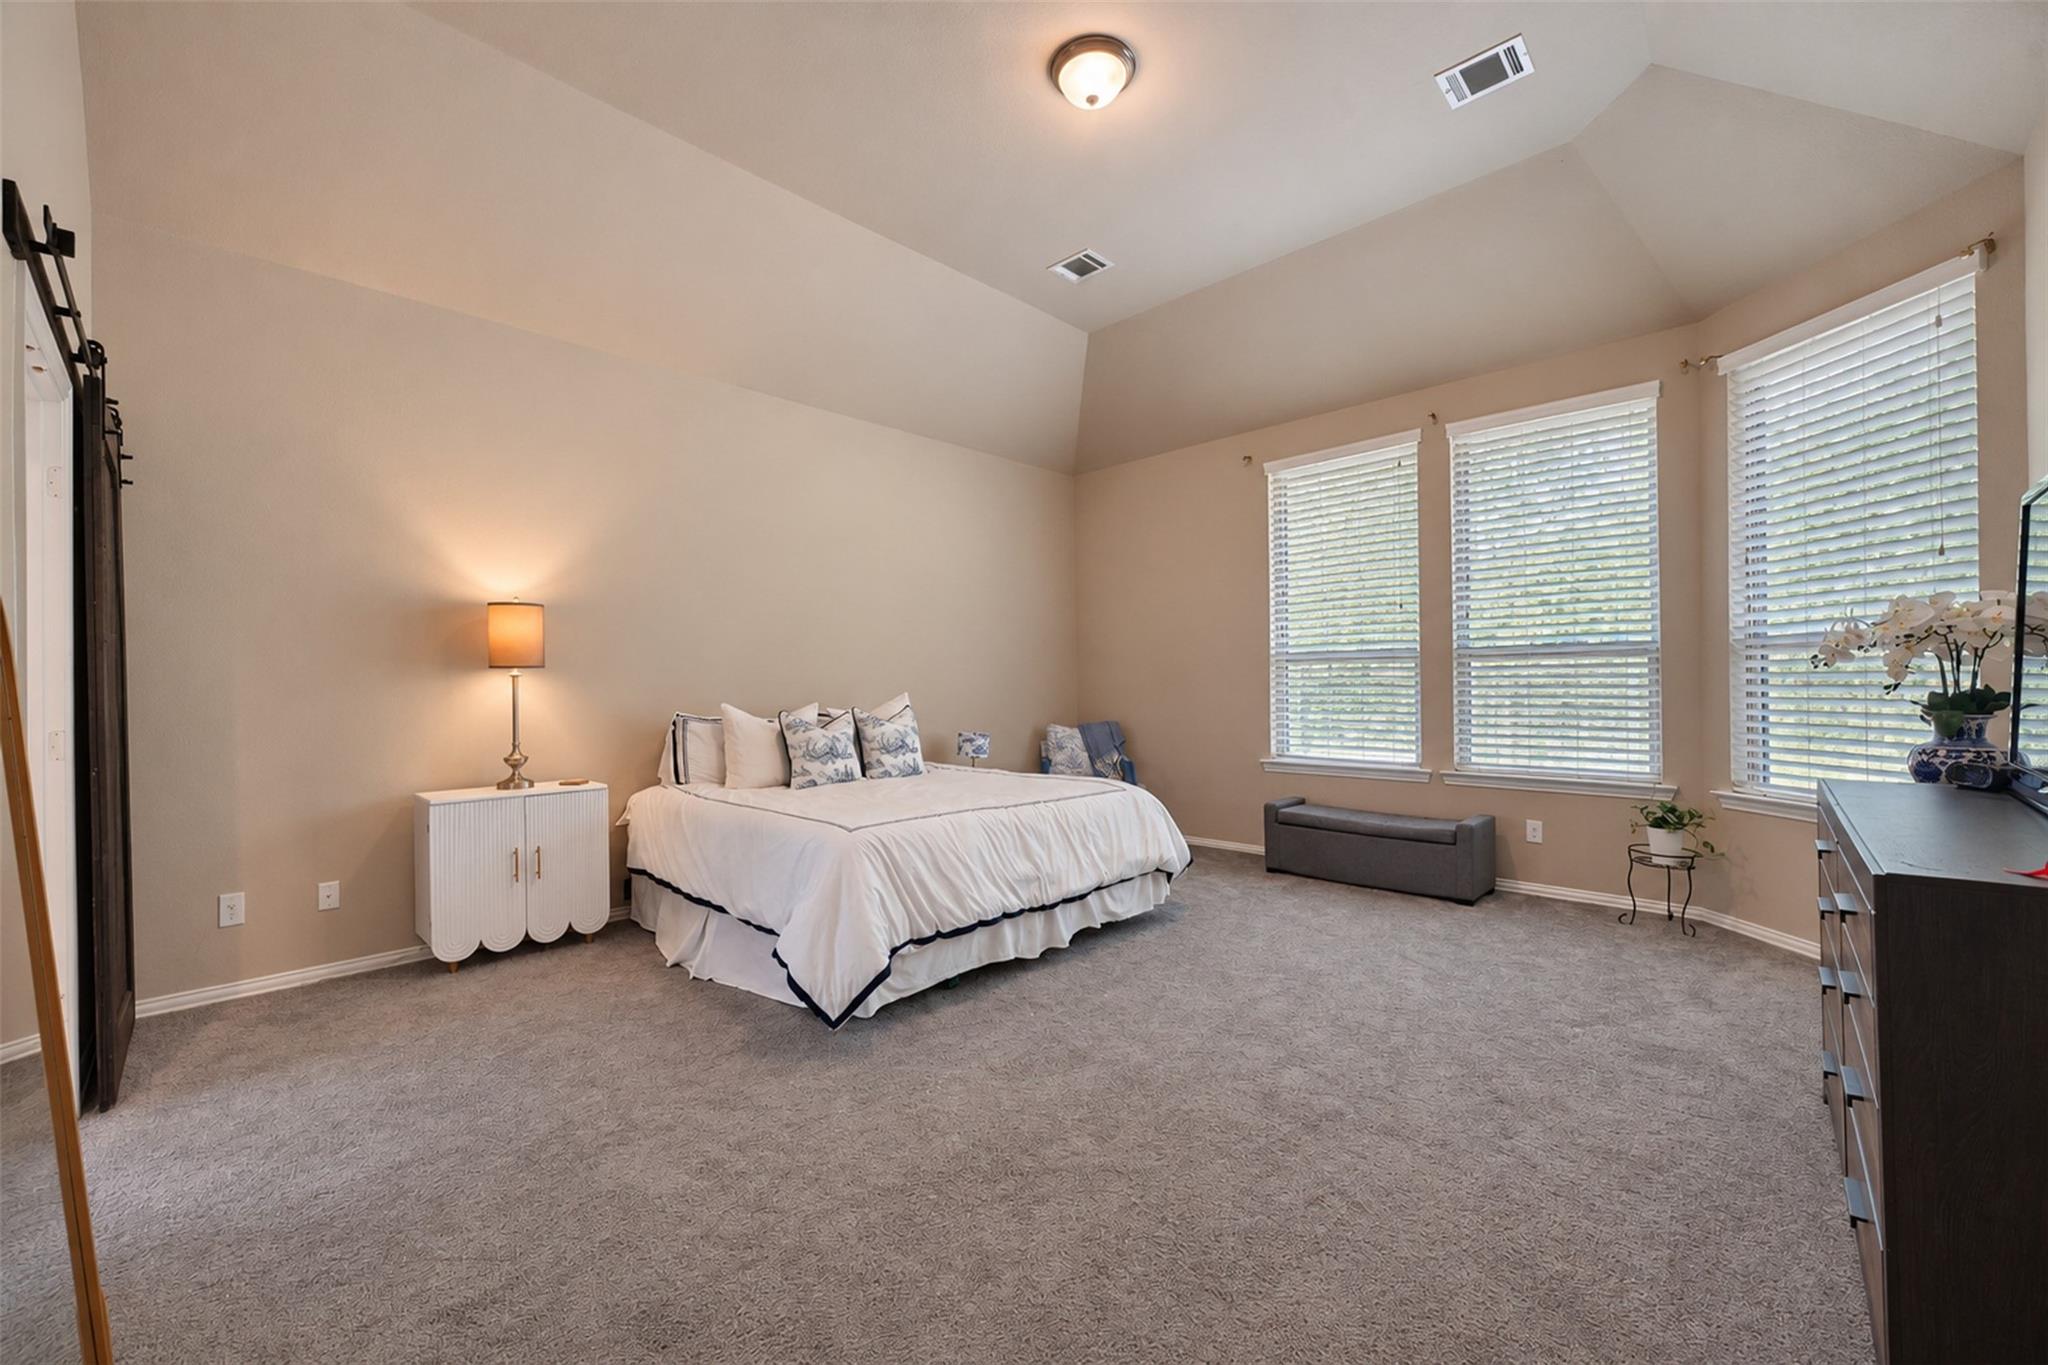
Spacious bedroom with a vaulted ceiling, carpet, and three windows beside a neatly made bed.
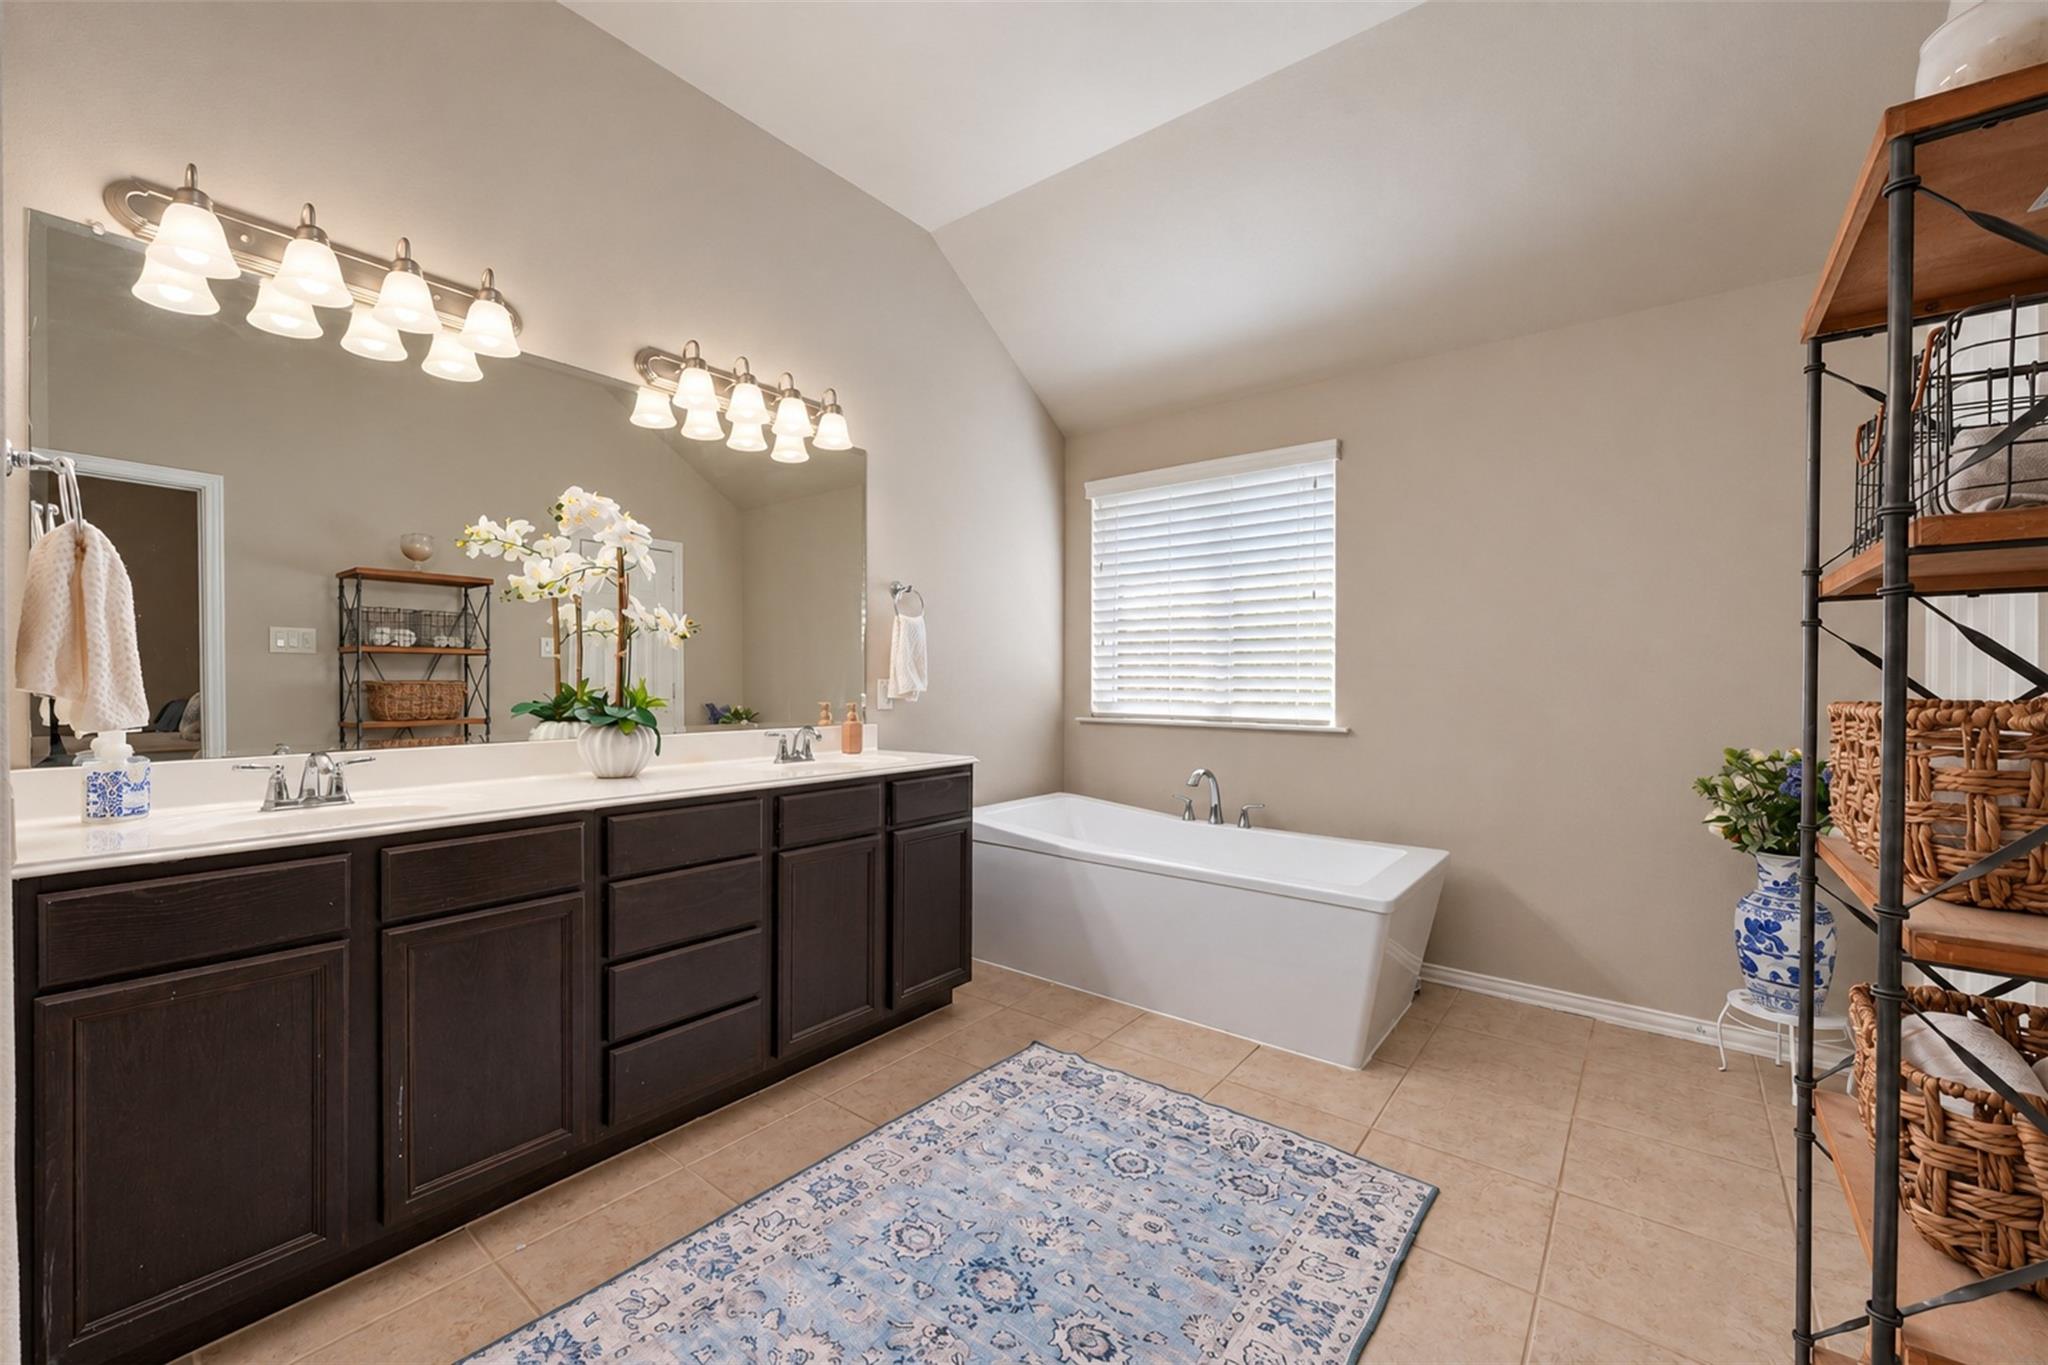
Bathroom with dark double vanity, large mirrors, and a white soaking tub beneath a window.
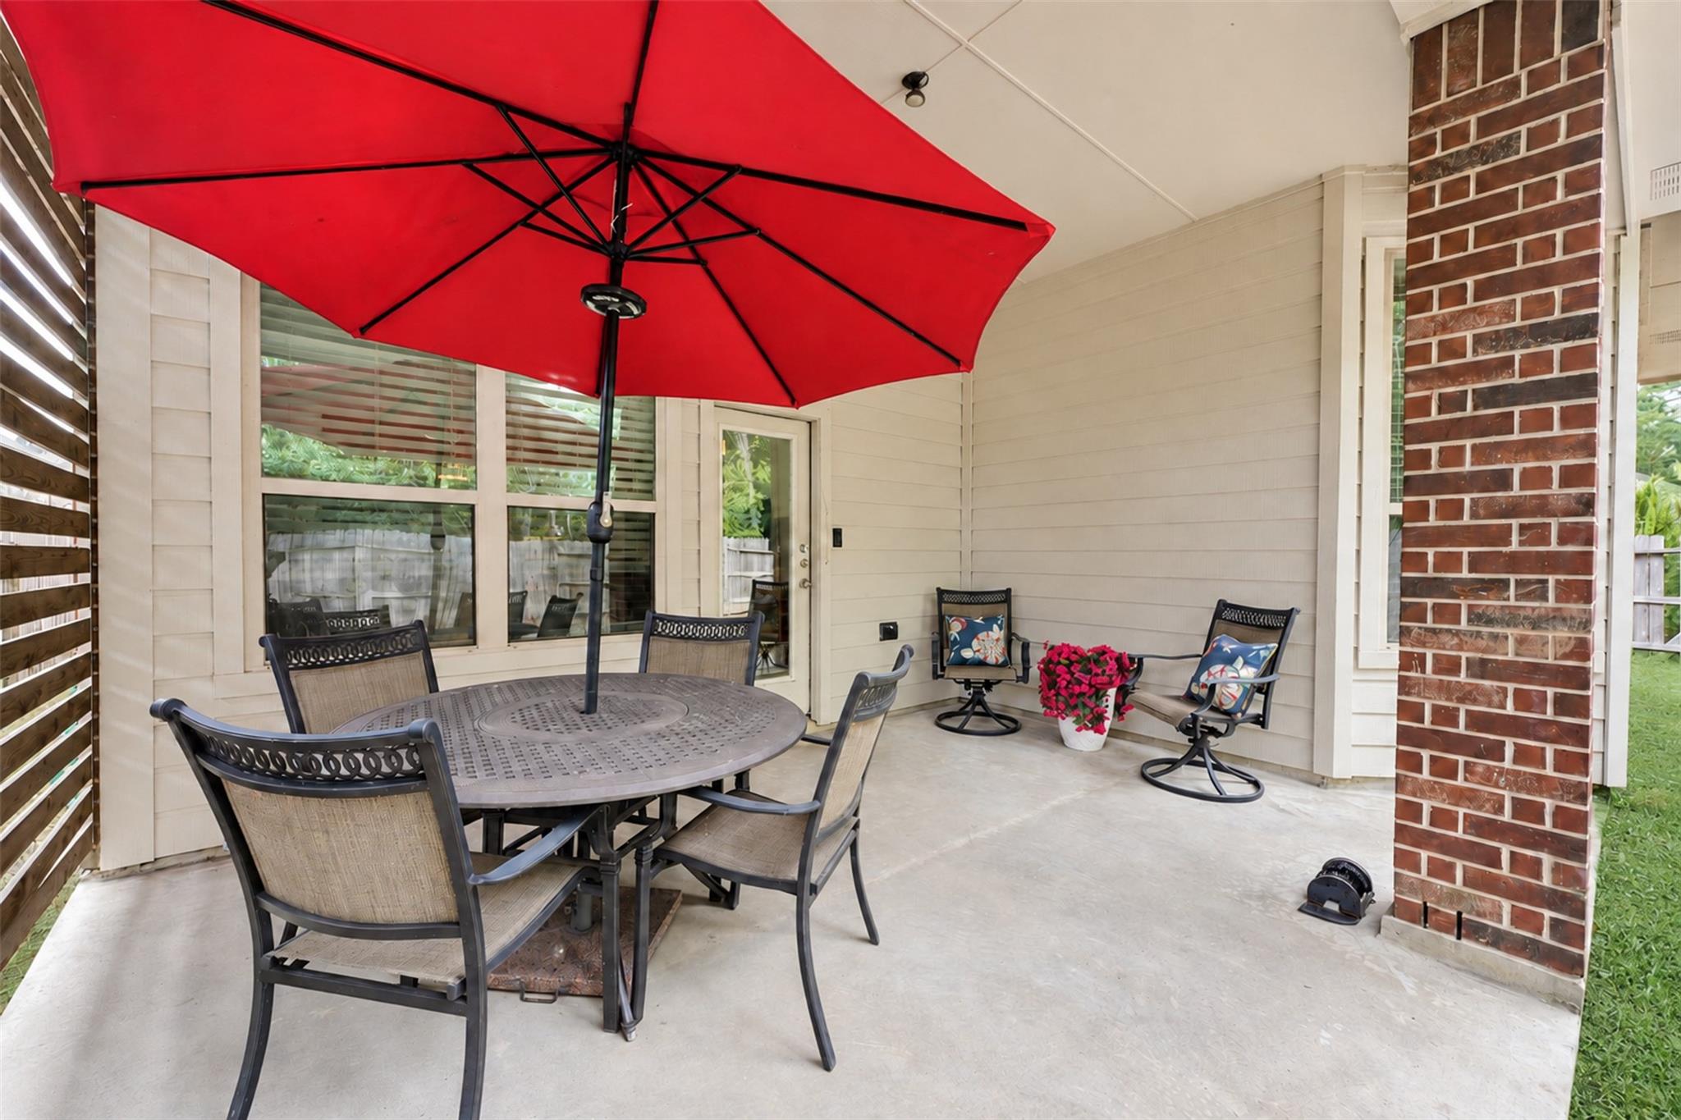
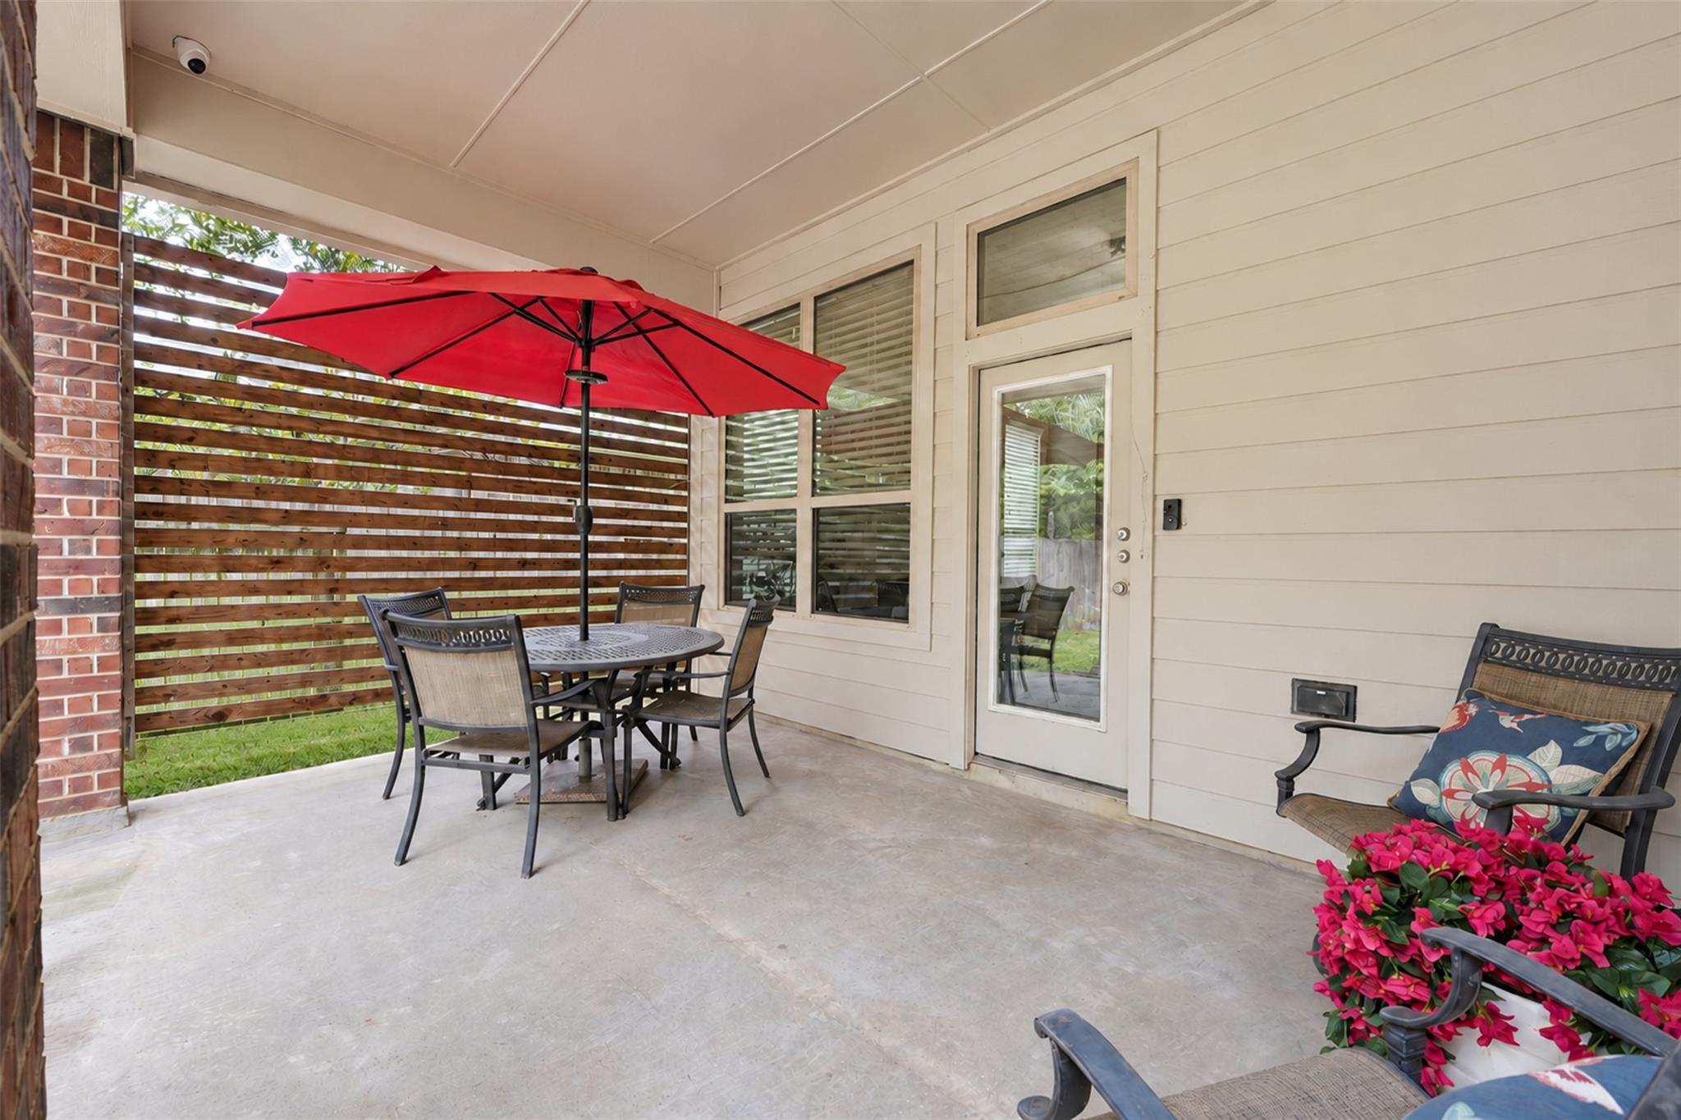
Covered patio with a red umbrella, dining table, and seating area.
Covered patio with a red umbrella over a dining table and chairs beside a slatted privacy fence.
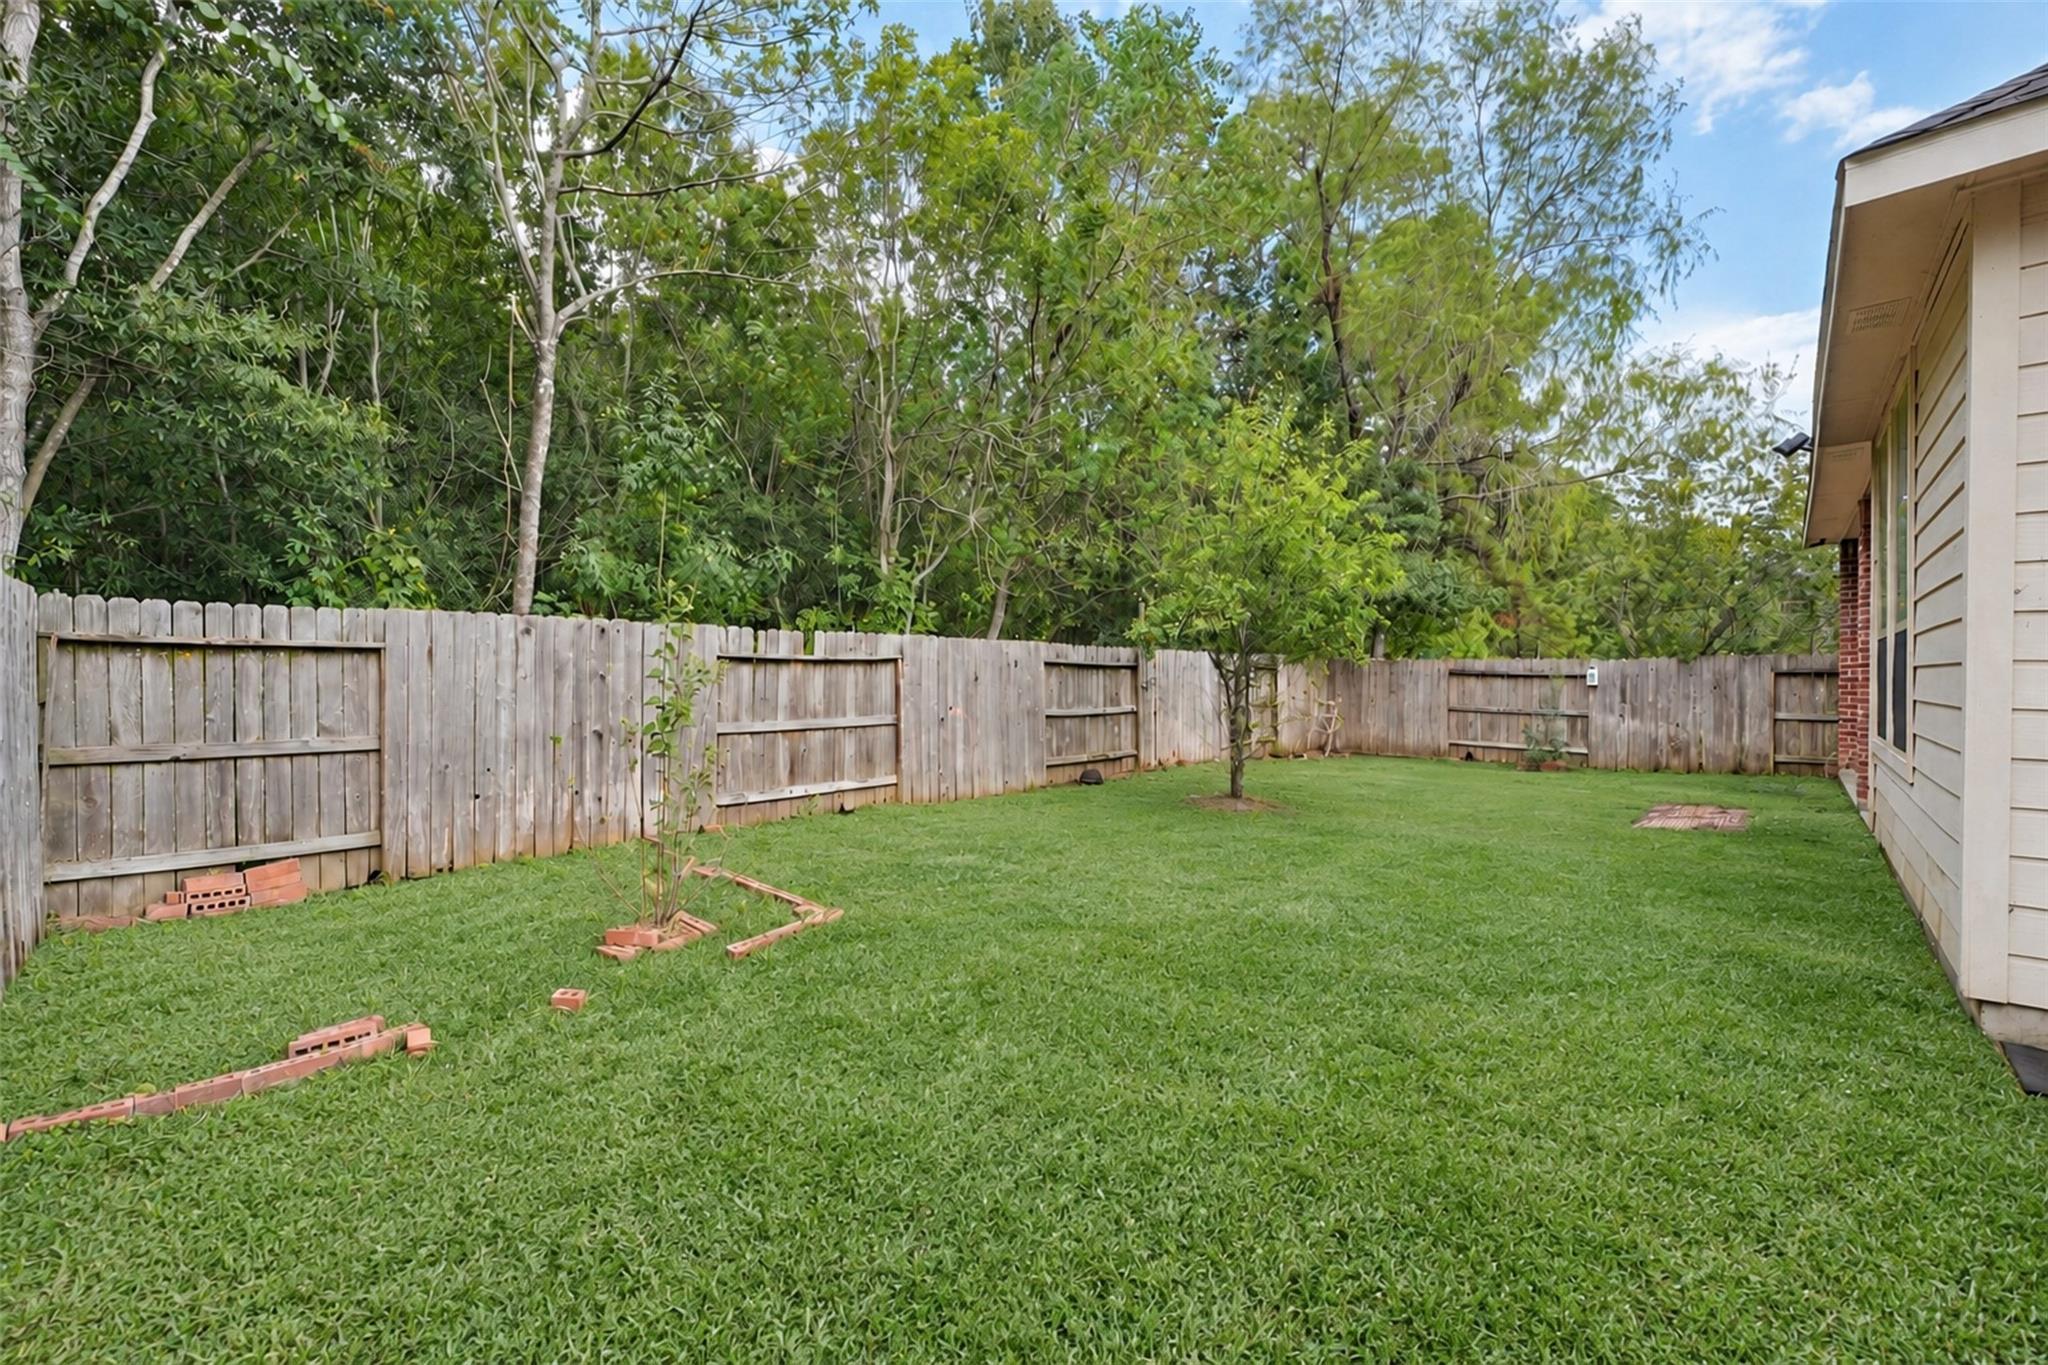
Fenced backyard with a broad lawn, mature trees, and the side of the house.
Brick home with stone accents and two garage doors, shaded by a large tree.
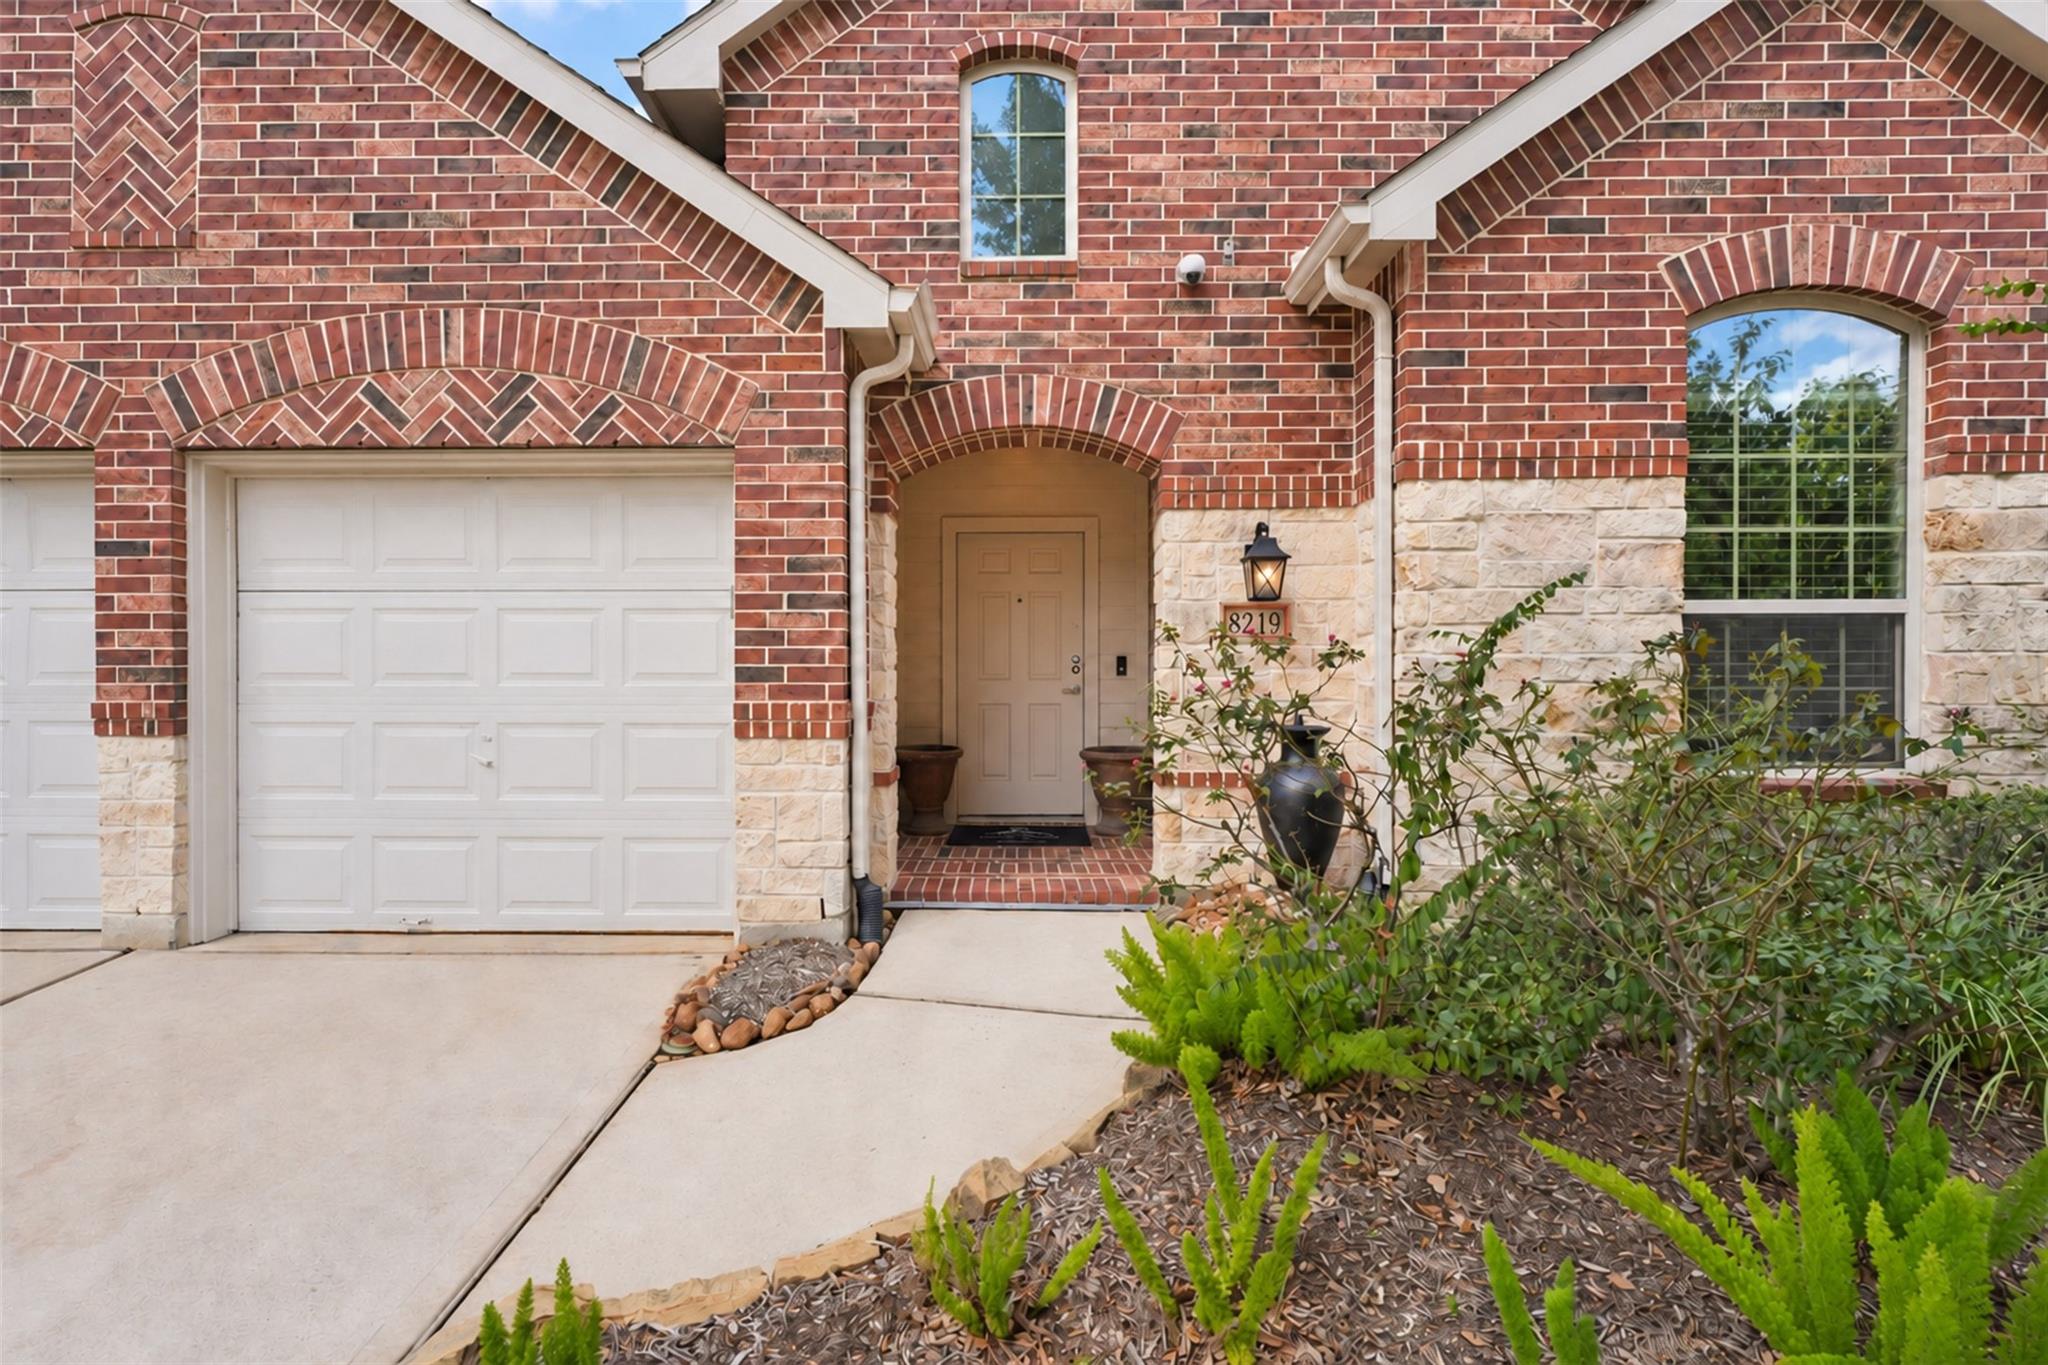
Brick-and-stone home entrance with an arched doorway, white garage door, and landscaped walkway.
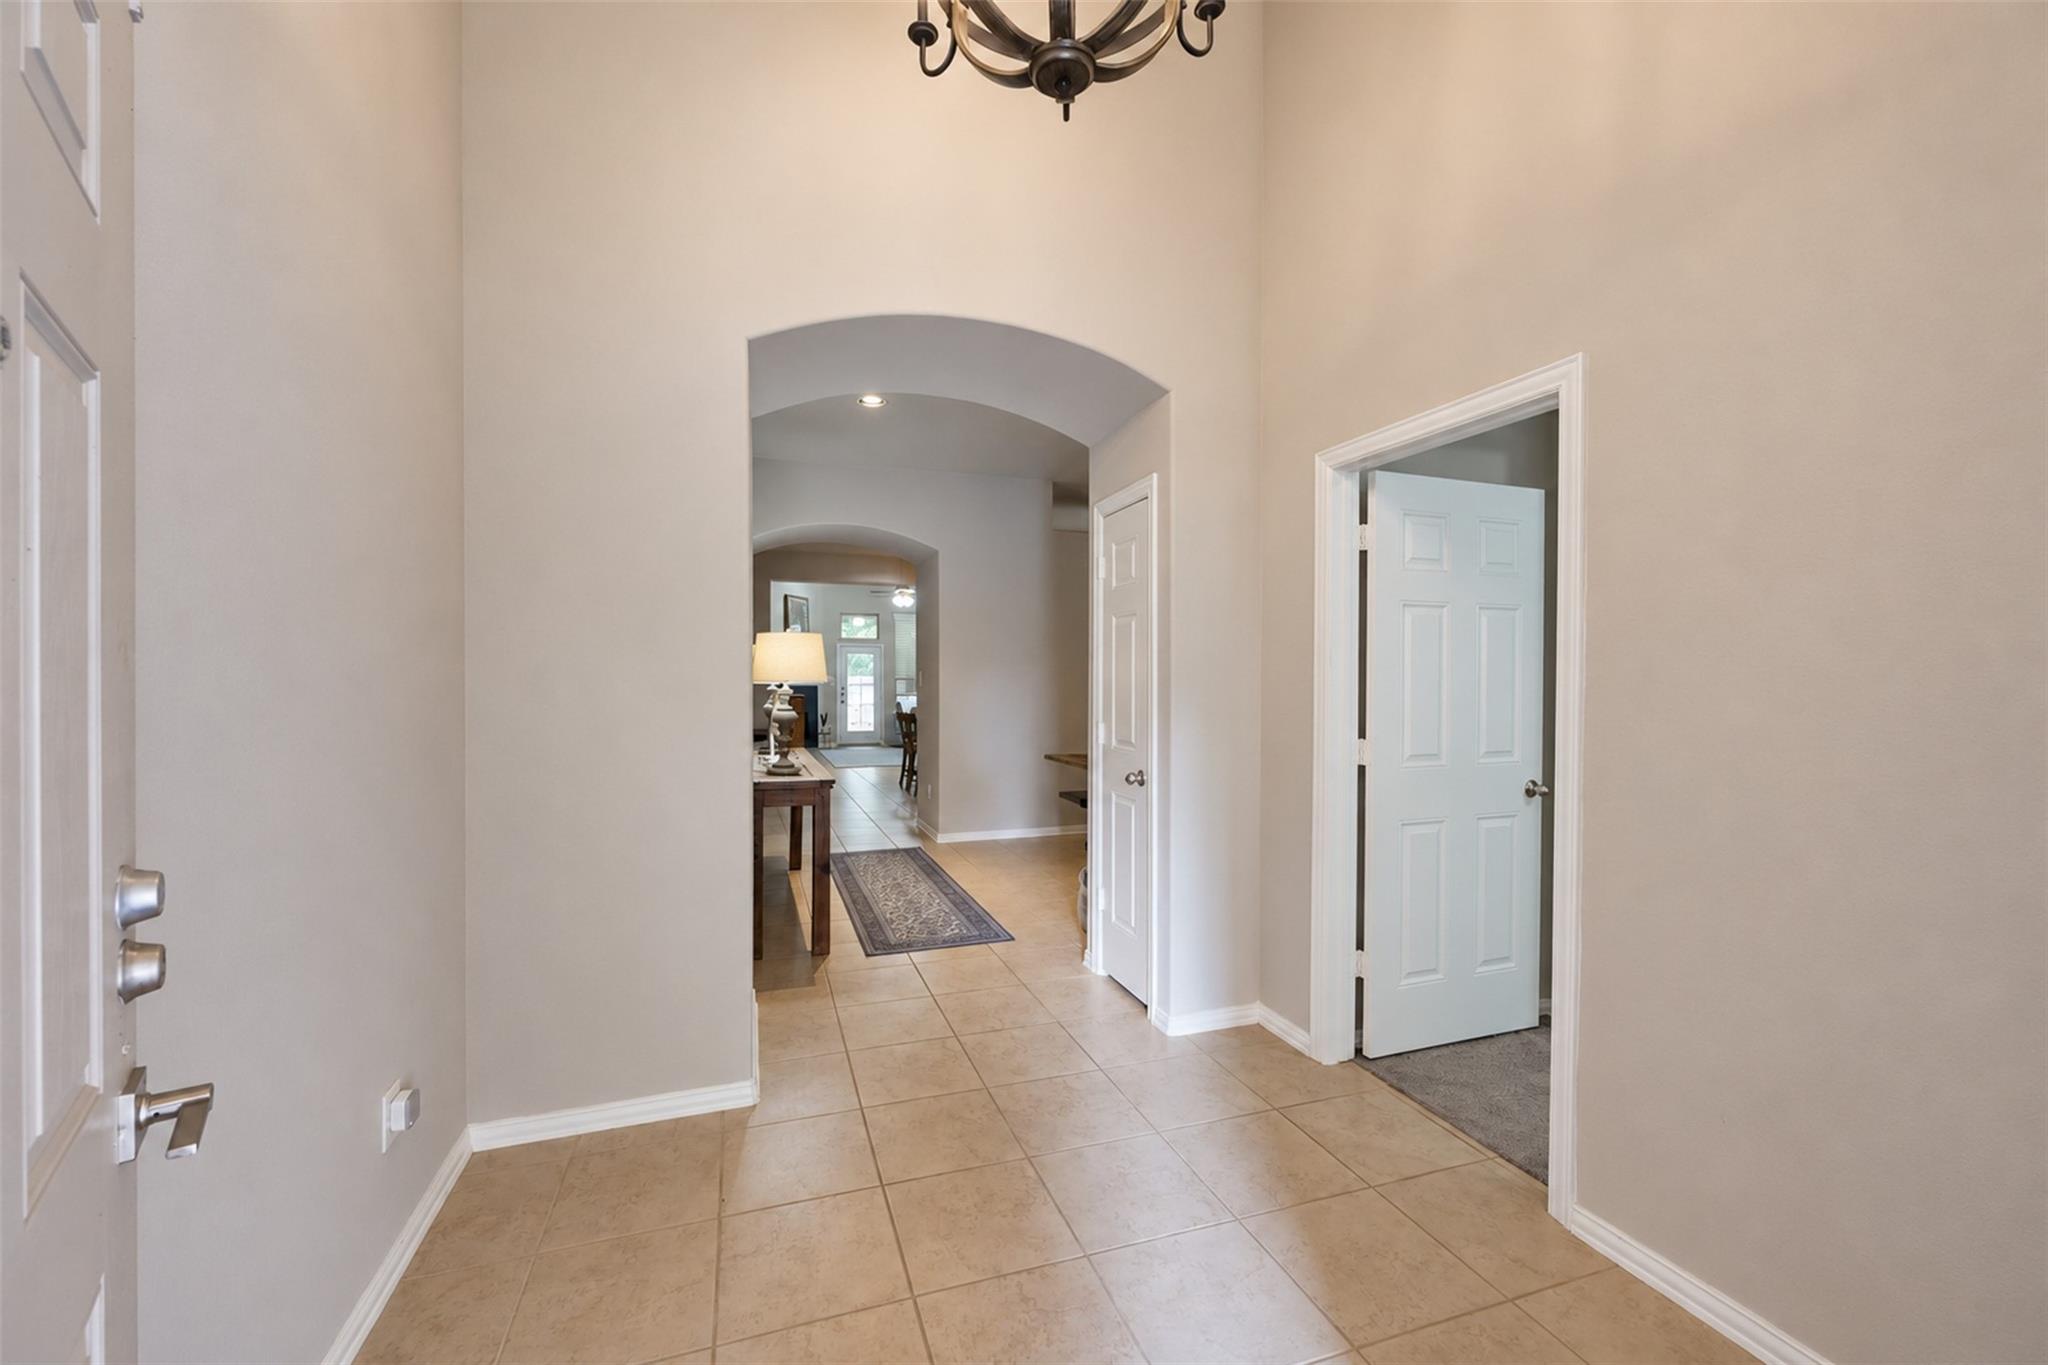
Entry foyer with tan tile floors, arched openings, and a dark chandelier.
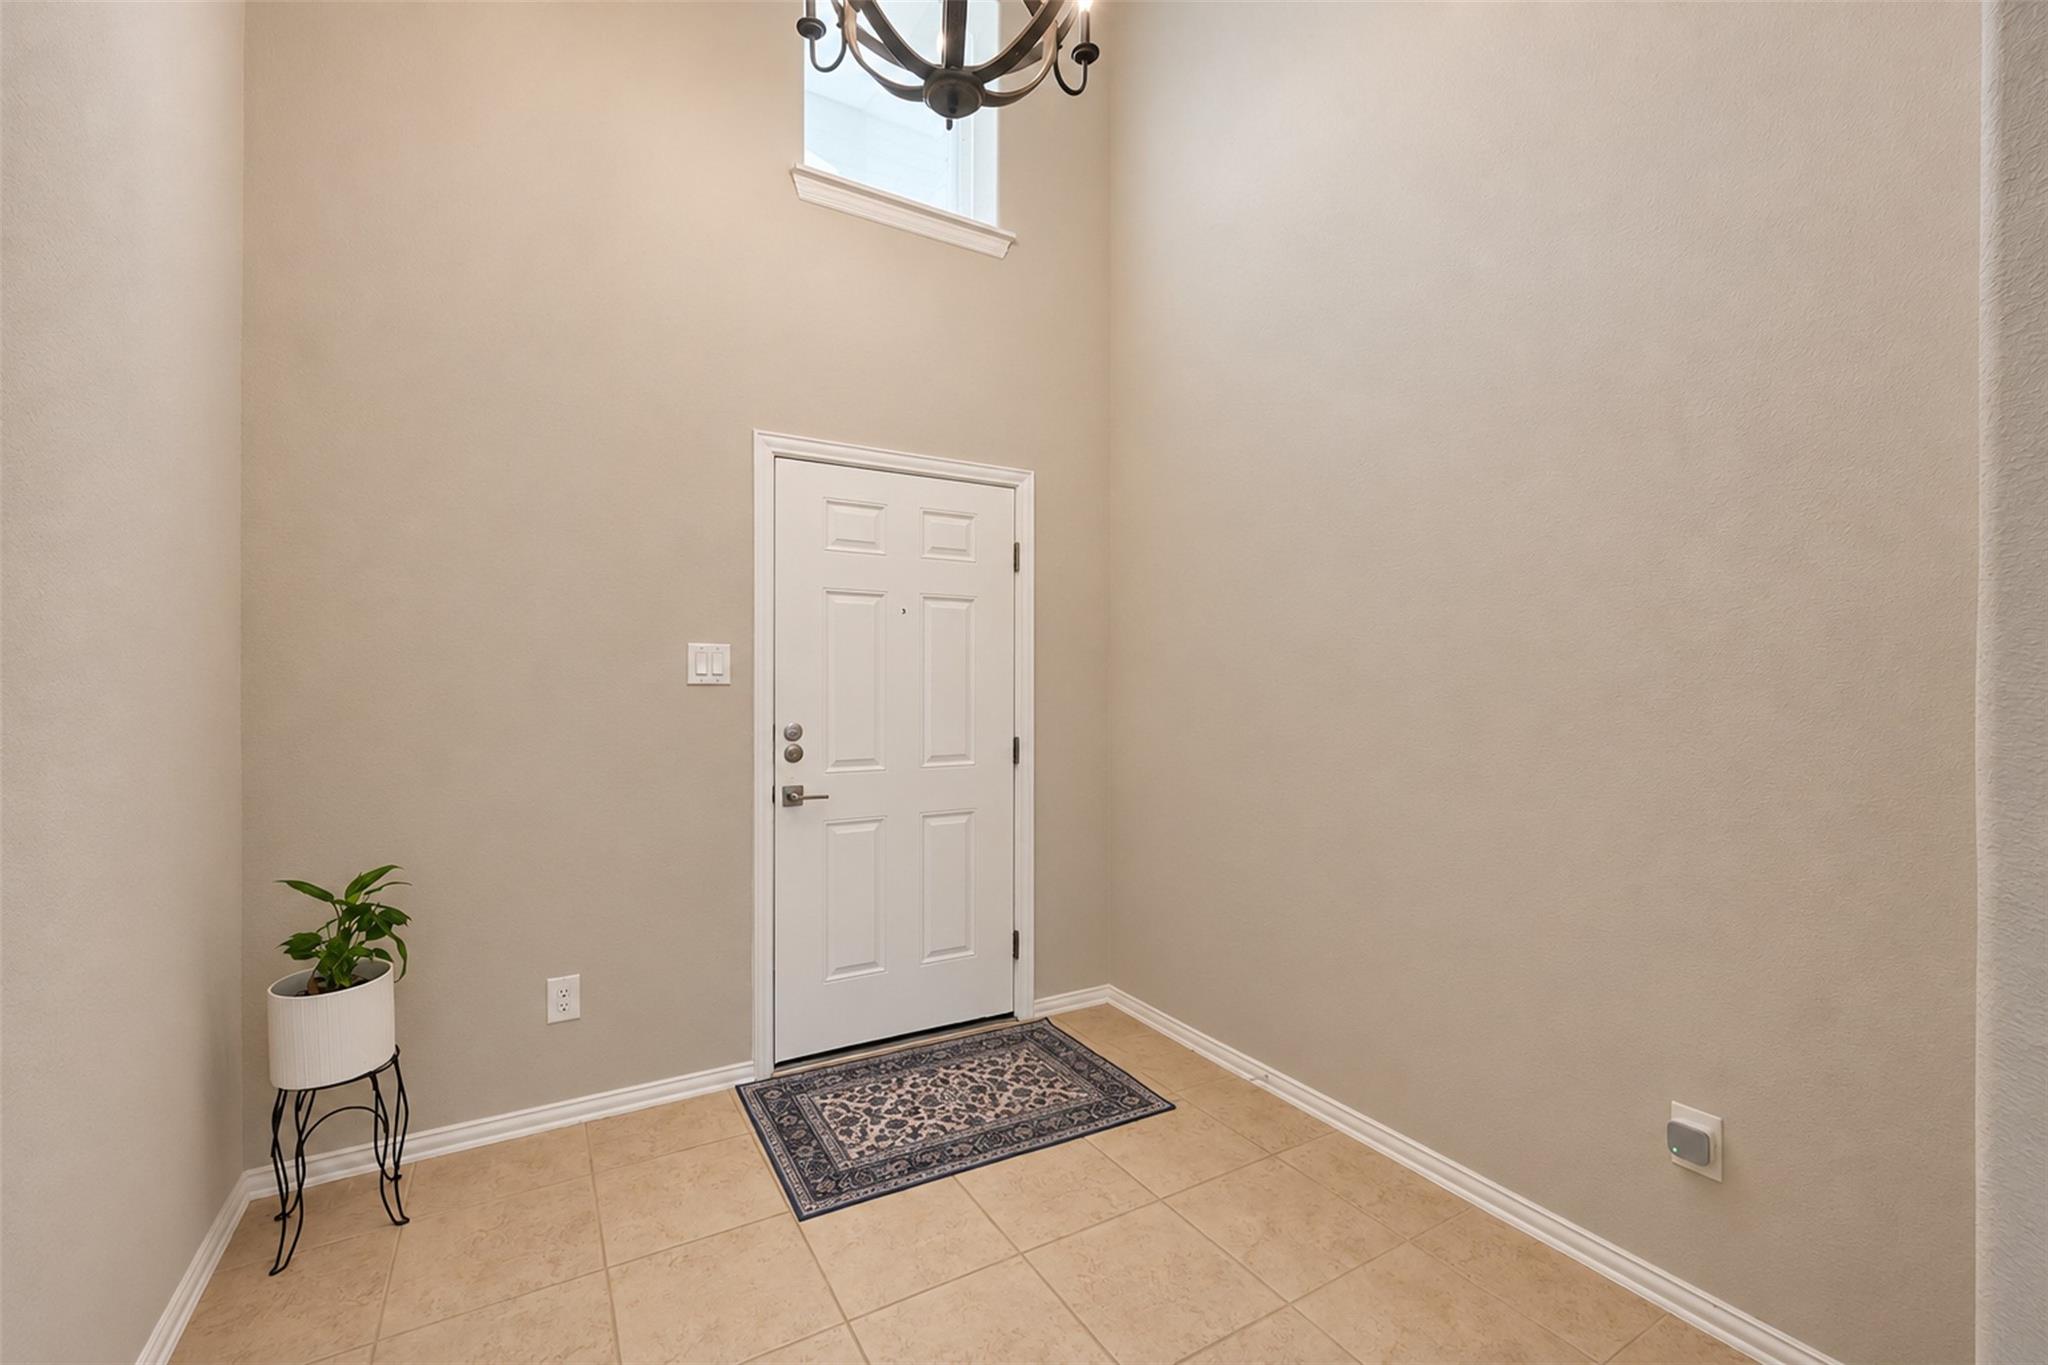
Entry foyer with a white front door, tall window, tiled floor, patterned rug, and potted plant.
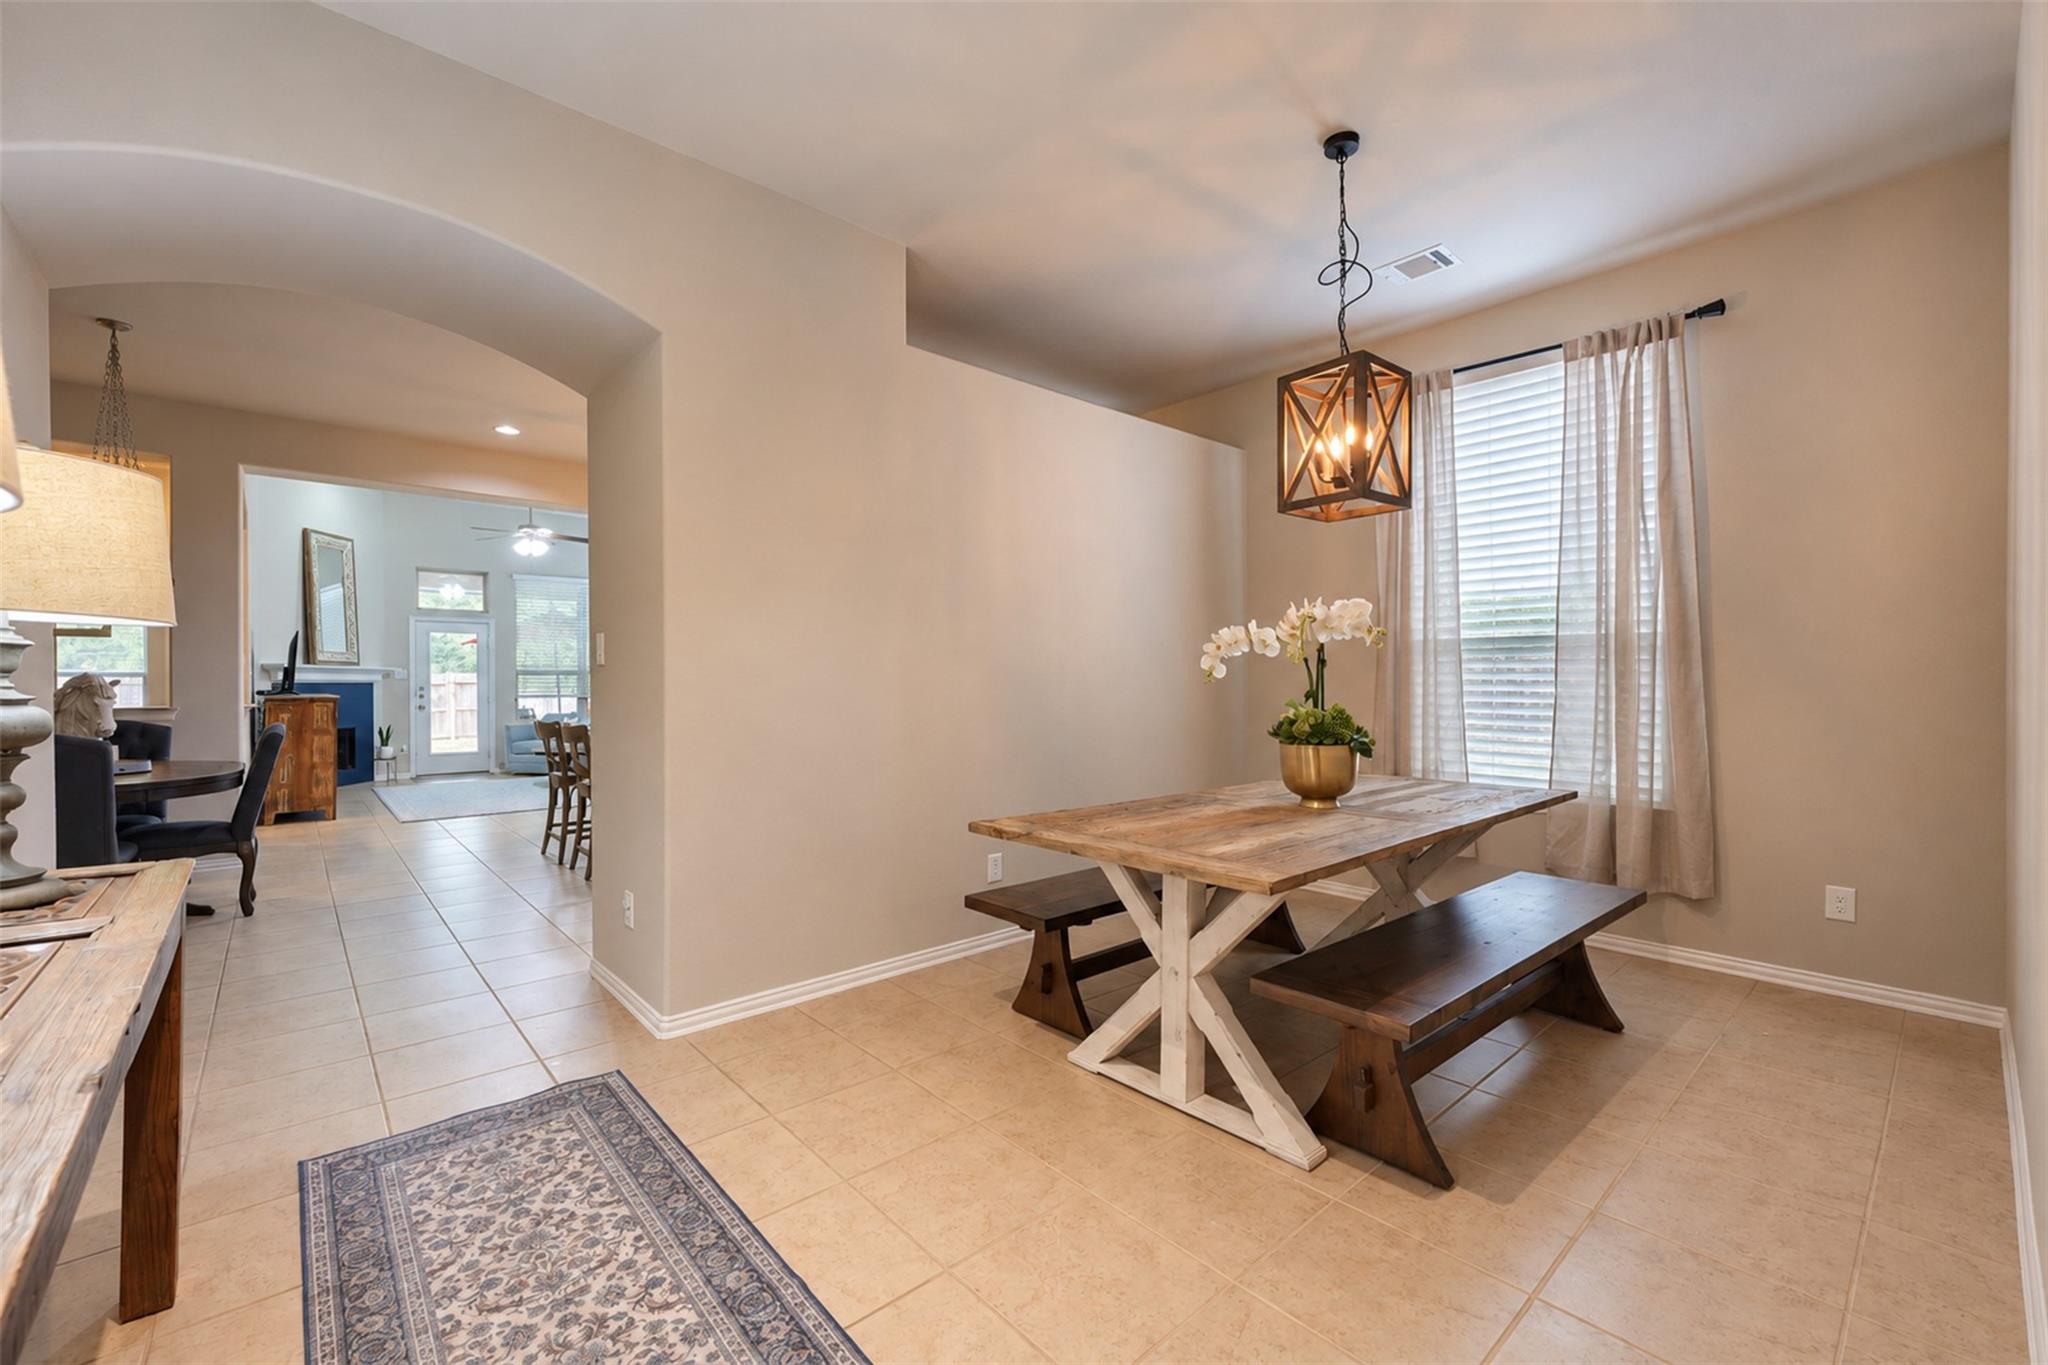
Dining area with a rustic wood table, bench seating, and a geometric pendant light.
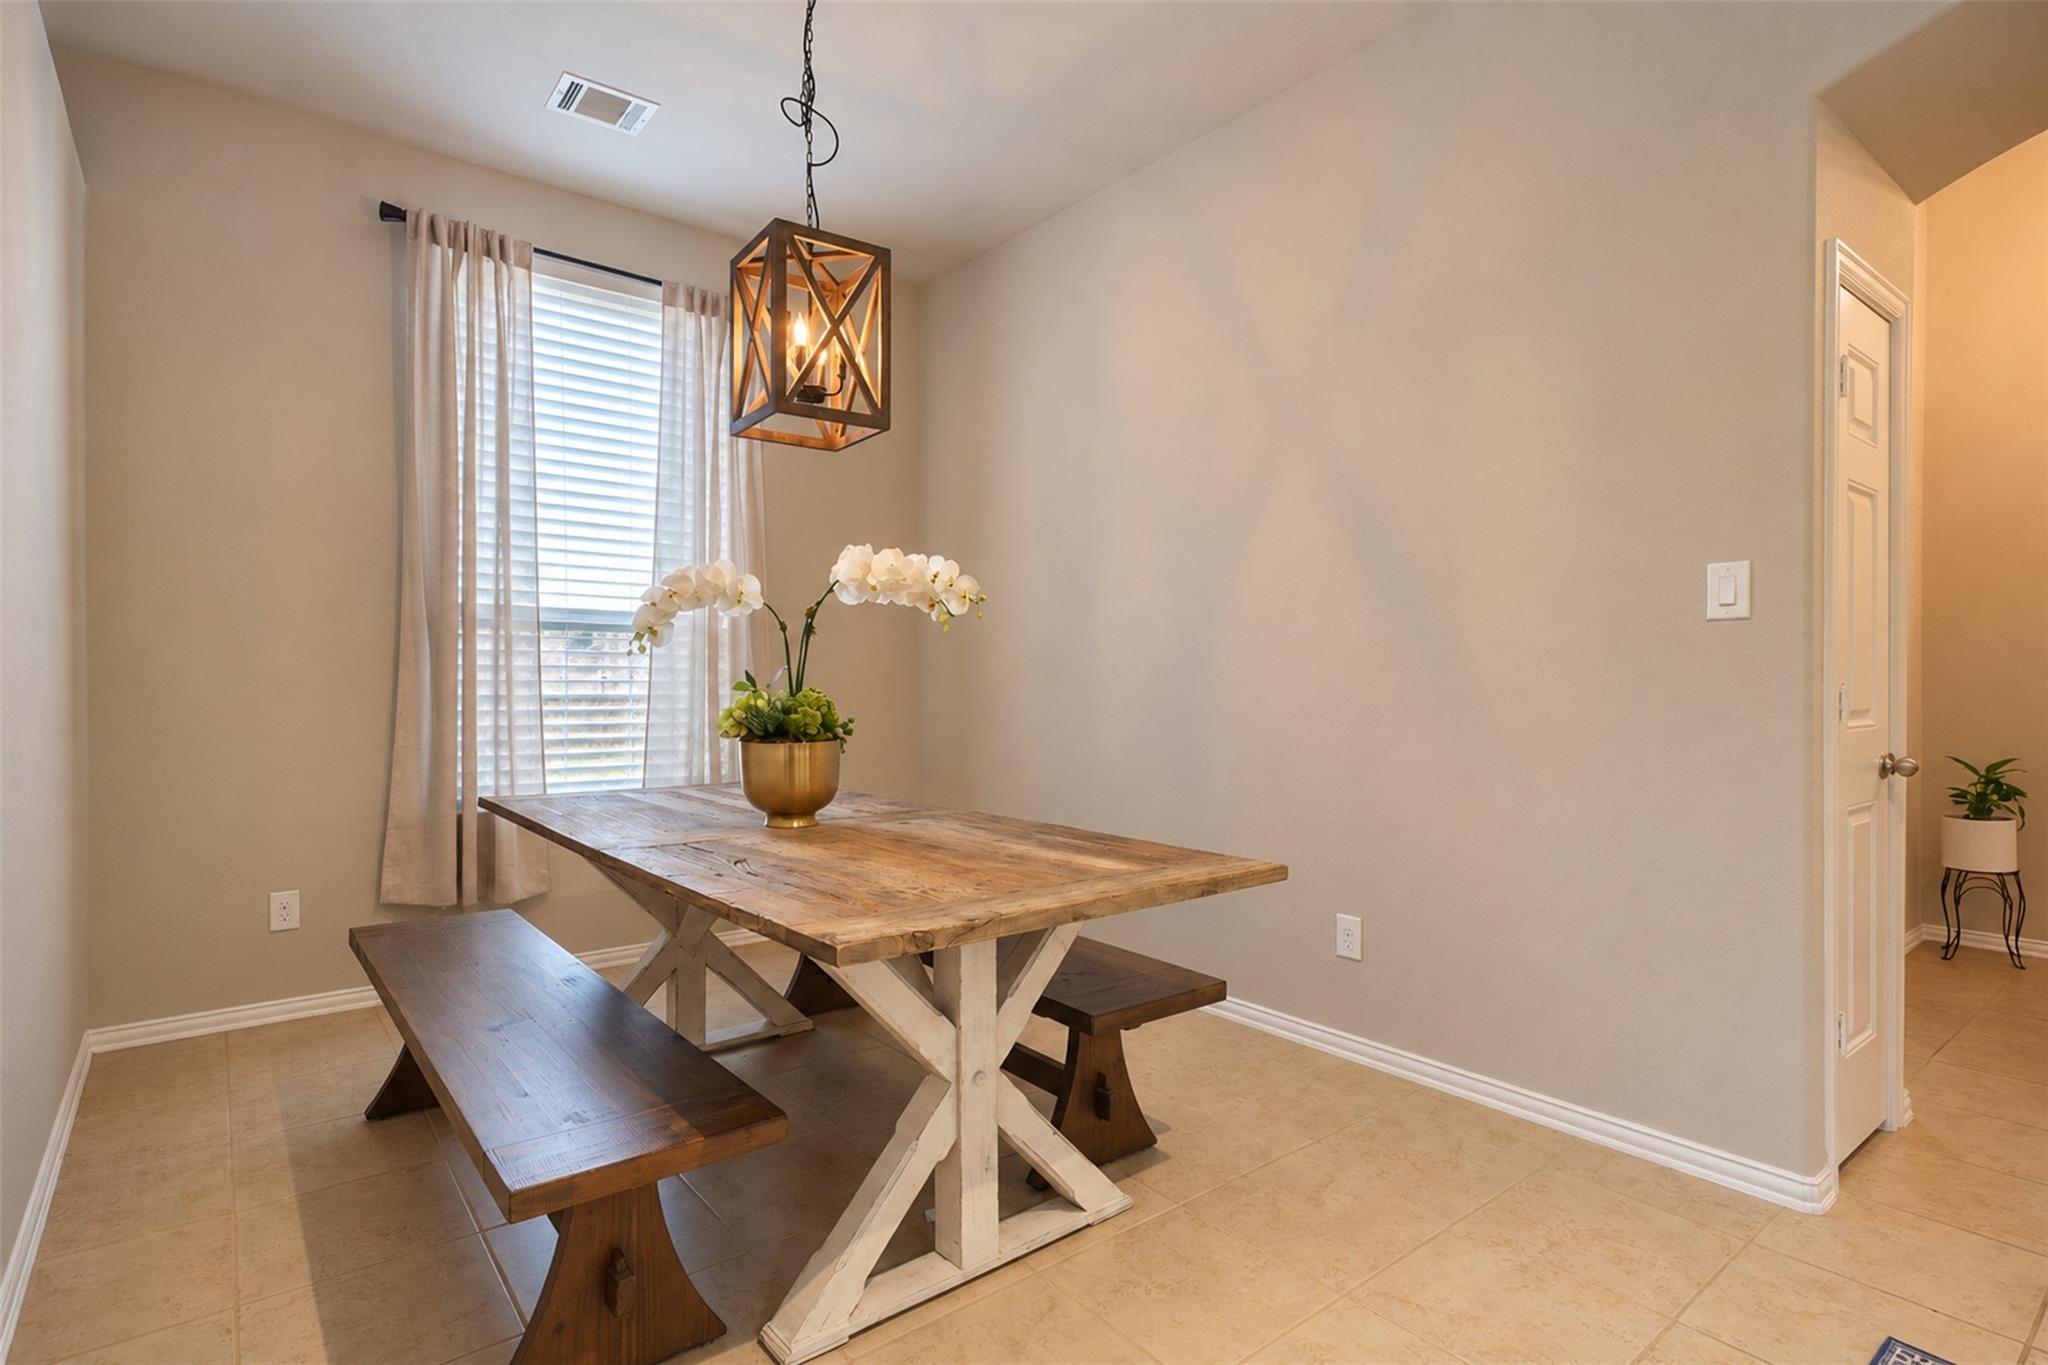
Dining room with a rustic farmhouse table, benches, and a geometric pendant light.
Kitchen with navy cabinets, a wood range hood, and a large island beside the living room.
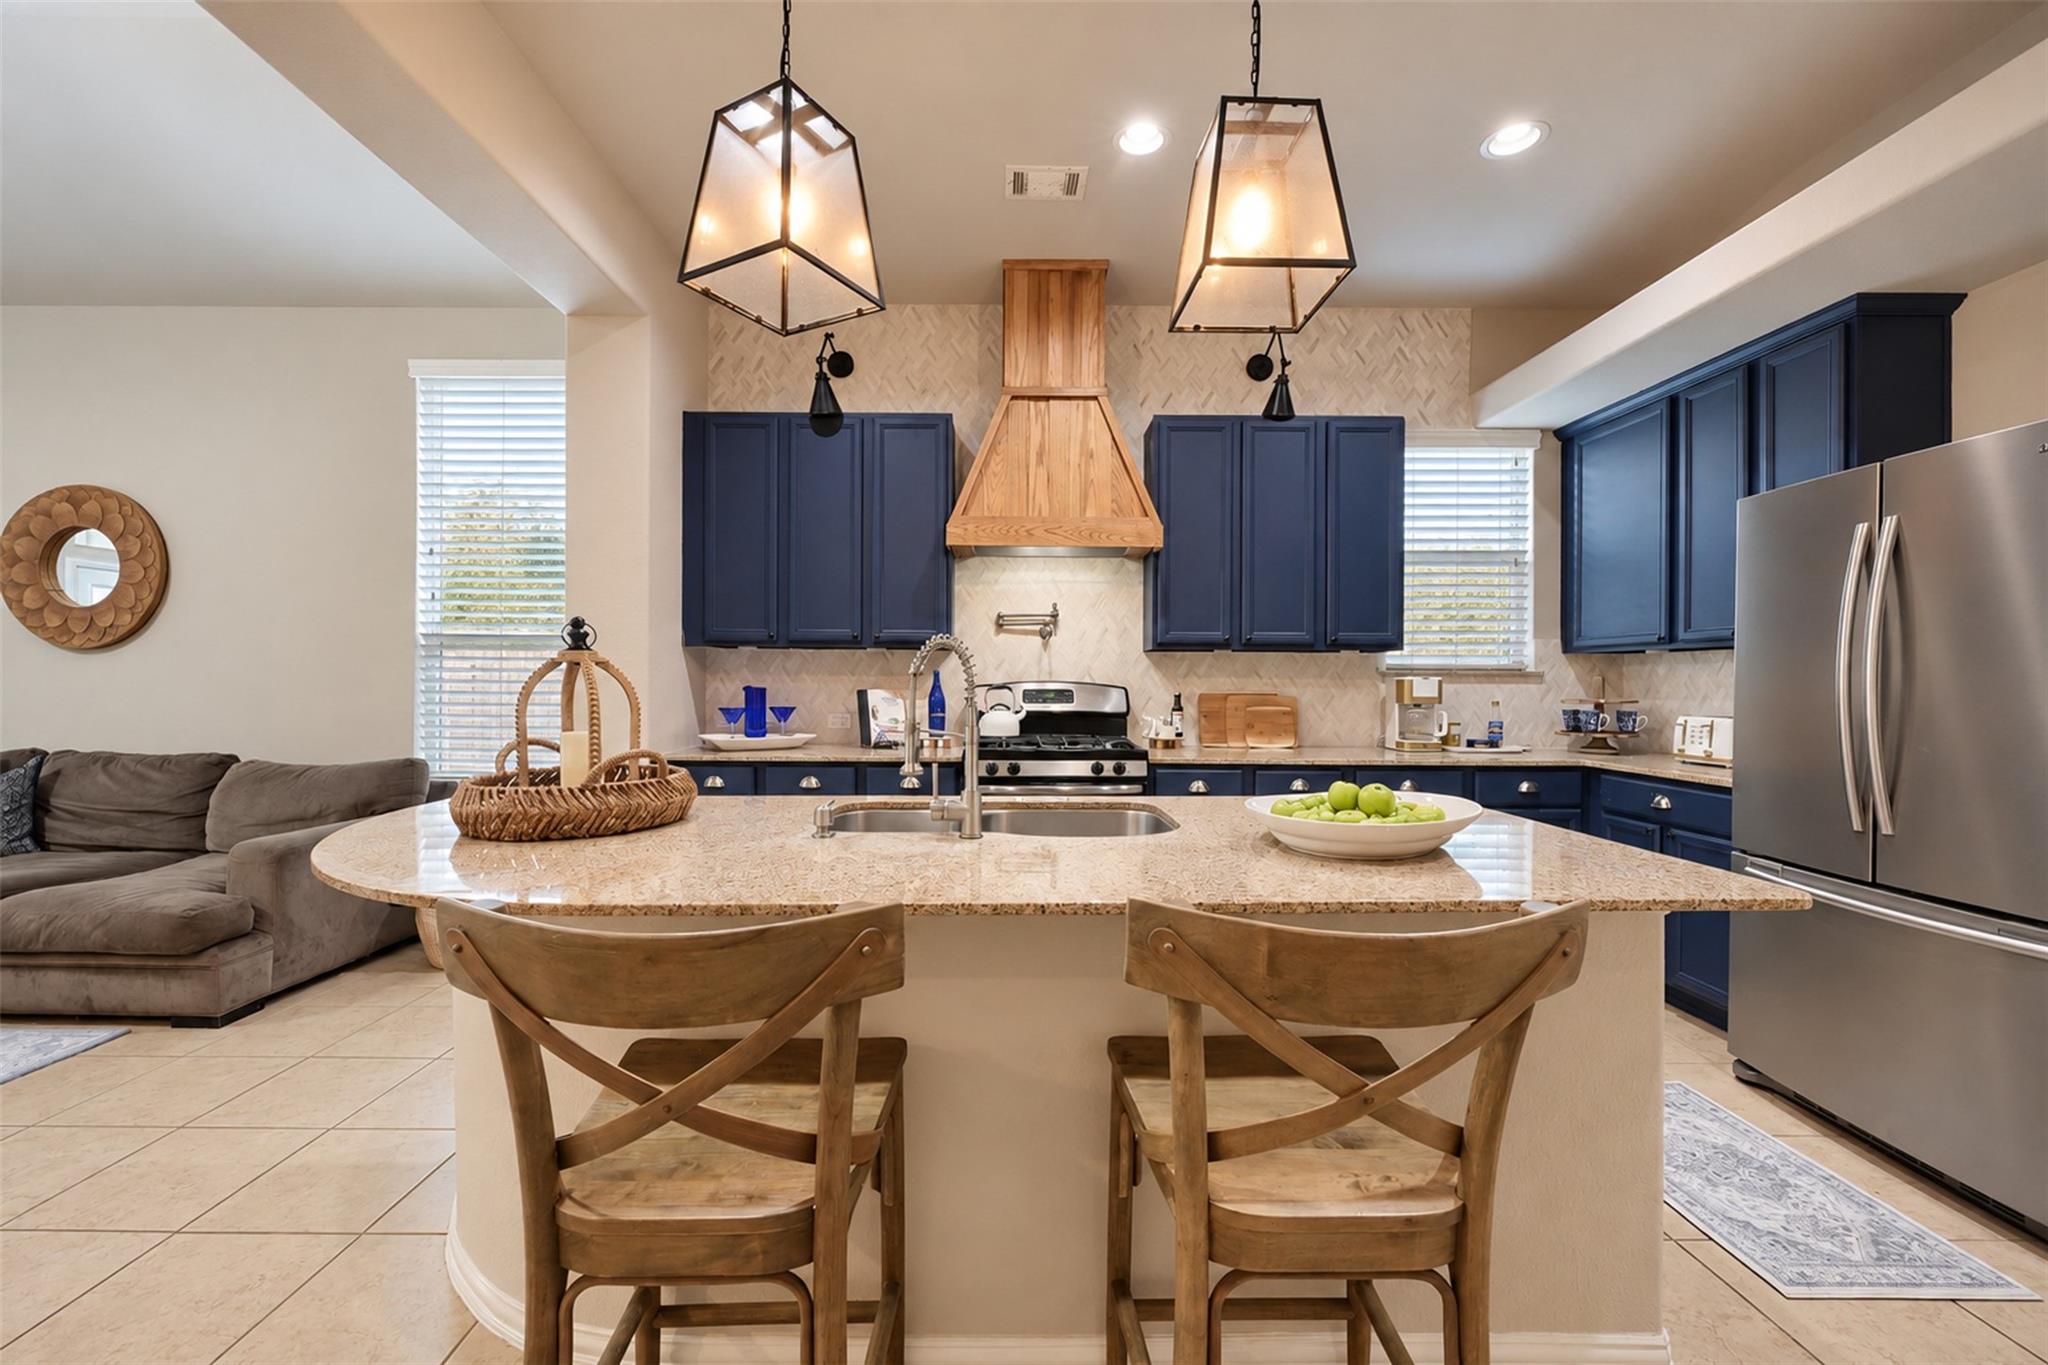
Kitchen with a granite island, navy cabinets, and a distinctive wood range hood.
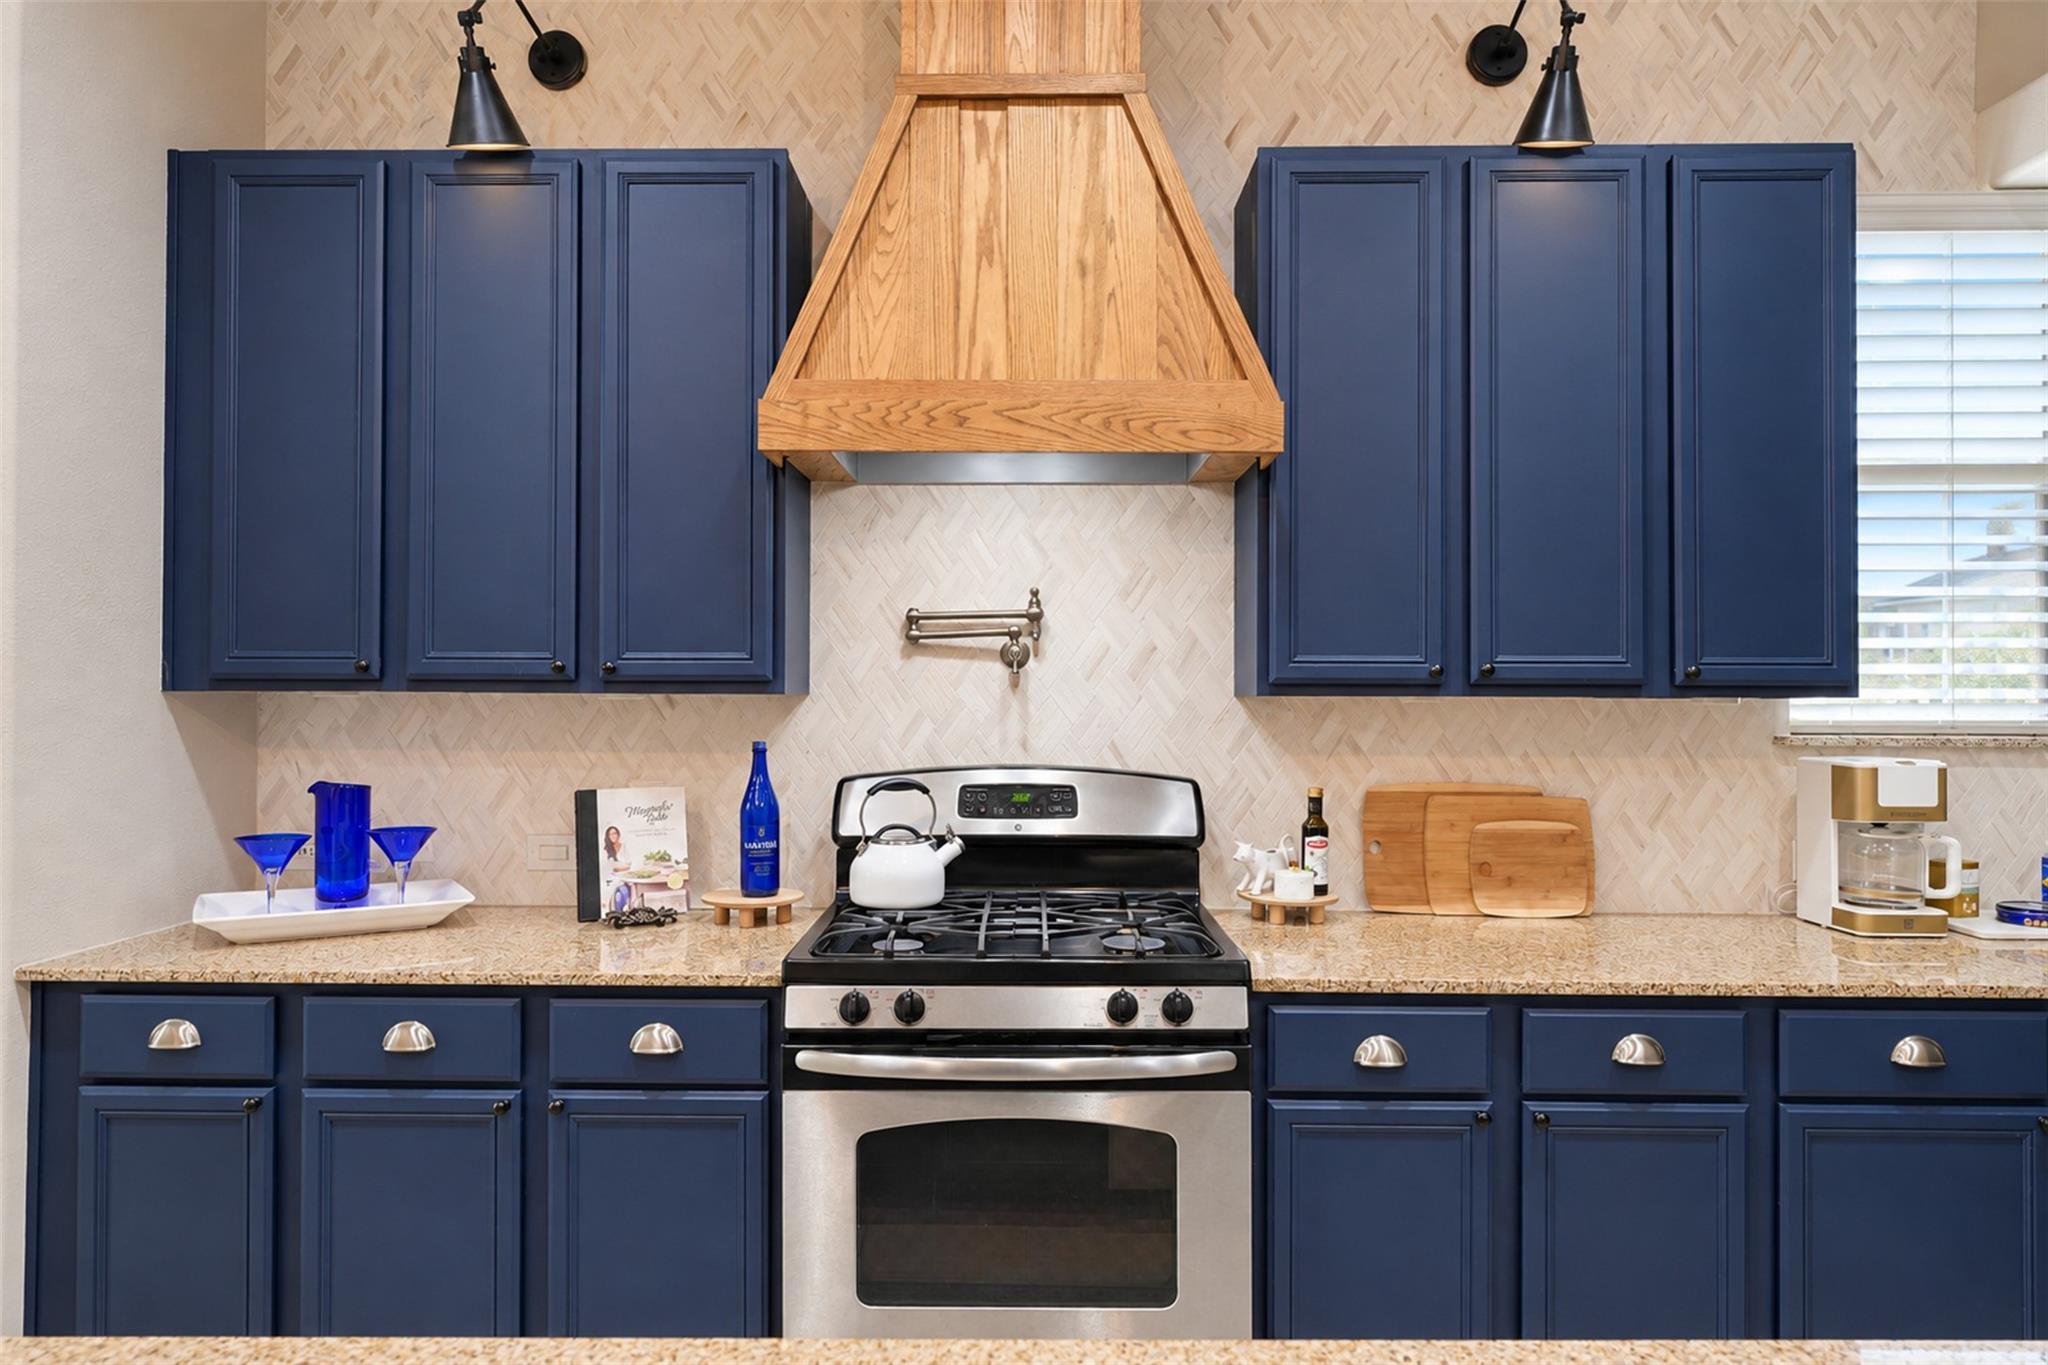
Kitchen with navy cabinets, a wood range hood, and a stainless steel gas range.
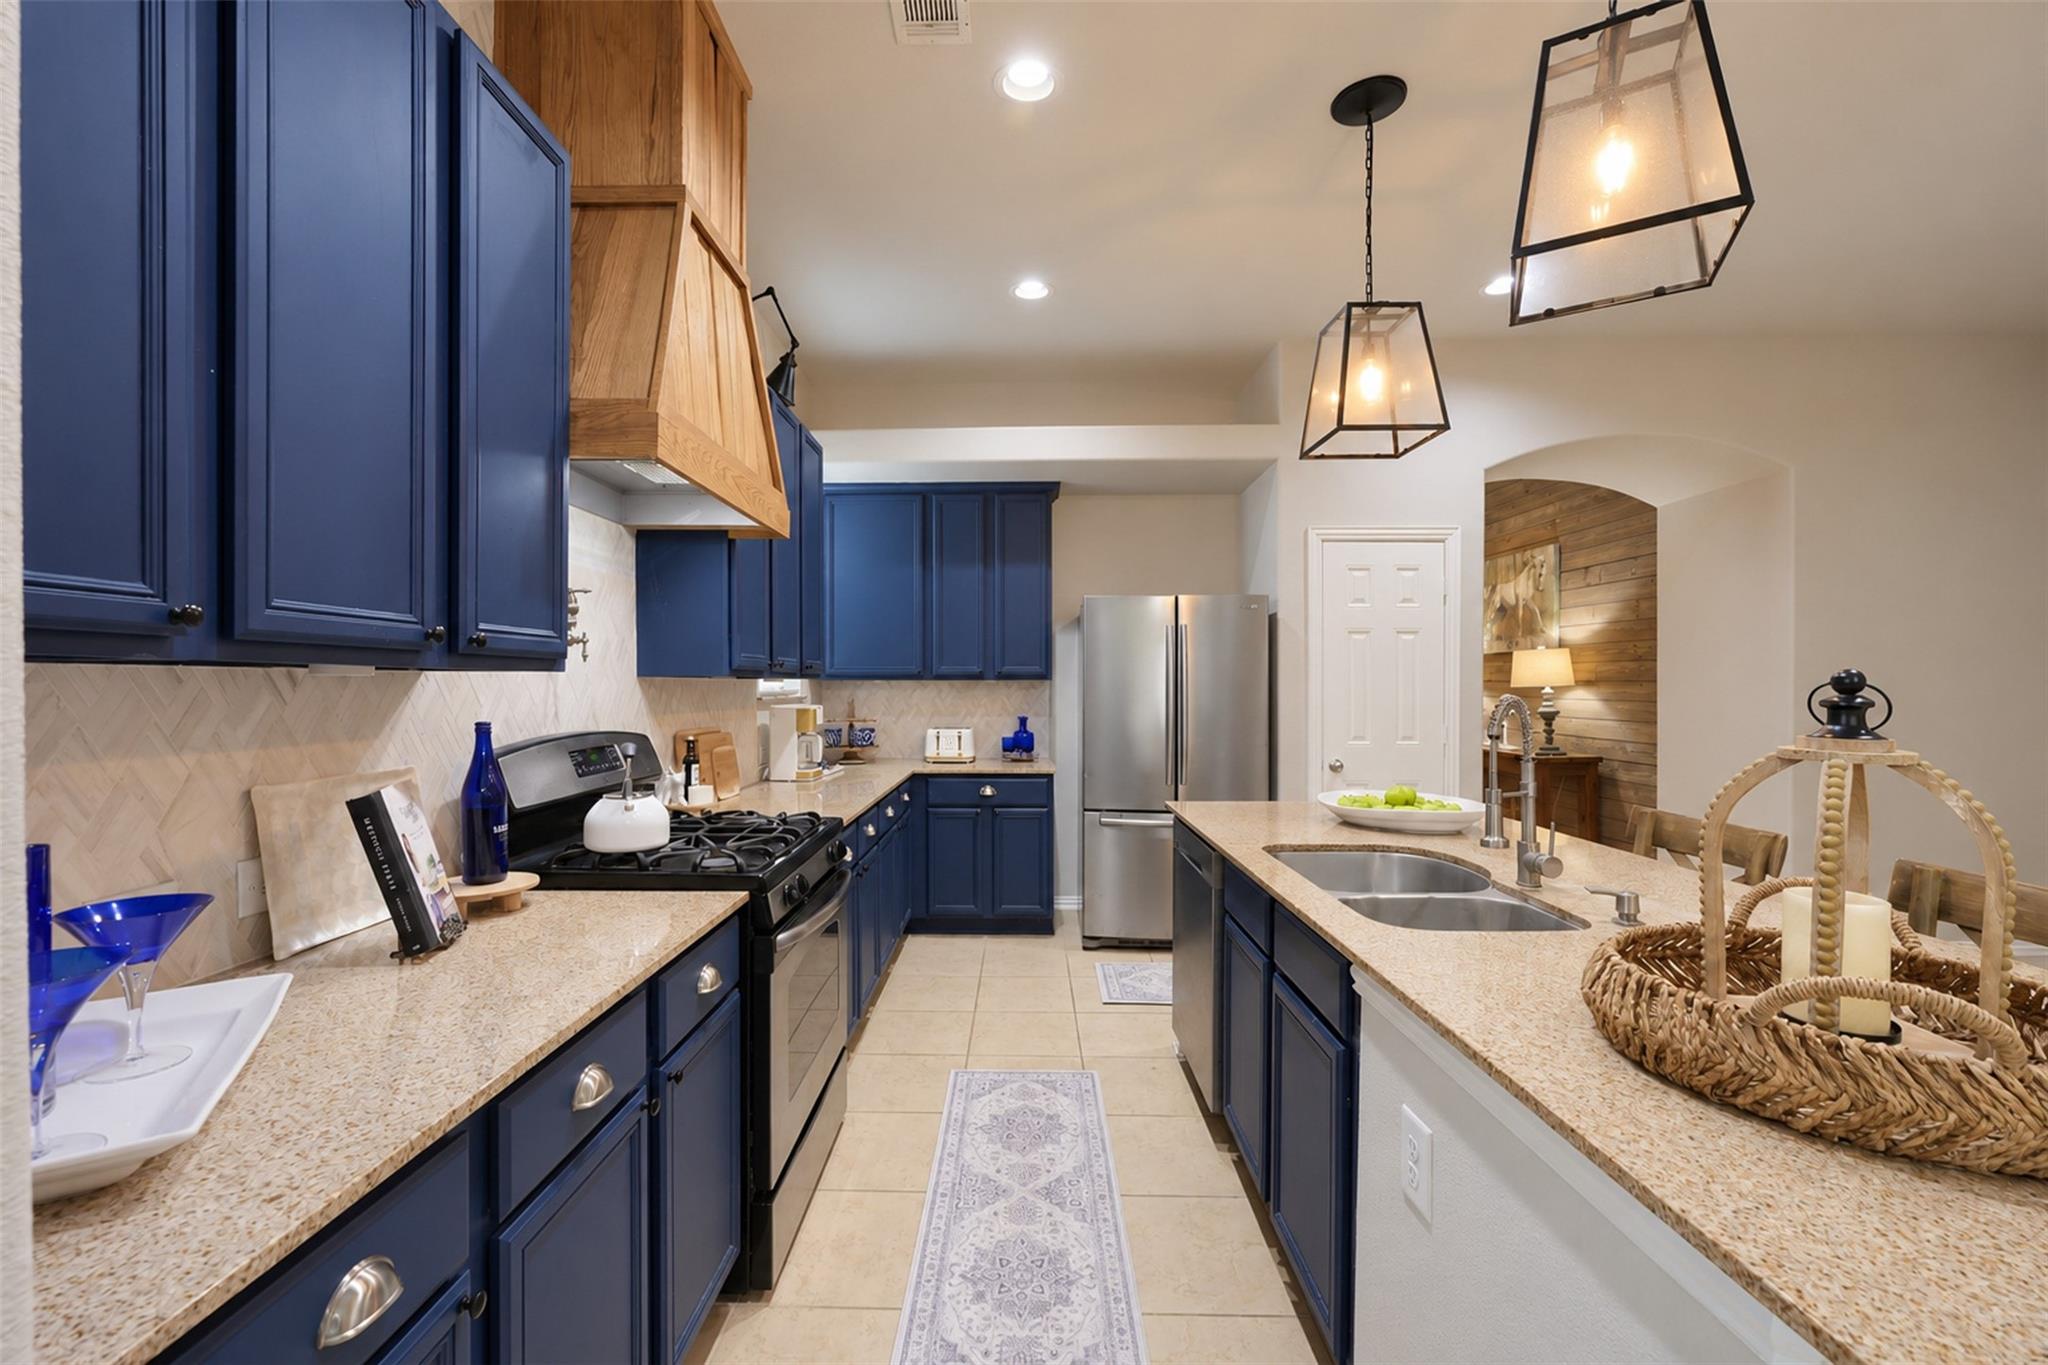
Kitchen with navy cabinets, granite countertops, stainless steel appliances, and a large island.
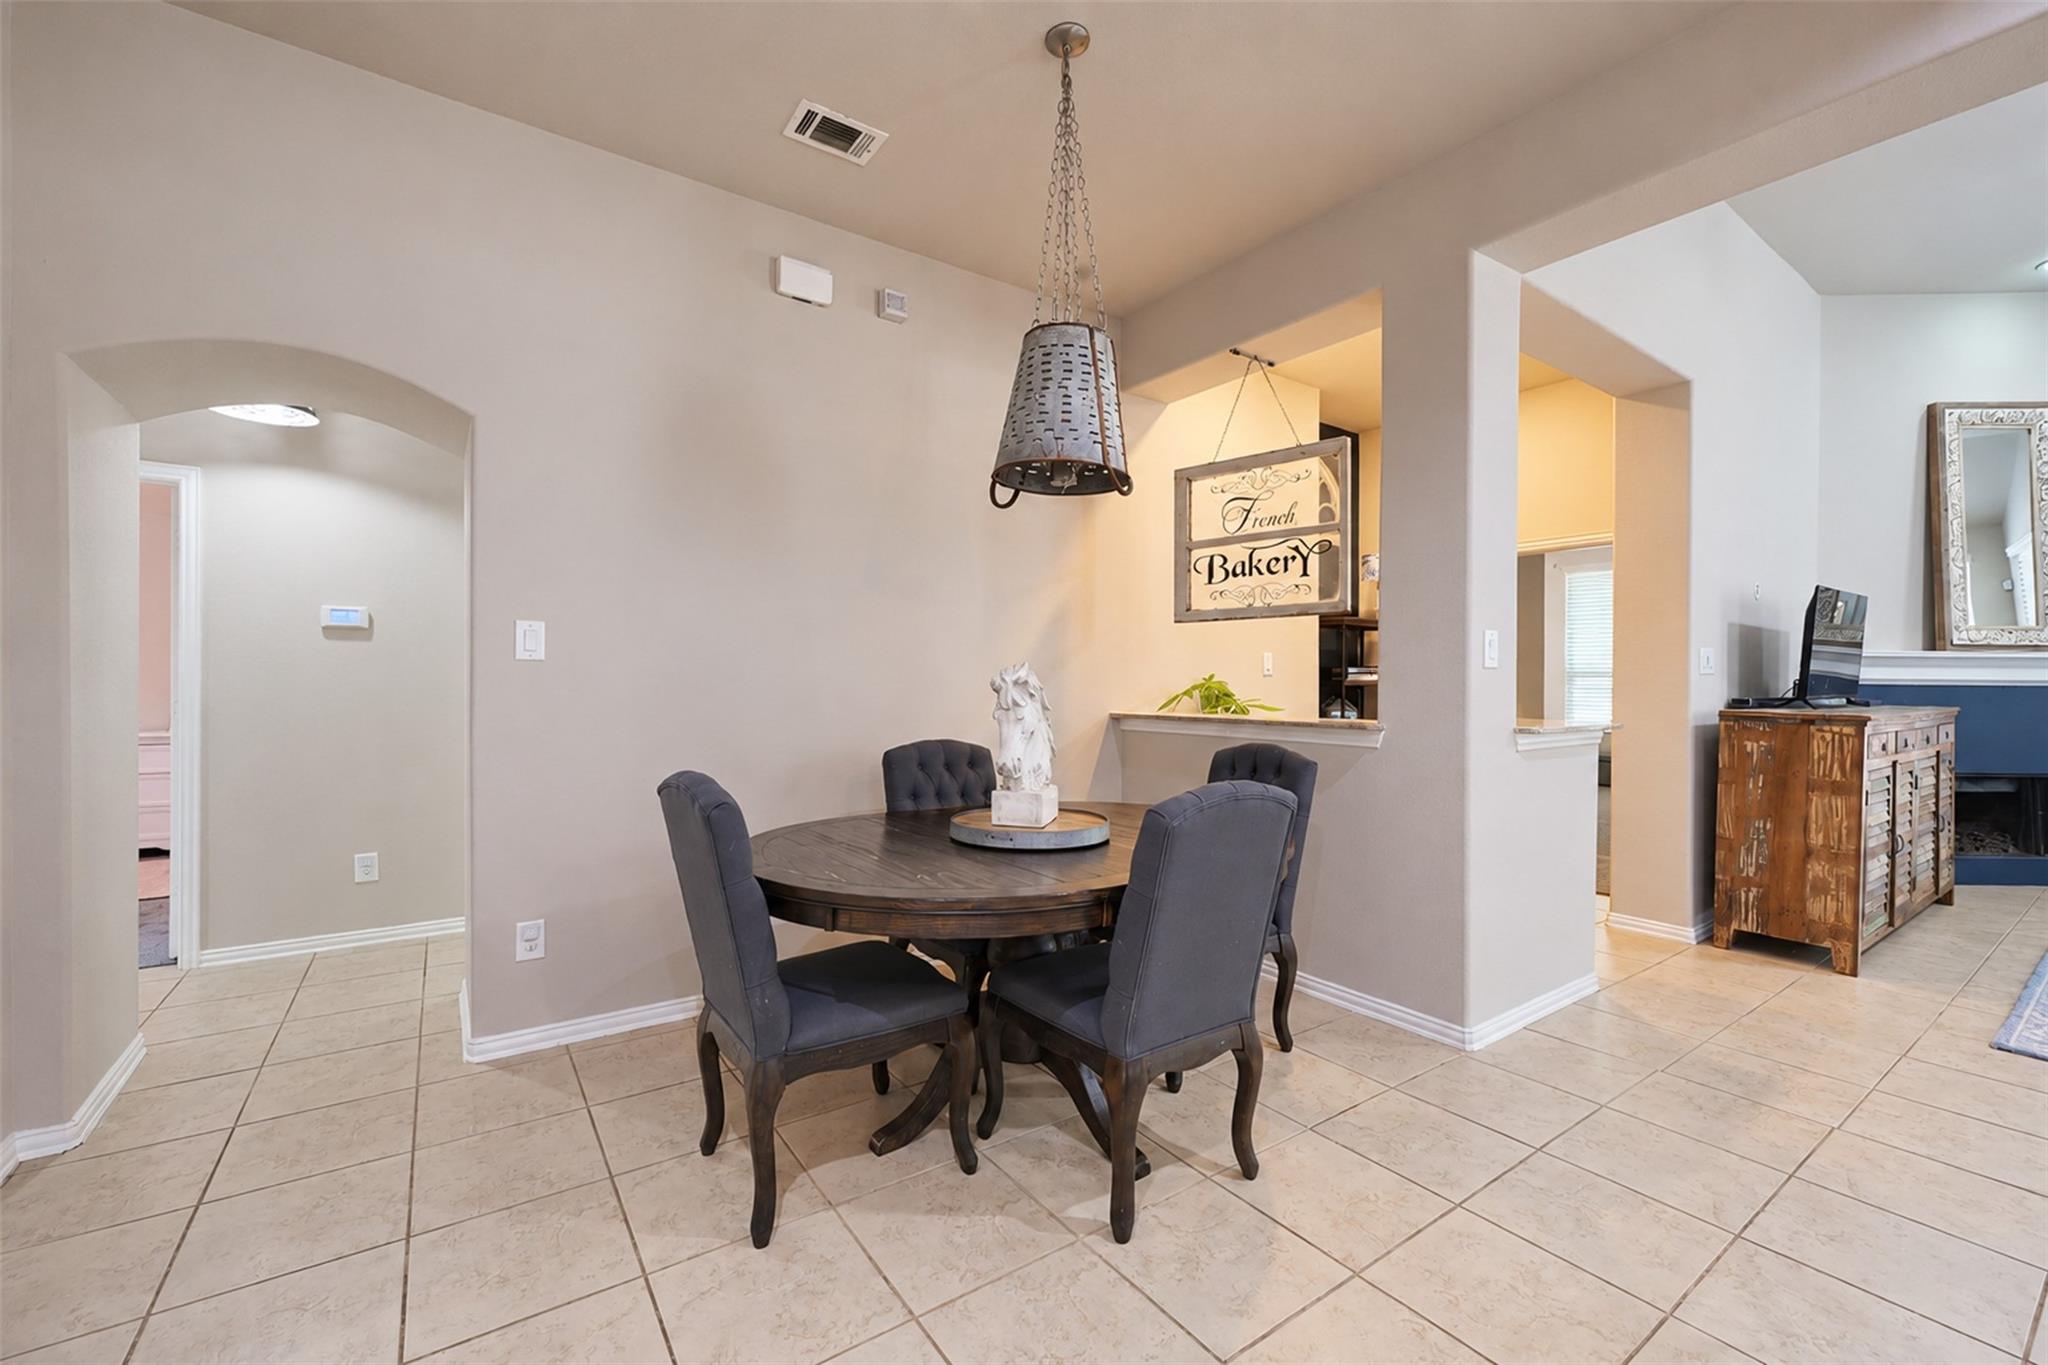
Dining room with a round dark wood table, four gray chairs, and a hanging metal pendant light.
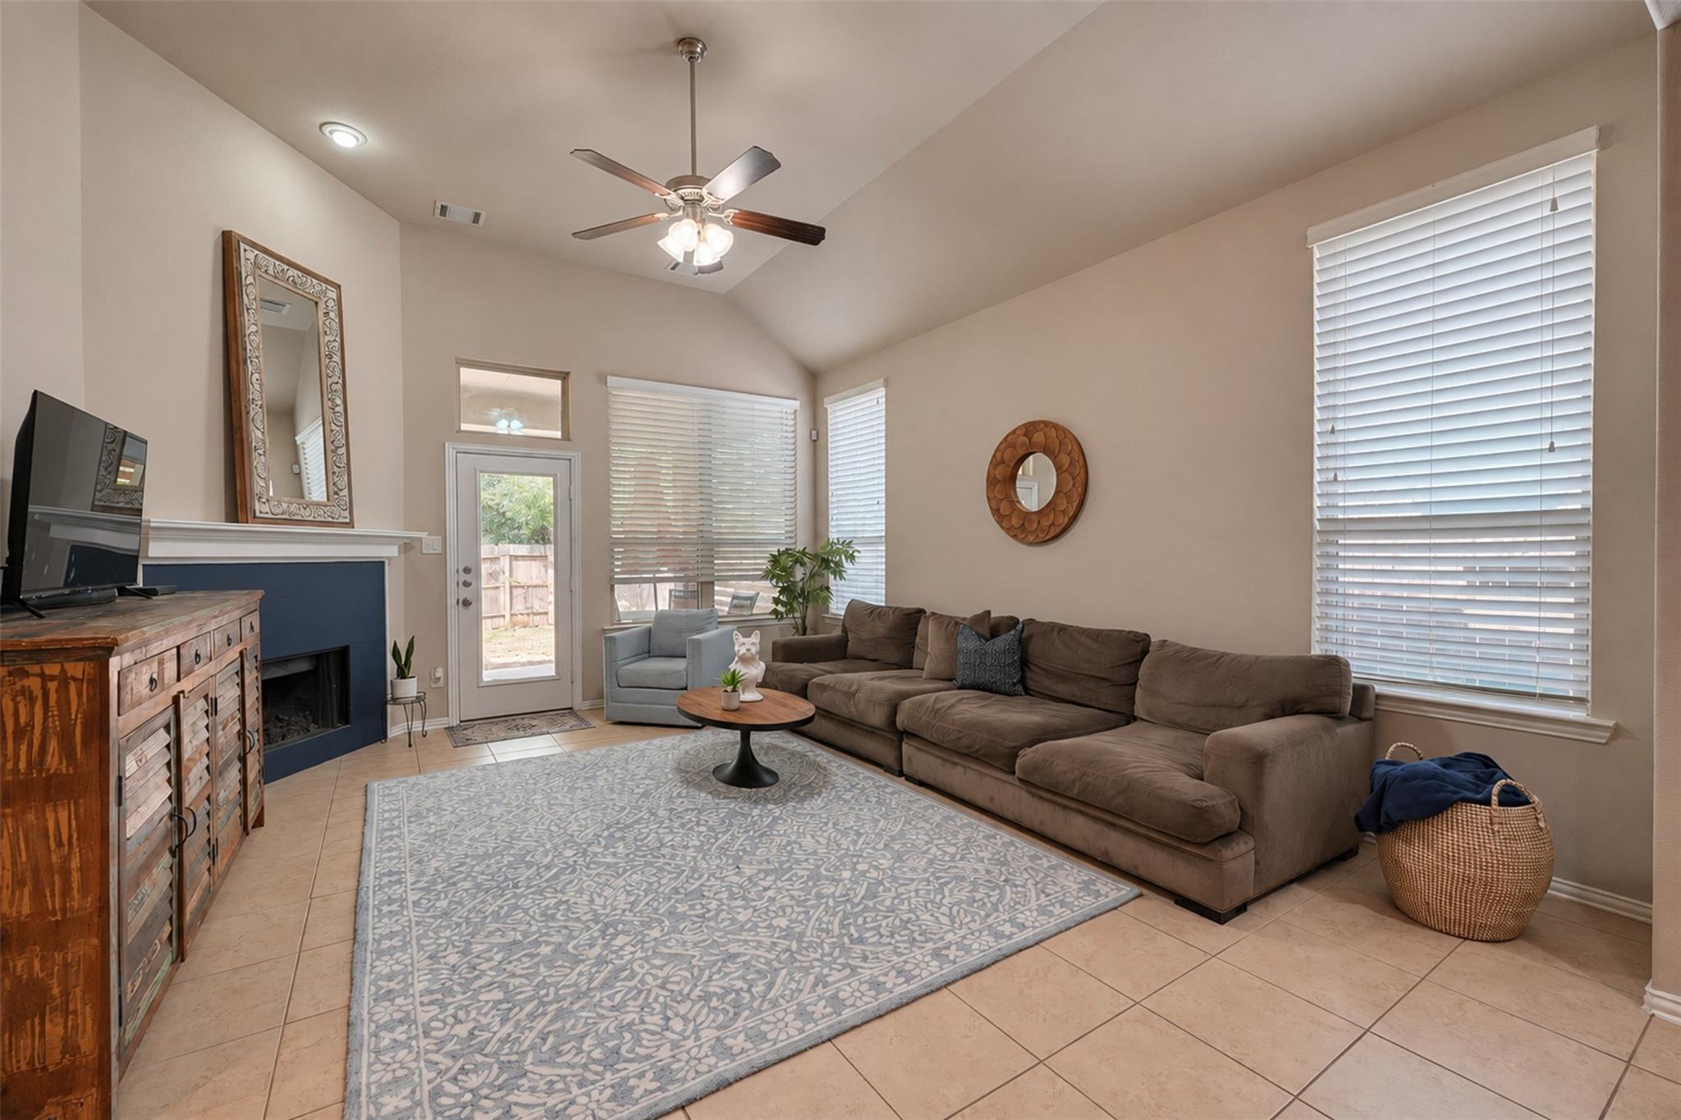
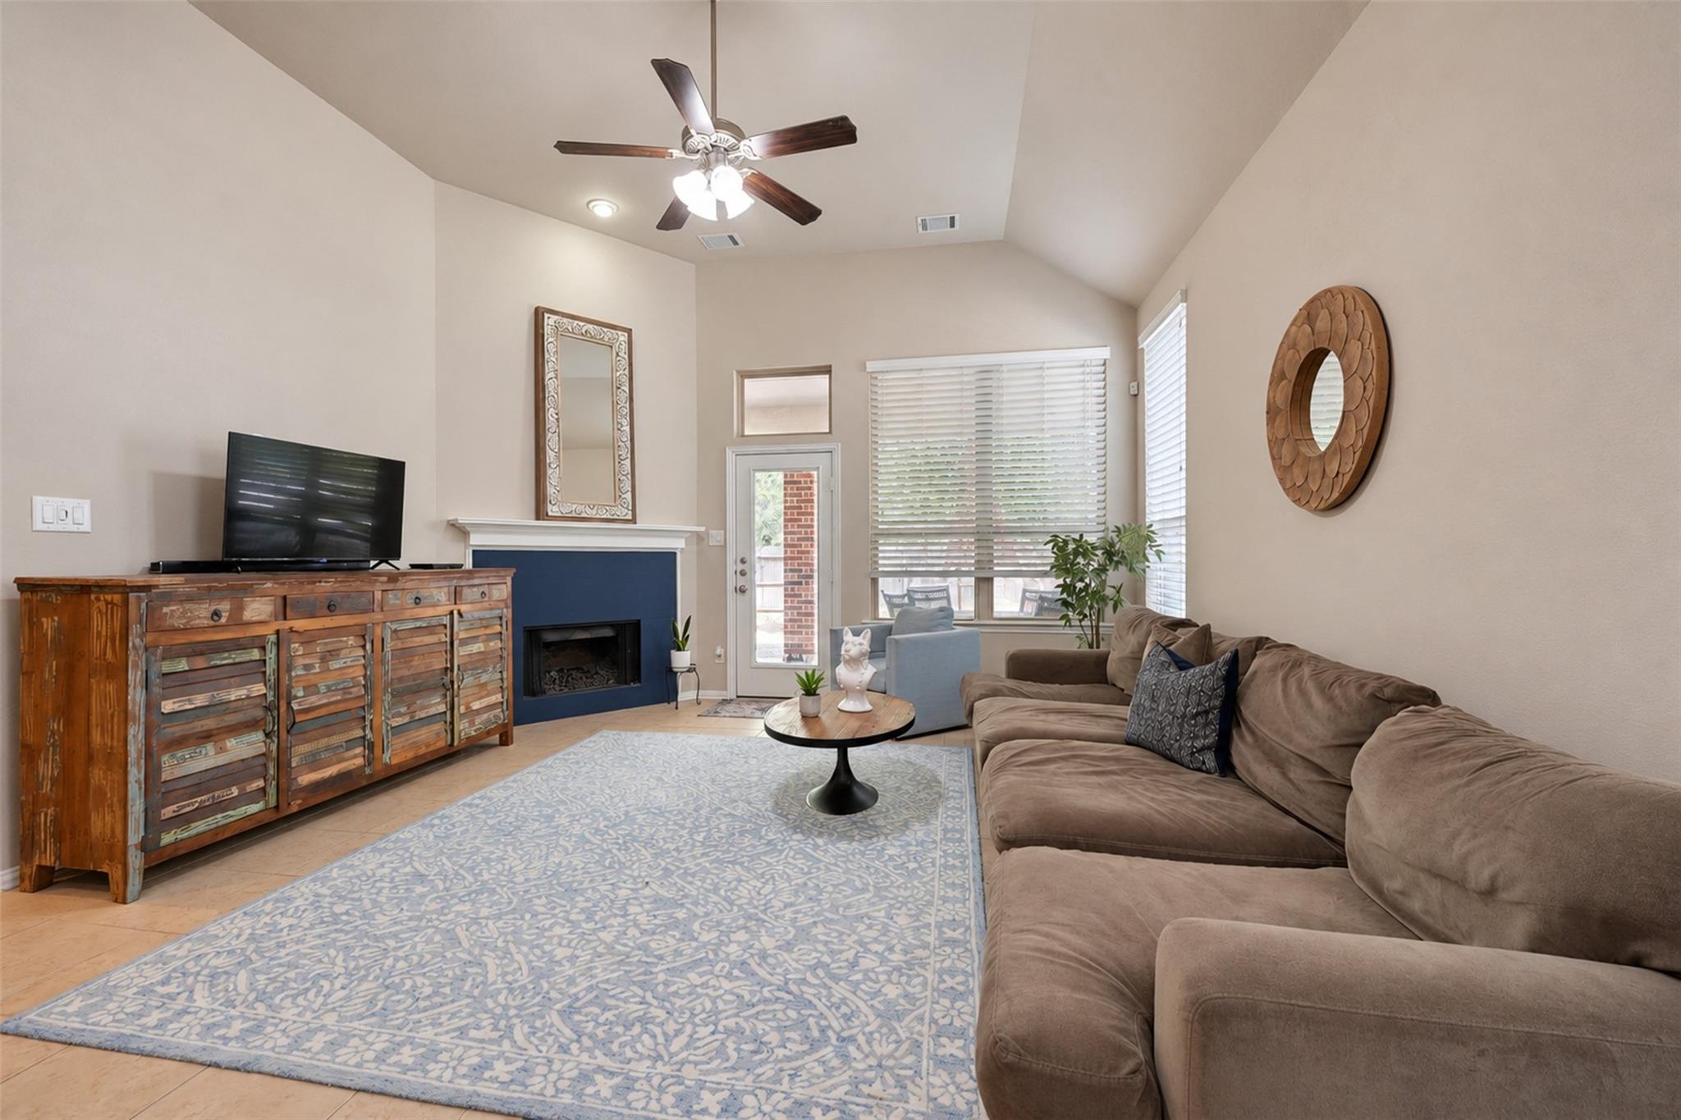
Living room with vaulted ceiling, fireplace, and long brown sectional sofa.
Living room with a blue fireplace, vaulted ceiling, and large sectional sofa.
Living room with a blue fireplace, large windows, and a brown sectional sofa.
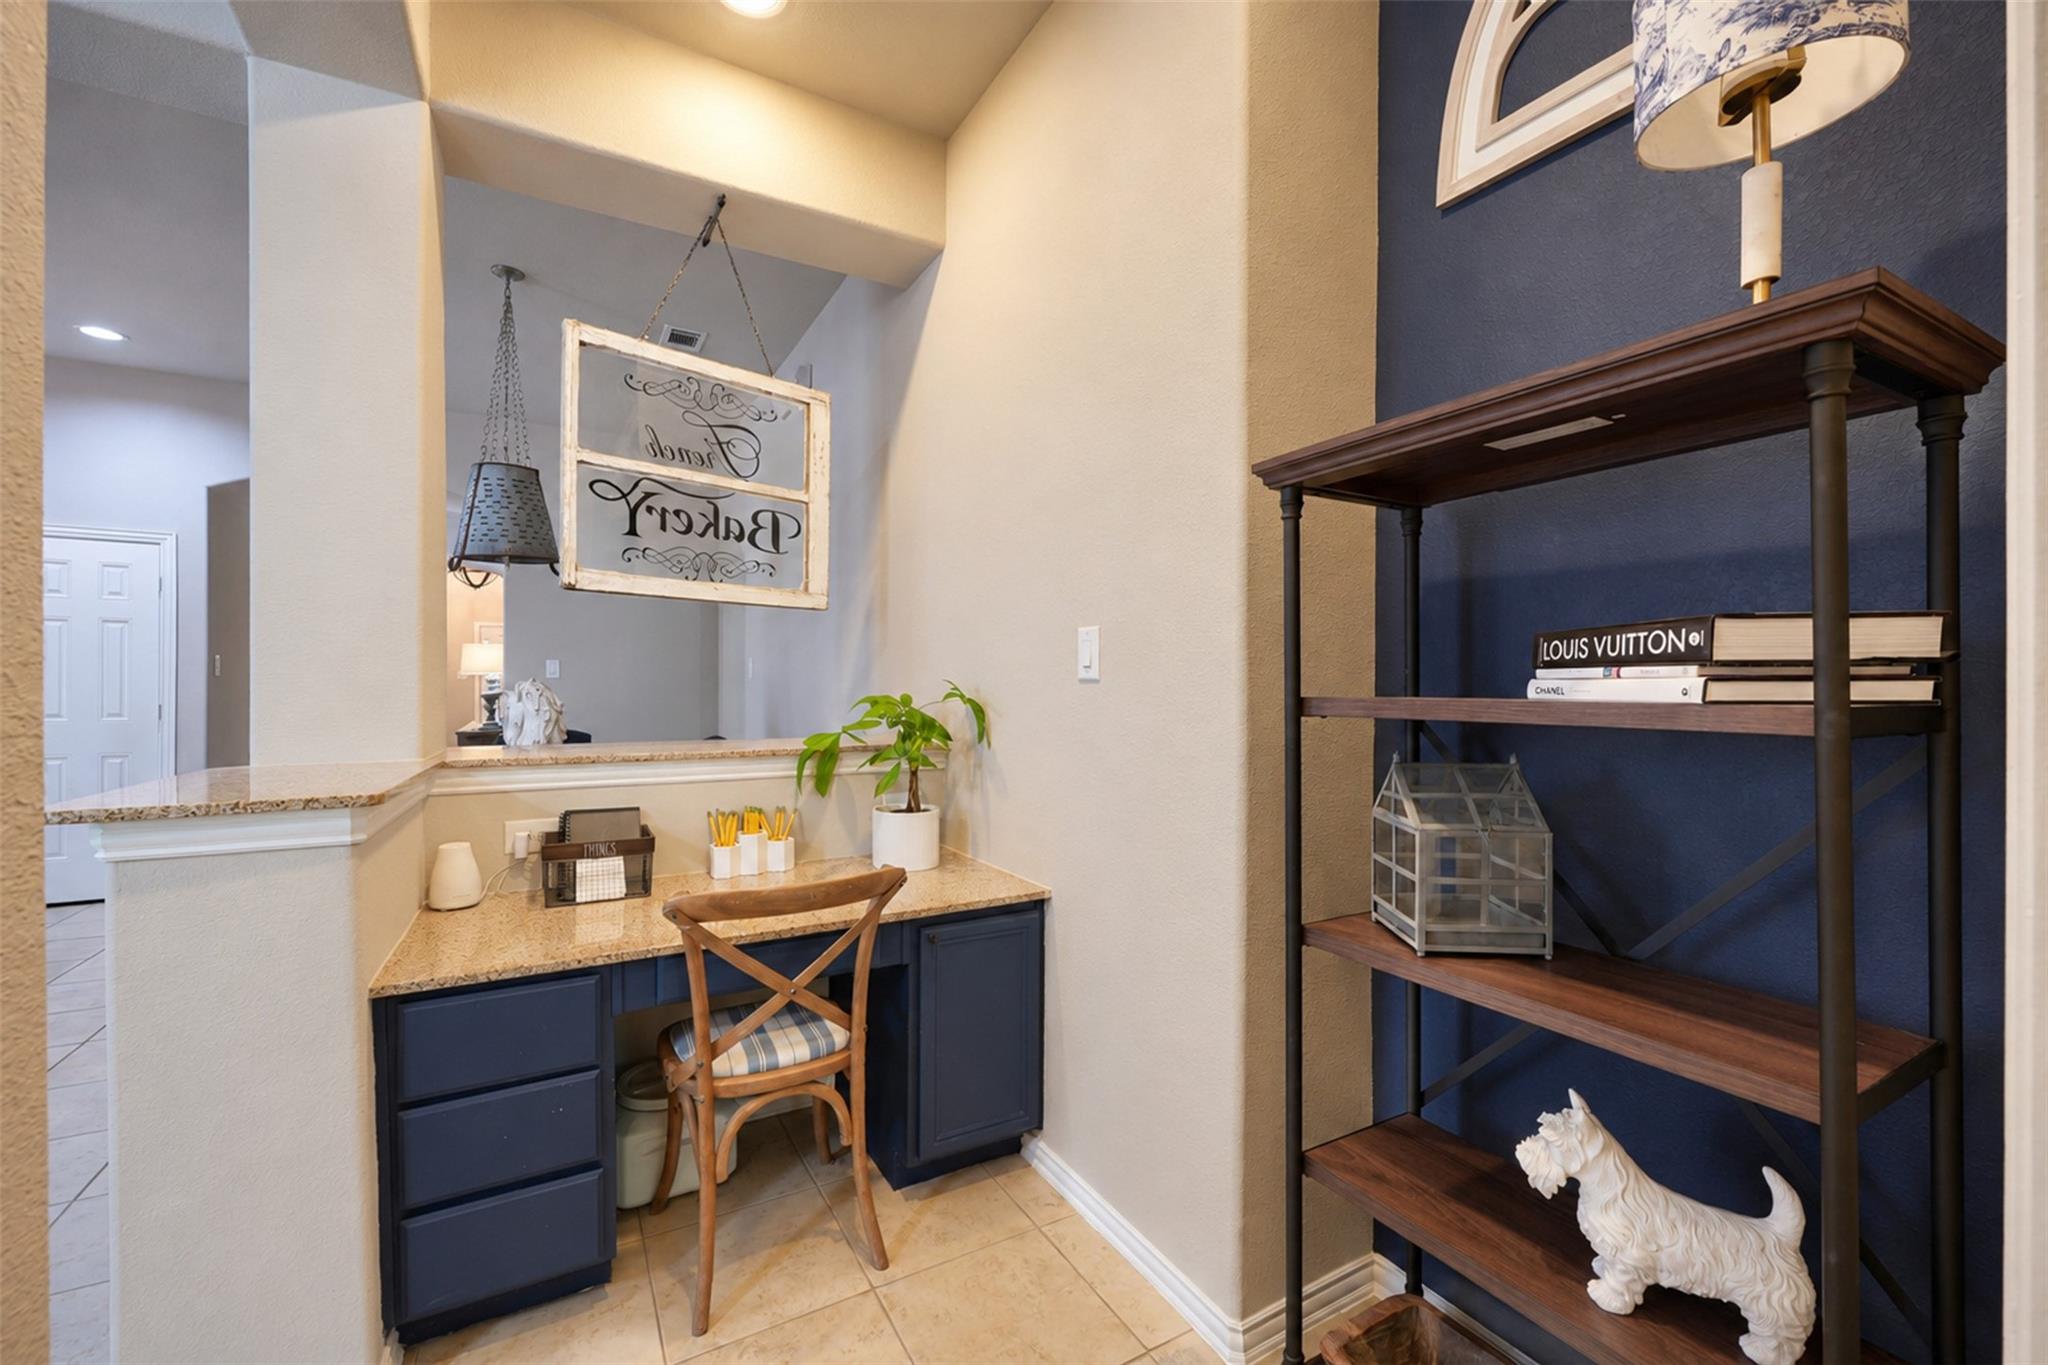
Built-in desk nook with navy cabinets, granite countertop, wooden chair, and dark wood display shelves.
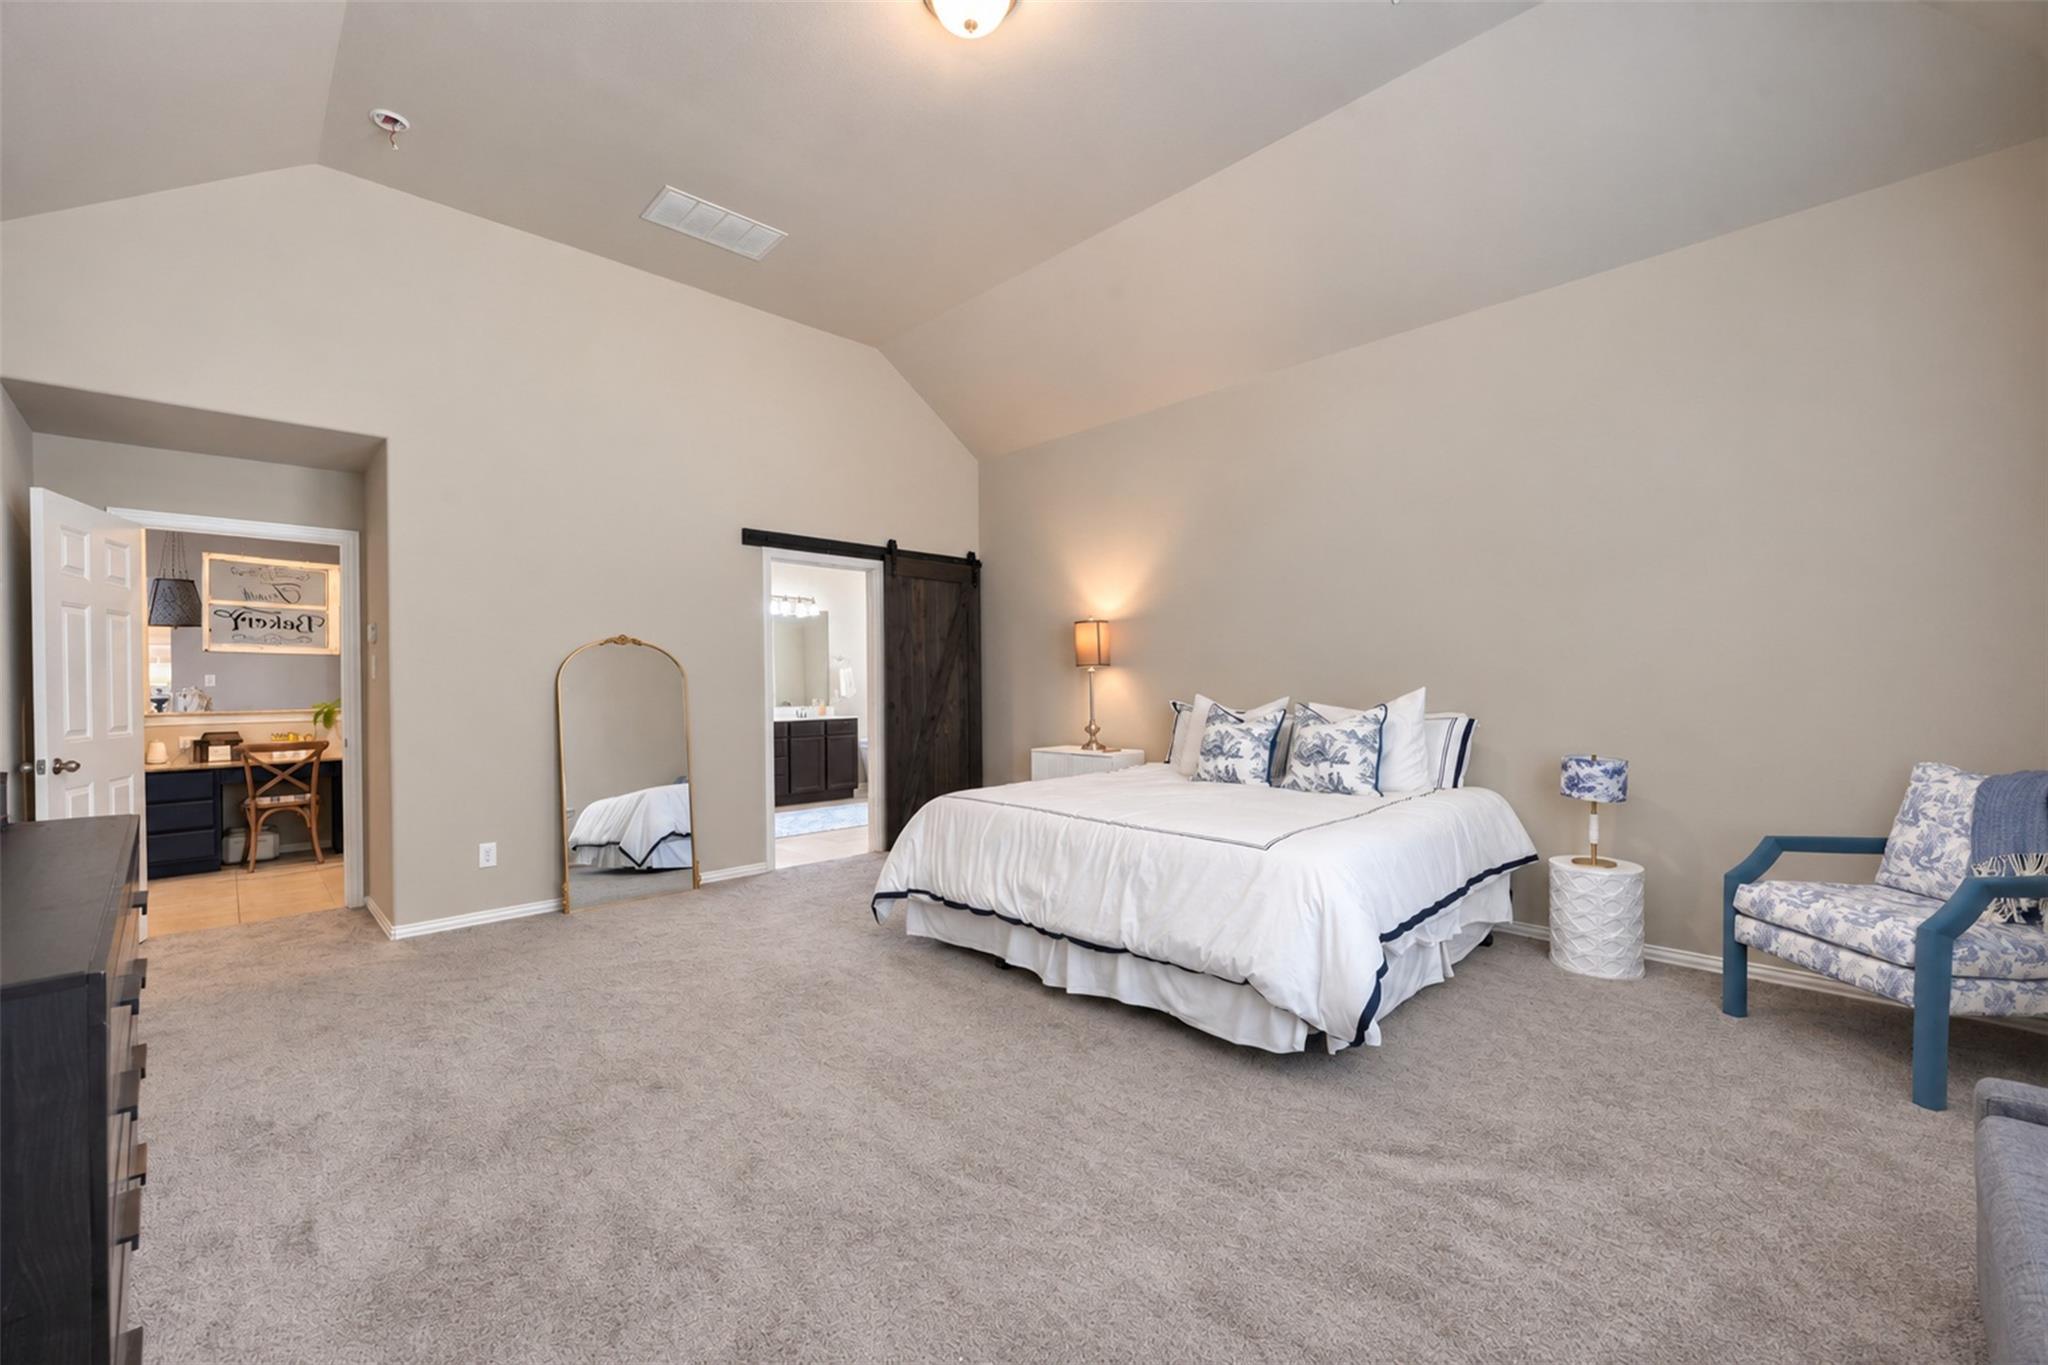
Spacious bedroom with a vaulted ceiling, white bed, barn door, and adjoining bathroom.
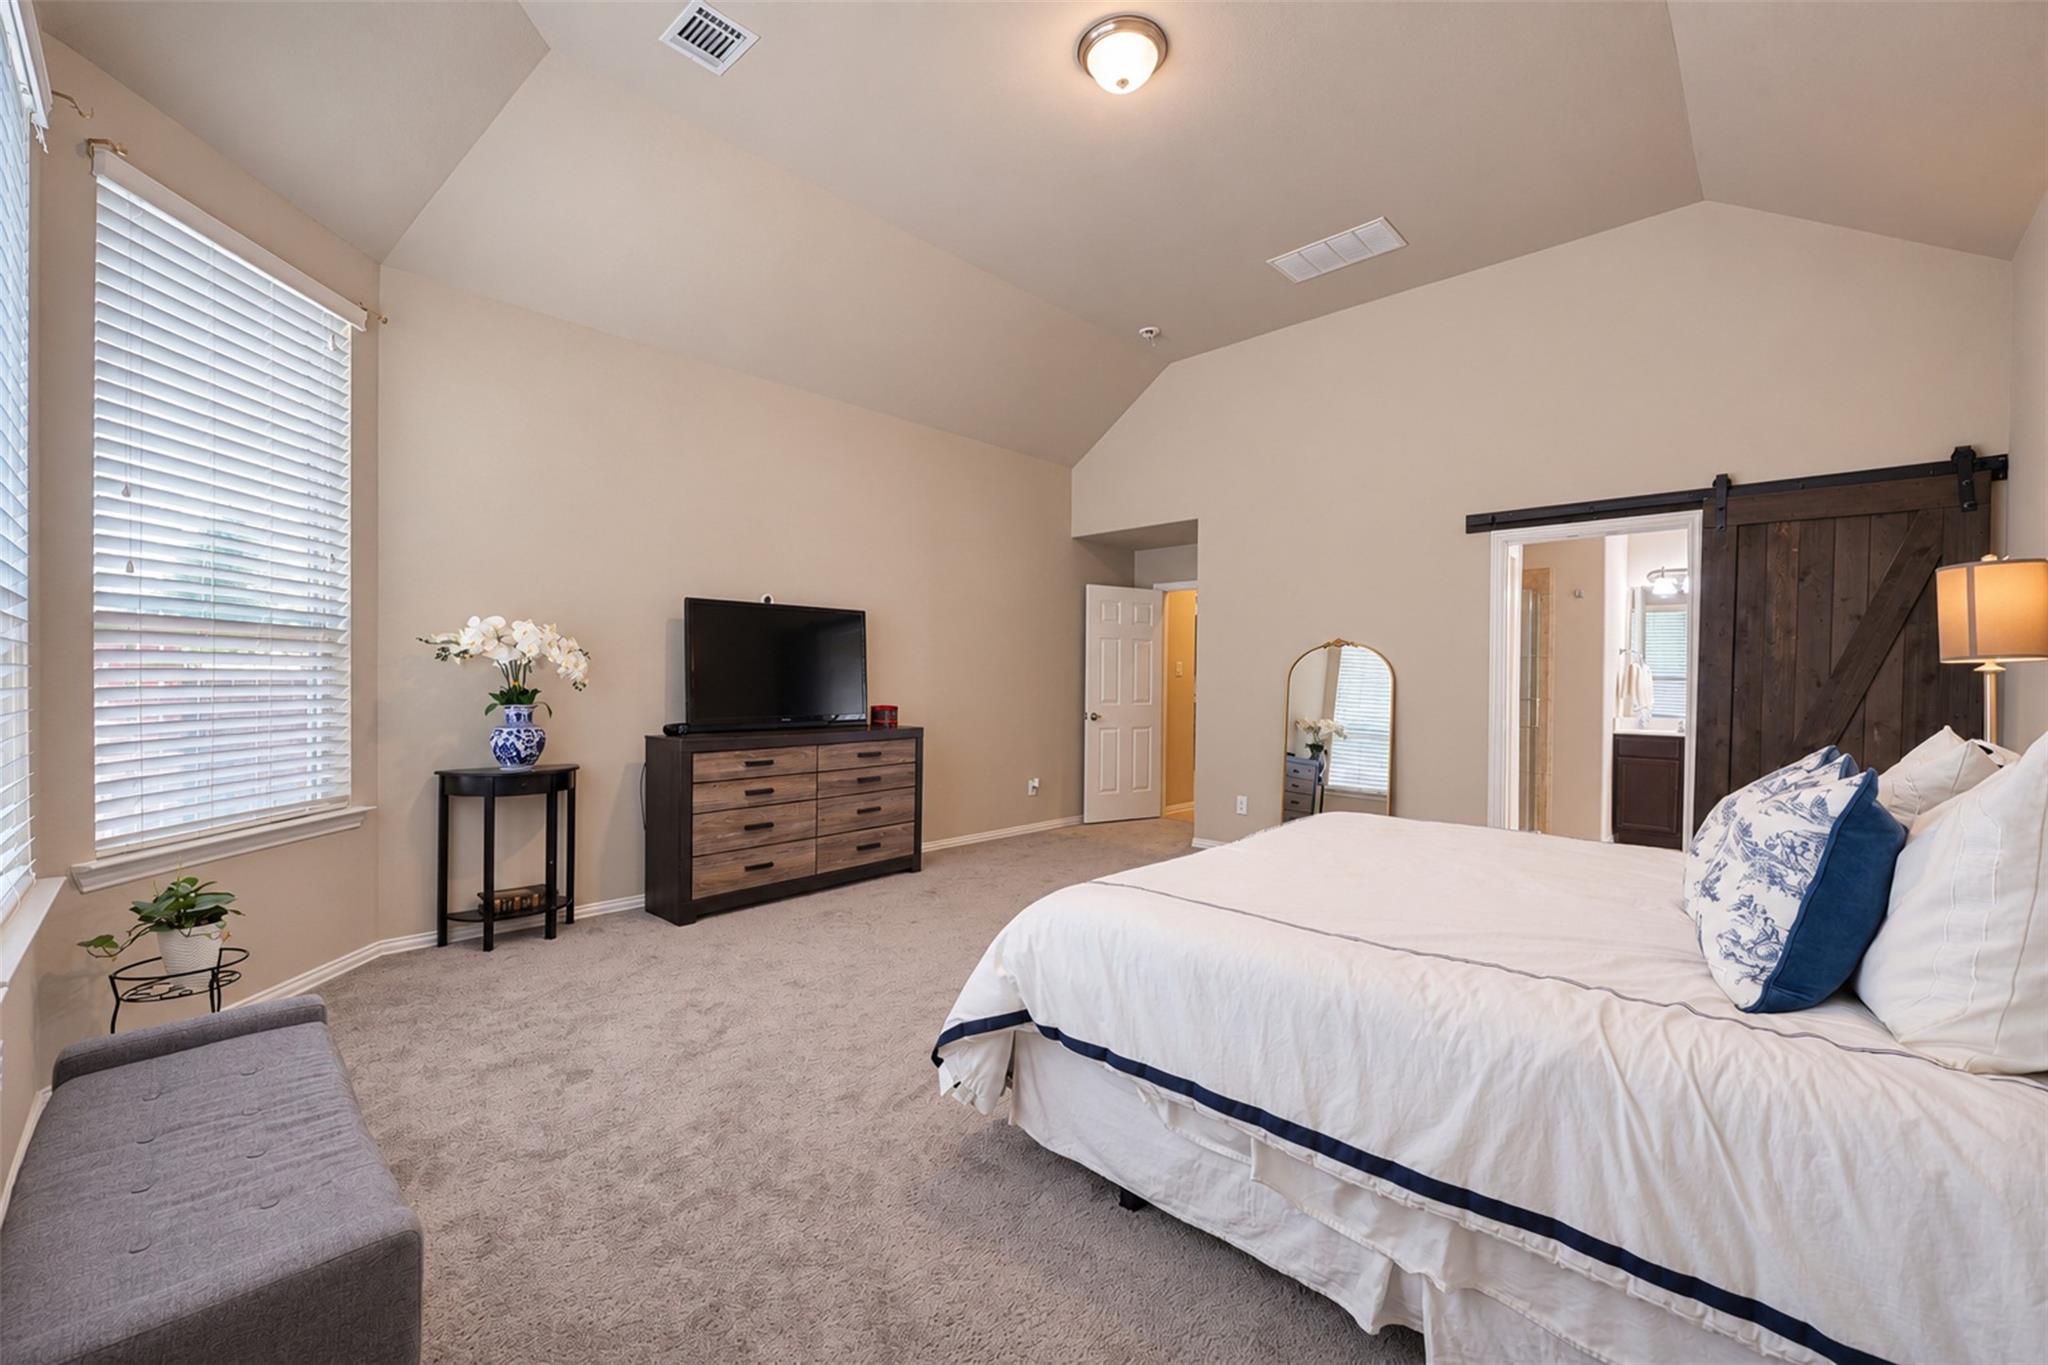
Furnished bedroom with a vaulted ceiling, barn-style door, and large window with blinds.
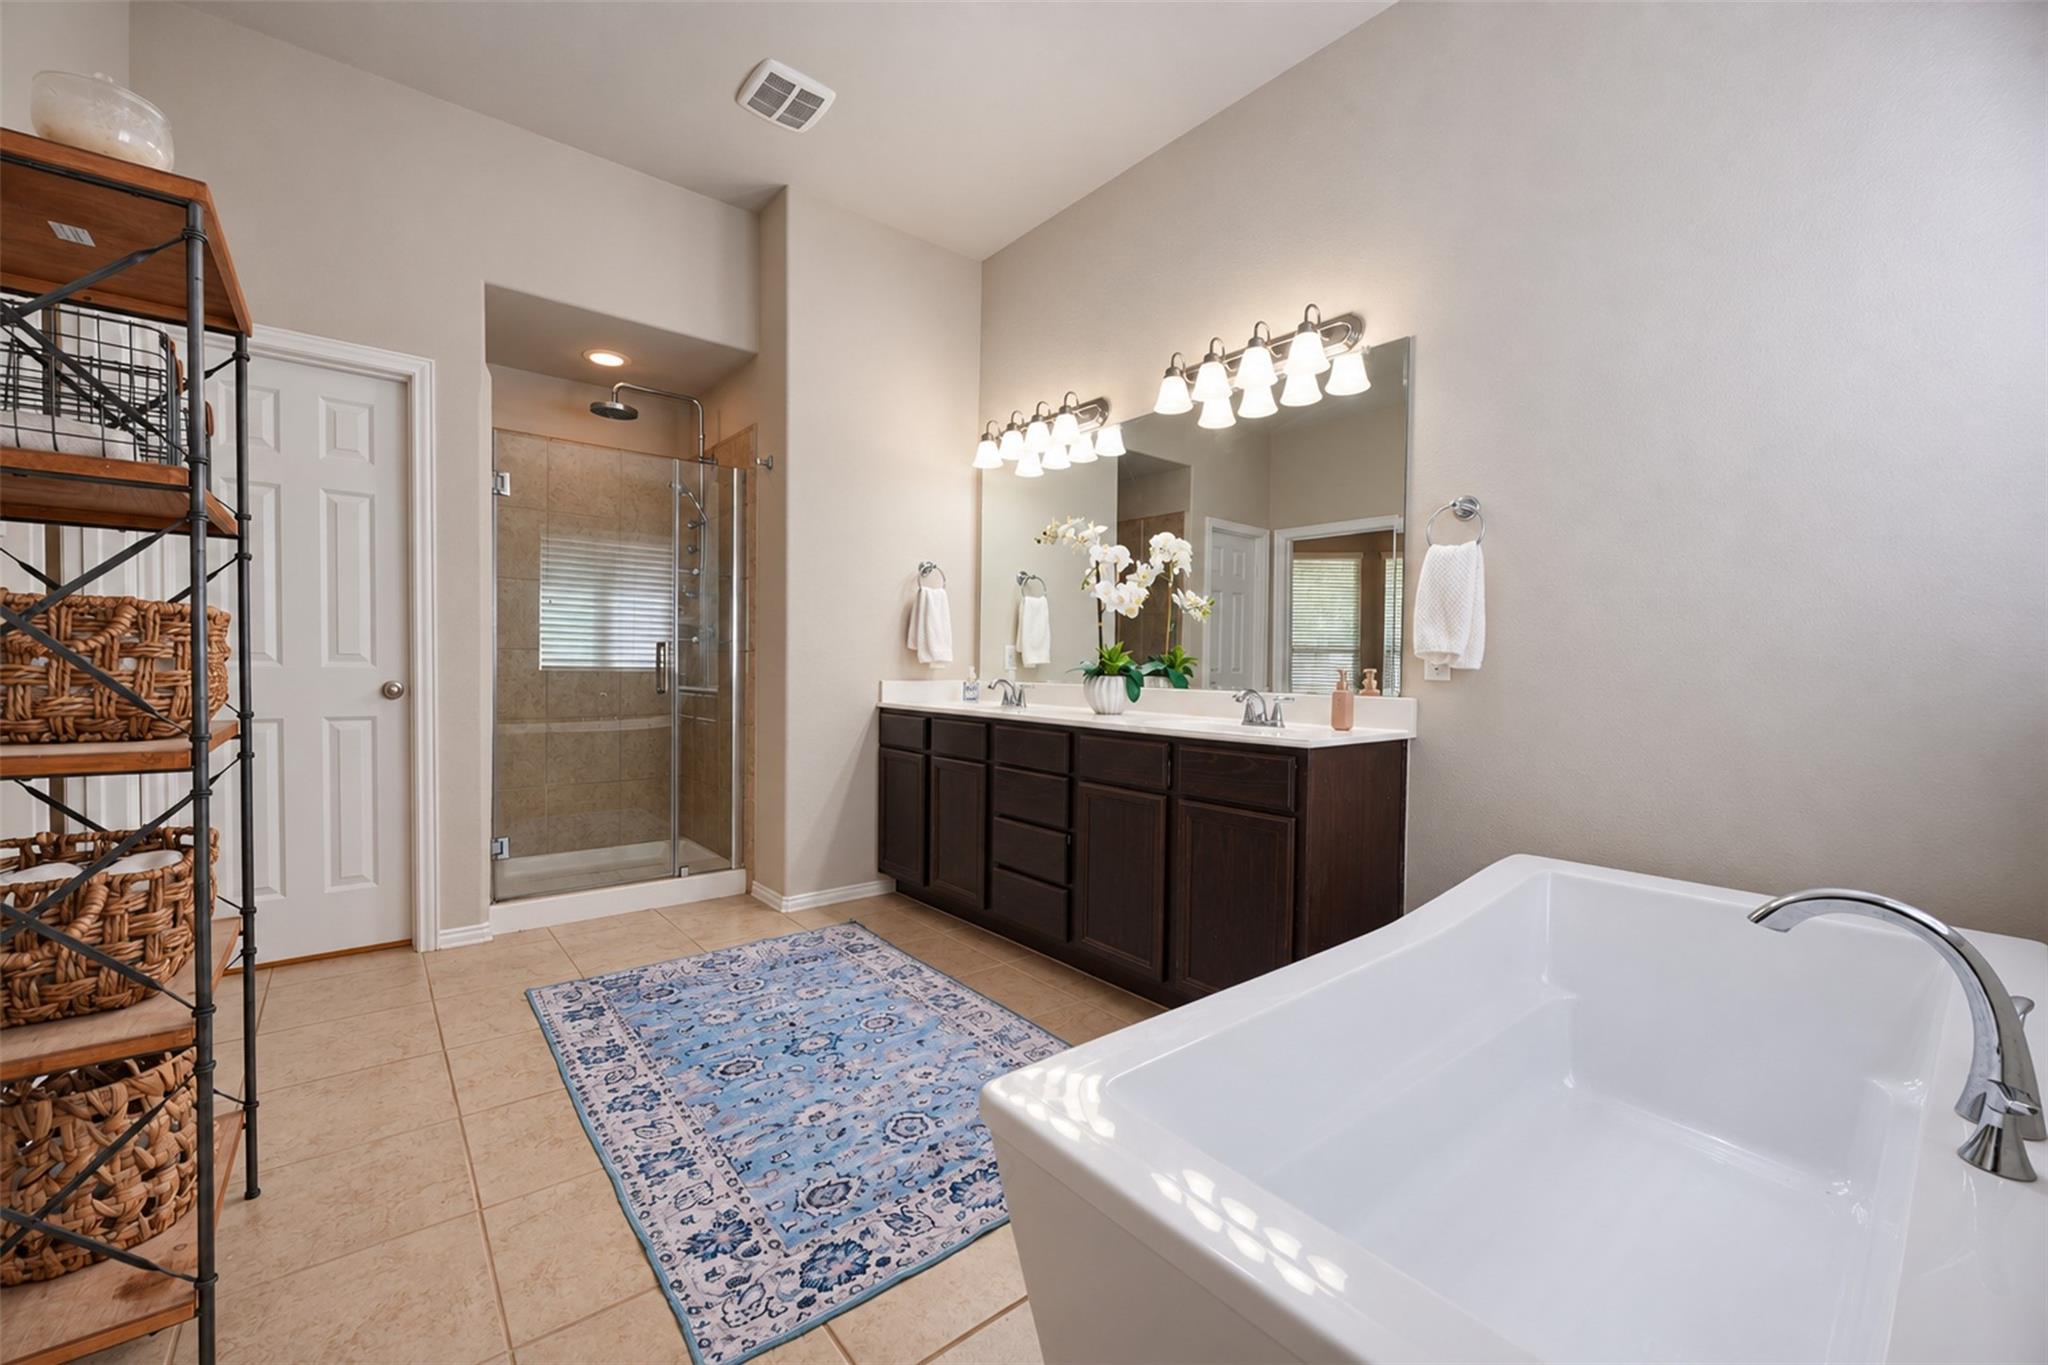
Bathroom with a freestanding tub, double vanity, and glass-enclosed shower.
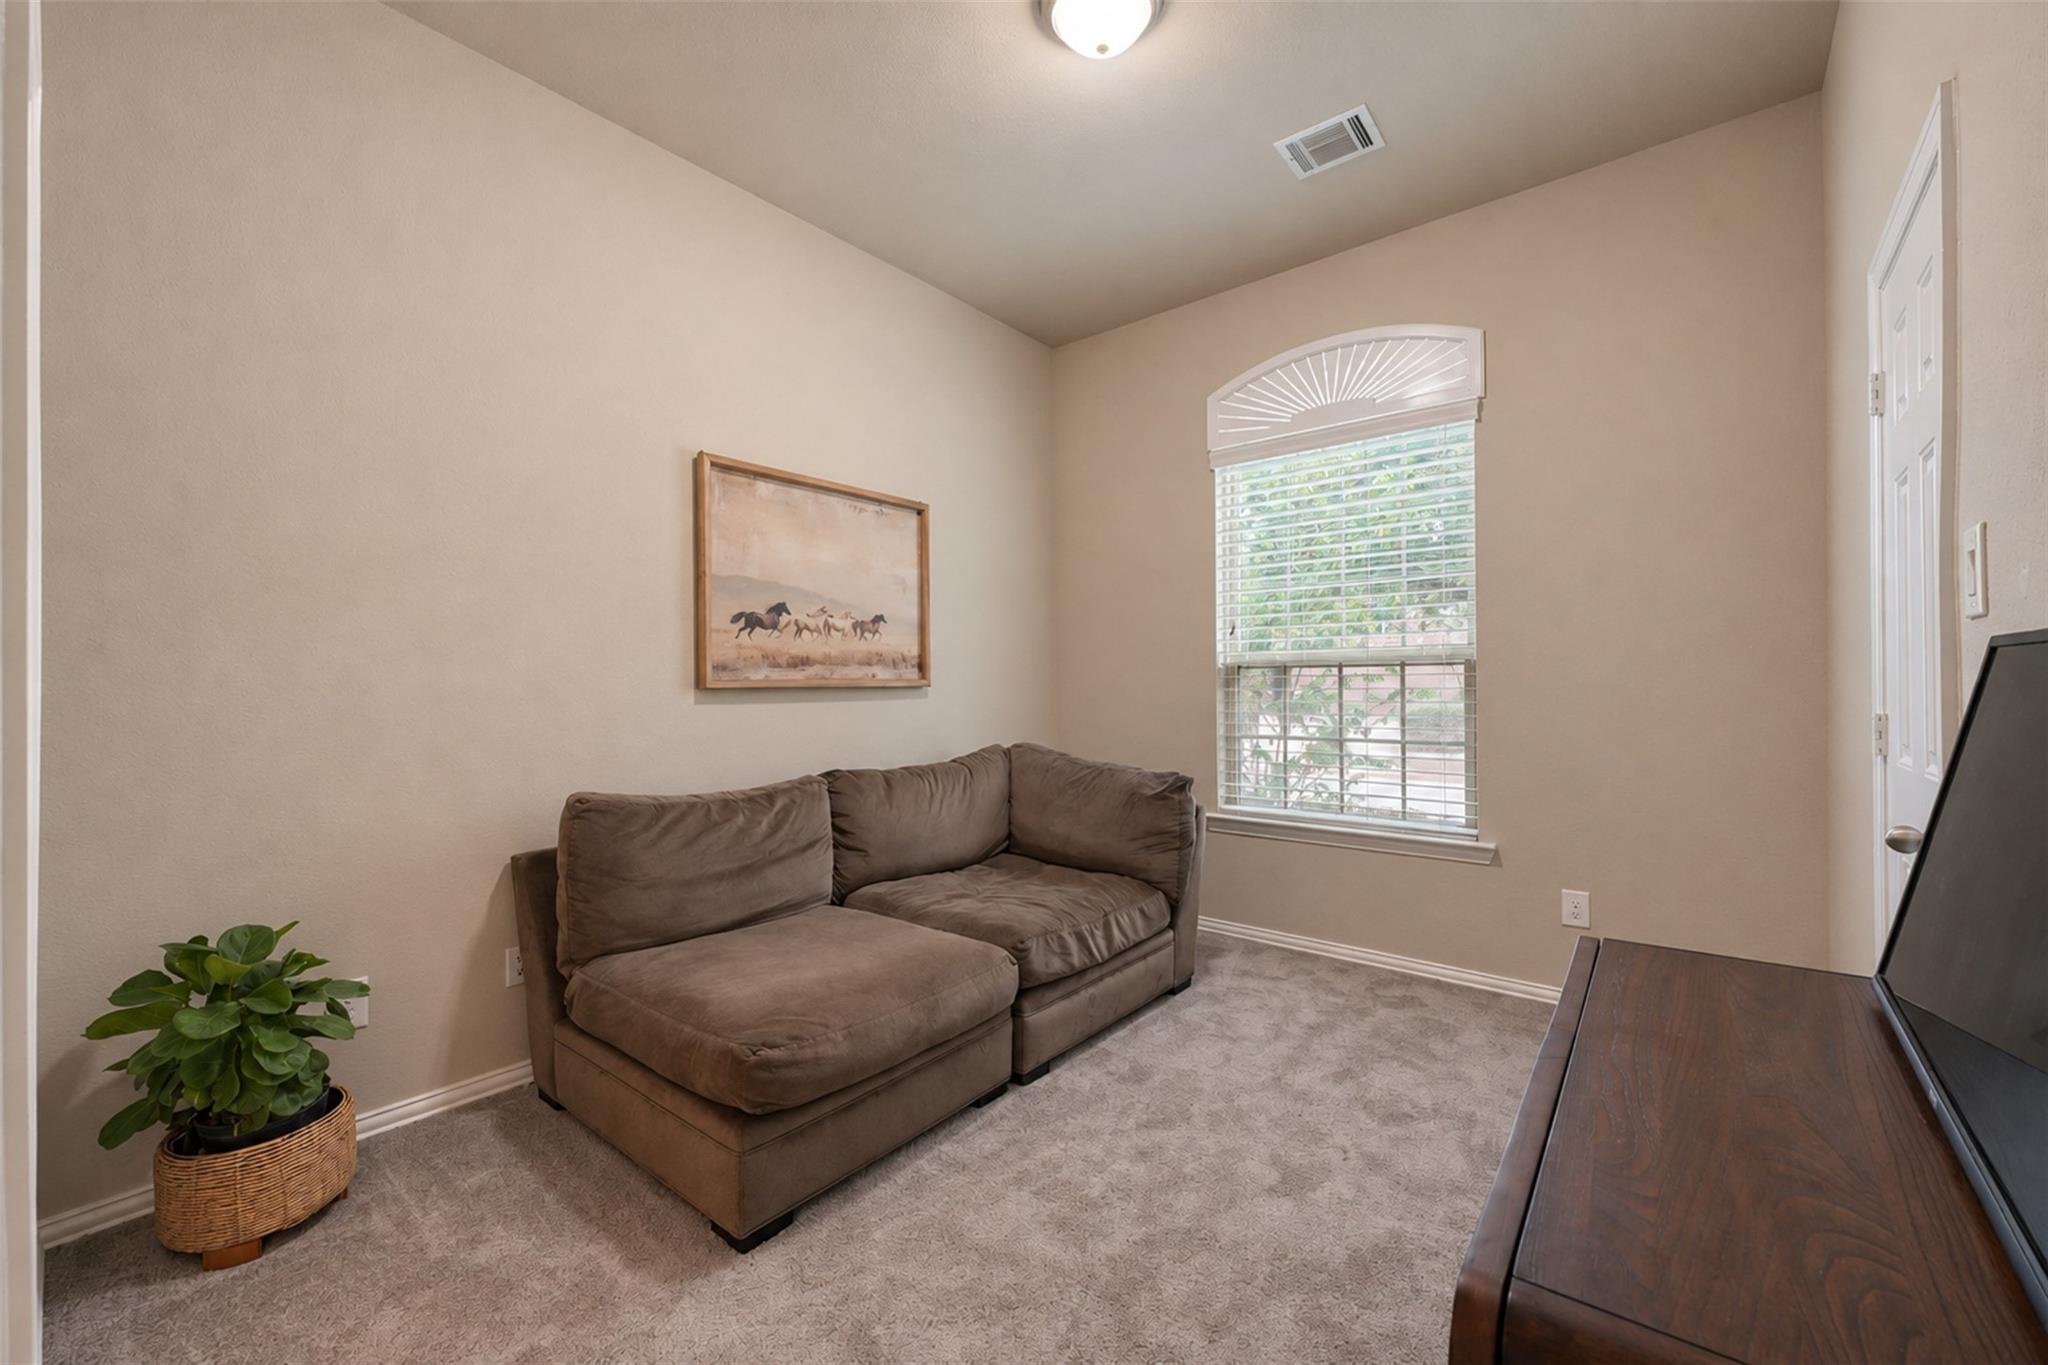
Furnished sitting room with a brown sectional sofa beneath an arched window.
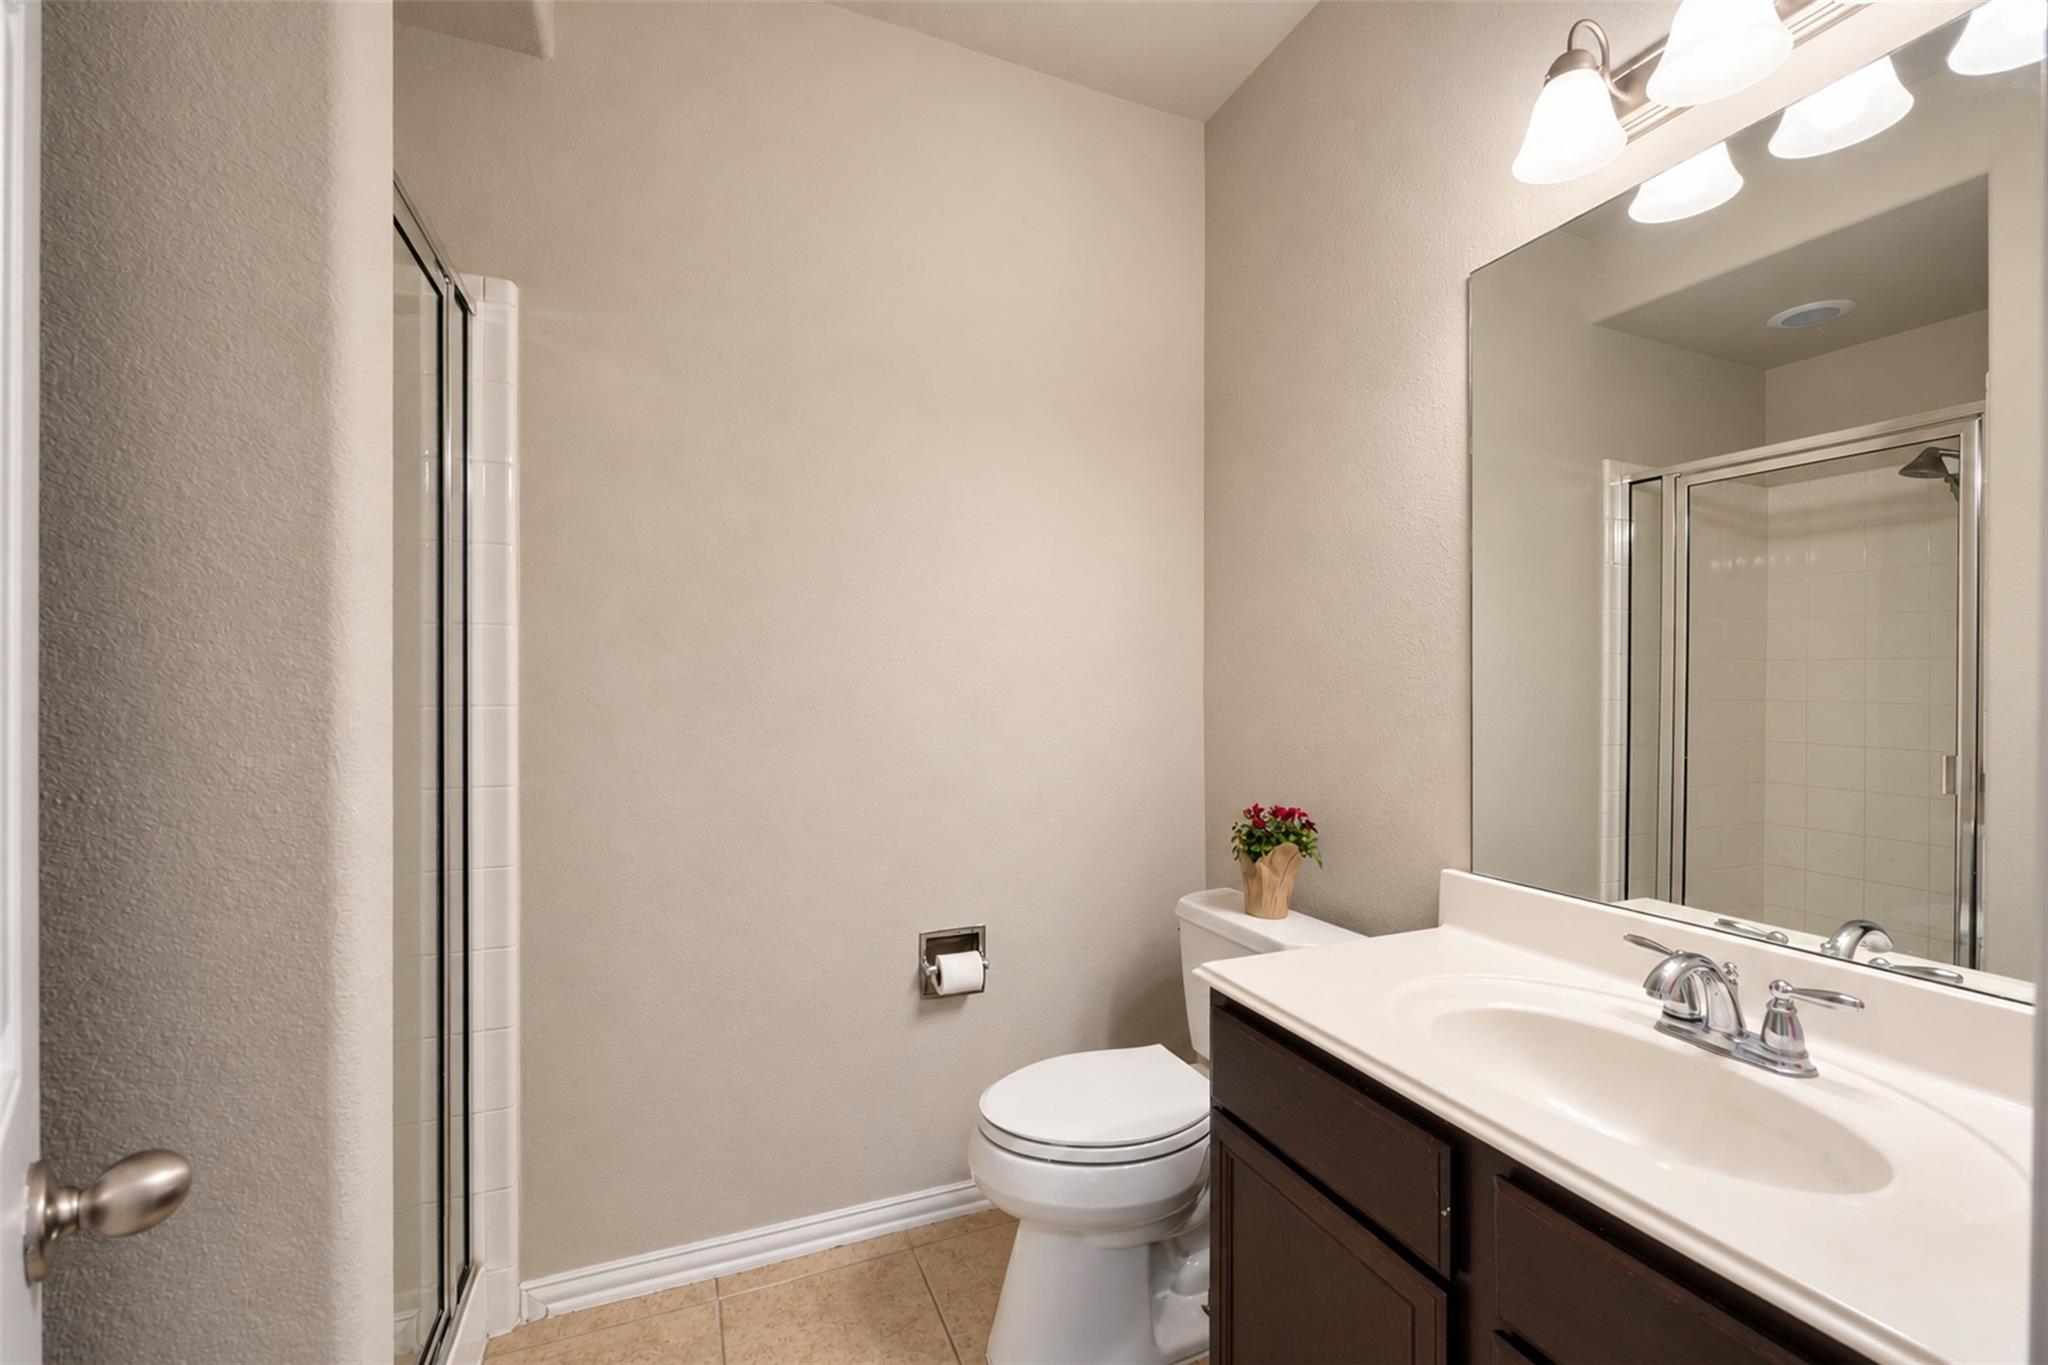
Bathroom with a glass-enclosed shower, dark wood vanity, and white countertop.
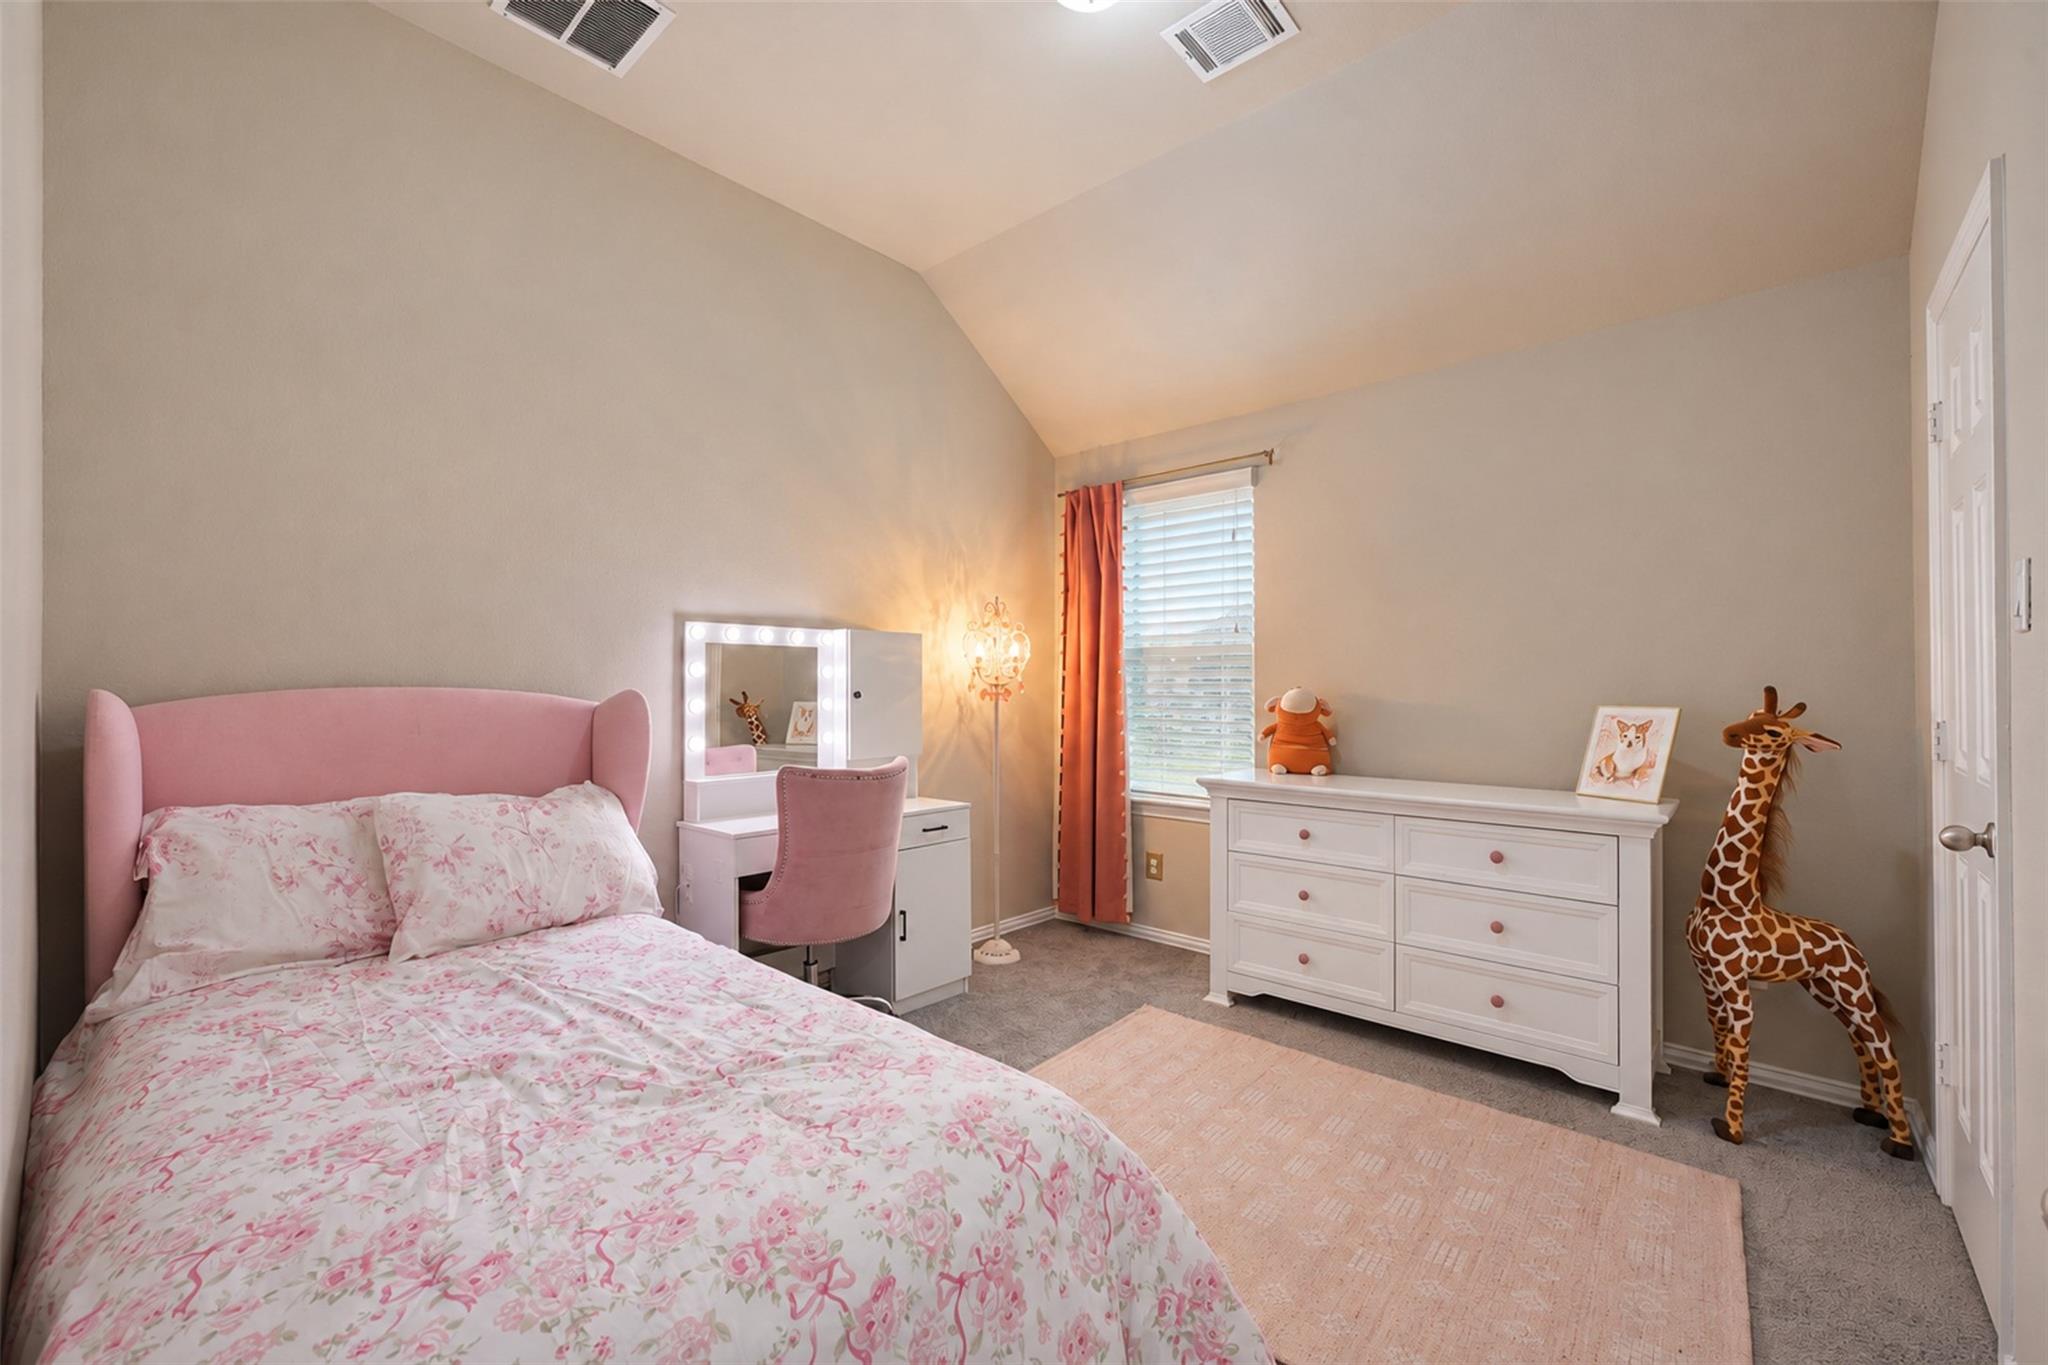
Bedroom with a pink bed, vanity, white dresser, and giraffe decorations.
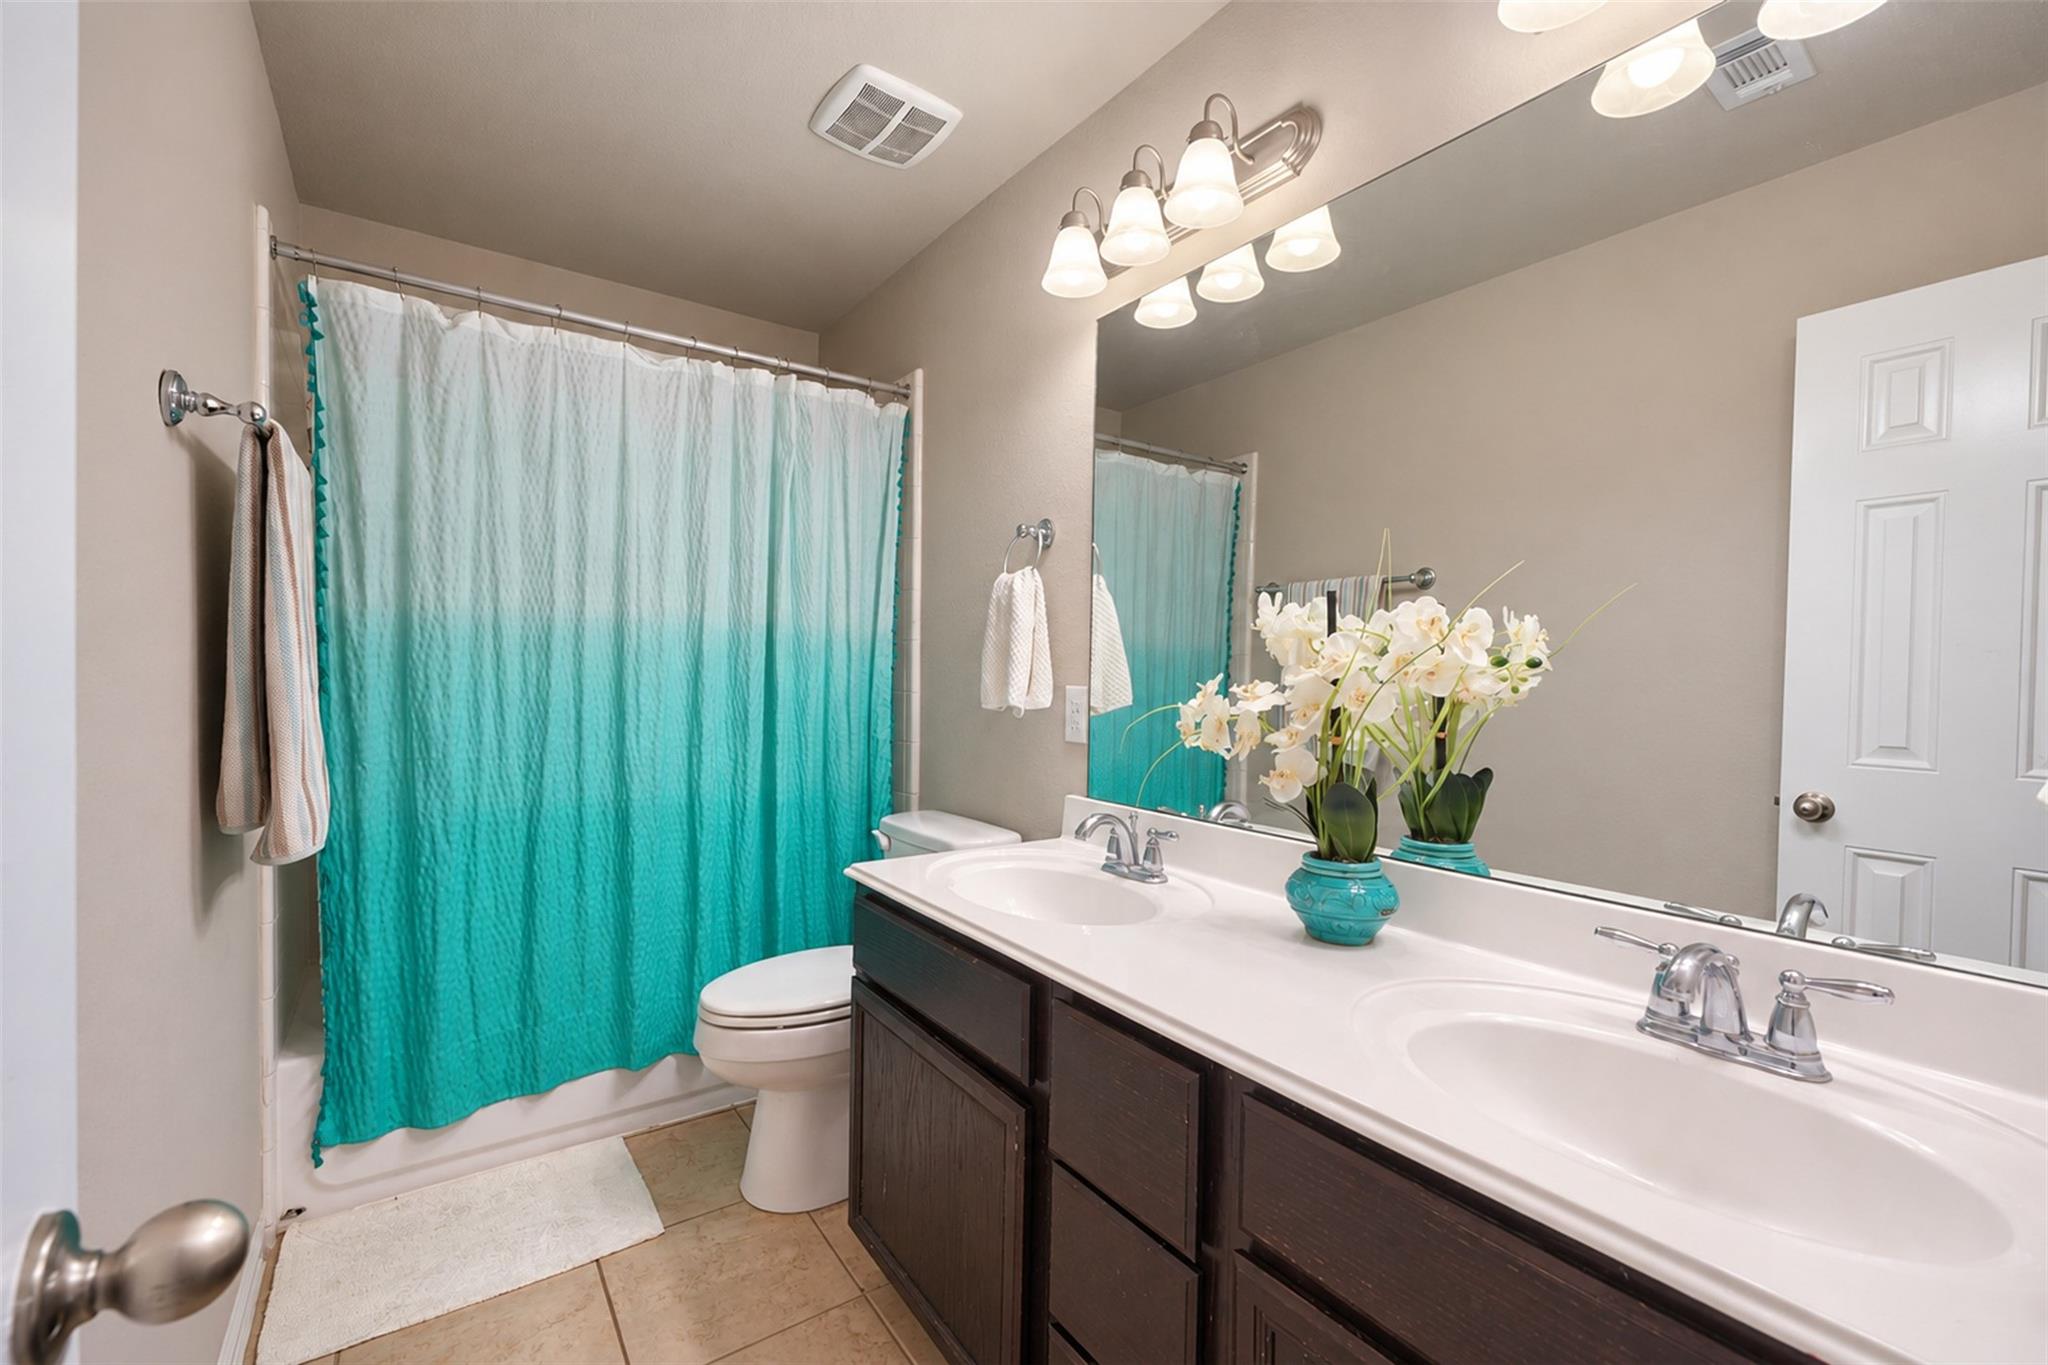
Bathroom with a double-sink vanity, turquoise shower curtain, and dark wood cabinets.
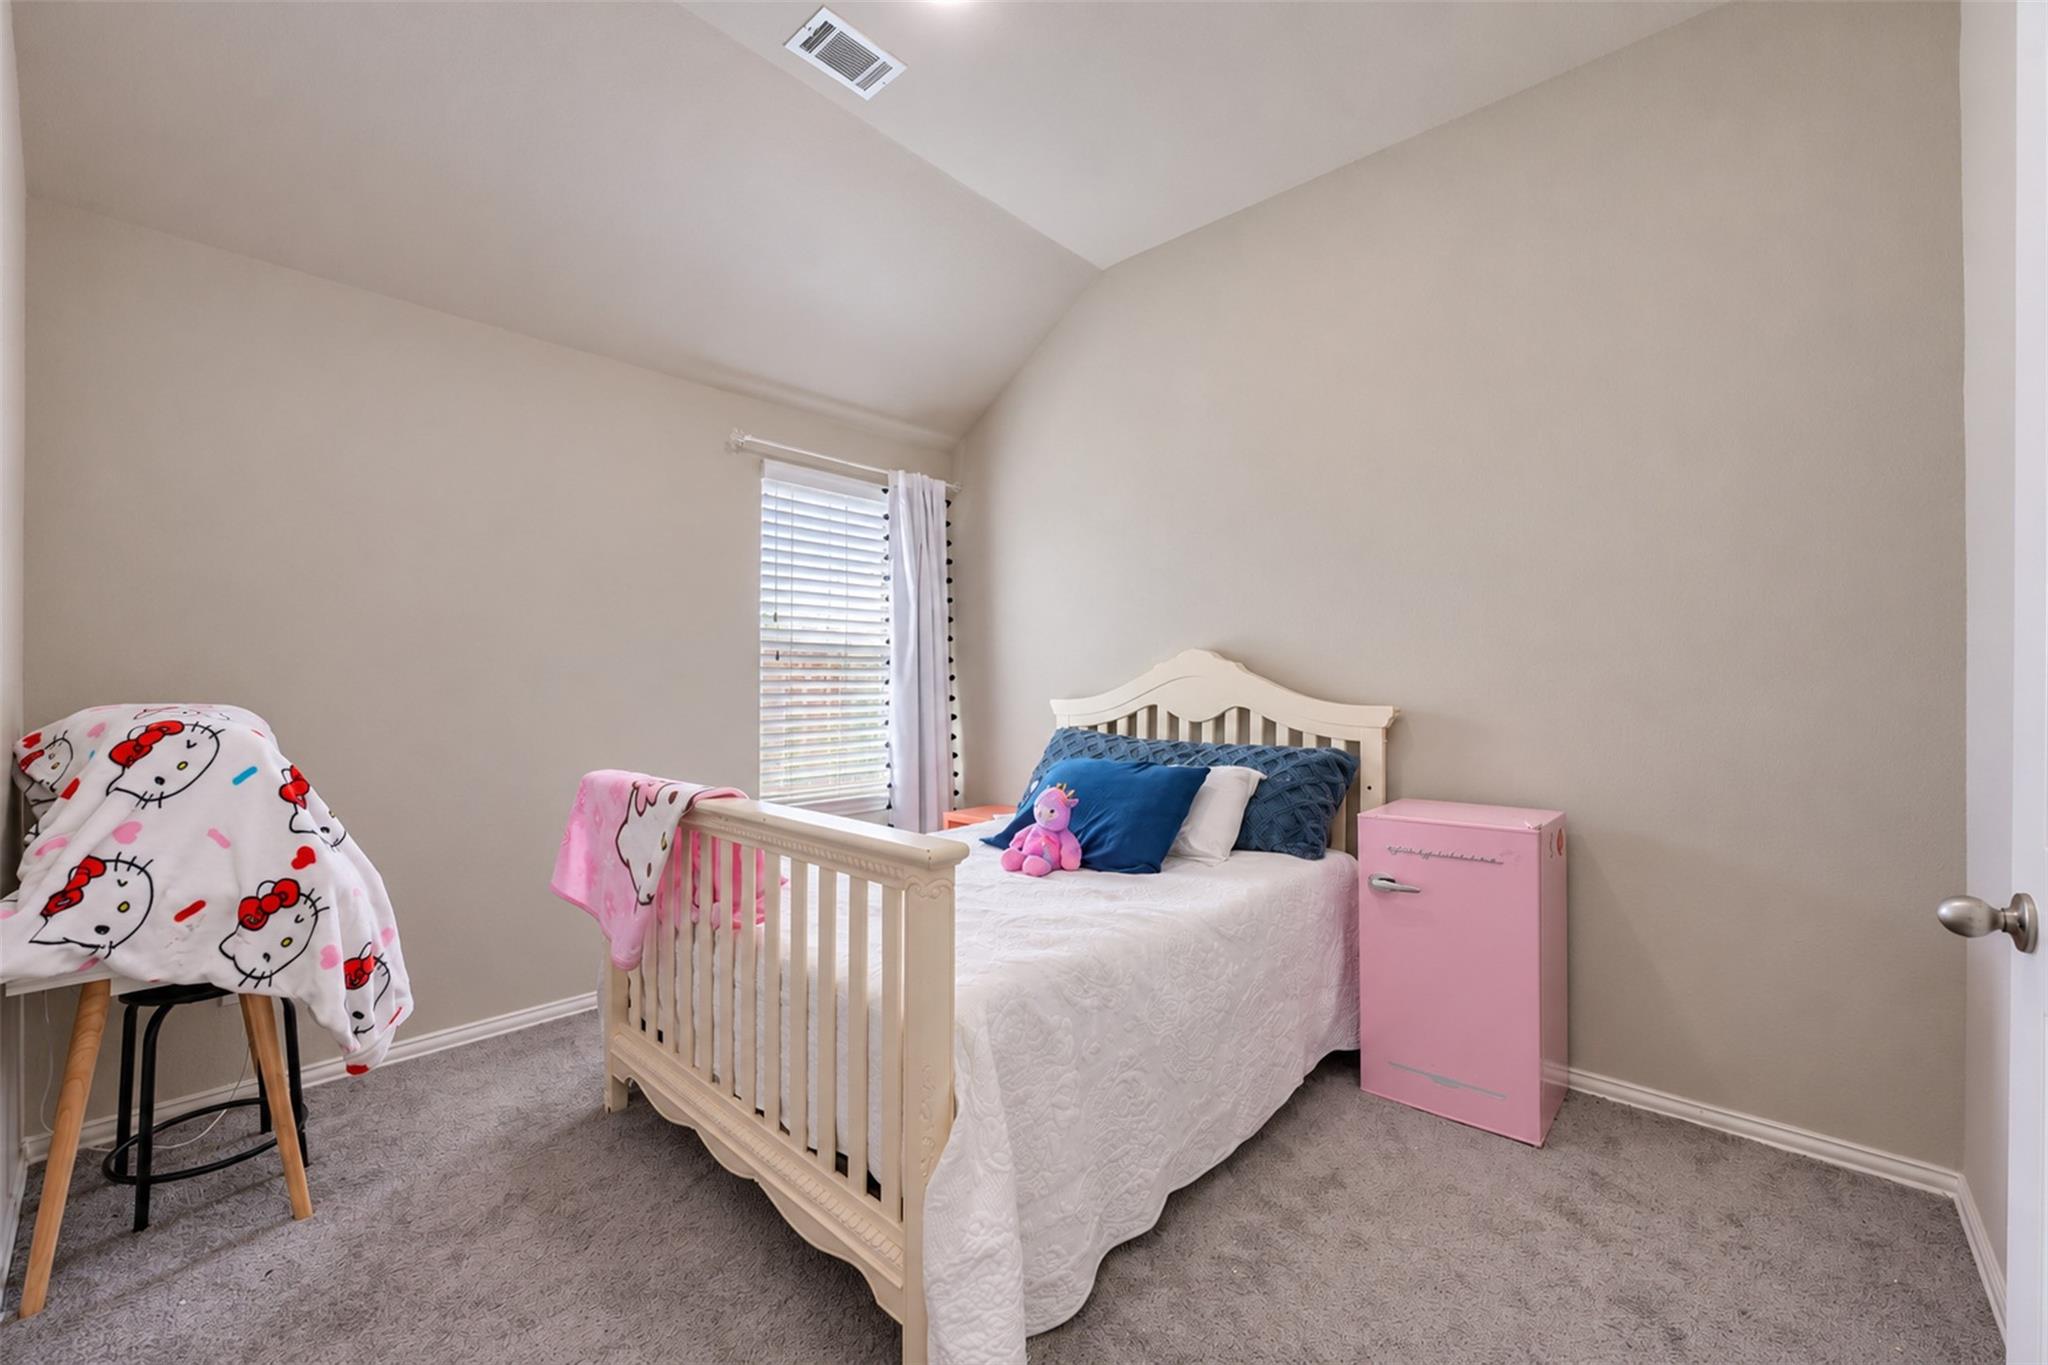
Bedroom with a white bed, pink mini fridge, and Hello Kitty bedding.
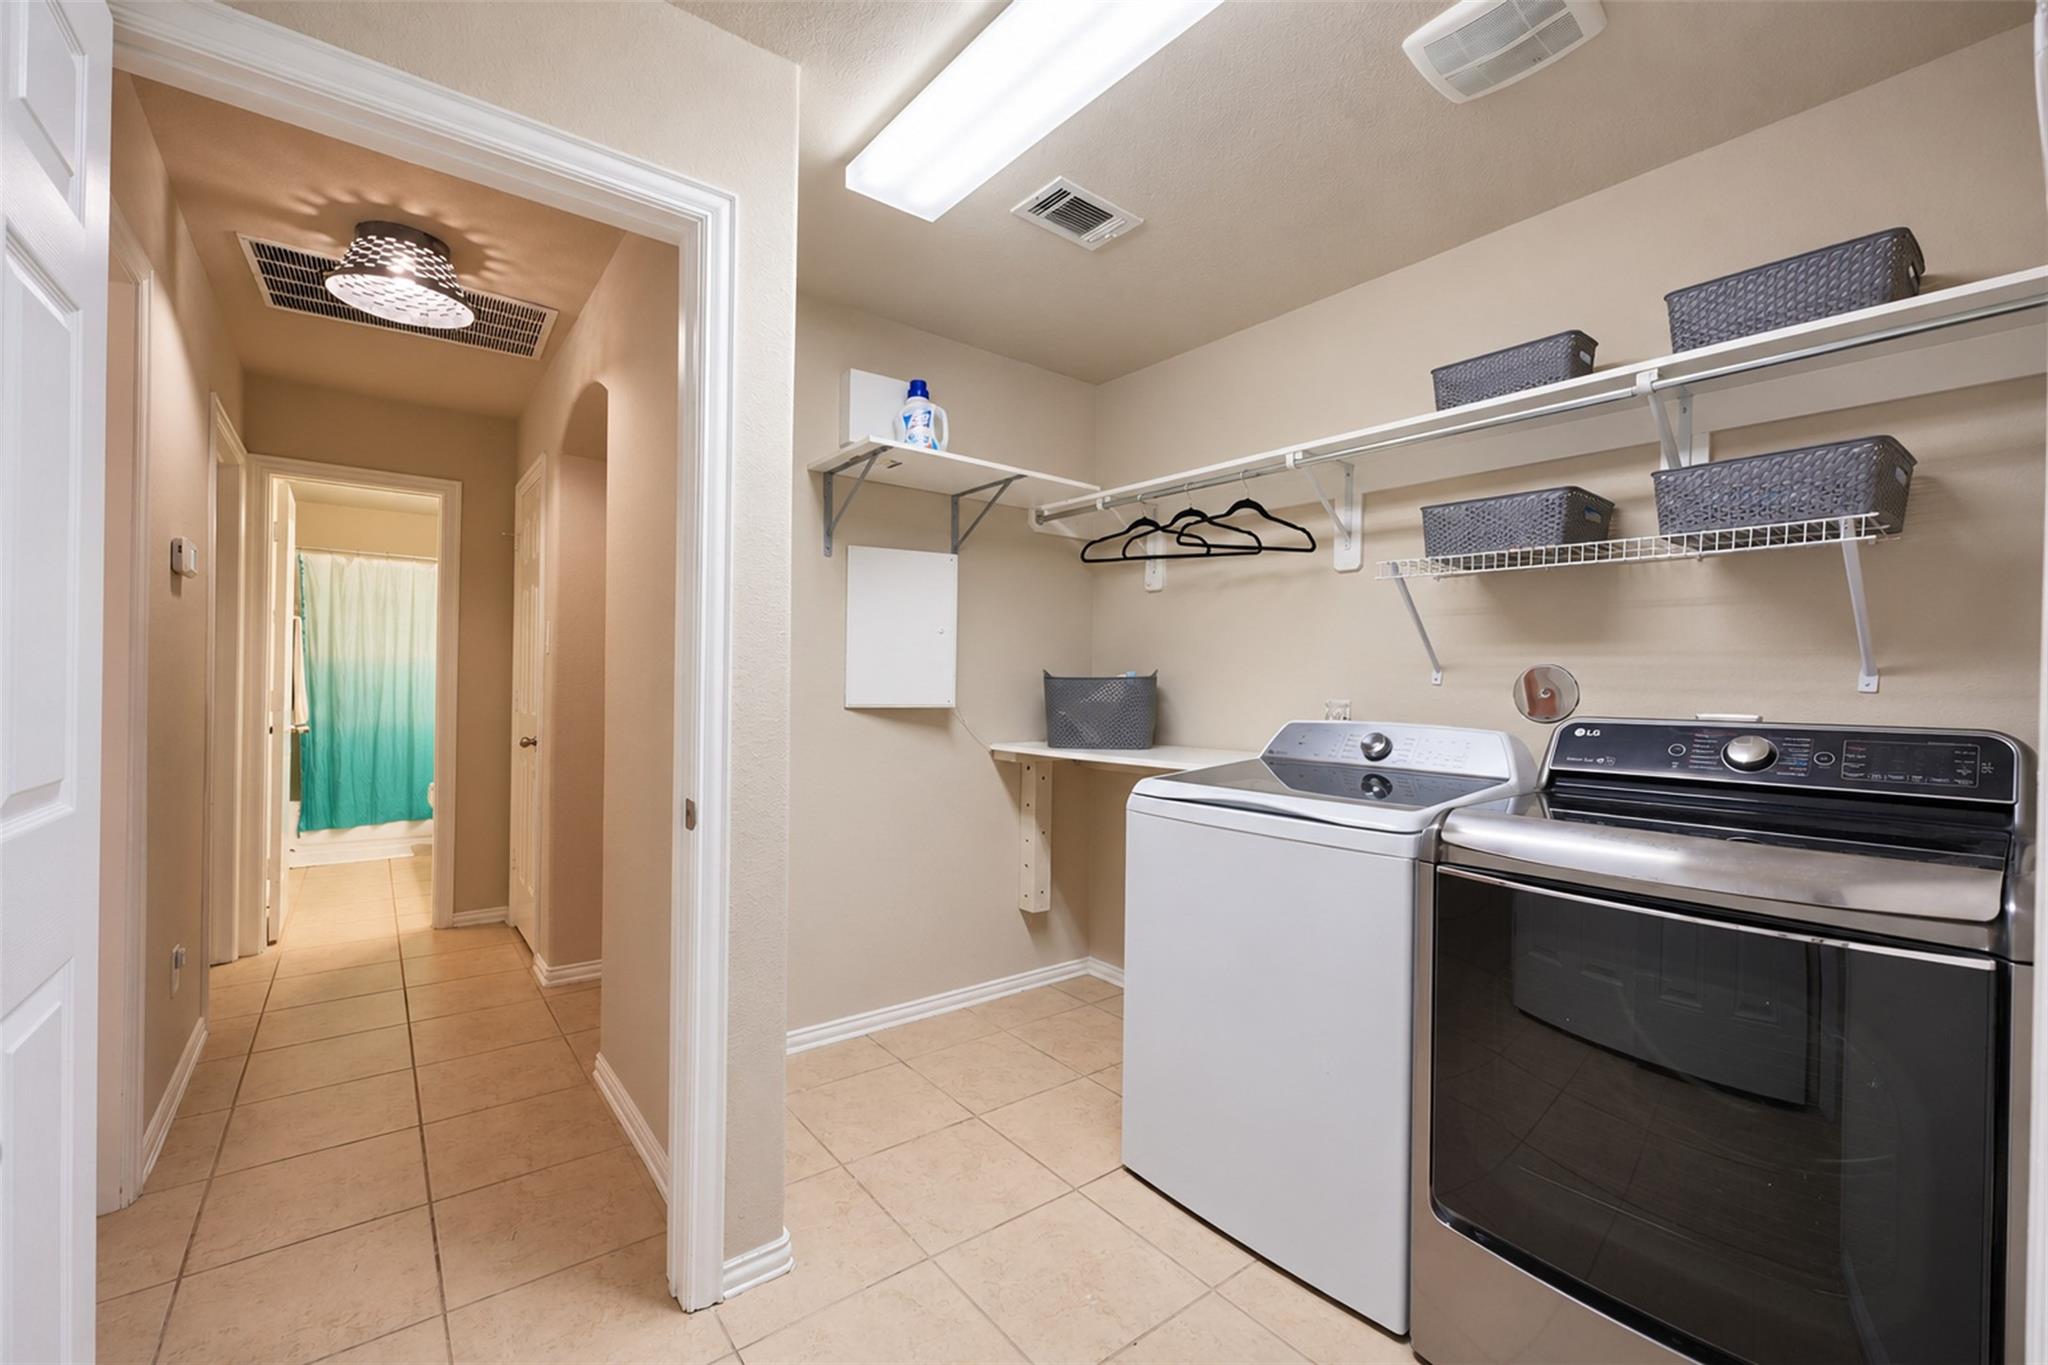
Laundry room with washer and dryer, storage shelves, and a hallway leading to a bathroom.
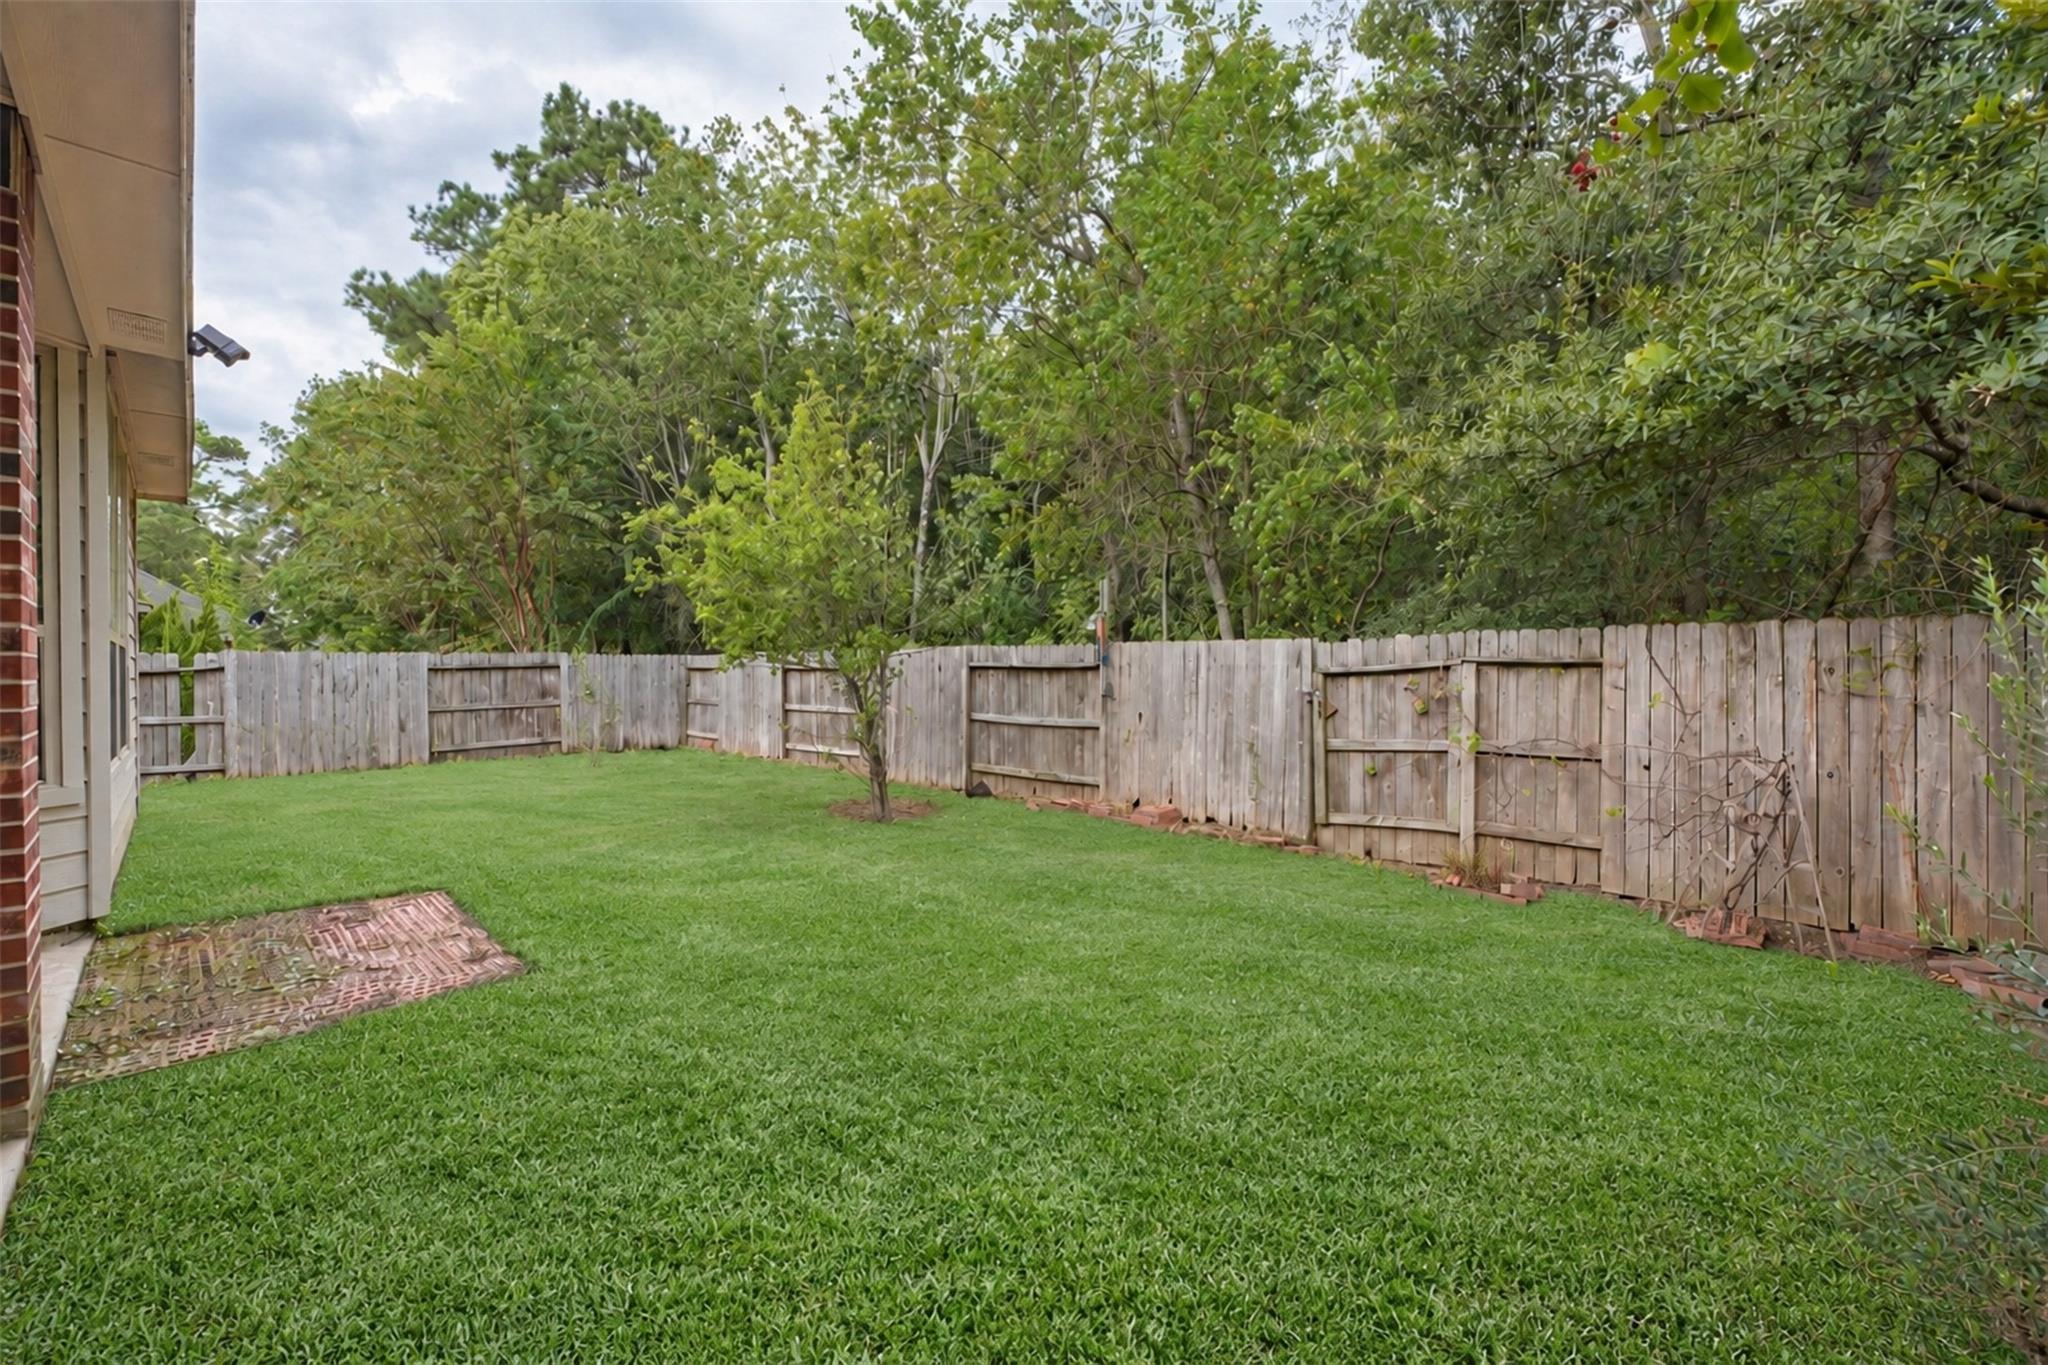
Fenced backyard with a broad green lawn, mature trees, and a young tree near the center.
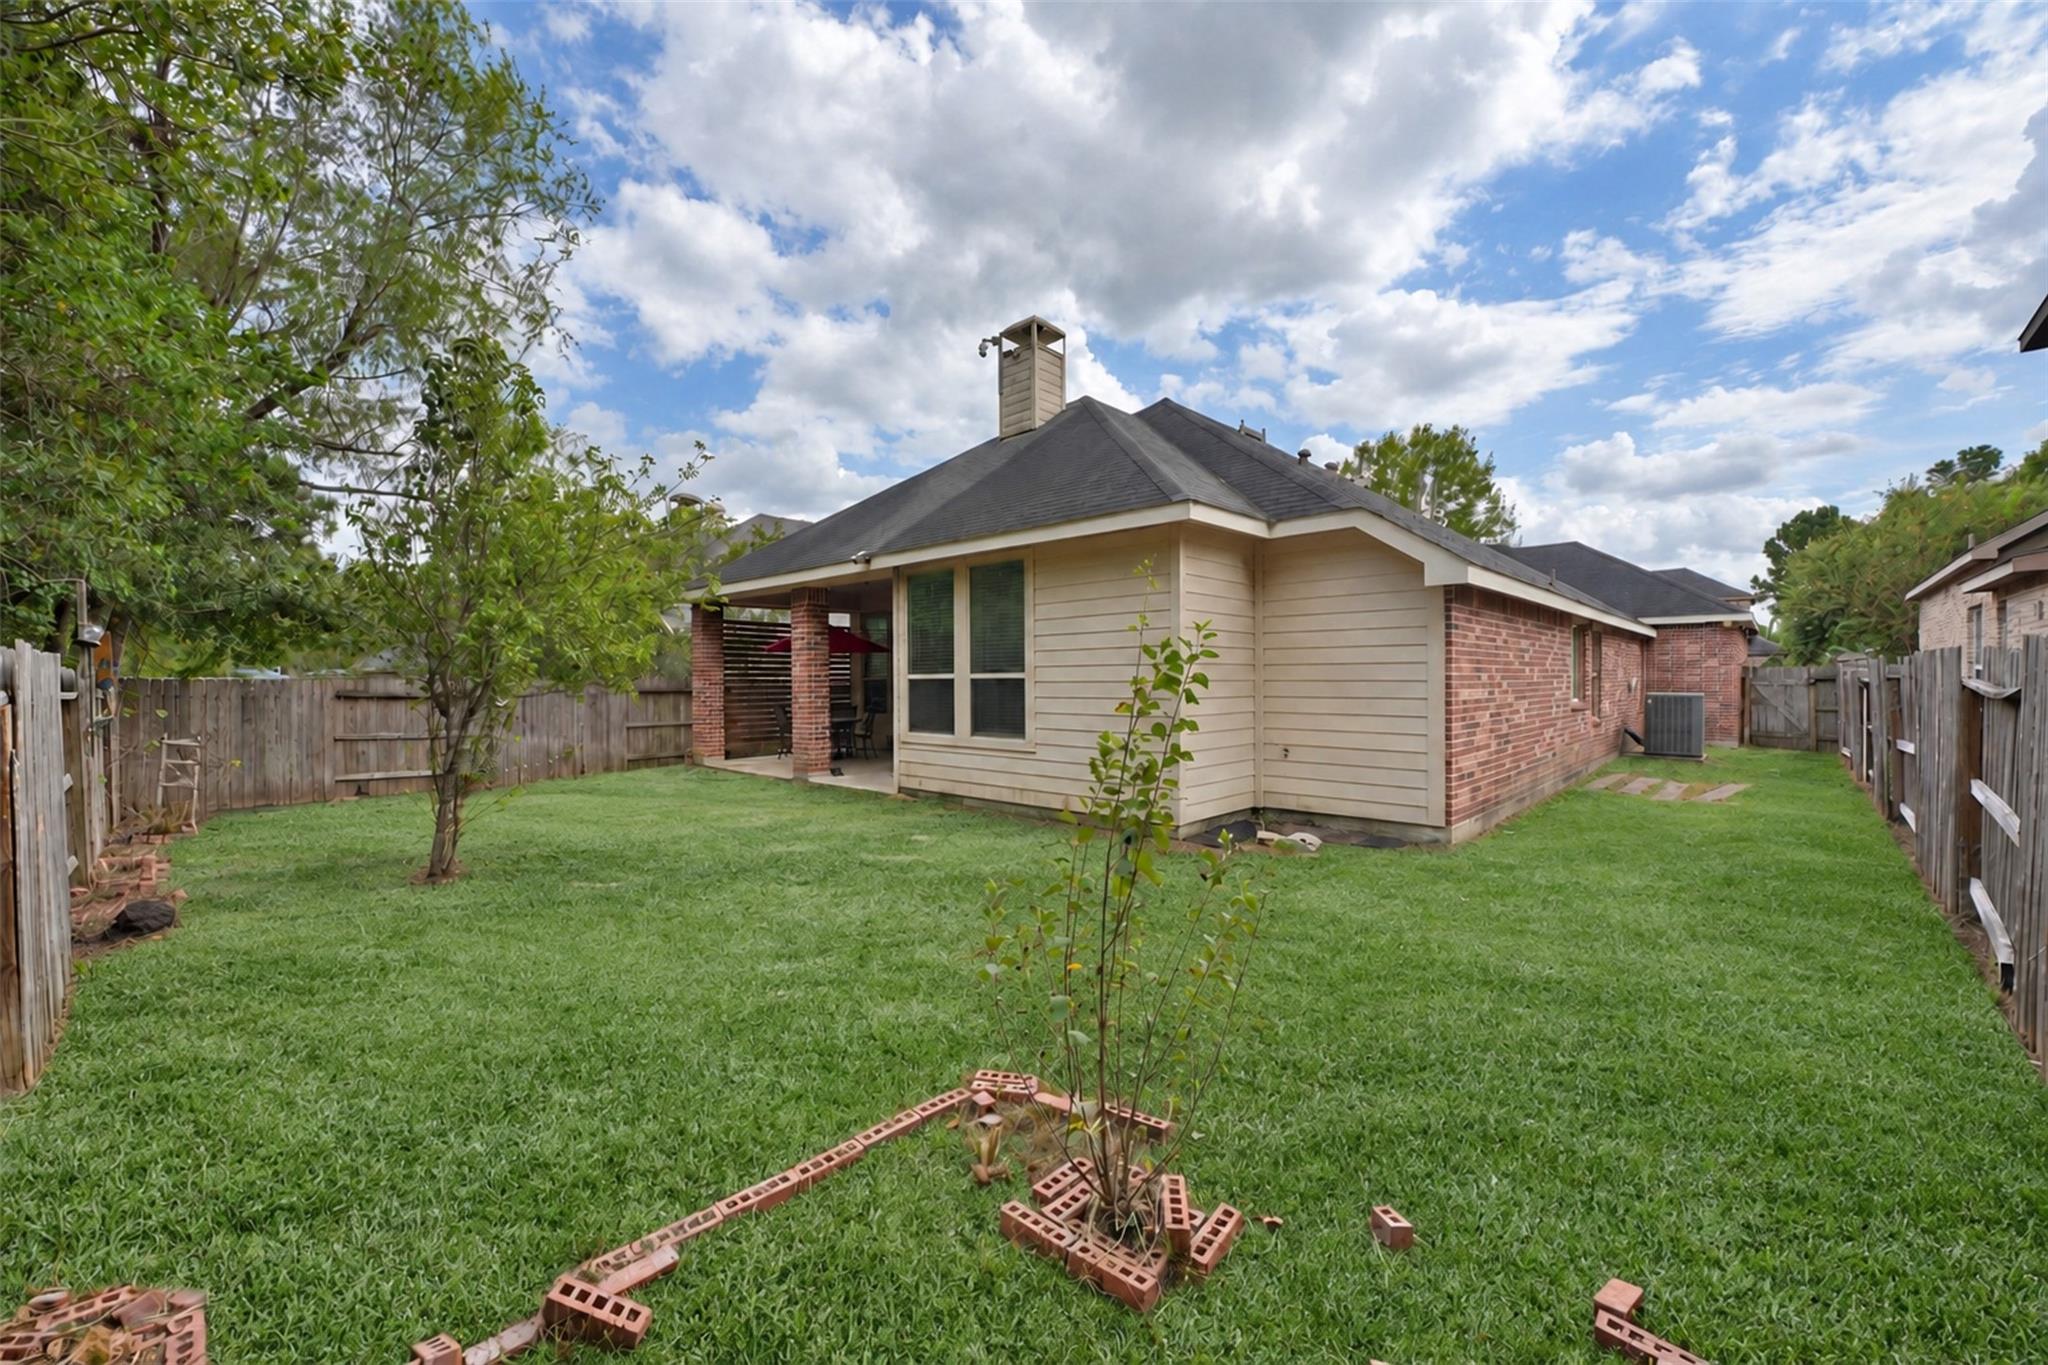
Rear exterior of a brick-and-siding home with a fenced grassy yard and covered patio.
Brick house with stone accents, a two-car garage, and a large tree in the front yard.
SEE ALL PHOTOS
Kitchen with navy cabinets, a wood range hood, and a large island opening to the living room.
Brick home with two garage doors, stone accents, and a shaded front lawn.
Open-plan kitchen and dining area with navy cabinets, a wood range hood, and a round dining table.
Living room with a blue fireplace, wood media cabinet, and open view into the kitchen and dining area.
Dining room with a rustic wood table, plank accent wall, and geometric pendant light.
Spacious bedroom with a vaulted ceiling, carpet, and three windows beside a neatly made bed.
Bathroom with dark double vanity, large mirrors, and a white soaking tub beneath a window.
Covered patio with a red umbrella, dining table, and seating area.
Covered patio with a red umbrella over a dining table and chairs beside a slatted privacy fence.
Fenced backyard with a broad lawn, mature trees, and the side of the house.
Brick home with stone accents and two garage doors, shaded by a large tree.
Brick-and-stone home entrance with an arched doorway, white garage door, and landscaped walkway.
Entry foyer with tan tile floors, arched openings, and a dark chandelier.
Entry foyer with a white front door, tall window, tiled floor, patterned rug, and potted plant.
Dining area with a rustic wood table, bench seating, and a geometric pendant light.
Dining room with a rustic farmhouse table, benches, and a geometric pendant light.
Kitchen with navy cabinets, a wood range hood, and a large island beside the living room.
Kitchen with a granite island, navy cabinets, and a distinctive wood range hood.
Kitchen with navy cabinets, a wood range hood, and a stainless steel gas range.
Kitchen with navy cabinets, granite countertops, stainless steel appliances, and a large island.
Dining room with a round dark wood table, four gray chairs, and a hanging metal pendant light.
Living room with vaulted ceiling, fireplace, and long brown sectional sofa.
Living room with a blue fireplace, vaulted ceiling, and large sectional sofa.
Living room with a blue fireplace, large windows, and a brown sectional sofa.
Built-in desk nook with navy cabinets, granite countertop, wooden chair, and dark wood display shelves.
Spacious bedroom with a vaulted ceiling, white bed, barn door, and adjoining bathroom.
Furnished bedroom with a vaulted ceiling, barn-style door, and large window with blinds.
Bathroom with a freestanding tub, double vanity, and glass-enclosed shower.
Furnished sitting room with a brown sectional sofa beneath an arched window.
Bathroom with a glass-enclosed shower, dark wood vanity, and white countertop.
Bedroom with a pink bed, vanity, white dresser, and giraffe decorations.
Bathroom with a double-sink vanity, turquoise shower curtain, and dark wood cabinets.
Bedroom with a white bed, pink mini fridge, and Hello Kitty bedding.
Laundry room with washer and dryer, storage shelves, and a hallway leading to a bathroom.
Fenced backyard with a broad green lawn, mature trees, and a young tree near the center.
Rear exterior of a brick-and-siding home with a fenced grassy yard and covered patio.
Brick house with stone accents, a two-car garage, and a large tree in the front yard.
For Sale

8219 Horsetail Court

8219 Horsetail Court, Conroe, TX 77385

$359,900
Don't miss this opportunity to live on quiet private no thru CDS Street; No rear Neighbors! A True 1 Story w/ Oversized Garage, Soaring Ceilings, 4 Bedrooms and 3 Full Baths, Large Island Kitchen Open to Living and Breakfast Area w/Planning Desk! Formal Dining could be a Flex Space. Grand Living Room w/Corner Gas Fireplace, Tile Flooring, Ceiling Fan and Fresh Paint Throughout! Out back you'll find a Spacious Oversided Rear Covered Patio that is Serenly Private w/privacy wall and forest behind rear fence! Updated Fixtures, New Carpet in Bedrooms, Updated Kitchen includes painted cabinets, newer backsplash, pot filler, Oak Vent Hood. Primary Suite w/Barn Door to Bathroom with Separate Floating Tub, Dual Sink Vanity. Spacious Well Lit Utiity Room w/counter space, plumbed for Gas or Electric dryer, extra space for fridge/freezer. Master Planned Community offering many amenities on the cusp of The Woodlands and nearby newer retail, dining and medical!

4
beds

3
baths

2,254 Sq.Ft. LIVING AREA

6,442.52 Sq.Ft. lot

Shelly Ybarra

Shelly Ybarra

Features & Amenities

Interior

  • total bedrooms4
  • Total bathrooms3
  • full bathrooms3
  • Laundry room Electric Dryer Hookup, Washer Hookup
  • Flooring Carpet, Tile
  • Fireplace Gas Log
  • APPLIANCES Water Heater, Disposal, Electric Oven, Gas Range, Dishwasher
  • other interior Features High Ceilings, All Bedrooms Down, Primary Bed - 1st Floor, Split Plan, Walk-In Closet(s)

Area & Lot

  • Status For Sale
  • Living Area2,254 Sq.Ft.
  • Total Area2,254 Sq.Ft.
  • Lot Area6,442.52 Sq.Ft.
  • MLS® ID64859150
  • TypeResidential
  • YEAR BUILT2011
  • NeighborhoodThe Woodlands
  • Architecture StylesRanch
  • Elementary SchoolSuchma Elementary School
  • Middle SchoolIrons Junior High School
  • High SchoolOak Ridge High School
  • School District11 - Conroe

Exterior

  • STORIES1
  • Garage Space2.0
  • water SourceWater District
  • roofComposition
  • lot featuresSubdivided, 0 Up To 1/4 Acre
  • parkingAttached, Oversized, Garage Door Opener, Double-Wide Driveway
  • HEAT TYPENatural Gas
  • AIR CONDITIONINGCeiling Fan(s), Electric
  • SubstructureSlab
  • other exterior FeaturesBack Green Space, Sprinkler System

Financial

  • Sales Price$359,900
  • Real Estate Tax $7,860/yr
  • HOA $1,127/yr
Brick home with two garage doors, stone accents, and a shaded front lawn.

Schedule a Showing

I would love to show you this beautiful property. Please select your preferred date and time below. I will be in touch shortly to confirm your appointment.

Schedule a Showing

I would love to show you this beautiful property. Please select your preferred date and time below. I will be in touch shortly to confirm your appointment.

Thank you for your interest in 8219 Horsetail Court, Conroe, TX 77385. We are reviewing your request and will be in touch shortly!

Mortgage Calculator

Estimate your monthly mortgage payment, including the principal and interest, property taxes, and HOA. Adjust the values to generate a more accurate rate.

All estimates are provided for informational purposes only. Actual amounts may vary.
$0,000 Your Payment 20 15 65
$0,000 Your Payment

The Woodlands

Explore

Your Dream Home Awaits

Whether you’re buying or selling, I’m here to guide you through every step of the process. With personalized service and a deep understanding of the market, I’ll ensure your real estate experience is smooth and successful.

Follow Me on Instagram